Property photo 1
Property photo 2
Property photo 3
Property photo 4
Property photo 5
2 Beds
2 Baths
1,199 sqft

$524,900

309 Seven Springs Way Unit: 403, Brentwood TN, 37027

Price per sqft$437.78
Built in2006
Property size1,199 sqft
Property typeCondominium
Courtesy of Compass Tennessee, LLC, Erin Krueger Listing Contact: 6155097166

Overview

Active

Listed Aug 28, 2026

Updated 4 weeks ago

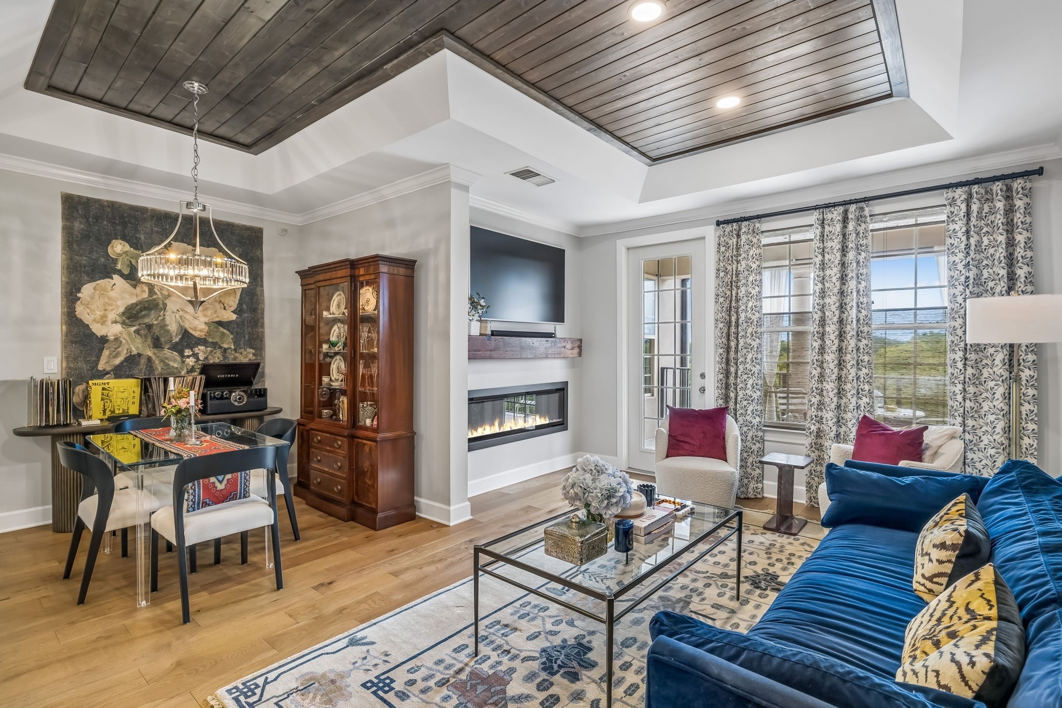
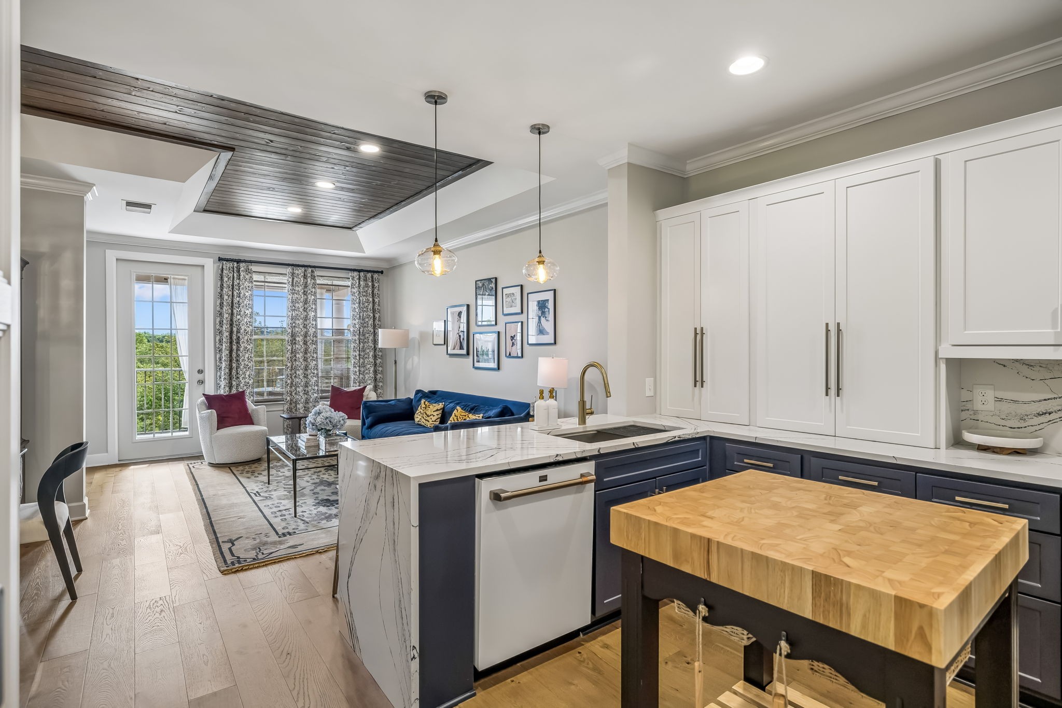
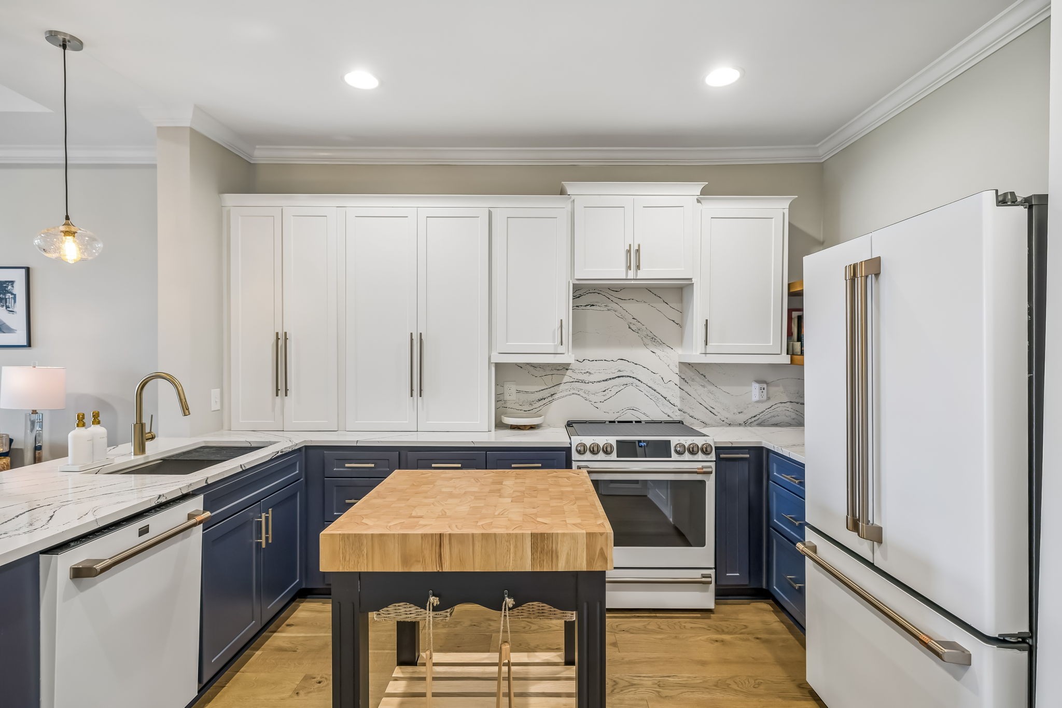
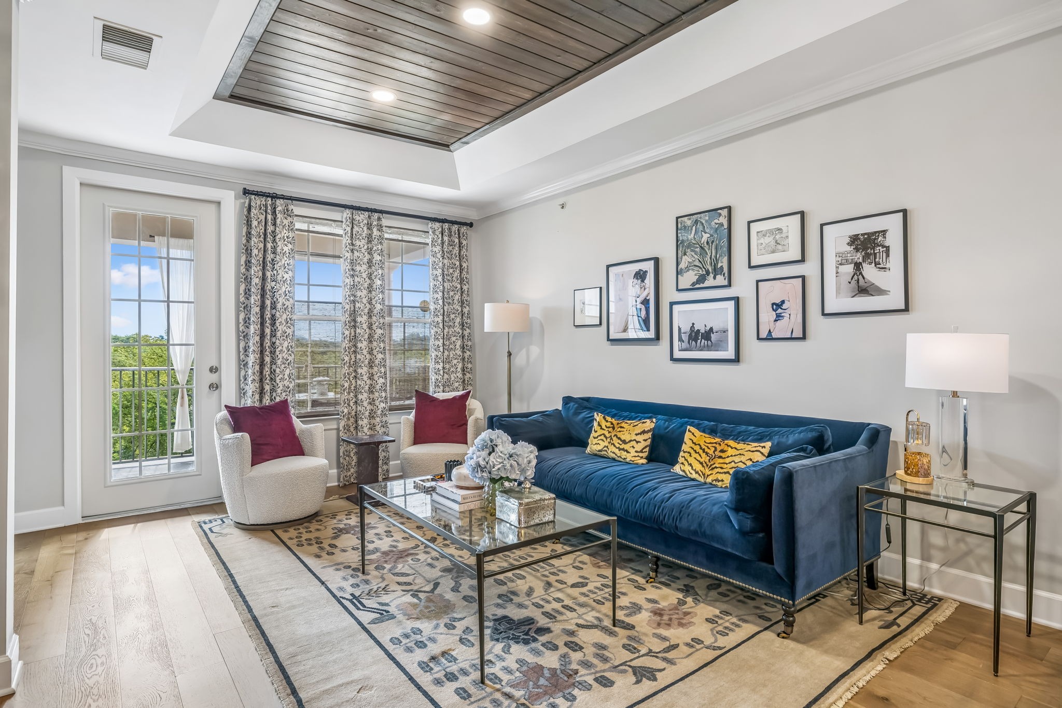
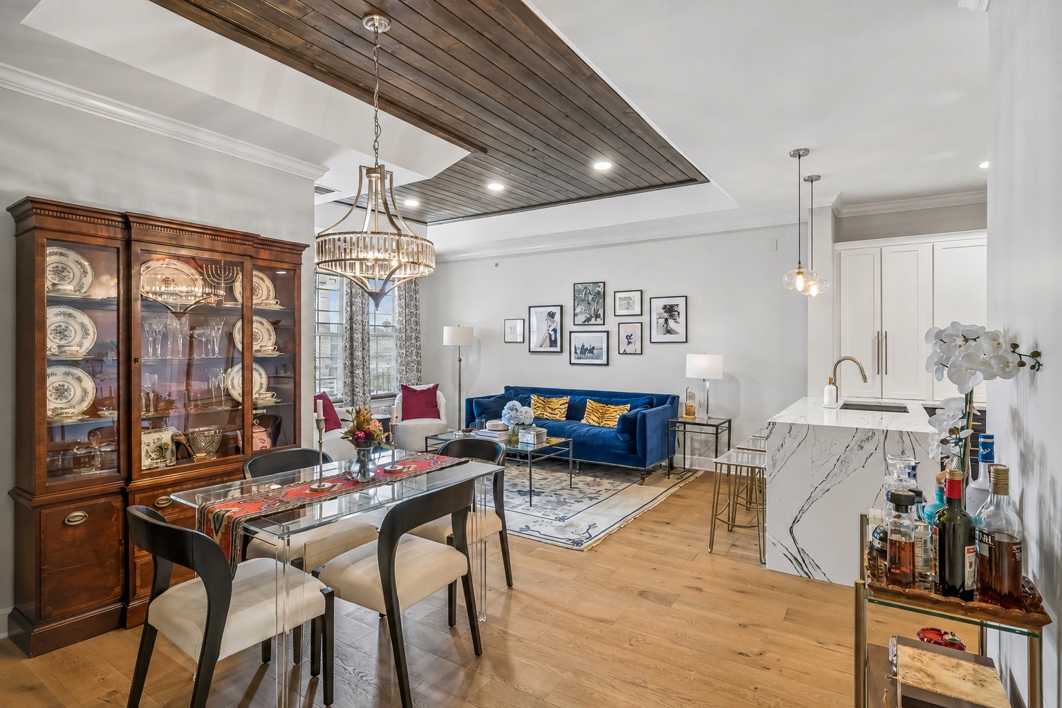
Beautifully renovated top-floor condo in Brentwood’s gated St. Martin Square, offering low-maintenance living with thoughtful upgrades throughout. Hardwood floors run through the main living spaces, where designer lighting, custom millwork, and a distinctive wood-plank ceiling detail create a warm, polished feel. The renovated kitchen is a standout with Cambria quartz countertops and backsplash, waterfall edge, butcher-block island, Café appliances including an induction range, pull-out cabinetry, appliance garages, and a backlit pantry with coffee bar, microwave, and all-in-one washer/dryer. The kitchen opens to a spacious living room with a linear electric fireplace and rustic wood mantel. Step outside to the private patio to enjoy peaceful sunrise views, with access from both the living room and primary suite. The primary bedroom includes a custom Closets by Design walk-in closet and a beautifully updated bath featuring statement tile, quartz wainscoting, an oversized clawfoot tub with shower wand, and a Toto Washlet. A second bedroom with custom closet provides flexible space for guests or a home office, along with a second full bath featuring a tiled shower. The attached one-car garage includes built-in shelving for additional storage. Recent community improvements include a new roof and resurfaced parking areas. St. Martin Square residents enjoy a pool, hot tub, fitness center, and clubhouse with full kitchen, while HOA includes water, trash, exterior maintenance, and gated security. Conveniently located near Brentwood shopping and dining with quick access to I-65. A turnkey opportunity in one of Brentwood’s established gated communities.

$3,492/mo

Est. mortgage payment based on a $524,900 home price.

All estimates are provided by Luxury Presence for informational purposes only. Actual amounts may vary.

Additional information

MLS® ID
3527519

Interior Features

Bedrooms
2
Bathrooms
2
Fireplace
Yes
Cooling
Yes
Heating
Yes
Basement
No

Exterior Features

Lot Size
0.06 Acres

Other Property Details

Taxes
$3,024
Tax Frequency
Annually
Association Fee Frequency
Monthly
Secondary Association Fee
$495
Garage
Yes
Pets Allowed
Yes
55+/Senior Community
No

Listings courtesy of Middle Tennessee Regional Multiple Listing Service as distributed by MLS GRID

All information deemed reliable but not guaranteed and should be independently verified. All properties are subject to prior sale, change or withdrawal. Neither listing broker(s) nor Glenda Ritchie & Traci Markum shall be responsible for any typographical errors, misinformation, misprints and shall be held totally harmless. Properties displayed may be listed or sold by various participants in the MLS.

Based on information submitted to the MLS GRID as of 4:03 AM UTC on 9/7/2026. All data is obtained from various sources and may not have been verified by broker or MLS GRID. Supplied Open House Information is subject to change without notice. All information should be independently reviewed and verified for accuracy. Properties may or may not be listed by the office/agent presenting the information.

©2026
Middle Tennessee Regional Multiple Listing Service . All rights reserved.

DMCA Notice


Powered by Luxury Presence