Property photo 1
Property photo 2
Property photo 3
Property photo 4
Property photo 5
3 Beds
3 Baths
2,450 sqft

$585,437

2105 Madelyn Branch Rd, Columbia TN, 38401

Price per sqft$238.95
Built in2026
Property size2,450 sqft
Property typeResidential
Courtesy of The New Home Group, LLC, Noble Cummings Listing Contact: 6157536818

Overview

Active

Listed Oct 2, 2026

Updated 8 days ago

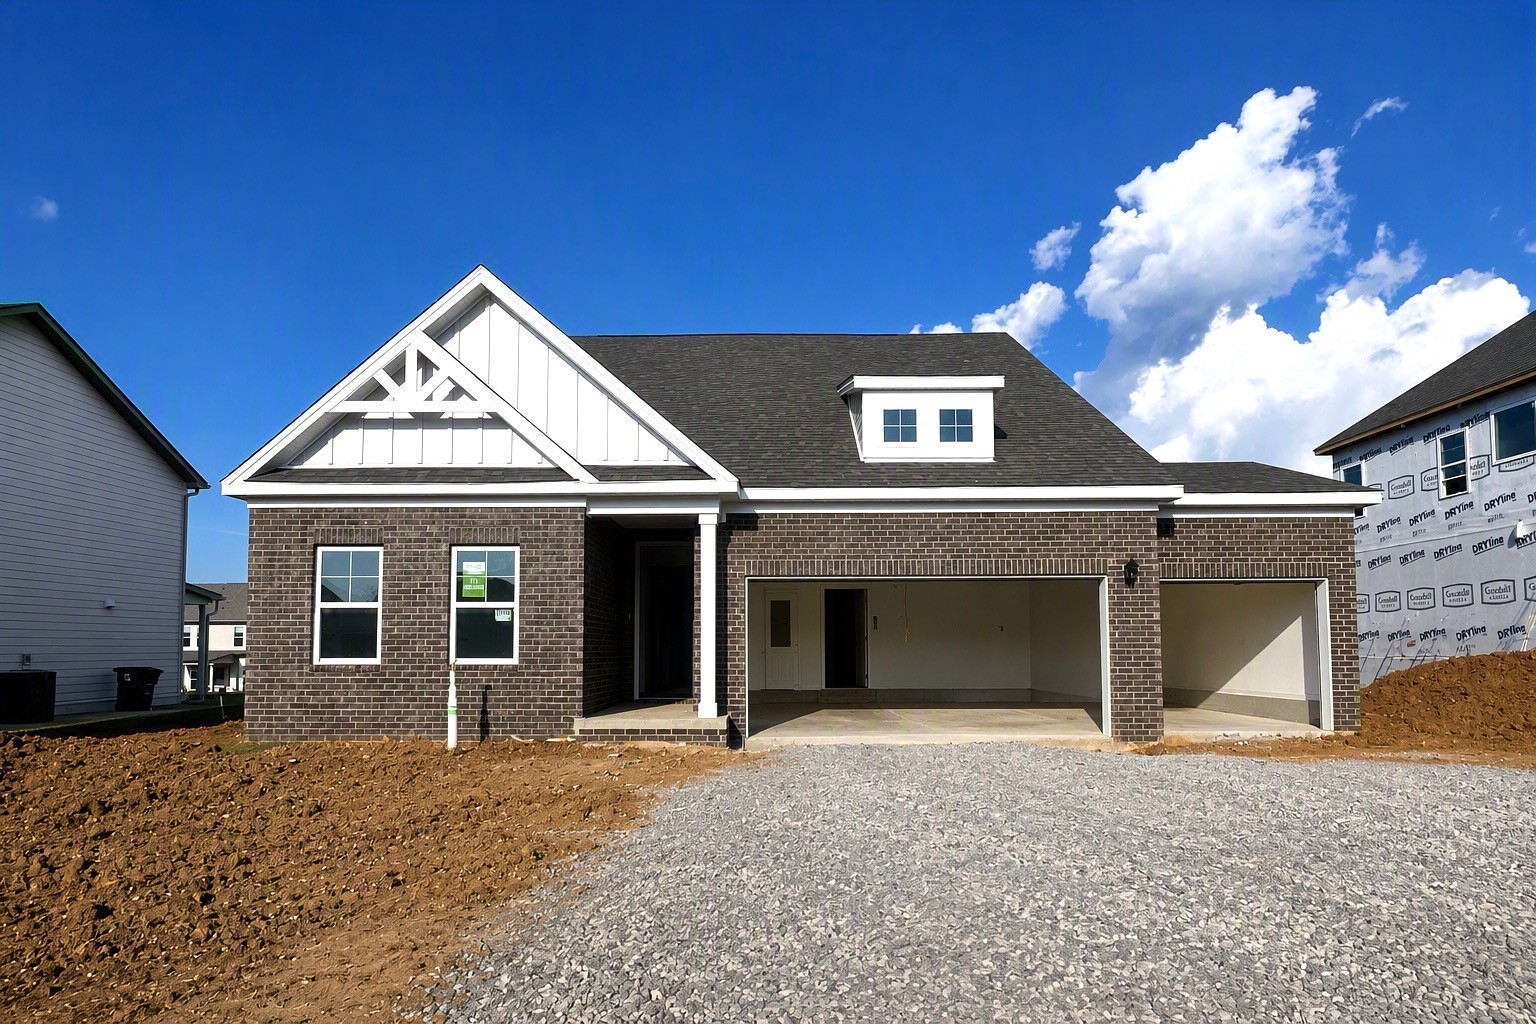
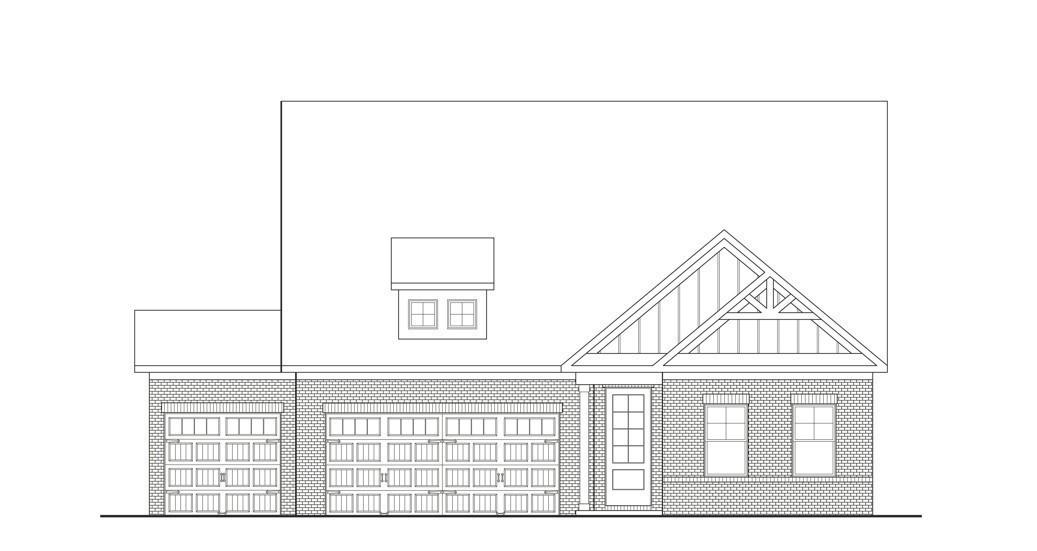
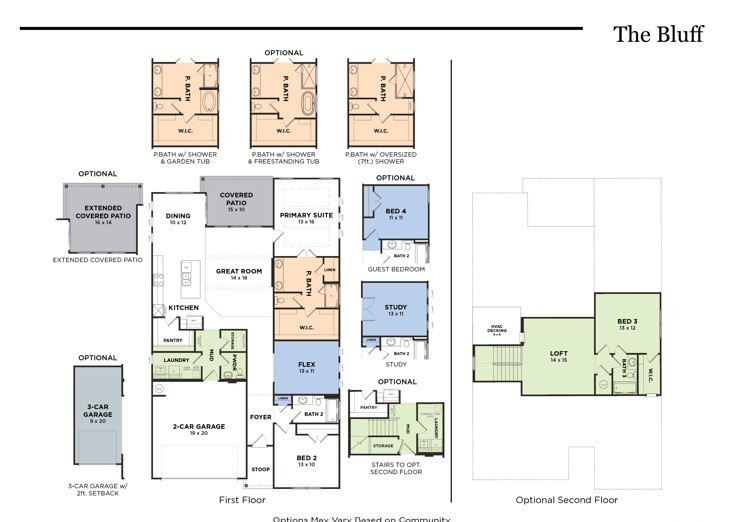
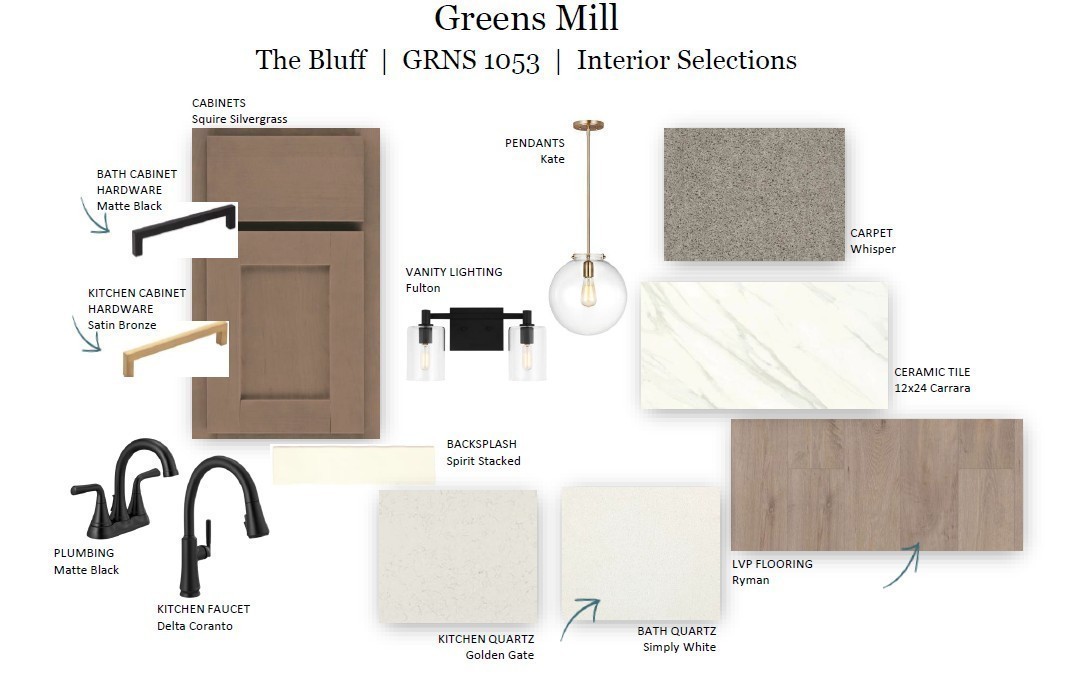
Welcome to the Bluff, a beautifully crafted two-story floorplan designed for both everyday comfort and modern living. This spacious home features 3 bedrooms, 3 bathrooms, and a desirable 3-car garage, offering the perfect blend of functionality and style. The owner’s suite is conveniently located on the main level and serves as a private retreat with an oversized tile shower, dual vanities, and elegant finishes throughout. A dedicated study downstairs provides the ideal space for a home office, library, or flex room. At the heart of the home, the gourmet kitchen impresses with shaker-style cabinetry, quartz countertops throughout, and a stunning waterfall island overlooking the open-concept great room. The electric fireplace creates a warm and inviting atmosphere, perfect for entertaining or relaxing evenings at home. Luxury vinyl plank flooring enhances the main living areas downstairs, while tile flooring adds durability and sophistication to all wet areas. Upstairs, a spacious loft offers additional living versatility for a media room, play area, or secondary lounge. Bedroom 3 features its own private bathroom, making it ideal for guests or multi-generational living. Step outside to enjoy the covered patio, perfect for grilling, morning coffee, or taking in the charm of the quaint community surroundings. The Bluff combines elevated finishes, flexible living spaces, and timeless design in a floorplan that truly feels like home. *** For a limited time ONLY: $15,000 towards closing costs with preferred lender and title company. Terms and conditions apply.

$3,895/mo

Est. mortgage payment based on a $585,437 home price.

All estimates are provided by Luxury Presence for informational purposes only. Actual amounts may vary.

Additional information

MLS® ID
3610298
Available since
October 1, 2026

Interior Features

Bedrooms
3
Bathrooms
3
Fireplace
Yes
Cooling
Yes
Heating
Yes
Basement
No

Other Property Details

Taxes
$3,500
Tax Frequency
Annually
Association Fee Frequency
Monthly
Garage
Yes
New Construction
Yes
55+/Senior Community
No

Listings courtesy of Middle Tennessee Regional Multiple Listing Service as distributed by MLS GRID

All information deemed reliable but not guaranteed and should be independently verified. All properties are subject to prior sale, change or withdrawal. Neither listing broker(s) nor Glenda Ritchie & Traci Markum shall be responsible for any typographical errors, misinformation, misprints and shall be held totally harmless. Properties displayed may be listed or sold by various participants in the MLS.

Based on information submitted to the MLS GRID as of 5:30 AM UTC on 10/3/2026. All data is obtained from various sources and may not have been verified by broker or MLS GRID. Supplied Open House Information is subject to change without notice. All information should be independently reviewed and verified for accuracy. Properties may or may not be listed by the office/agent presenting the information.

©2026
Middle Tennessee Regional Multiple Listing Service . All rights reserved.

DMCA Notice


Powered by Luxury Presence