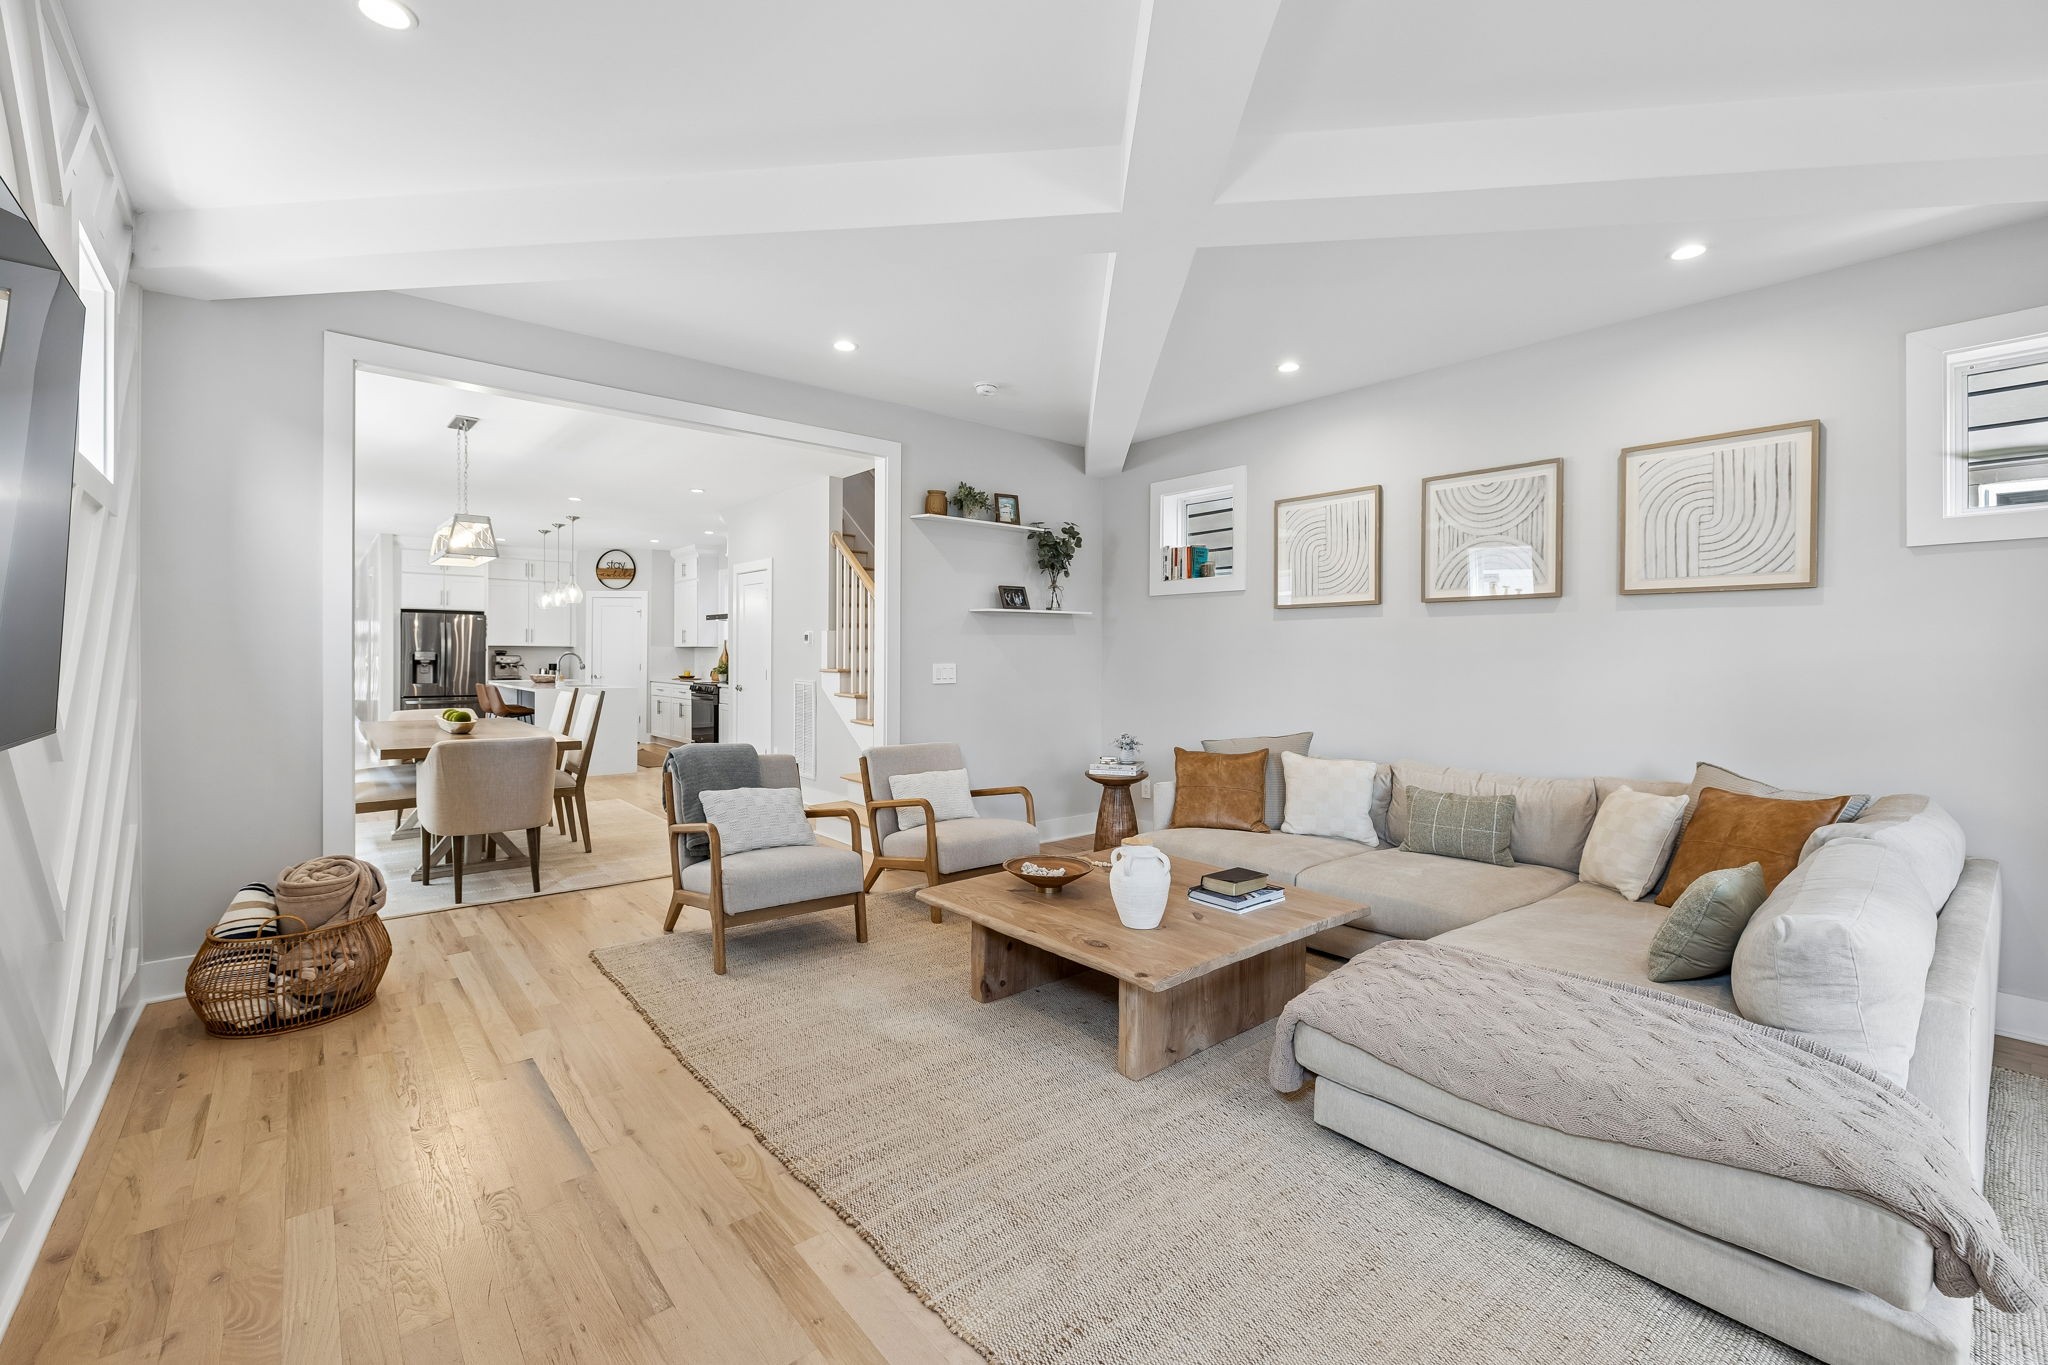
Property photo 1
Property photo 2
Property photo 3
Property photo 4
Property photo 5
4 Beds
3 Baths
2,519 sqft

$725,000

622 Waco Dr, Nashville TN, 37209

Price per sqft$287.81
Built in2021
Property size2,519 sqft
Property typeResidential
Courtesy of Scout Realty, Hensley Loeb Listing Contact: 9012996595

Overview

Active

Listed Aug 13, 2026

Updated 4 weeks ago

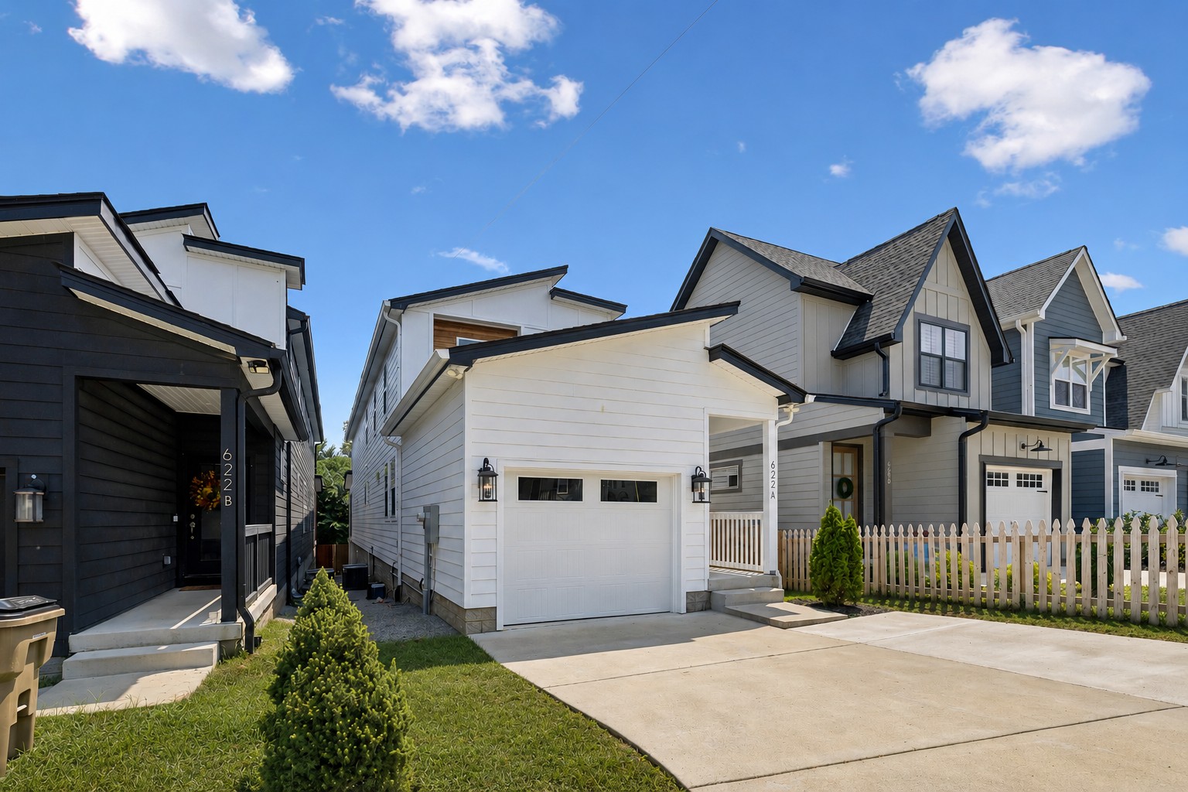
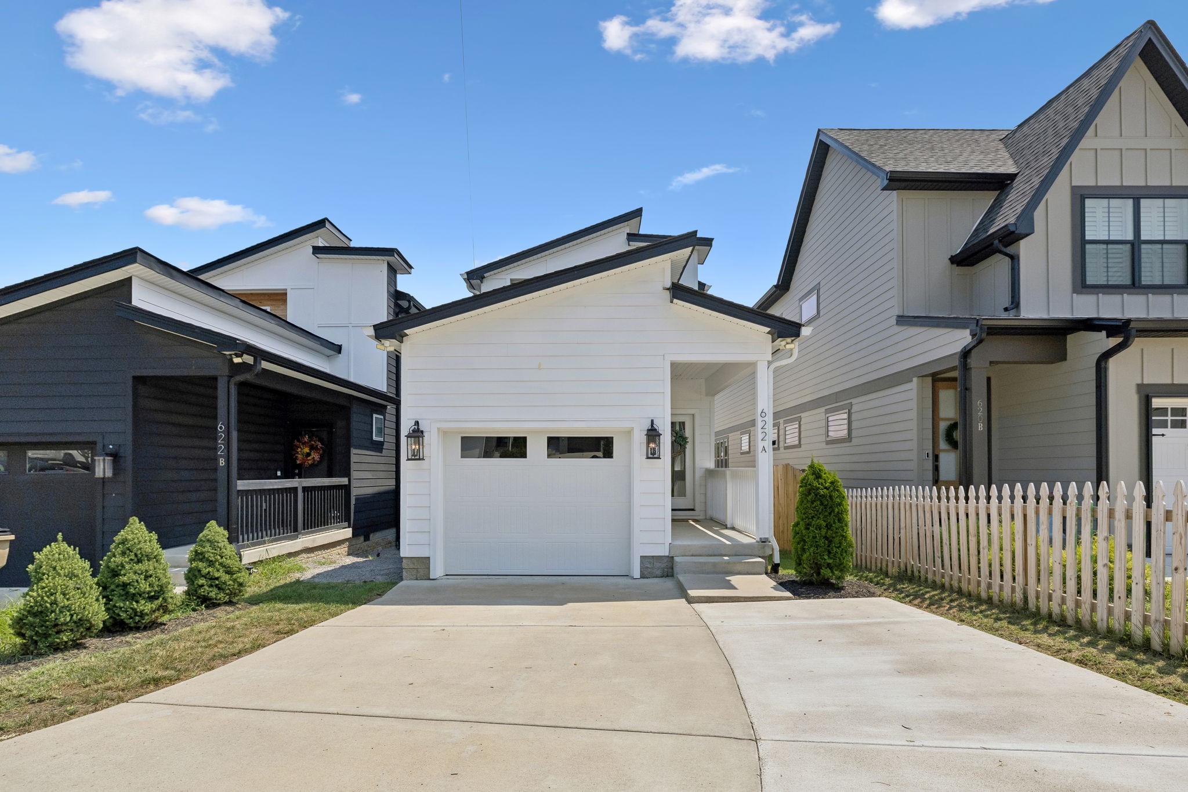
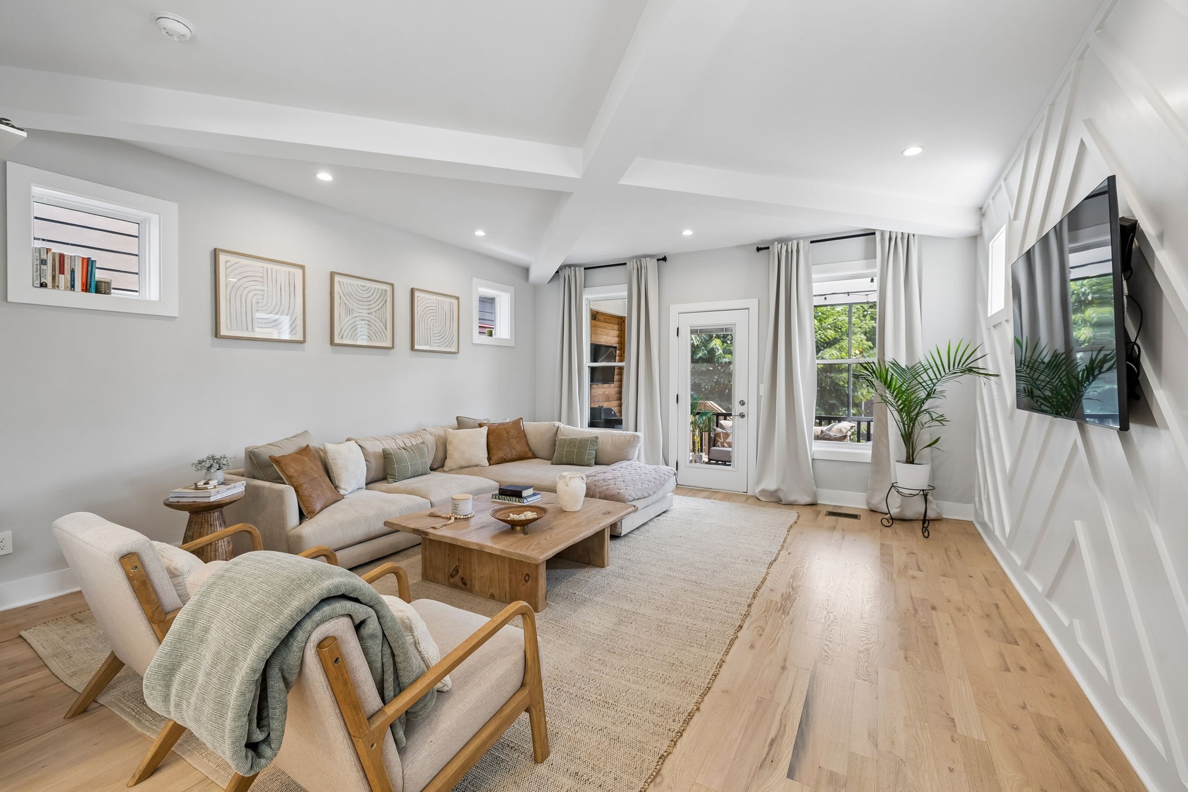
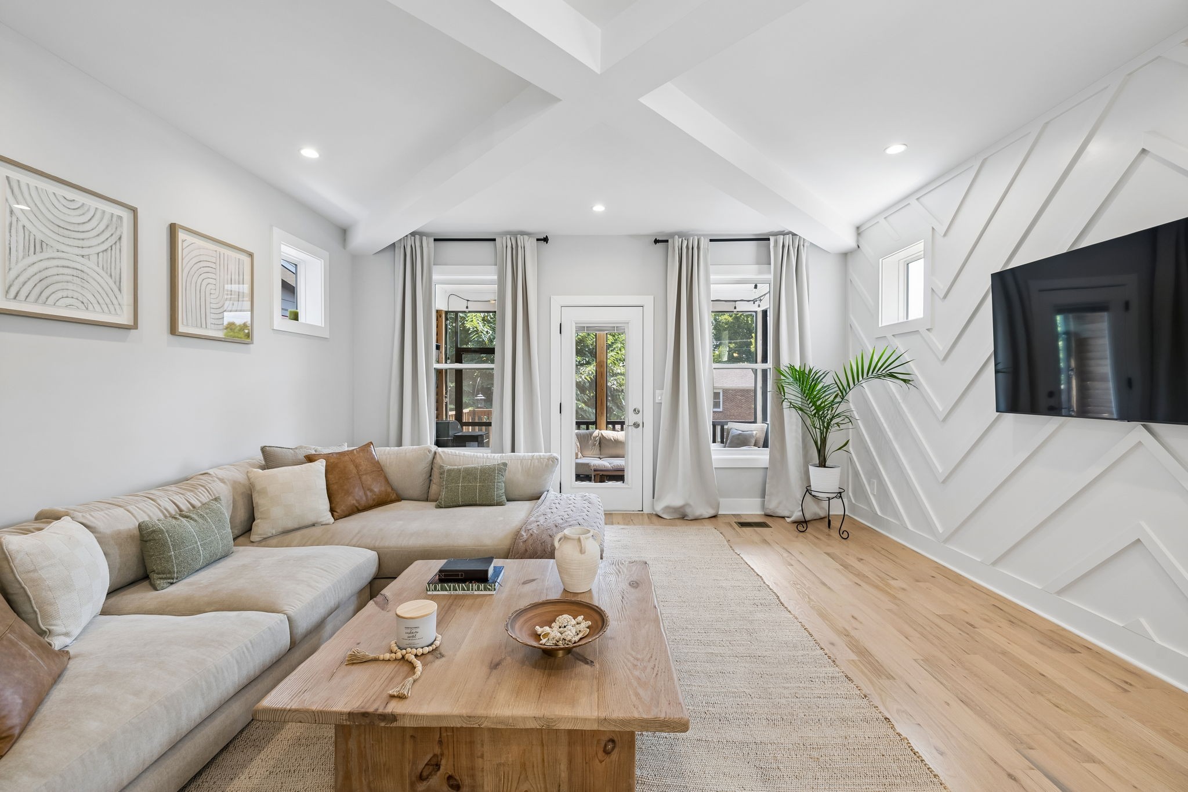
Modern design, standout outdoor living, and a prime Charlotte Park location. This beautifully maintained 4BR/3BA home is one of the best opportunities in Charlotte Park for four bedrooms, a screened-in porch, a garage, and elevated finishes. Think white oak floors throughout, a statement waterfall kitchen, cabinetry to the ceiling, a walk-in pantry, and spaces designed for both everyday living and entertaining. And it’s been freshly painted. The open main level is bright, spacious, and made for gathering, with living and dining spaces flowing seamlessly into the kitchen. The screened-in porch acts as a true outdoor living room—perfect for morning coffee, dinner outside, or a night with friends. And the outdoor space keeps going. The deck overlooks the fully fenced private backyard, where new landscaping and a dedicated fire pit area make the most of evenings outside. The seller extended the driveway for extra parking to make entertaining easy. Upstairs, the oversized primary suite feels like a true retreat, with a vaulted ceiling, a spacious en-suite bath and large walk-in closet. Three additional bedrooms offer plenty of flexibility for guests, an office, workout space, or however you want to live. Then there’s Charlotte Park itself. You’re close to some of West Nashville’s best recreation, dining, and everyday conveniences, while the neighborhood continues to get even better. The Rock Harbor Marina redevelopment is bringing new restaurants, retail, expanded docking, and improved access to the Cumberland River Greenway. Benji’s Bagels, Tee Line Nashville, Blue Moon Waterfront Grille, and Nashville West are all close by. Four bedrooms. A garage. A screened-in porch. A sauna. A fenced and landscaped backyard with a fire pit. EV charging. Elevated finishes. And a location in the middle of one of West Nashville’s most exciting areas. This is a lot of house—and a lot of lifestyle.

$4,823/mo

Est. mortgage payment based on a $725,000 home price.

All estimates are provided by Luxury Presence for informational purposes only. Actual amounts may vary.

Additional information

MLS® ID
3511172

Interior Features

Bedrooms
4
Bathrooms
3
Cooling
Yes
Heating
Yes
Basement
No

Exterior Features

Lot Size
0.03 Acres

Other Property Details

Taxes
$5,585
Tax Frequency
Annually
Garage
Yes
55+/Senior Community
No

Listings courtesy of Middle Tennessee Regional Multiple Listing Service as distributed by MLS GRID

All information deemed reliable but not guaranteed and should be independently verified. All properties are subject to prior sale, change or withdrawal. Neither listing broker(s) nor Glenda Ritchie & Traci Markum shall be responsible for any typographical errors, misinformation, misprints and shall be held totally harmless. Properties displayed may be listed or sold by various participants in the MLS.

Based on information submitted to the MLS GRID as of 3:06 AM UTC on 9/10/2026. All data is obtained from various sources and may not have been verified by broker or MLS GRID. Supplied Open House Information is subject to change without notice. All information should be independently reviewed and verified for accuracy. Properties may or may not be listed by the office/agent presenting the information.

©2026
Middle Tennessee Regional Multiple Listing Service . All rights reserved.

DMCA Notice


Powered by Luxury Presence