Property photo 1
Property photo 2
Property photo 3
Property photo 4
Property photo 5
3 Beds
2 Baths
1,281 sqft

$279,990

1401 Belmont Way, Lewisburg TN, 37091

Price per sqft$218.57
Built in2026
Property size1,281 sqft
Property typeResidential
Courtesy of D.R. Horton, Hailey Brewer Listing Contact: 4047753776

Overview

Active

Listed Sep 24, 2026

Updated 5 days ago

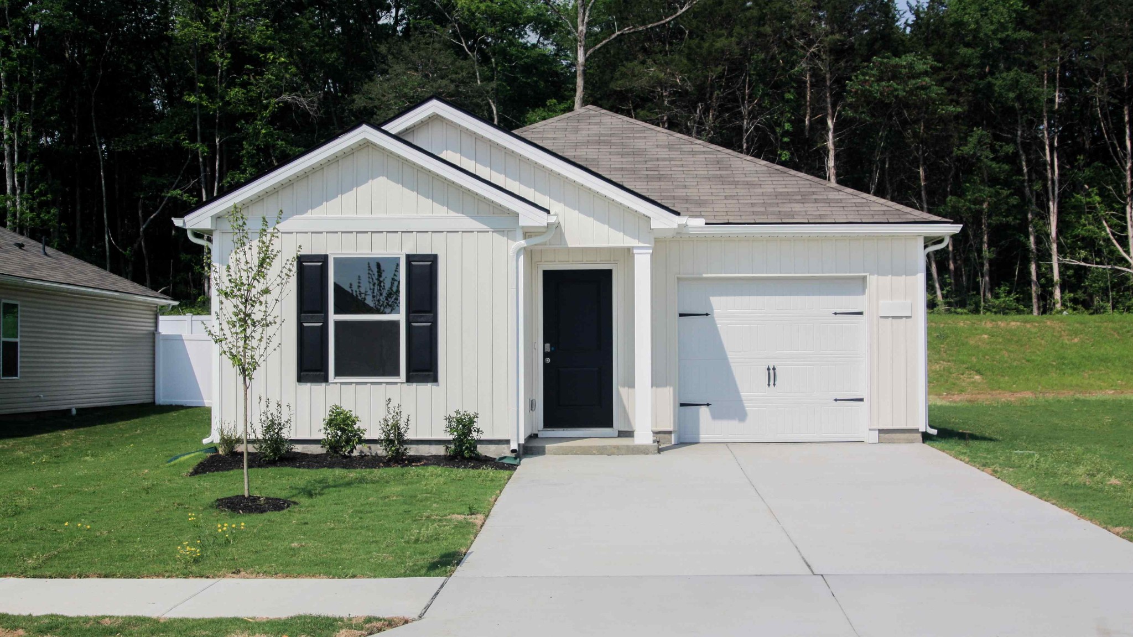
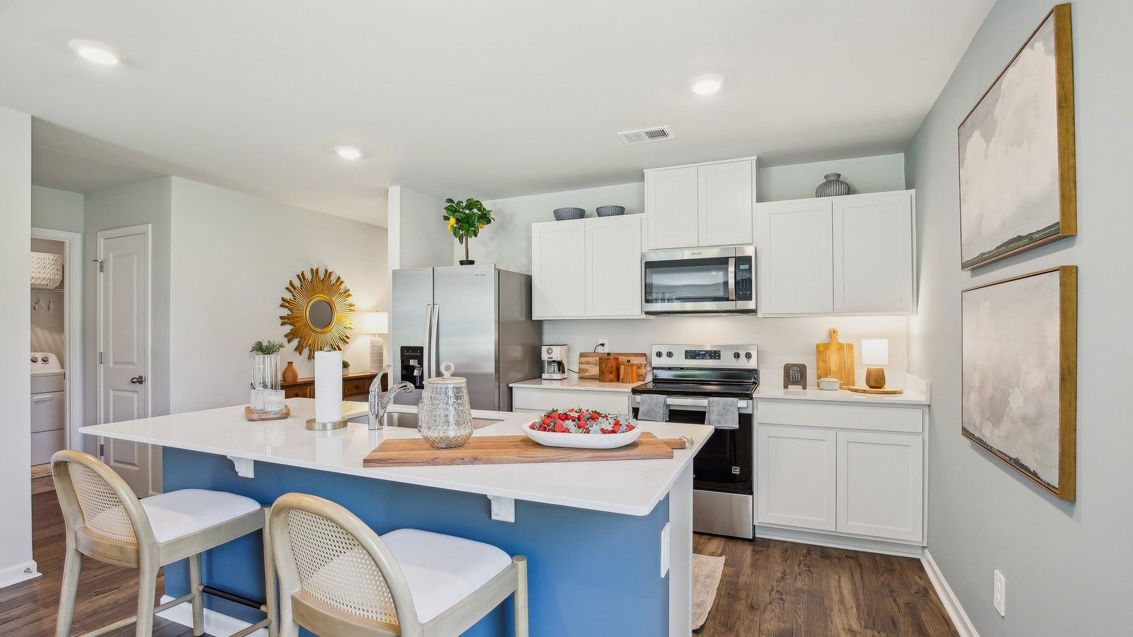
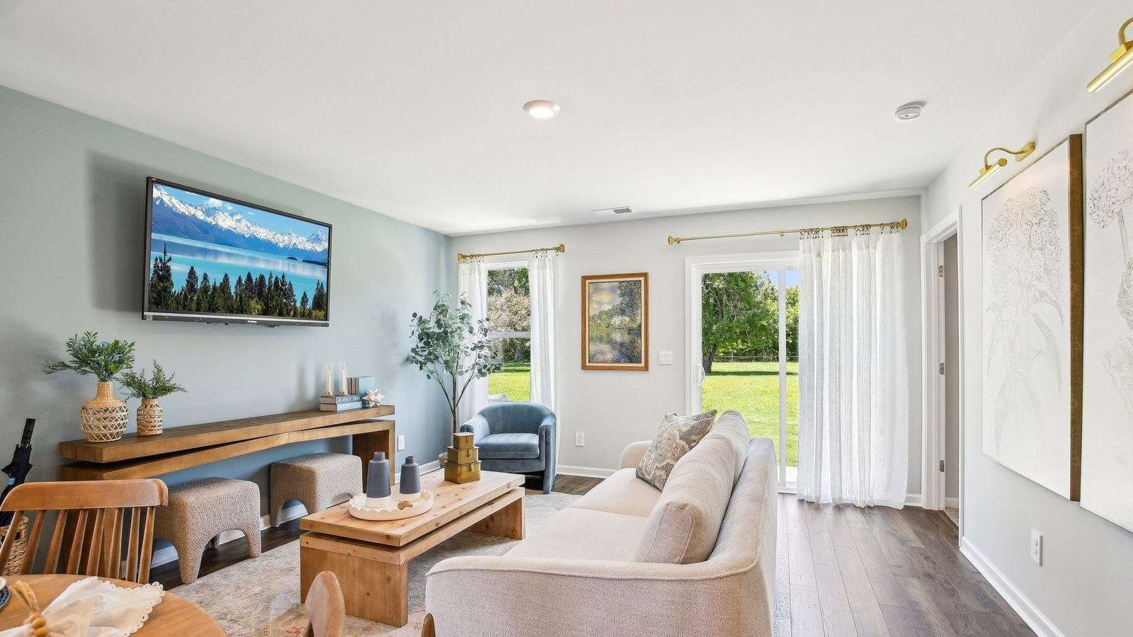
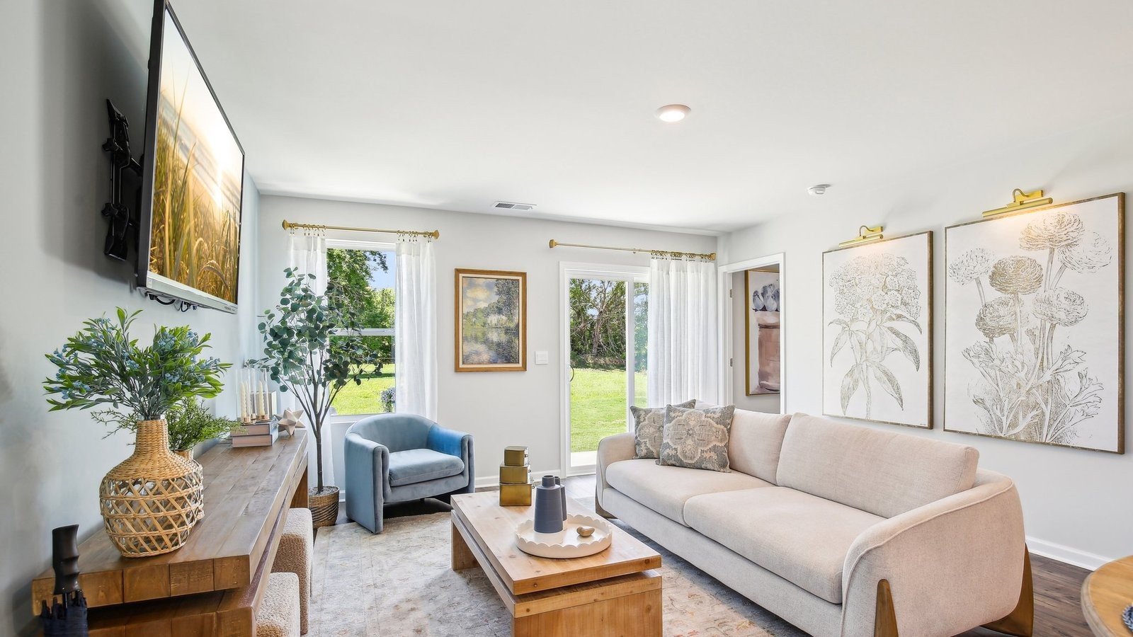
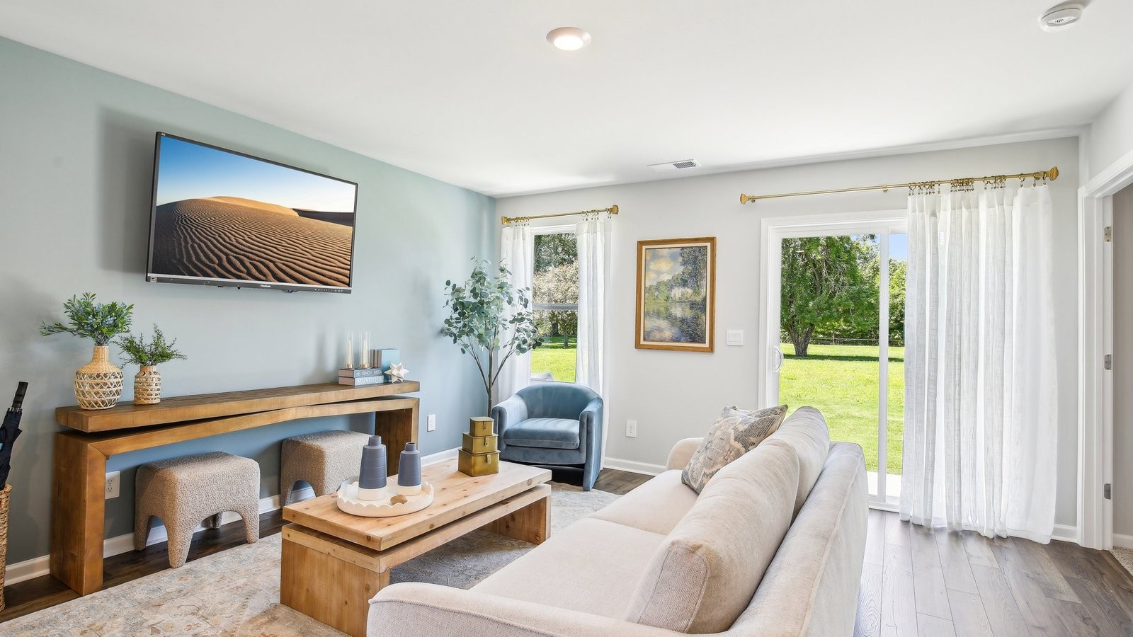
Welcome to this completed 3 bedroom, 2 bath, one-story home in Saddle Trace, a new home community in Lewisburg, TN. The thoughtfully designed floorplan offers 1,279 sq ft of comfortable and functional living space. This specific home sits on a premium homesite, backing up to a treeline offering both privacy and peaceful surroundings. Enjoy a great location in the neighborhood in a new home with modern finishes and features. Featuring three spacious bedrooms and two bathrooms, the Devon is perfect for families or those needing extra space for guests. The open-concept living area seamlessly connects the kitchen, dining, and living rooms, creating a warm and inviting atmosphere ideal for daily life and entertaining. The kitchen boasts modern stainless-steel appliances and silestone countertops, overlooking the dining and living areas so you can stay connected while cooking. Filled with natural light, the living room serves as a cozy spot for relaxing and socializing. Blending style and practicality, the Devon offers a versatile layout that adapts to various lifestyles. Whether hosting friends or enjoying a quiet night in, this home provides a balanced and enjoyable living experience. As a resident of Saddle Trace, you will receive full access to all the amenities Saddle Trace has to offer, including 2 playgrounds, a pool, a walking trail, and sidewalks throughout. Like all Saddle Trace homes, the Devon comes equipped with the Home is Connected smart home technology package, allowing you to control your home remotely via your smart device. Every home also comes with an extensive warranty program. Drawings, renderings, photos, square footages, floor plans, and sizes are approximate and for illustration purposes only and will vary from the homes as built. Not all features available on all plans. Elevations and exterior materials may vary. Taxes are estimated. Builder contract required.

$1,863/mo

Est. mortgage payment based on a $279,990 home price.

All estimates are provided by Luxury Presence for informational purposes only. Actual amounts may vary.

Additional information

MLS® ID
3598948

Interior Features

Bedrooms
3
Bathrooms
2
Cooling
Yes
Heating
Yes
Basement
No

Other Property Details

Taxes
$251
Tax Frequency
Annually
Association Fee Frequency
Monthly
Secondary Association Fee
$300
Garage
Yes
View
Yes
Pets Allowed
Yes
New Construction
Yes
55+/Senior Community
No

Listings courtesy of Middle Tennessee Regional Multiple Listing Service as distributed by MLS GRID

All information deemed reliable but not guaranteed and should be independently verified. All properties are subject to prior sale, change or withdrawal. Neither listing broker(s) nor Glenda Ritchie & Traci Markum shall be responsible for any typographical errors, misinformation, misprints and shall be held totally harmless. Properties displayed may be listed or sold by various participants in the MLS.

Based on information submitted to the MLS GRID as of 2:58 AM UTC on 10/5/2026. All data is obtained from various sources and may not have been verified by broker or MLS GRID. Supplied Open House Information is subject to change without notice. All information should be independently reviewed and verified for accuracy. Properties may or may not be listed by the office/agent presenting the information.

©2026
Middle Tennessee Regional Multiple Listing Service . All rights reserved.

DMCA Notice


Powered by Luxury Presence