Property photo 1
Property photo 2
Property photo 3
Property photo 4
Property photo 5
3 Beds
3 Baths
1,656 sqft

$348,500

204 Douglas Bend Rd Unit: 1502, Gallatin TN, 37066

Price per sqft$210.45
Built in2024
Property size1,656 sqft
Property typeTownhomes
Courtesy of House Haven Realty, Stephen Delahoussaye Listing Contact: 6156049785

Overview

Active

Listed Jun 26, 2026

Updated 6 days ago

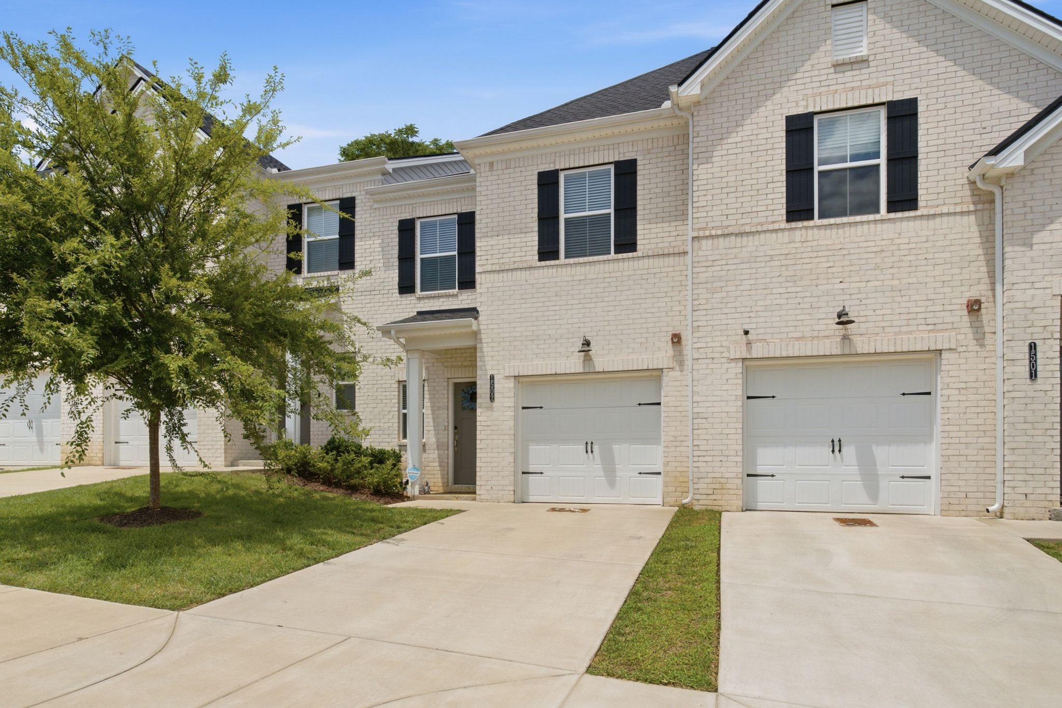
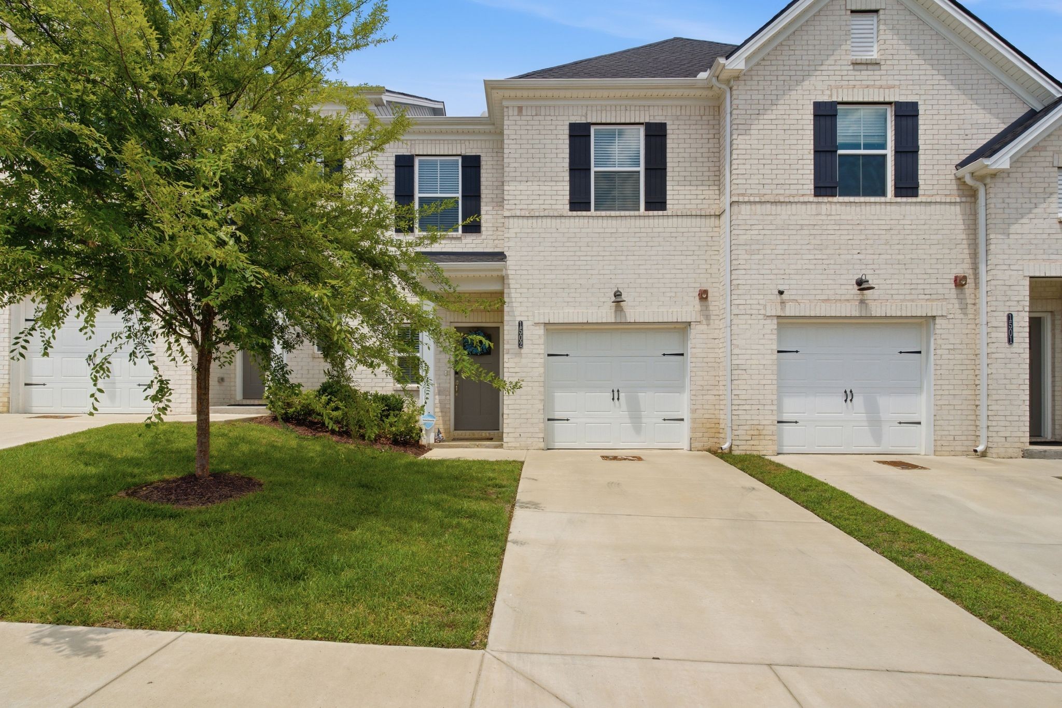
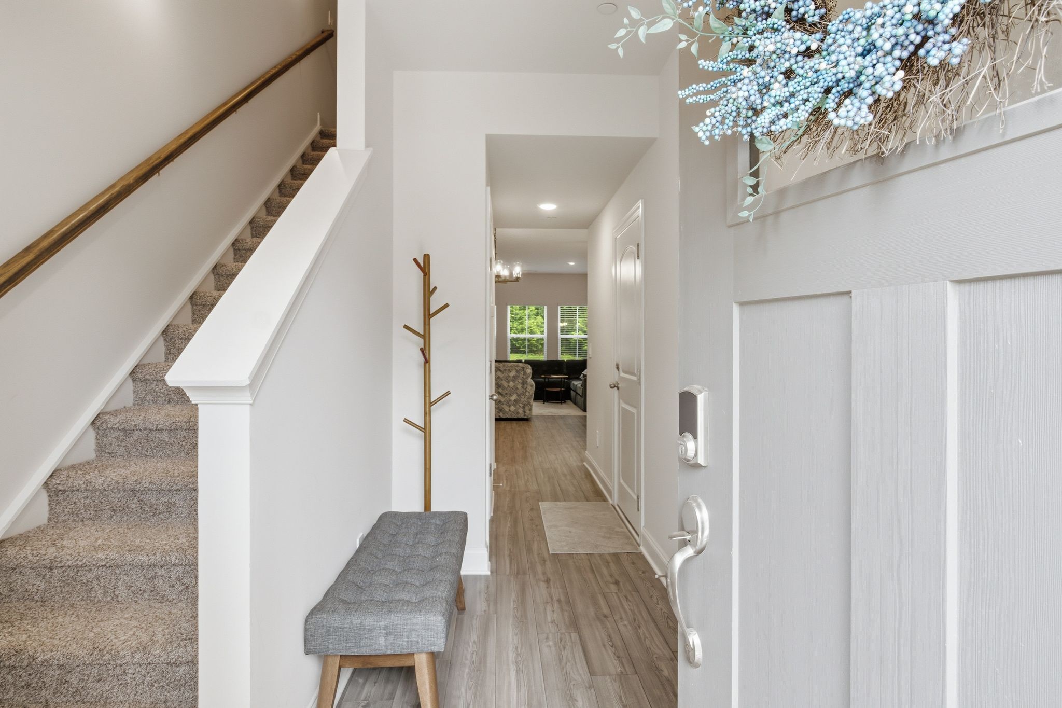
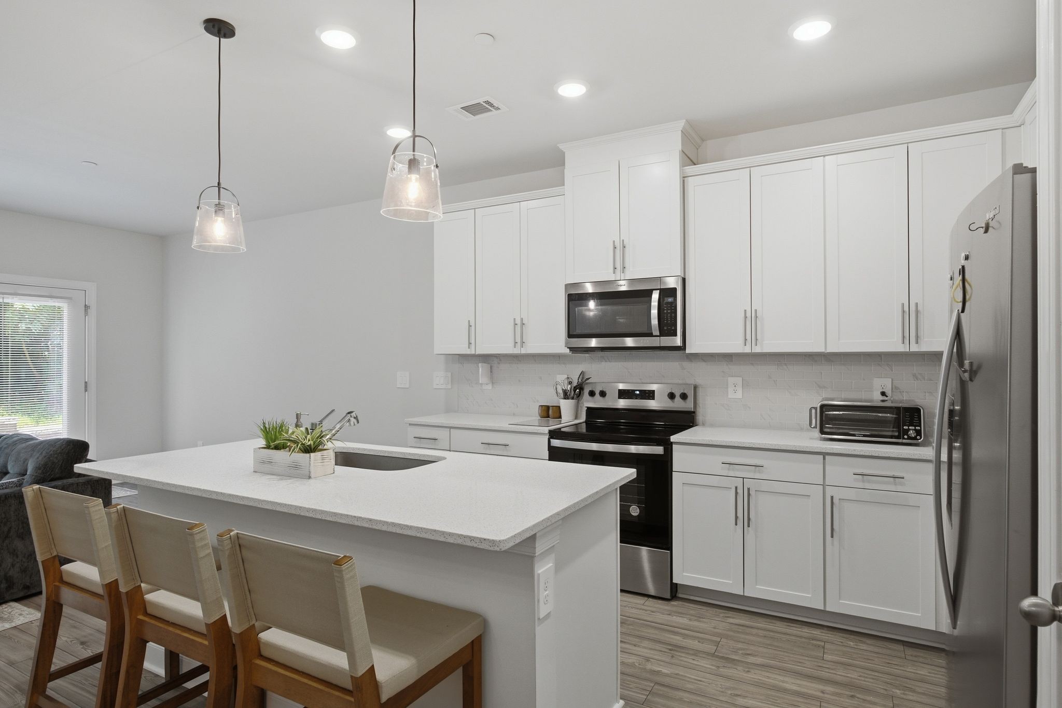
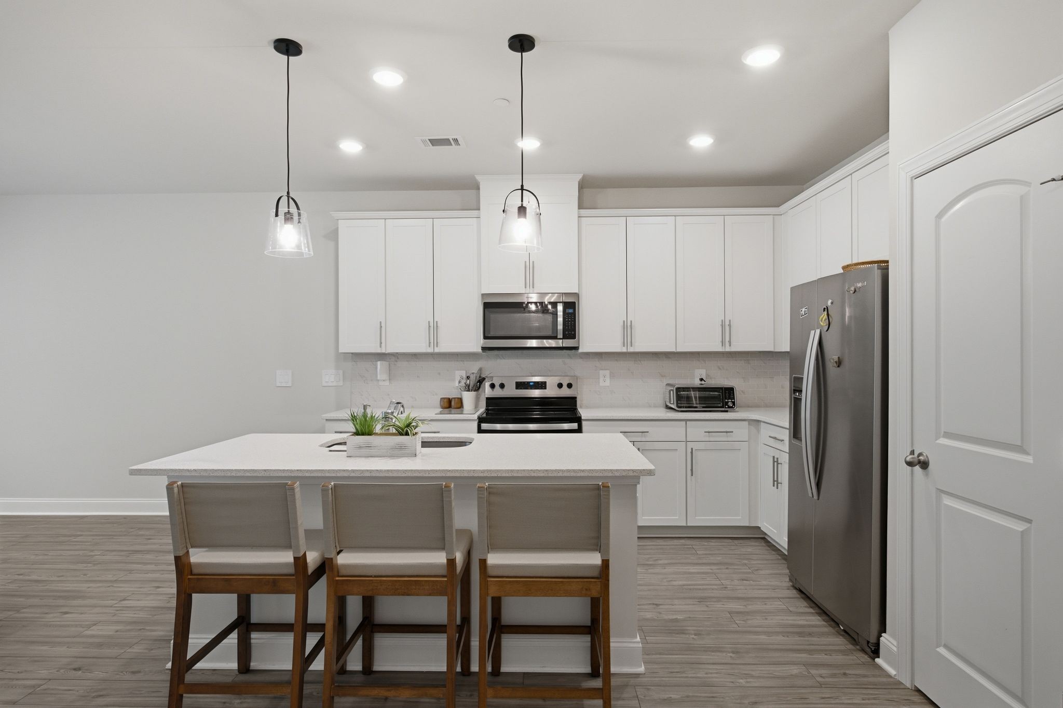
Better than new, without the build wait or the bare walls. This 2024 Meritage Homes townhome was used only as a part-time second home and shows like the day it was finished. Meritage builds every home to its energy-efficient standard: ENERGY STAR appliances, high-efficiency HVAC, and a whole-home approach to efficiency and indoor air quality that keeps utility bills low. Buy new elsewhere and you're paying for blinds, a fridge and a washer, then living next to a construction site. Here it's done: refrigerator and washer convey, the community is complete, and the smart thermostat, smart locks, smart irrigation and security system are already in place. It also has what no other row in Harbor Crossing offers: a fully private, wooded backyard with nothing built behind you, plus a rare rear entrance straight onto the main road instead of the interior loop. The open main level pairs a 20x14 great room with a stainless kitchen, center island and walk-in pantry. Upstairs, an oversized primary suite with walk-in closet and double-vanity bath, two more bedrooms with extra-large closets, and second-floor laundry. Attached garage with private driveway. Minutes from Old Hickory Lake (Station Camp Creek boat ramp is right off Douglas Bend Rd), across from Tennessee Grasslands golf, near Lock 4 Park trails, the greenway, Indian Lake shopping and historic downtown Gallatin, about 35 minutes to Nashville. Zoned for Jack Anderson Elementary STEM, Station Camp Middle and Station Camp High. HOA covers exterior maintenance, grounds, insurance and trash: true lock-and-leave. Bring an acceptable offer and the seller will pay a full year of HOA dues and will consider contributing to a rate buydown.

$2,319/mo

Est. mortgage payment based on a $348,500 home price.

All estimates are provided by Luxury Presence for informational purposes only. Actual amounts may vary.

Additional information

MLS® ID
3251047

Interior Features

Bedrooms
3
Bathrooms
3
Cooling
Yes
Heating
Yes
Basement
No

Other Property Details

Taxes
$1,680
Tax Frequency
Annually
Association Fee Frequency
Monthly
Garage
Yes
Pets Allowed
Yes
55+/Senior Community
No

Listings courtesy of Middle Tennessee Regional Multiple Listing Service as distributed by MLS GRID

All information deemed reliable but not guaranteed and should be independently verified. All properties are subject to prior sale, change or withdrawal. Neither listing broker(s) nor Glenda Ritchie & Traci Markum shall be responsible for any typographical errors, misinformation, misprints and shall be held totally harmless. Properties displayed may be listed or sold by various participants in the MLS.

Based on information submitted to the MLS GRID as of 4:03 AM UTC on 10/4/2026. All data is obtained from various sources and may not have been verified by broker or MLS GRID. Supplied Open House Information is subject to change without notice. All information should be independently reviewed and verified for accuracy. Properties may or may not be listed by the office/agent presenting the information.

©2026
Middle Tennessee Regional Multiple Listing Service . All rights reserved.

DMCA Notice


Powered by Luxury Presence