Property photo 1
Property photo 2
Property photo 3
Property photo 4
Property photo 5
4 Beds
3 Baths
2,634 sqft

$805,900

102 Cedarstone Drive, Mount Juliet TN, 37122

Price per sqft$305.96
Built in2026
Property size2,634 sqft
Property typeResidential
Courtesy of Drees Homes, Marusha Skorey Listing Contact: 6159488386

Overview

Active

Listed May 14, 2026

Updated Jun 3

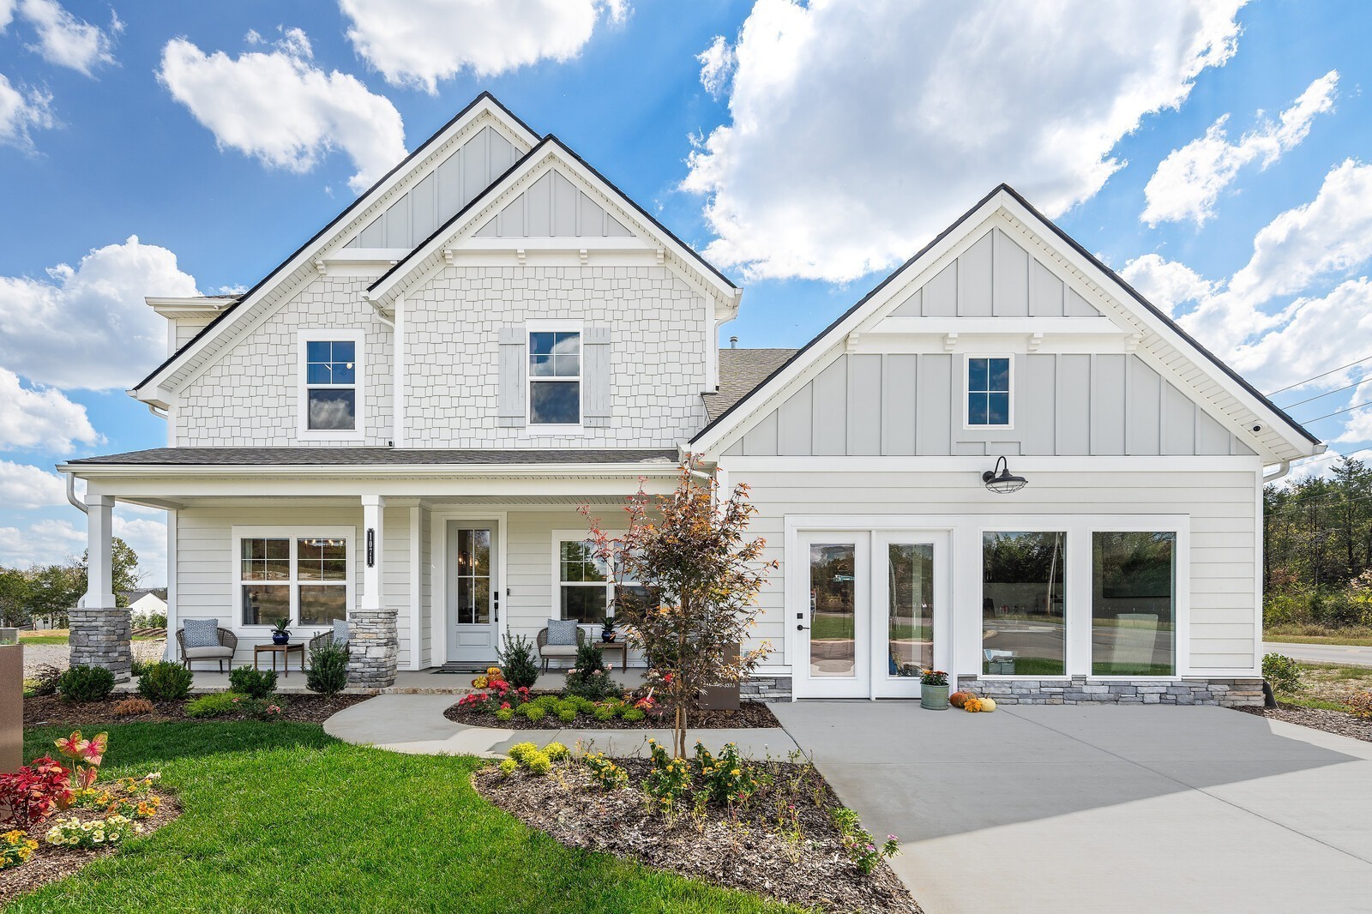
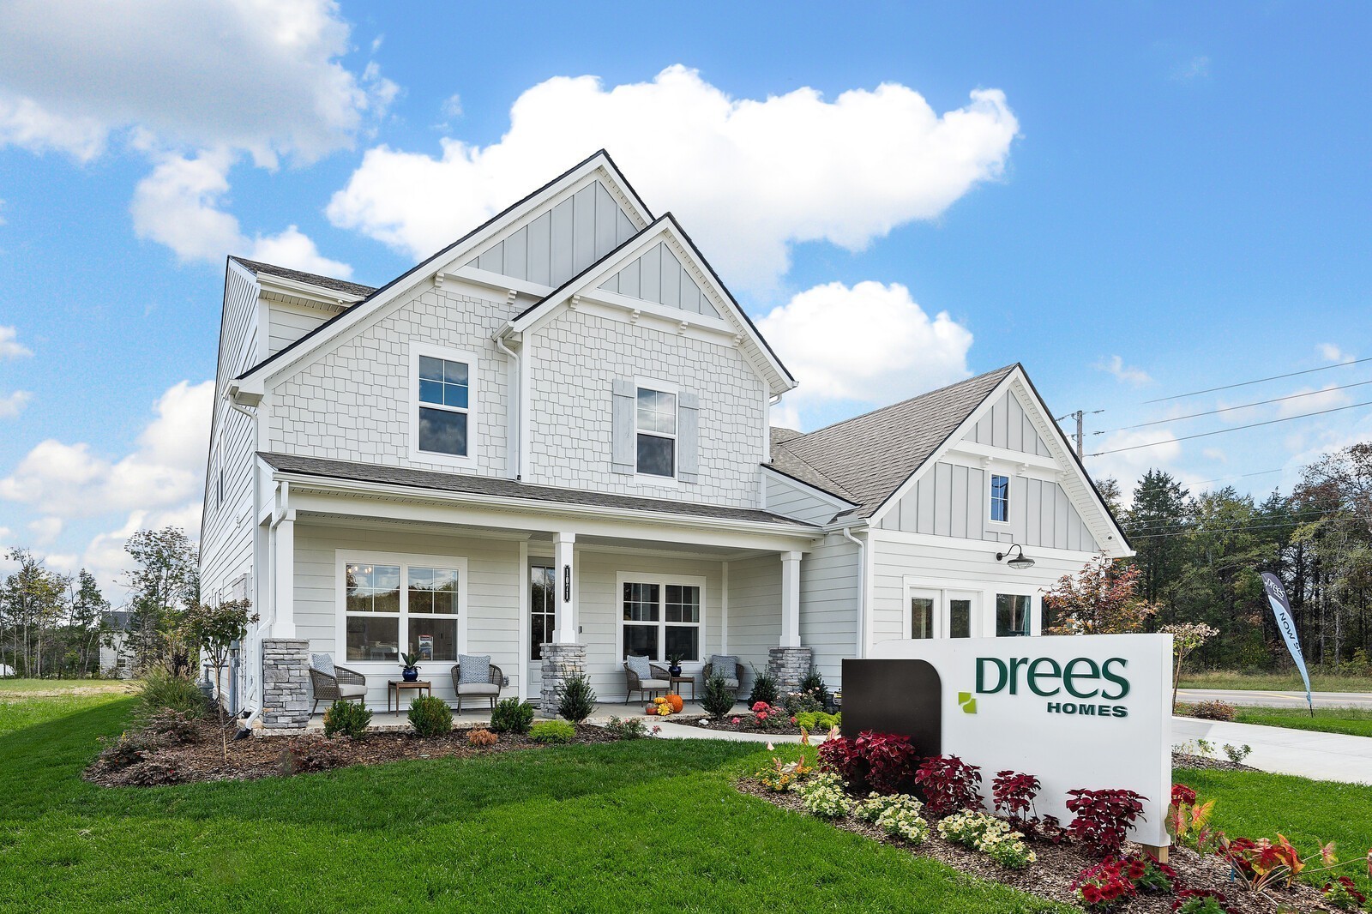
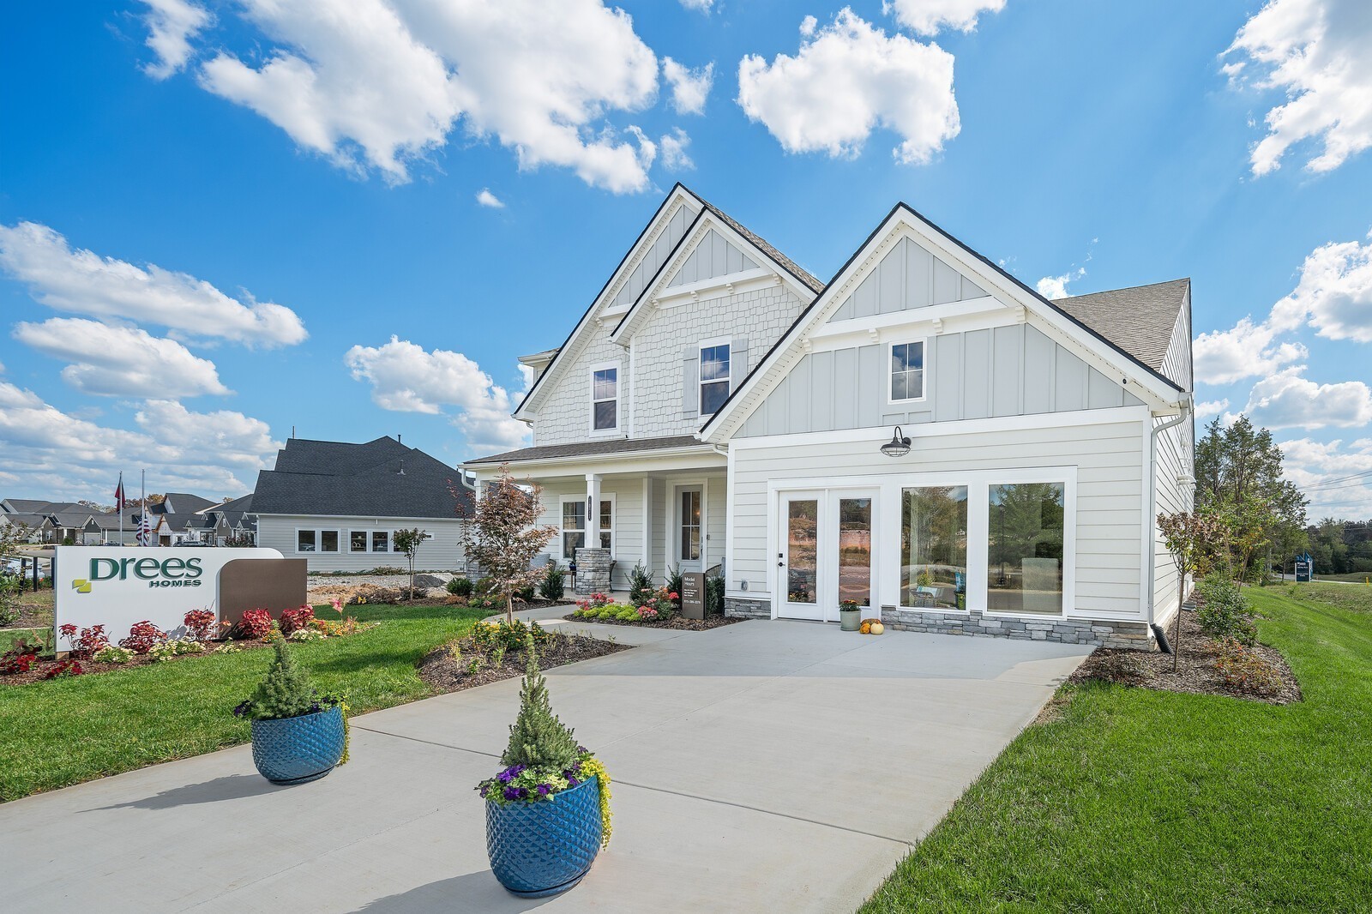
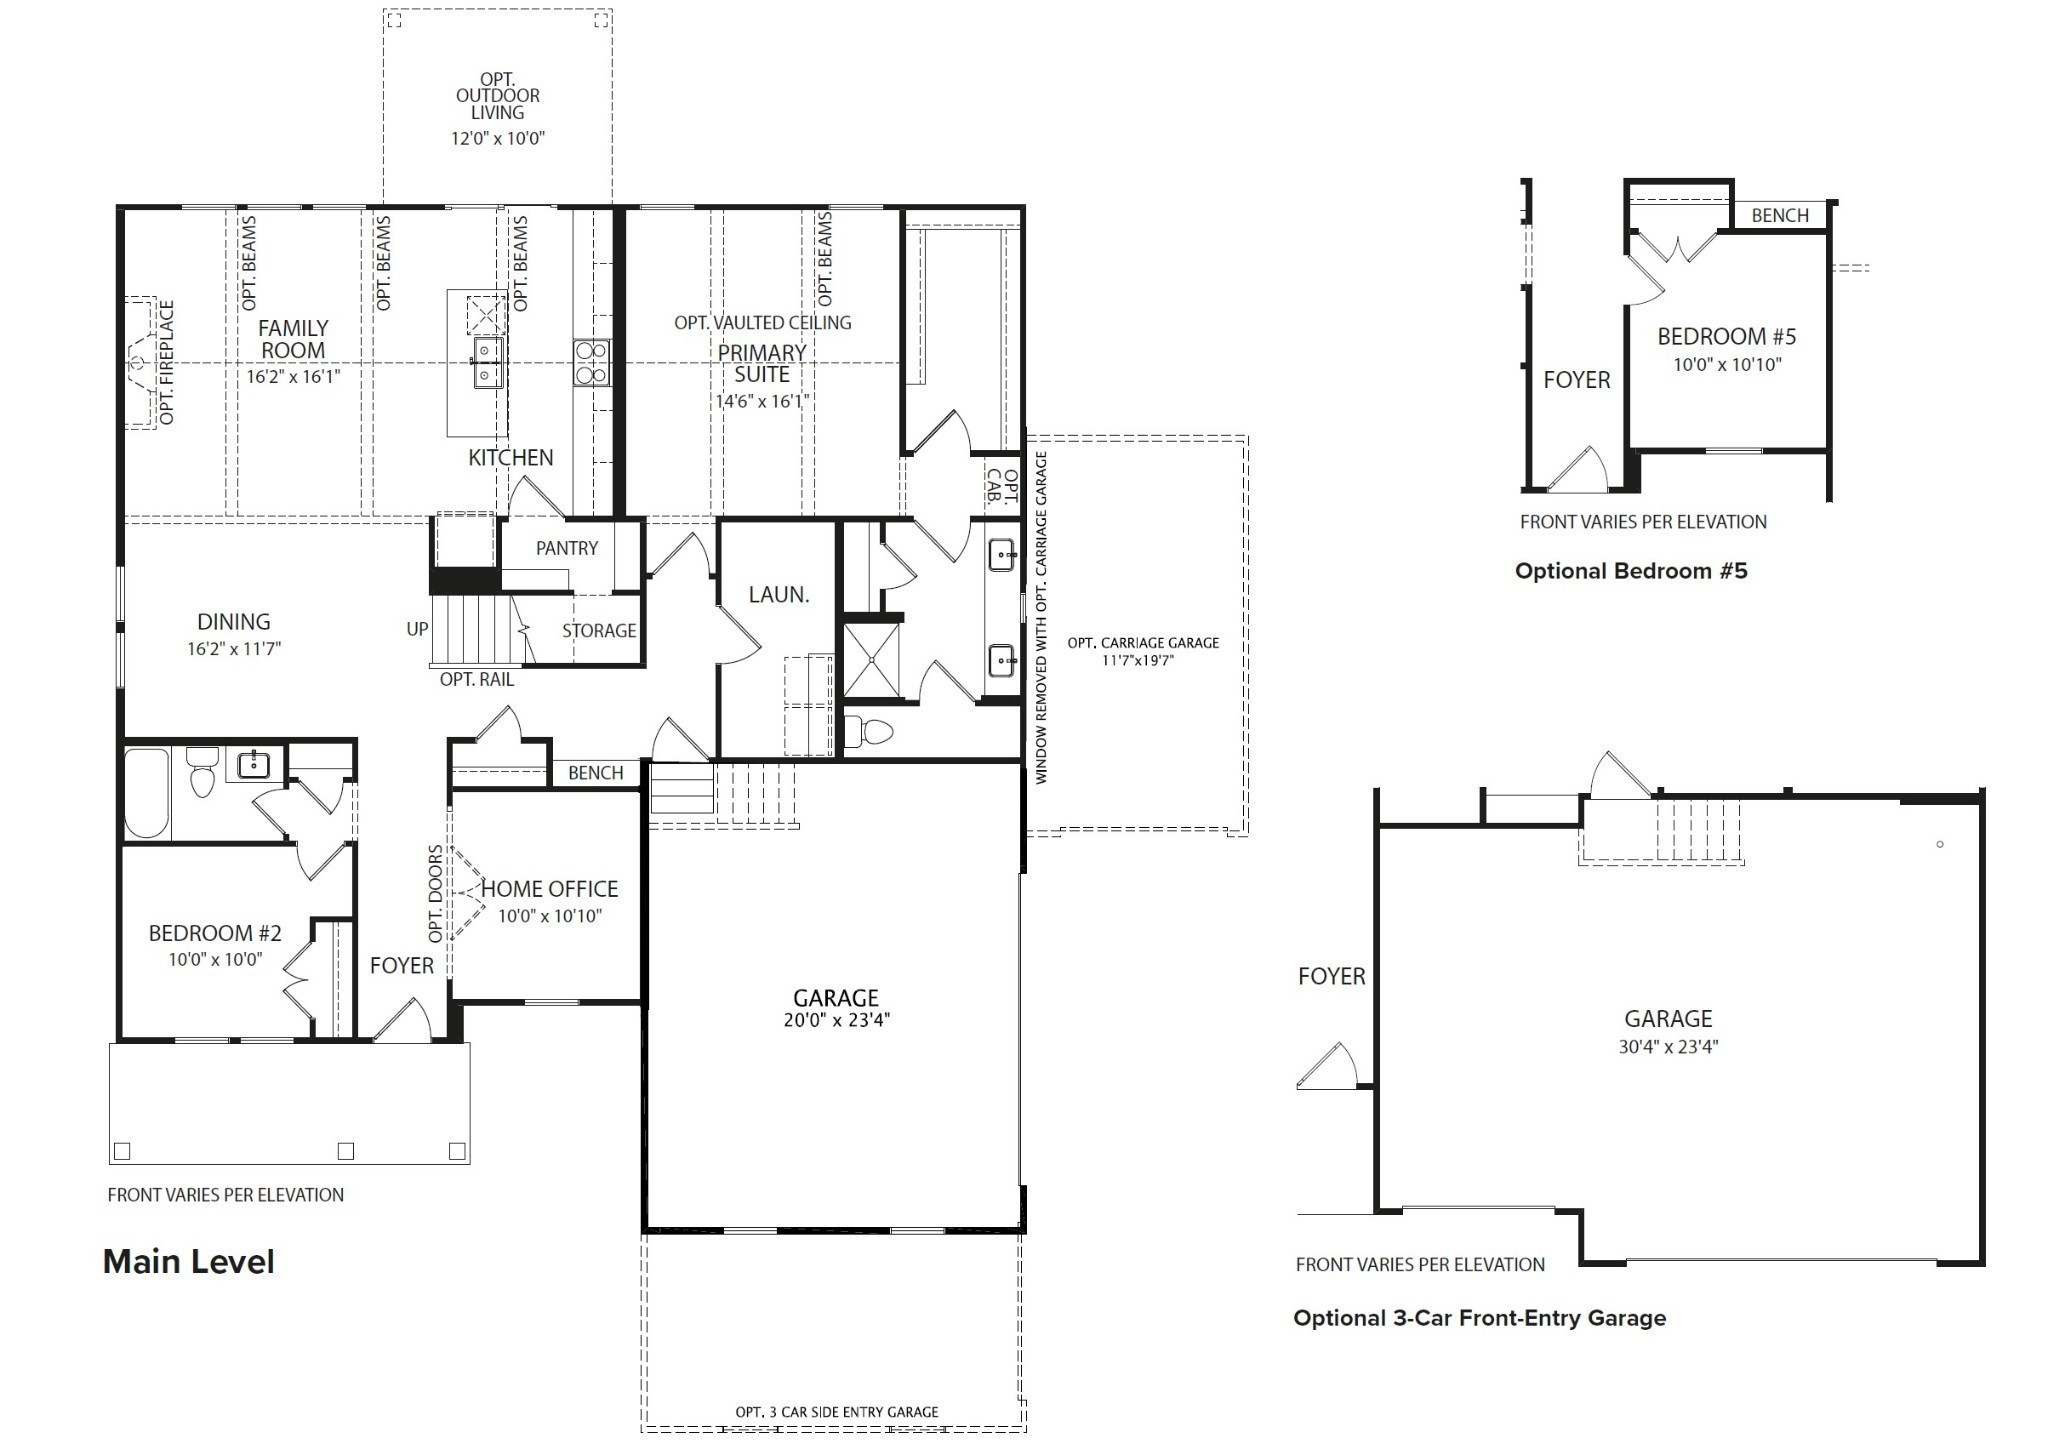
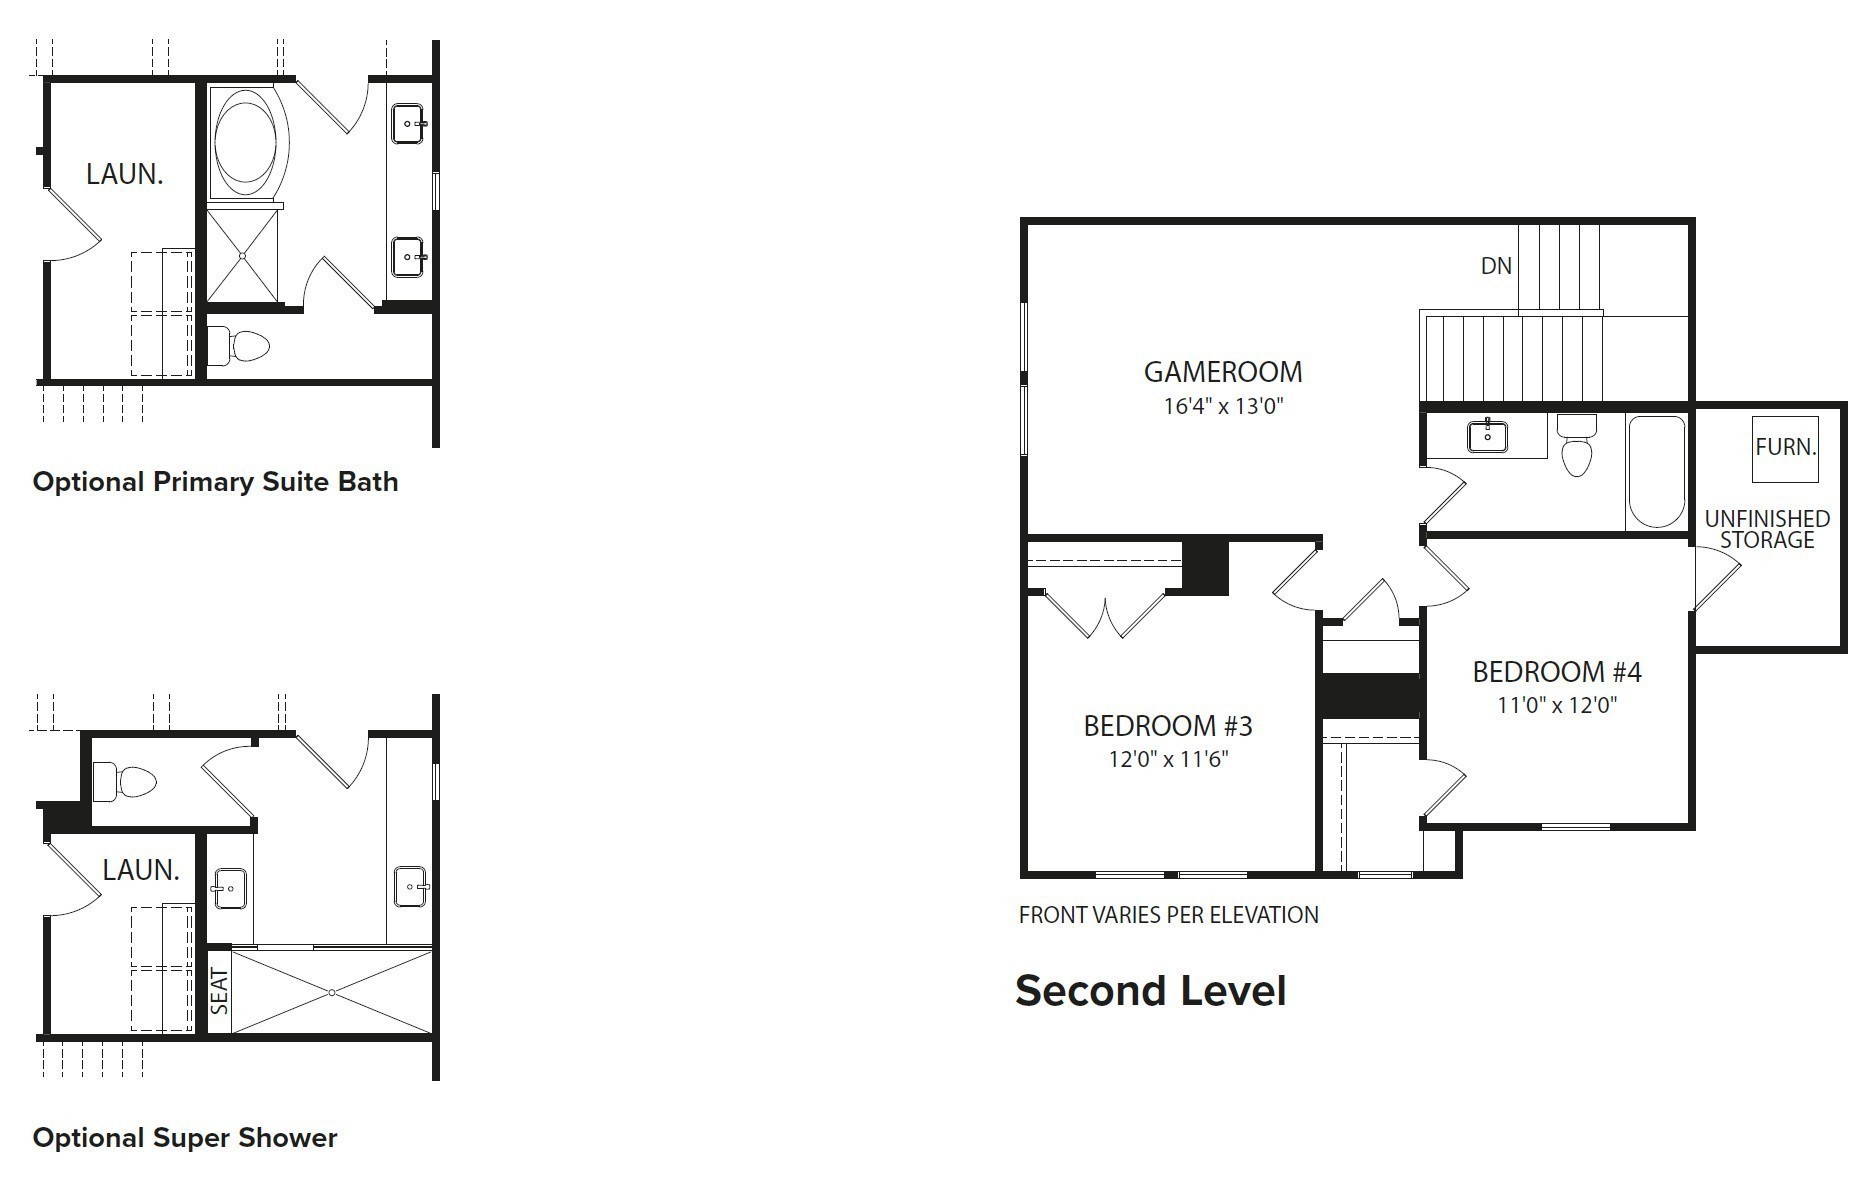
Welcome to Cedar Creek Estates, a brand-new Drees Homes community conveniently located near Old Hickory Lake in Mt. Juliet. This boutique neighborhood is tucked away on a quiet cul-de-sac street and features just 11 homesites, offering a rare opportunity to build in a small, thoughtfully planned community Buyers can choose from 12 thoughtfully designed Drees floor plans and personalize their home with a wide selection of structural and design options. Side-entry garages are standard, and many plans offer covered patios or decks to enhance outdoor living. The COURTLAND has the WOW factor you've been looking for without feeling ostentatious! The stunning vaulted great room with optional wood beams is breathtaking and is the perfect entertaining space for all family gatherings! Its open concept allows the chef's kitchen with oversized pantry to be the heart of the home while still having a dedicated dining space for at least 8 chairs. The primary suite has an optional vault which really brings in a sense of serenity! A guest suite on the main provides out of town guests options, while the second floor features two additional bedrooms ,a full bath, and a spacious game room. Cedar Creek Estates offers a limited opportunity to own a customizable new construction home in an intimate, highly desirable community! Don’t miss your chance to call Cedar Creek Estates home. *All incentives tied to using our preferred lender. *9-10 month build time *6-8 hours allotted for design spread over two appointments *Photos shown are of a previously built Courtland plan in another Drees Homes community. Features, finishes, and available options may vary. Taxes are estimated. Home is built to order, listed price reflects base home before structural options, design selections, and lot premiums.

$5,362/mo

Est. mortgage payment based on a $805,900 home price.

All estimates are provided by Luxury Presence for informational purposes only. Actual amounts may vary.

Additional information

MLS® ID
3211379

Interior Features

Bedrooms
4
Bathrooms
3
Cooling
Yes
Heating
Yes
Basement
No

Exterior Features

Lot Size
0.4 Acres

Other Property Details

Taxes
$5,400
Tax Frequency
Annually
Association Fee Frequency
Monthly
Secondary Association Fee
$250
Garage
Yes
Pets Allowed
Yes
New Construction
Yes
55+/Senior Community
No

Listings courtesy of Middle Tennessee Regional Multiple Listing Service as distributed by MLS GRID

All information deemed reliable but not guaranteed and should be independently verified. All properties are subject to prior sale, change or withdrawal. Neither listing broker(s) nor Glenda Ritchie & Traci Markum shall be responsible for any typographical errors, misinformation, misprints and shall be held totally harmless. Properties displayed may be listed or sold by various participants in the MLS.

Based on information submitted to the MLS GRID as of 2:54 PM UTC on 6/3/2026. All data is obtained from various sources and may not have been verified by broker or MLS GRID. Supplied Open House Information is subject to change without notice. All information should be independently reviewed and verified for accuracy. Properties may or may not be listed by the office/agent presenting the information.

©2026
Middle Tennessee Regional Multiple Listing Service . All rights reserved.

DMCA Notice


Powered by Luxury Presence