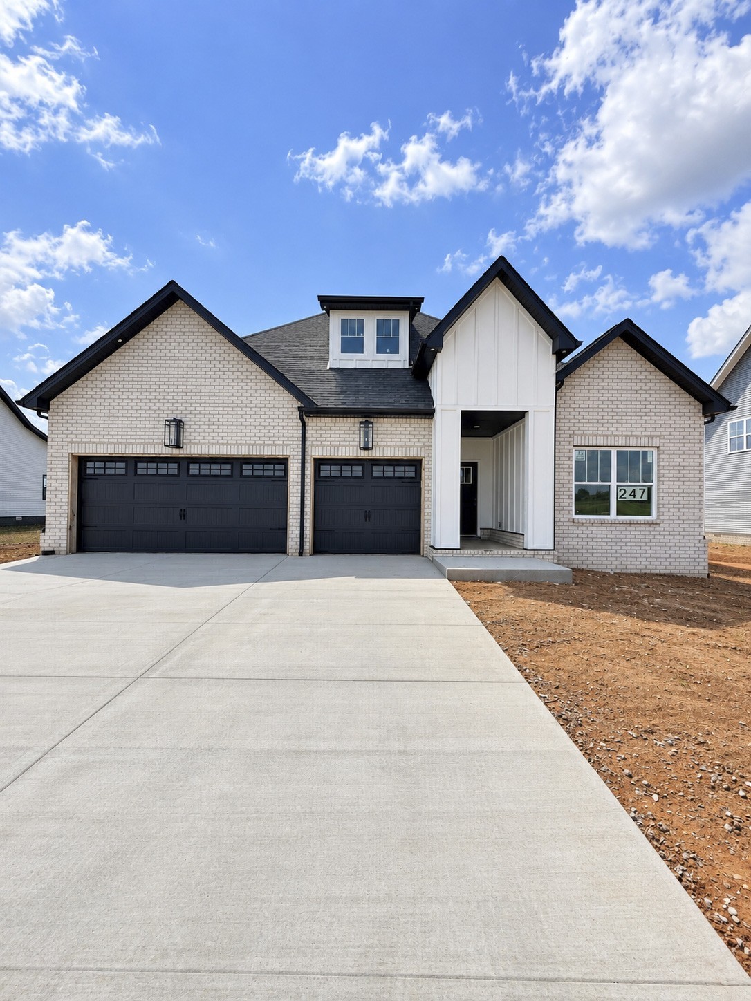
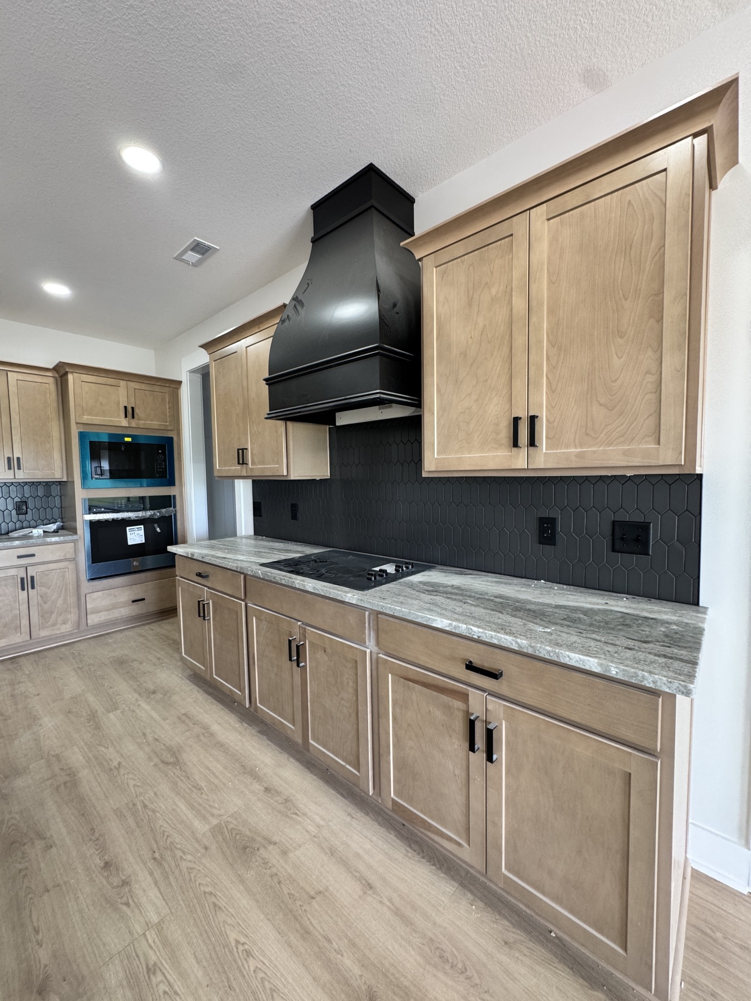
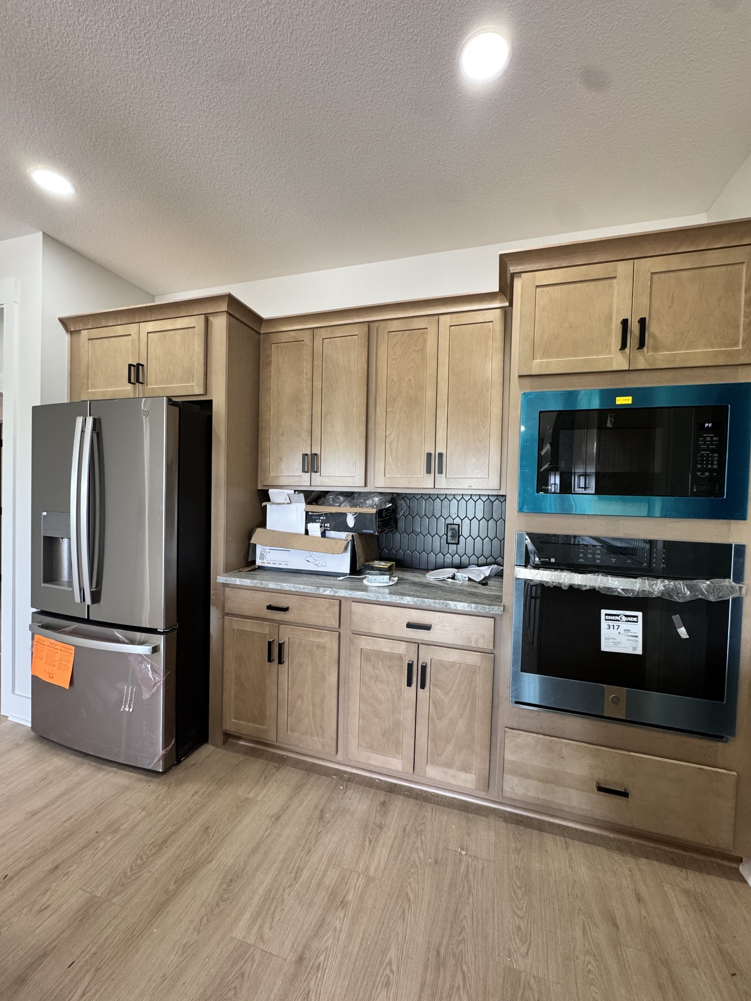
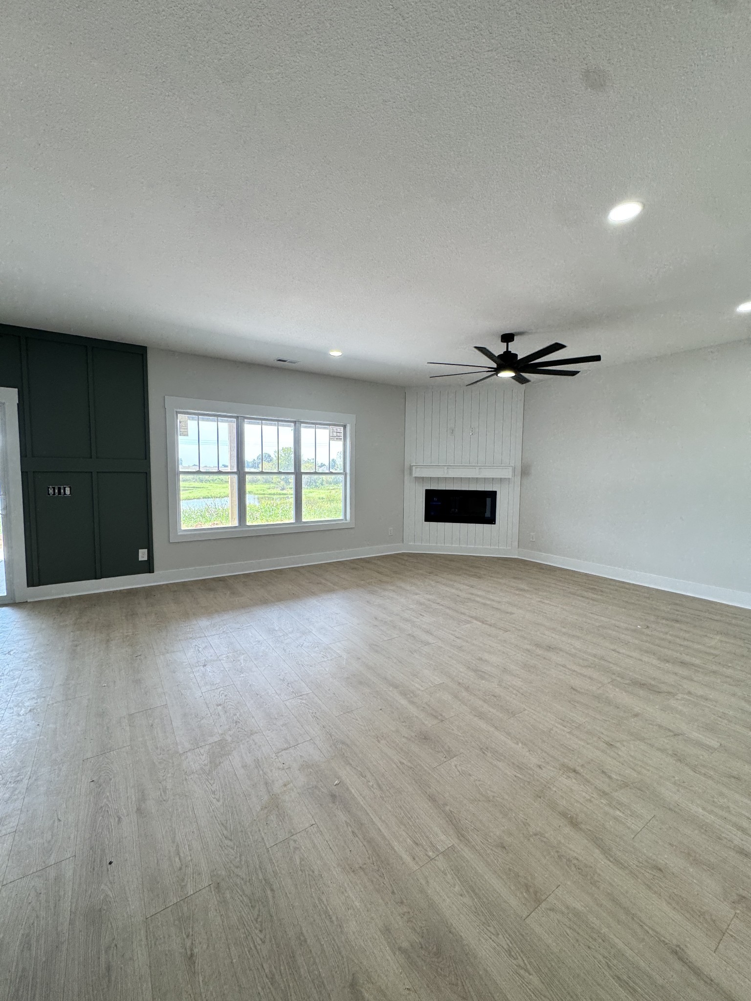
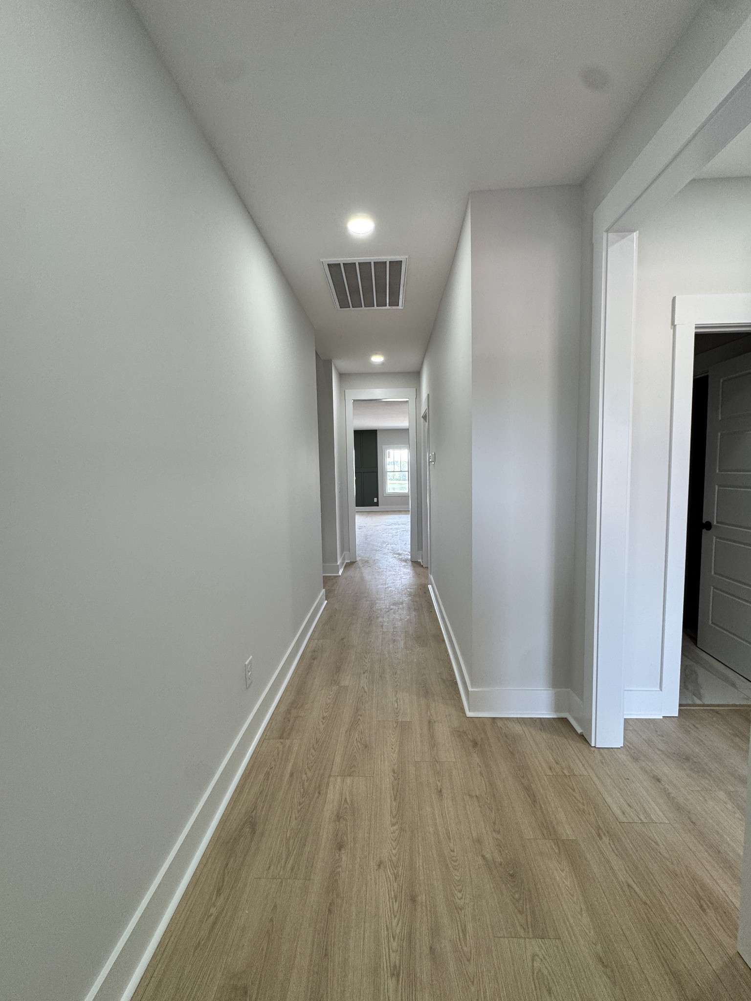
Property photo 1
Property photo 2
Property photo 3
Property photo 4
Property photo 5
4 Beds
3 Baths
2,650 sqft

$539,900

214 Low Plains Ln, Clarksville TN, 37043

Price per sqft$203.74
Built in2026
Property size2,650 sqft
Property typeResidential
Courtesy of ClarksvilleHomeowner.com, Heather M. Eisenmann Listing Contact: 9315389816

Overview

Active

Listed Oct 1, 2026

Updated 8 days ago

EVERYTHING YOU NEED IS INCLUDED! COUNTY ONLY TAXES, Backyard Fence, Window Blinds, French Door Refrigerator, Washer + Dryer, Solid Local Builder’s Warranty, Seller paid-costs + fixed rate buy-down. Upgrades including; Full Front Masonry/Hardie, Custom Primary Closets, Oak Stair Treads, Hood Vent Over Cooktop, Wall Oven/Microwave, Apron Sink, Knockdown Ceilings, Opulent Lighting Package and more!! Experience elevated living with exceptional privacy—NO REAR Neighbors! This stunning home offers a layout that’s hard to find — three bedrooms and two full bathrooms on the main level, perfectly designed for ease and comfort. Step into the heart of the home and enjoy an open-concept kitchen that truly impresses. An oversized island provides the ideal space for casual meals or entertaining, while sleek stainless steel appliances, double ovens, and a spacious pantry cater to every culinary need. From the kitchen, take in the seamless view into the cozy living room, where a fireplace with LED firescape creates a warm and stylish atmosphere. The primary suite is a true retreat, complete with laminate flooring, a large walk-in closet, and a spa-like bathroom featuring double vanities, a soaking tub, and a fully tiled shower—every detail designed for comfort. Upstairs, find a fourth bedroom with its own private bathroom offers endless potential—perfect for a home office, media room, gym, or guest suite. With easy access to I-24, schools, shopping, and quick commutes to Nashville and Fort Campbell. A rare find that combines a smart floor plan, high-end finishes, and a peaceful setting.

$3,592/mo

Est. mortgage payment based on a $539,900 home price.

All estimates are provided by Luxury Presence for informational purposes only. Actual amounts may vary.

Additional information

MLS® ID
3603876
Available since
June 30, 2026

Interior Features

Bedrooms
4
Bathrooms
3
Fireplace
Yes
Cooling
Yes
Heating
Yes
Basement
No

Exterior Features

Lot Size
0.28 Acres

Other Property Details

Taxes
$472
Tax Frequency
Annually
Association Fee Frequency
Monthly
Secondary Association Fee
$350
Garage
Yes
New Construction
Yes
55+/Senior Community
No

Listings courtesy of Middle Tennessee Regional Multiple Listing Service as distributed by MLS GRID

All information deemed reliable but not guaranteed and should be independently verified. All properties are subject to prior sale, change or withdrawal. Neither listing broker(s) nor Glenda Ritchie & Traci Markum shall be responsible for any typographical errors, misinformation, misprints and shall be held totally harmless. Properties displayed may be listed or sold by various participants in the MLS.

Based on information submitted to the MLS GRID as of 4:46 AM UTC on 10/2/2026. All data is obtained from various sources and may not have been verified by broker or MLS GRID. Supplied Open House Information is subject to change without notice. All information should be independently reviewed and verified for accuracy. Properties may or may not be listed by the office/agent presenting the information.

©2026
Middle Tennessee Regional Multiple Listing Service . All rights reserved.

DMCA Notice


Powered by Luxury Presence