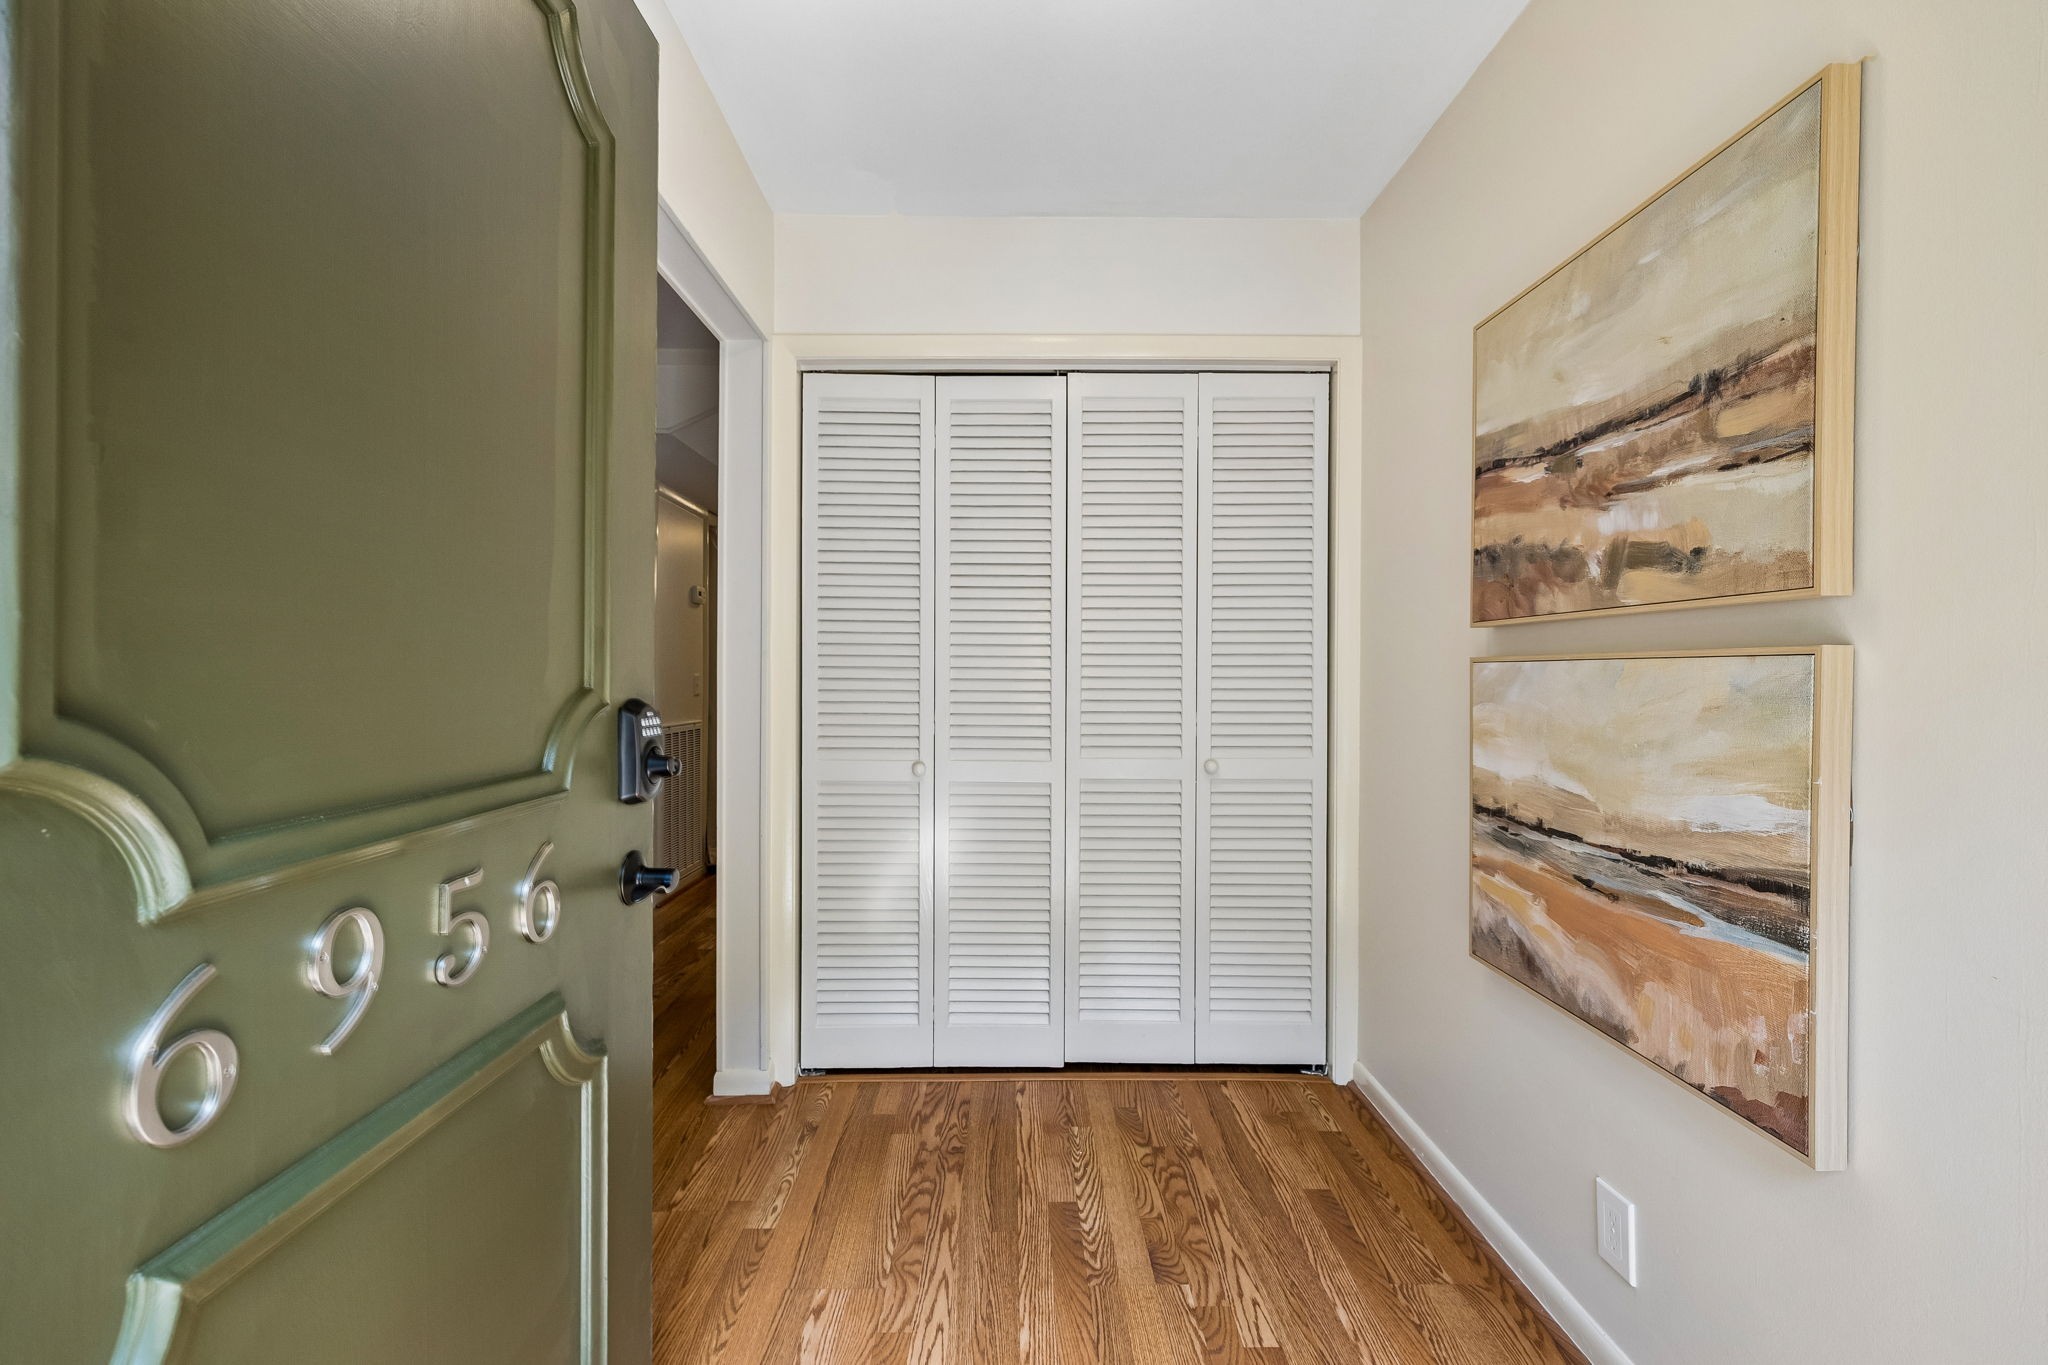
Property photo 1
Property photo 2
Property photo 3
Property photo 4
Property photo 5
4 Beds
4 Baths
2,890 sqft

$415,000

6956 Highland Park Dr, Nashville TN, 37205

Price per sqft$143.60
Built in1971
Property size2,890 sqft
Property typeResidential
Courtesy of The Huffaker Group, LLC, Charity Van De Griek Listing Contact: 6152129678

Overview

Coming soon

Coming Soon / Hold

Listed Oct 8, 2026

Updated 15h ago

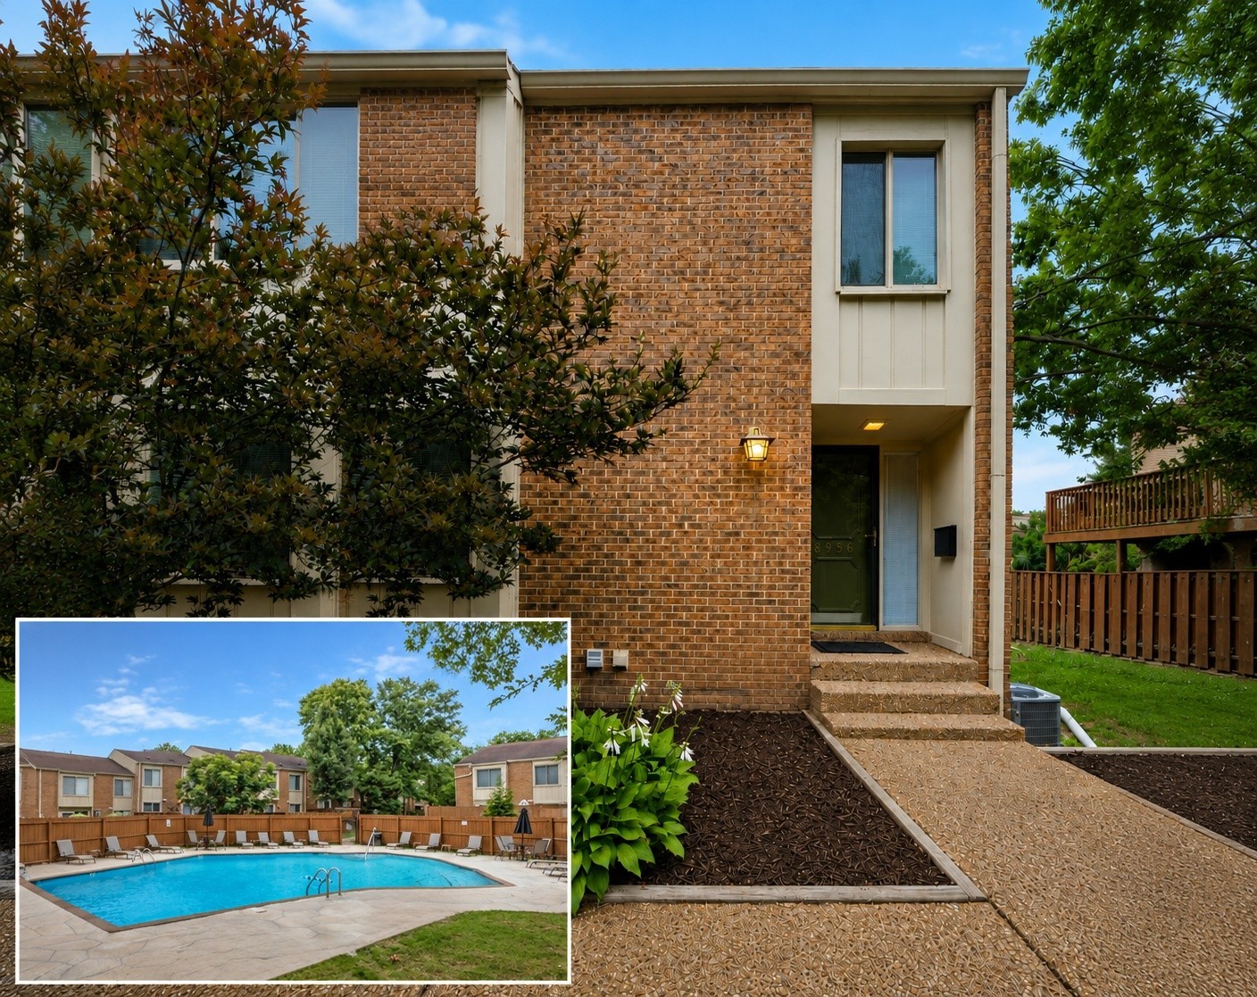
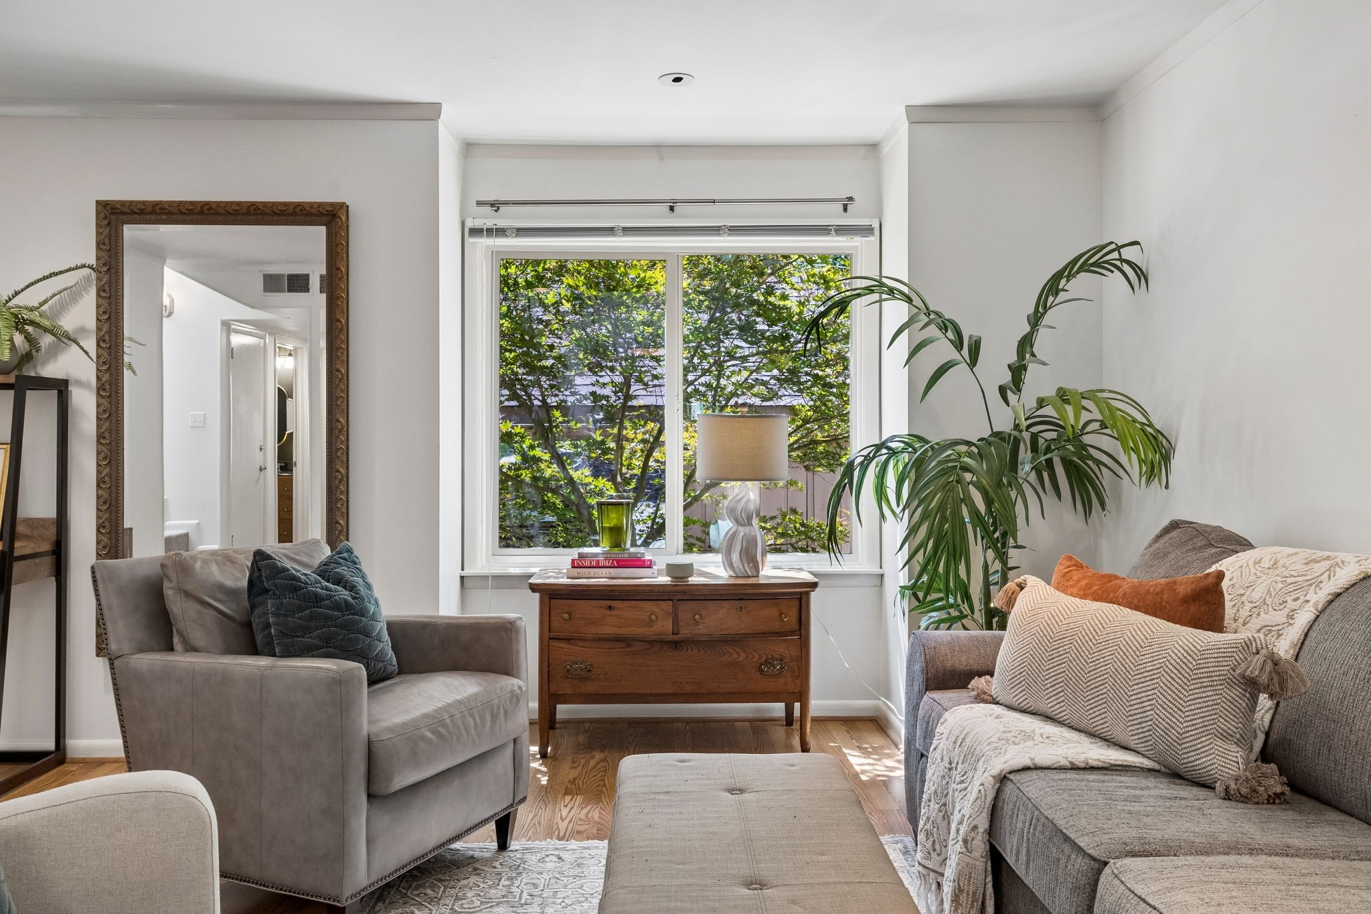
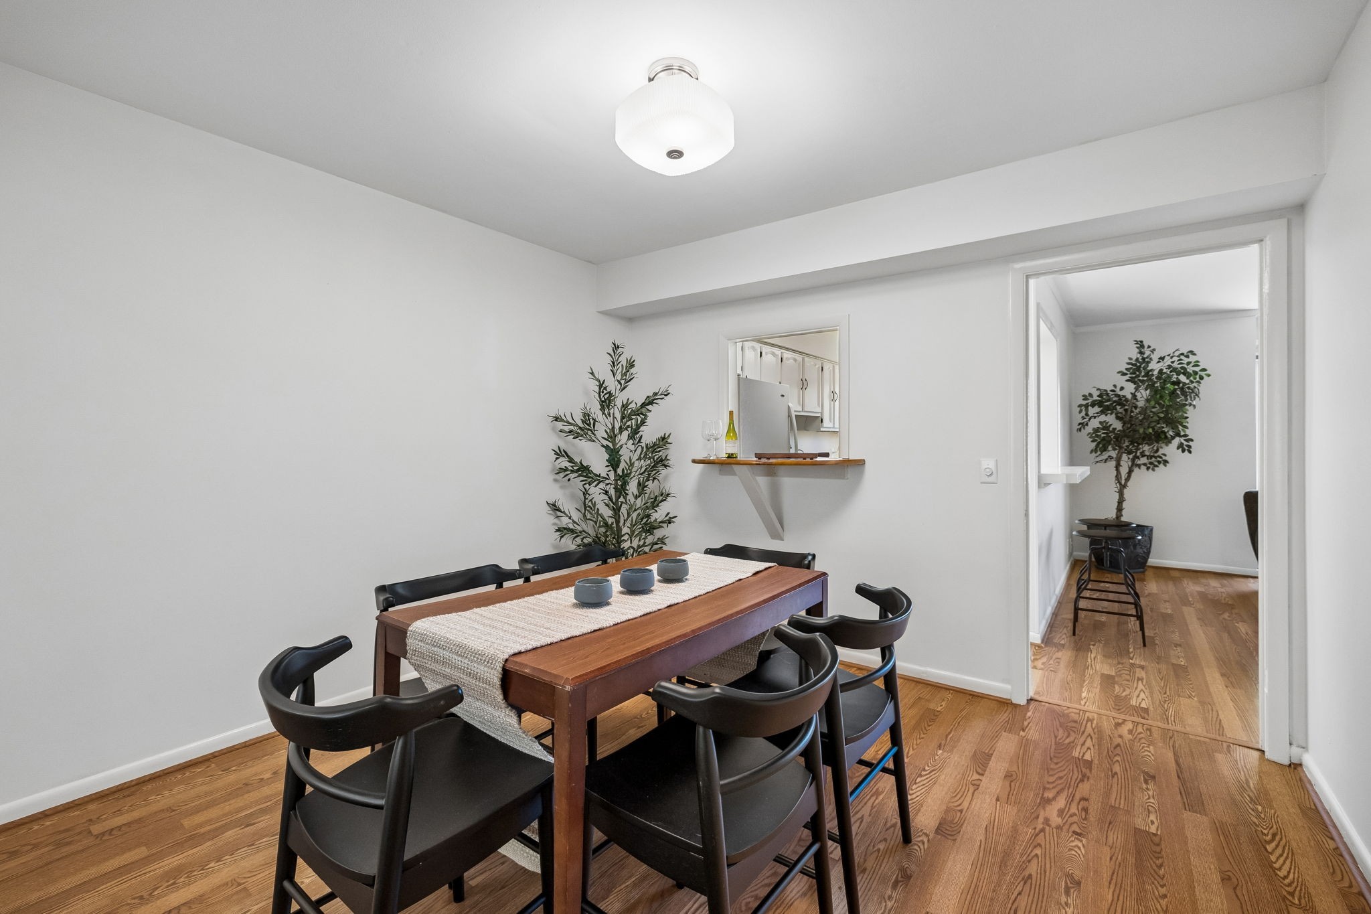
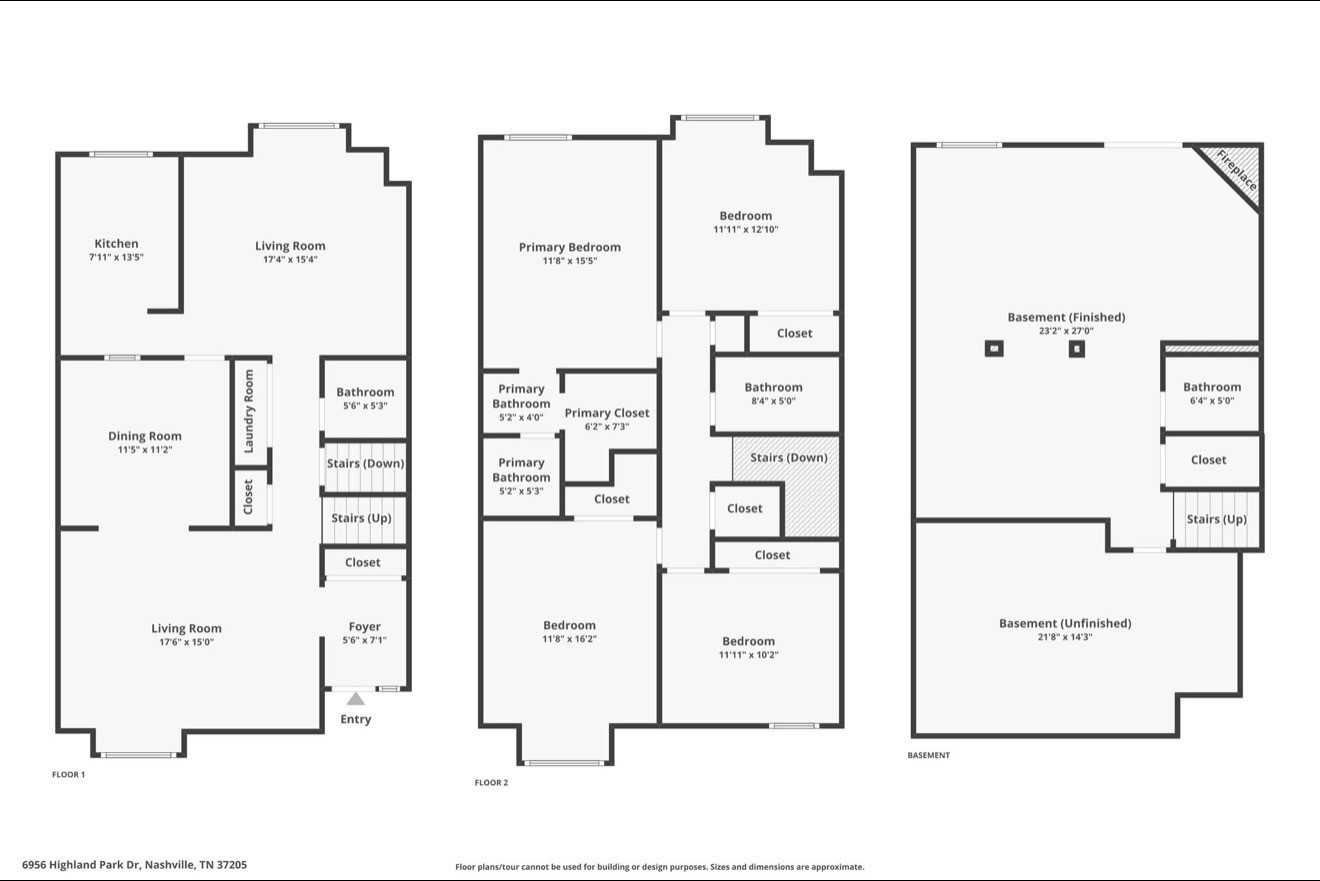
Nestled within a nature-rich Nashville enclave, this 3-story residence combines serene living with city conveniences. Featuring 4 true bedrooms, 2 full baths and 2 bonus half bath spanning almost 3,000 square feet, this stately end unit is perfectly situated on a private cul-de-sac for added tranquility. Expansive windows offer striking views of the lush green space and bathe the interiors with natural light. The large, welcoming living room off the entry naturally flows to the separate dining room, kitchen, and large keeping room overlooking the rear green space and community pool. The fully finished walkout basement was designed for versatility and features a fireplace, half bath, and private patio access (steps from the pool) making it ideal for a bonus room, private office, studio, or in-law quarters. Additionally, a large workshop just off the staircase provides a designated space for handy-work or hobbies and much needed bulk storage with nearby Costco! Minutes from what locals call the “Highway 100 split”, this stellar location is known for easy access to Belle Meade, Bellevue, West Nashville, Brentwood, and Vanderbilt University Medical Center which means premier shopping, dining, golfing are also nearby. Just a stone’s throw from The Adventure Park of Nashville, Percy Warner Parks, and Cheekwood Estate & Gardens, the surrounding area provides endless opportunities for unbelievably beautiful outdoor enjoyment. Don’t miss this rare opportunity to own a spacious, move-in ready home with classic Nashville charm, in a quiet community setting among Nashville’s finest amenities.

$2,761/mo

Est. mortgage payment based on a $415,000 home price.

All estimates are provided by Luxury Presence for informational purposes only. Actual amounts may vary.

Additional information

MLS® ID
3615305

Interior Features

Bedrooms
4
Bathrooms
4
Fireplace
Yes
Cooling
Yes
Heating
Yes
Basement
Yes

Exterior Features

Lot Size
0.03 Acres

Other Property Details

Taxes
$2,576
Tax Frequency
Annually
Association Fee Frequency
Monthly
Secondary Association Fee
$350
View
Yes
Pets Allowed
Yes
55+/Senior Community
No

Listings courtesy of Middle Tennessee Regional Multiple Listing Service as distributed by MLS GRID

All information deemed reliable but not guaranteed and should be independently verified. All properties are subject to prior sale, change or withdrawal. Neither listing broker(s) nor Glenda Ritchie & Traci Markum shall be responsible for any typographical errors, misinformation, misprints and shall be held totally harmless. Properties displayed may be listed or sold by various participants in the MLS.

Based on information submitted to the MLS GRID as of 12:58 PM UTC on 10/10/2026. All data is obtained from various sources and may not have been verified by broker or MLS GRID. Supplied Open House Information is subject to change without notice. All information should be independently reviewed and verified for accuracy. Properties may or may not be listed by the office/agent presenting the information.

©2026
Middle Tennessee Regional Multiple Listing Service . All rights reserved.

DMCA Notice


Powered by Luxury Presence