Property photo 1
Property photo 2
Property photo 3
Property photo 4
Property photo 5
3 Beds
2 Baths
1,716 sqft

$224,000

1217 Crest Drive, SE, Cleveland TN, 37311

Price per sqft$130.54
Built in1967
Property size1,716 sqft
Property typeResidential
Courtesy of Ocoee Realty & Property Management, Alicee Stiles Listing Contact: 4236188125

Overview

Active

Listed Sep 18, 2026

Updated 41h ago

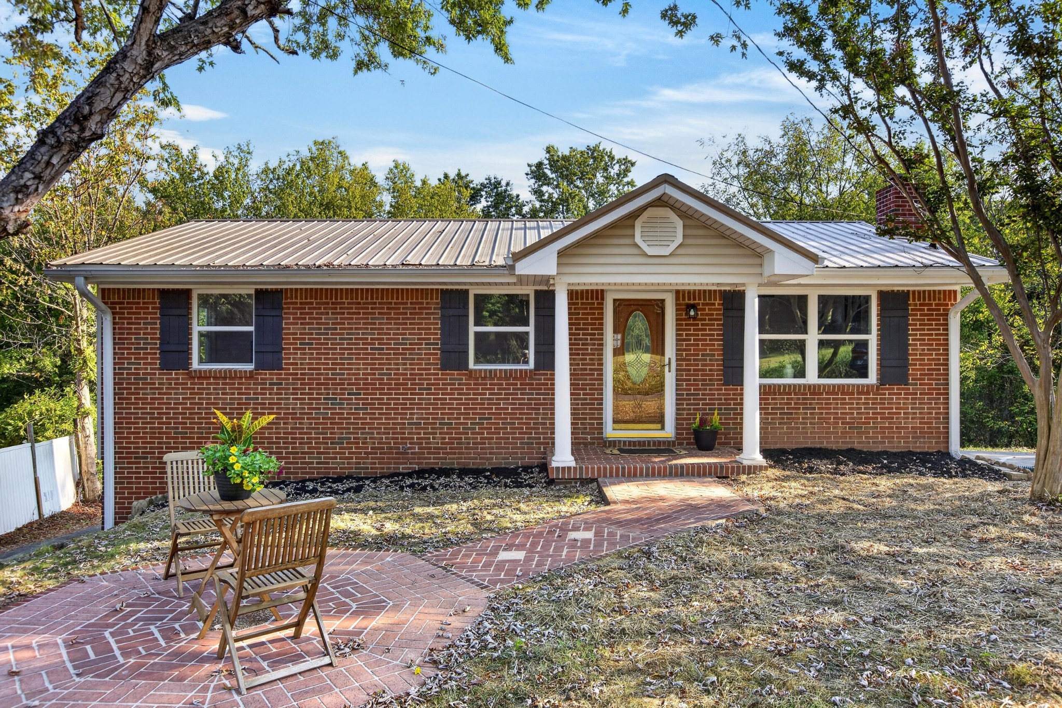
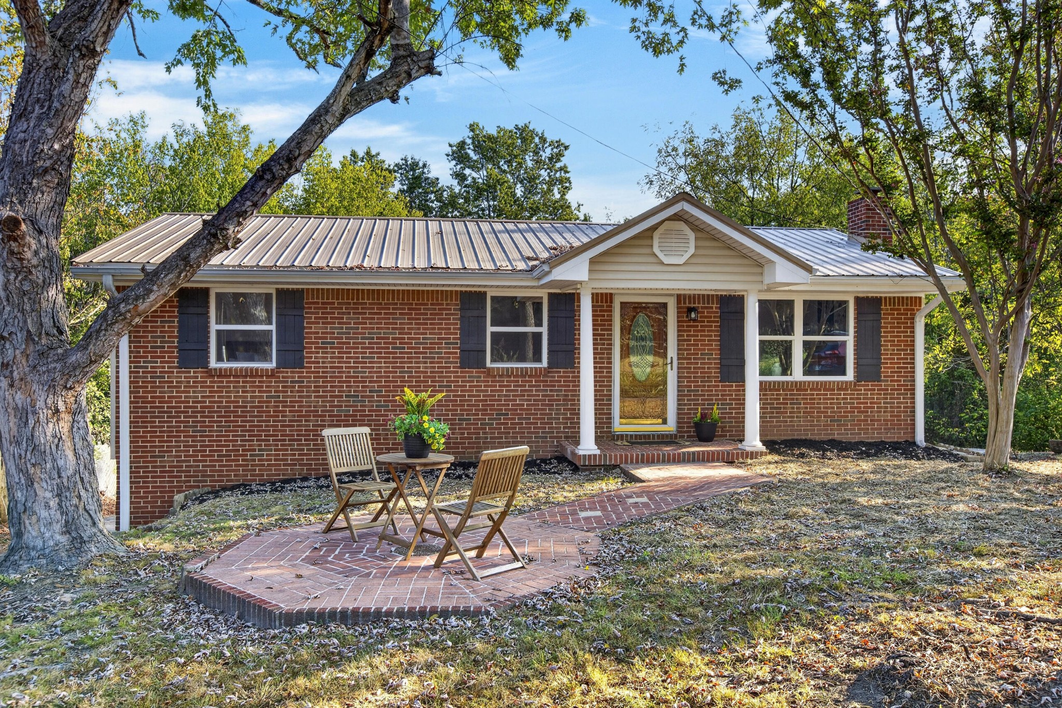
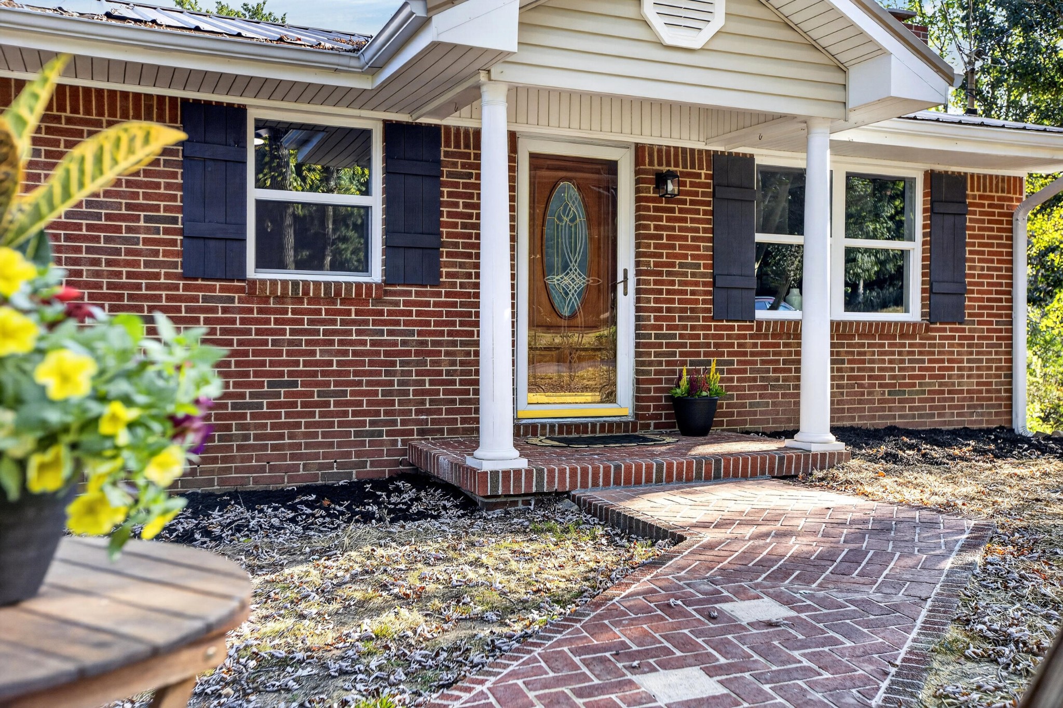
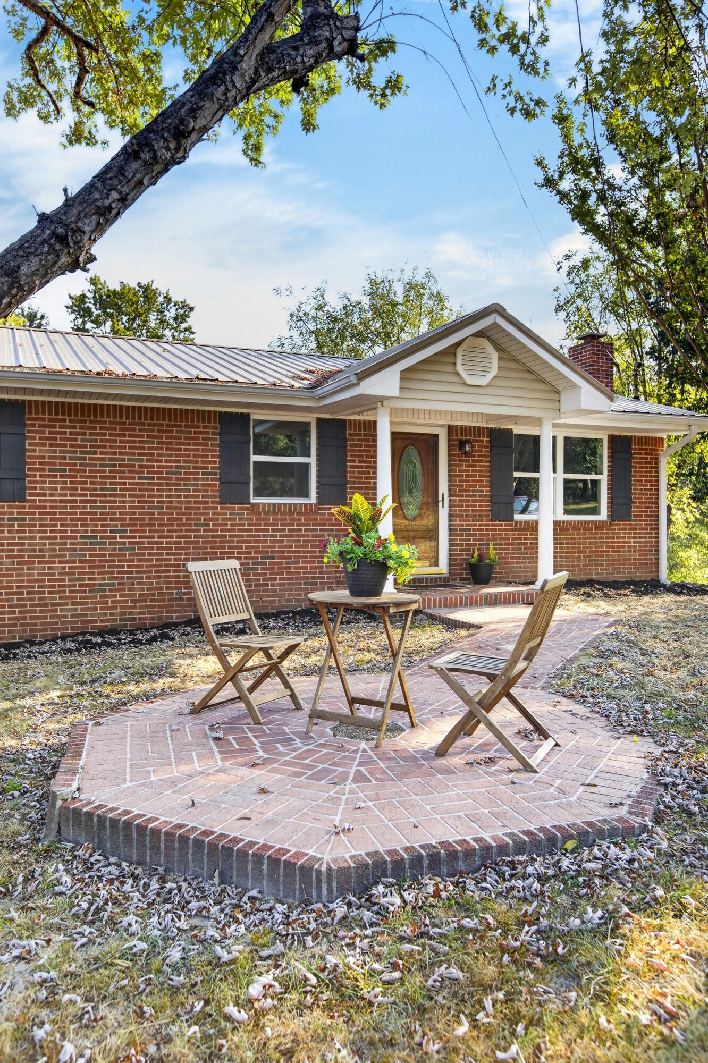
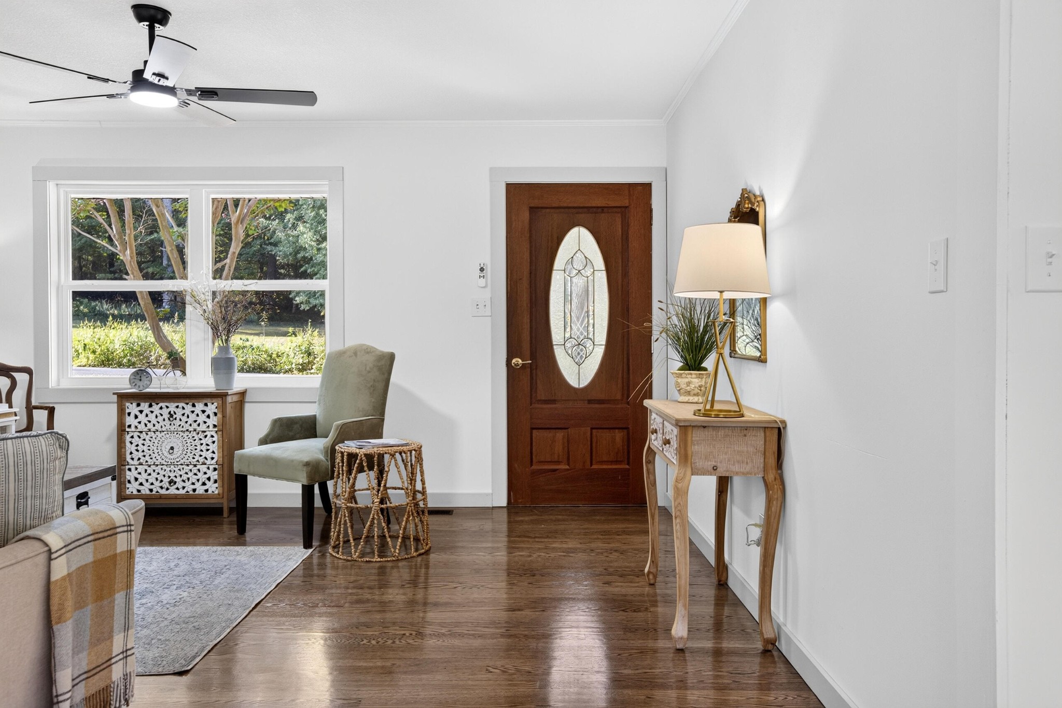
This charming home is move-in ready and waiting for you! This charming brick home has been thoughtfully updated from top to bottom, blending its original character with fresh, modern finishes. Step inside to a light and inviting interior featuring beautifully refinished hardwood floors, fresh paint and trim throughout, new lighting and ceiling fans, and new vinyl windows on the main level. The striking painted brick accent wall adds warmth and character to the living room and creates a wonderful focal point. The refreshed kitchen features painted cabinetry with new hardware, 2-inch butcher block countertops, a farmhouse-style single-bowl sink with new faucet, and new LVP flooring that continues into the dining area. The bathroom has been completely updated with a new vanity, sink, faucet, toilet, lighting, beadboard, LVP flooring and exhaust fan/light. The improvements continue downstairs, where much of the basement has been framed and finished with drywall, fresh paint, baseboards and trim, additional electrical outlets and lighting, plus a laundry/half-bath area with a toilet and stainless utility sink. The basement floor has also been freshly painted, offering plenty of additional usable space and possibilities. Outside, you'll find even more improvements, including new board-and-batten shutters, gutters and downspouts, freshly painted exterior foundation areas and garage exterior. The yard has also been graded and a new drainpipe installed to help direct water away from the home. Don't miss you on this home. Call today!

$1,490/mo

Est. mortgage payment based on a $224,000 home price.

All estimates are provided by Luxury Presence for informational purposes only. Actual amounts may vary.

Additional information

MLS® ID
3594704

Interior Features

Bedrooms
3
Bathrooms
2
Fireplace
Yes
Cooling
Yes
Heating
Yes
Basement
Yes

Exterior Features

Lot Size
0.21 Acres

Other Property Details

Taxes
$1,013
Tax Frequency
Annually
Garage
Yes
55+/Senior Community
No

Listings courtesy of Middle Tennessee Regional Multiple Listing Service as distributed by MLS GRID

All information deemed reliable but not guaranteed and should be independently verified. All properties are subject to prior sale, change or withdrawal. Neither listing broker(s) nor Glenda Ritchie & Traci Markum shall be responsible for any typographical errors, misinformation, misprints and shall be held totally harmless. Properties displayed may be listed or sold by various participants in the MLS.

Based on information submitted to the MLS GRID as of 4:29 AM UTC on 10/9/2026. All data is obtained from various sources and may not have been verified by broker or MLS GRID. Supplied Open House Information is subject to change without notice. All information should be independently reviewed and verified for accuracy. Properties may or may not be listed by the office/agent presenting the information.

©2026
Middle Tennessee Regional Multiple Listing Service . All rights reserved.

DMCA Notice


Powered by Luxury Presence