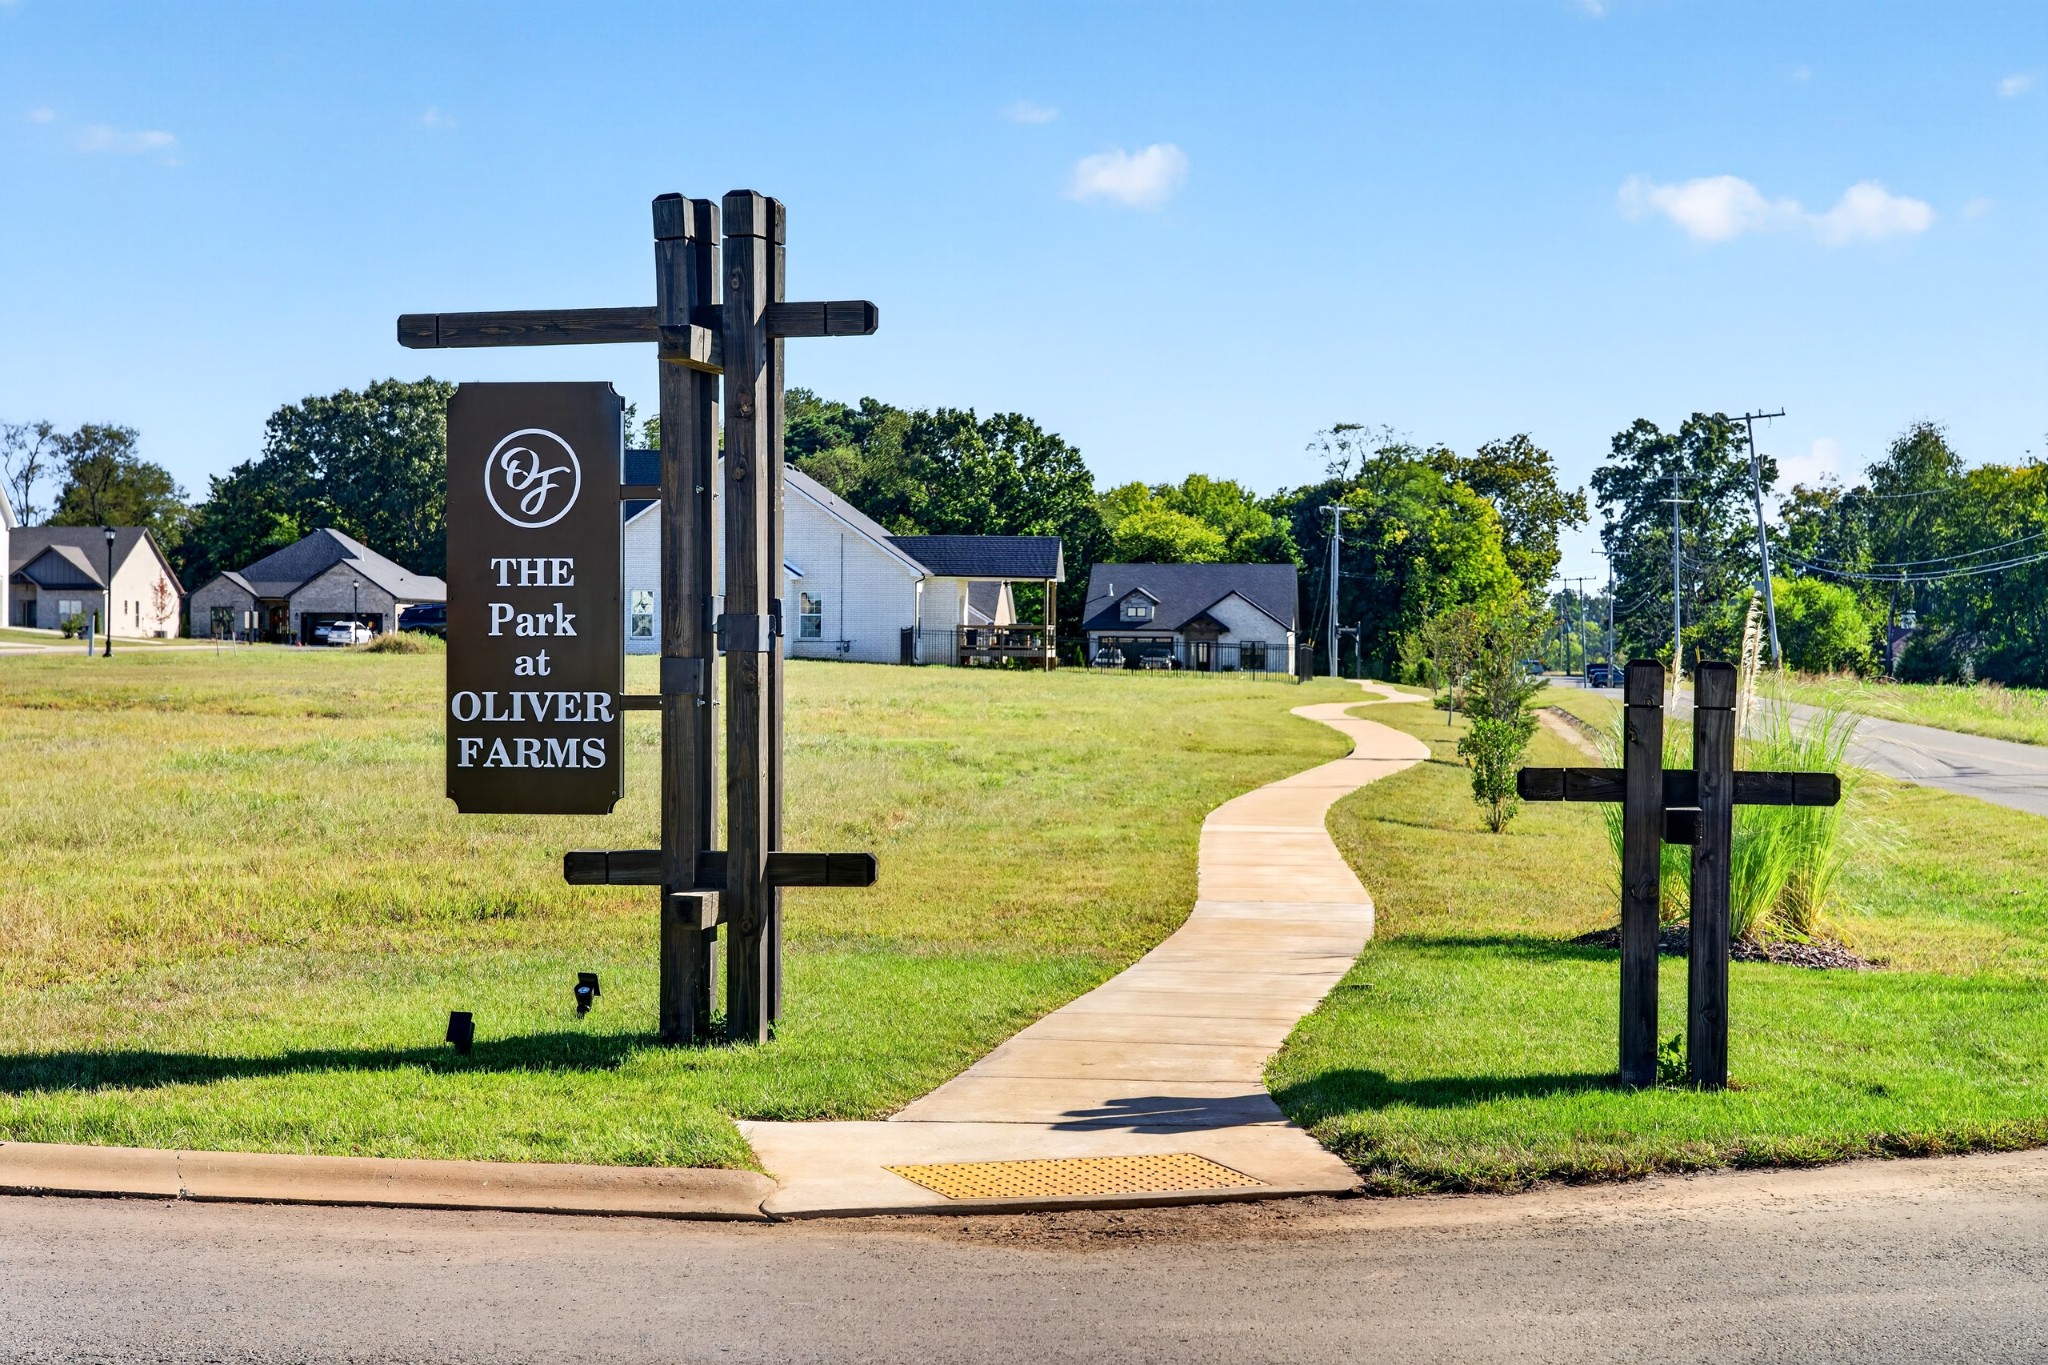
Property photo 1
Property photo 2
Property photo 3
Property photo 4
Property photo 5
6 Beds
4 Baths
2,904 sqft

$569,900

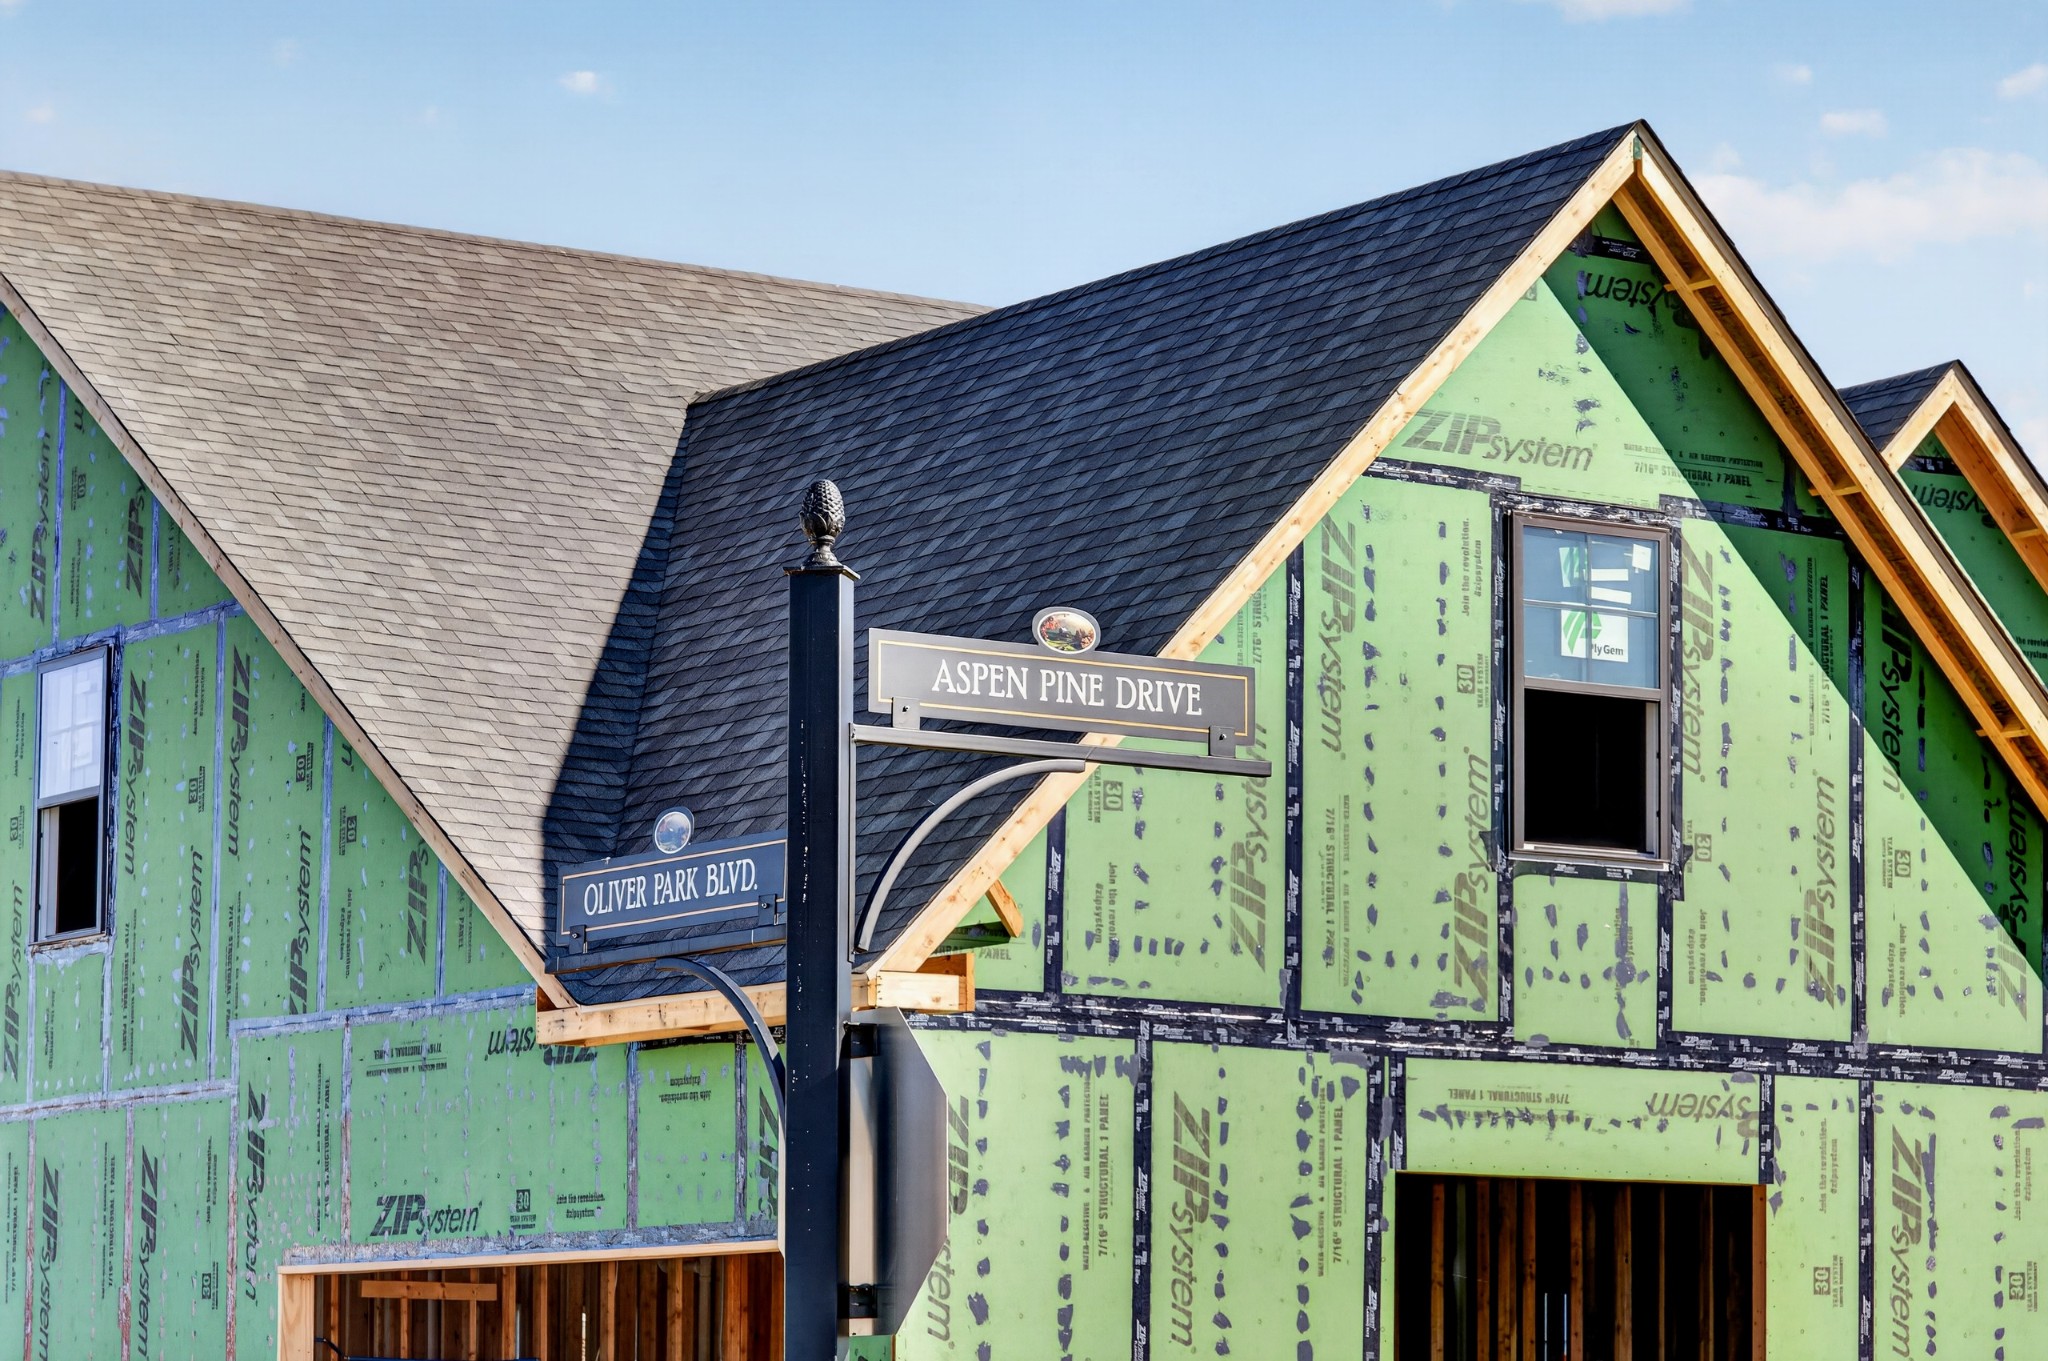
137 Aspen Pine Dr, Clarksville TN, 37043

Price per sqft$196.25
Built in2026
Property size2,904 sqft
Property typeResidential
Courtesy of Coldwell Banker Southern Realty, Casey Tenholder Listing Contact: 9313780070

Overview

Active

Listed Oct 8, 2026

Updated 40h ago

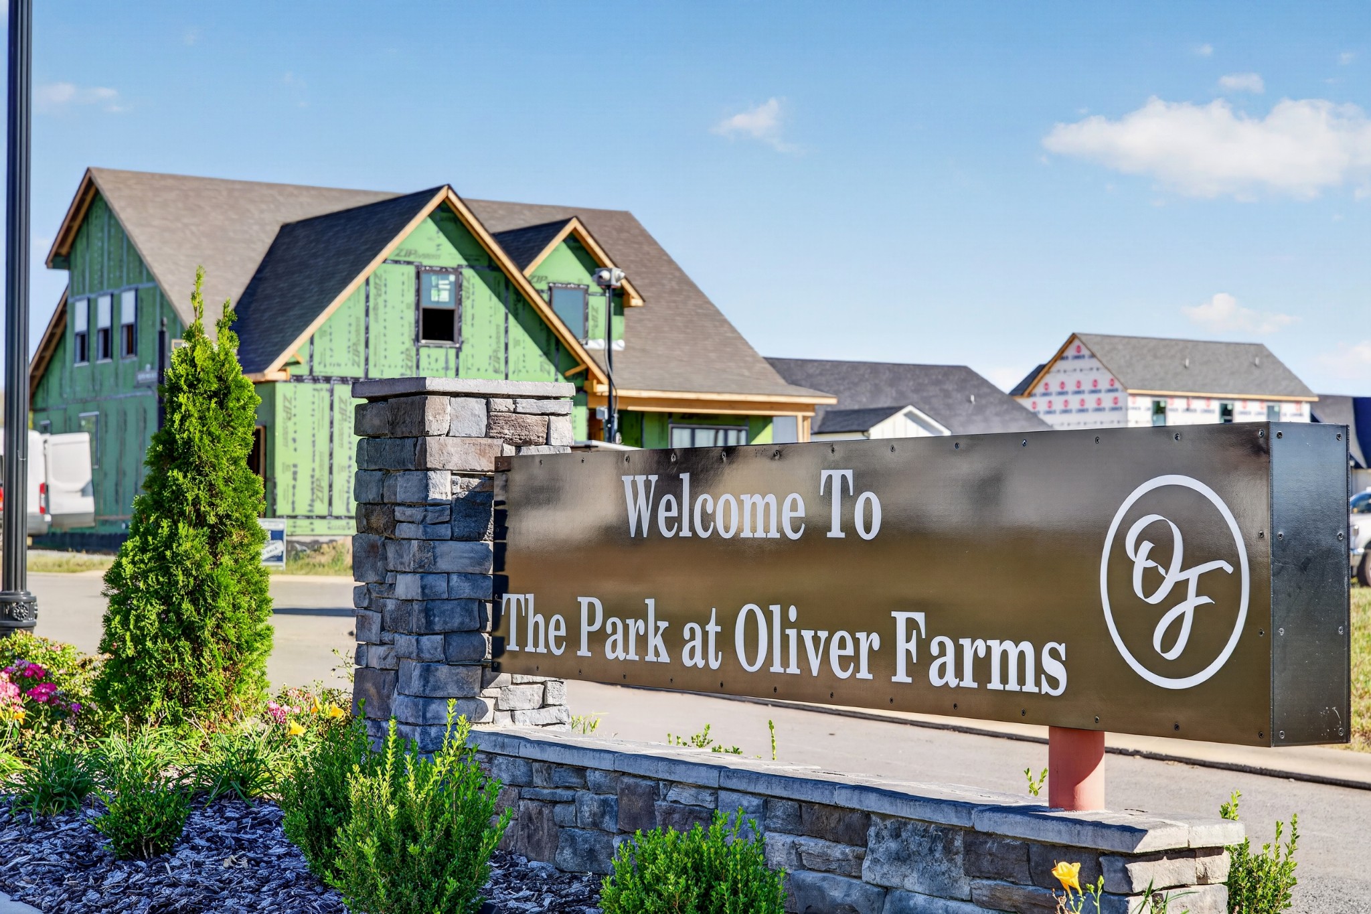
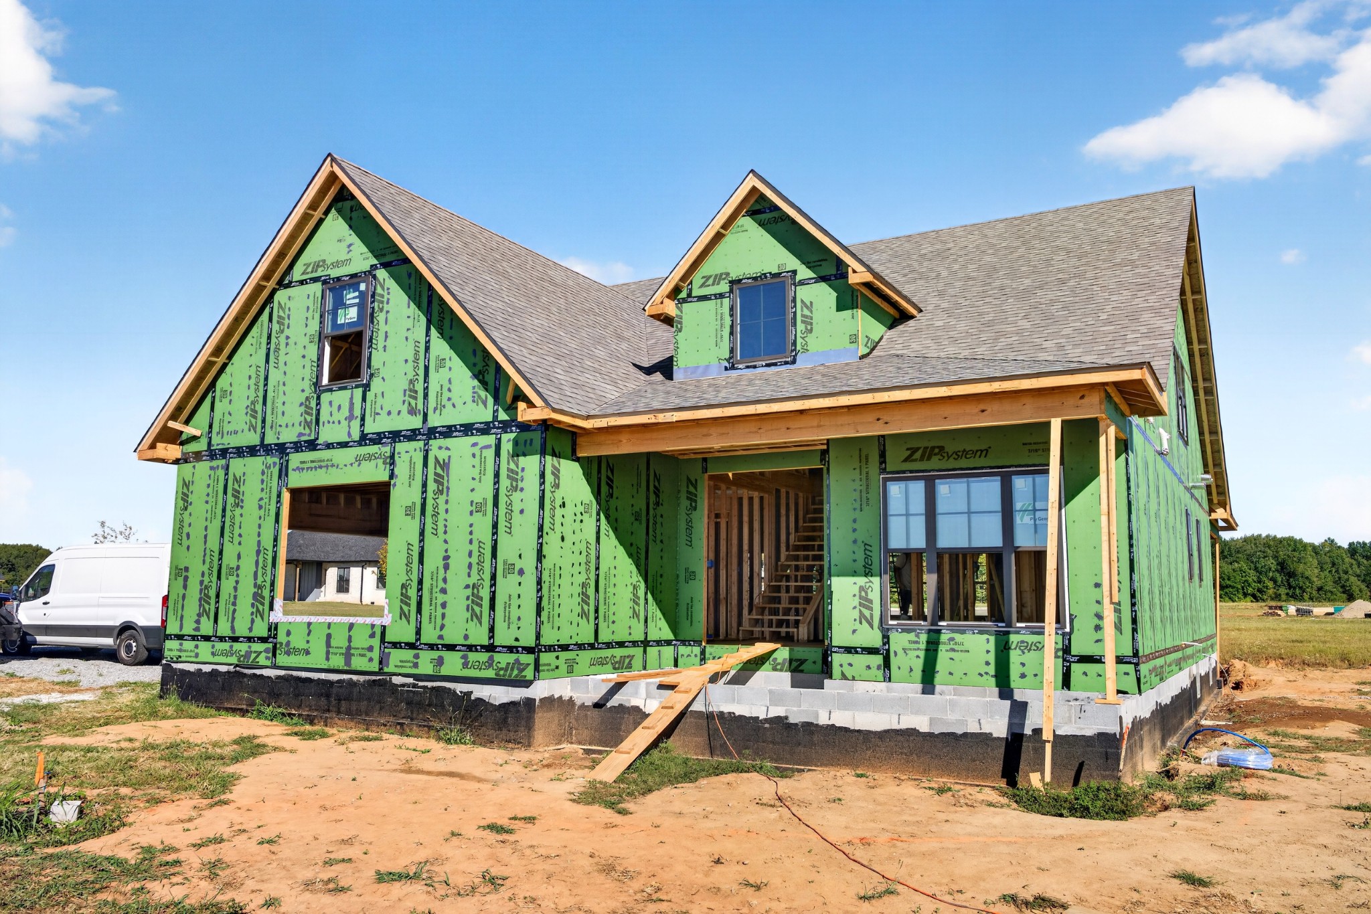
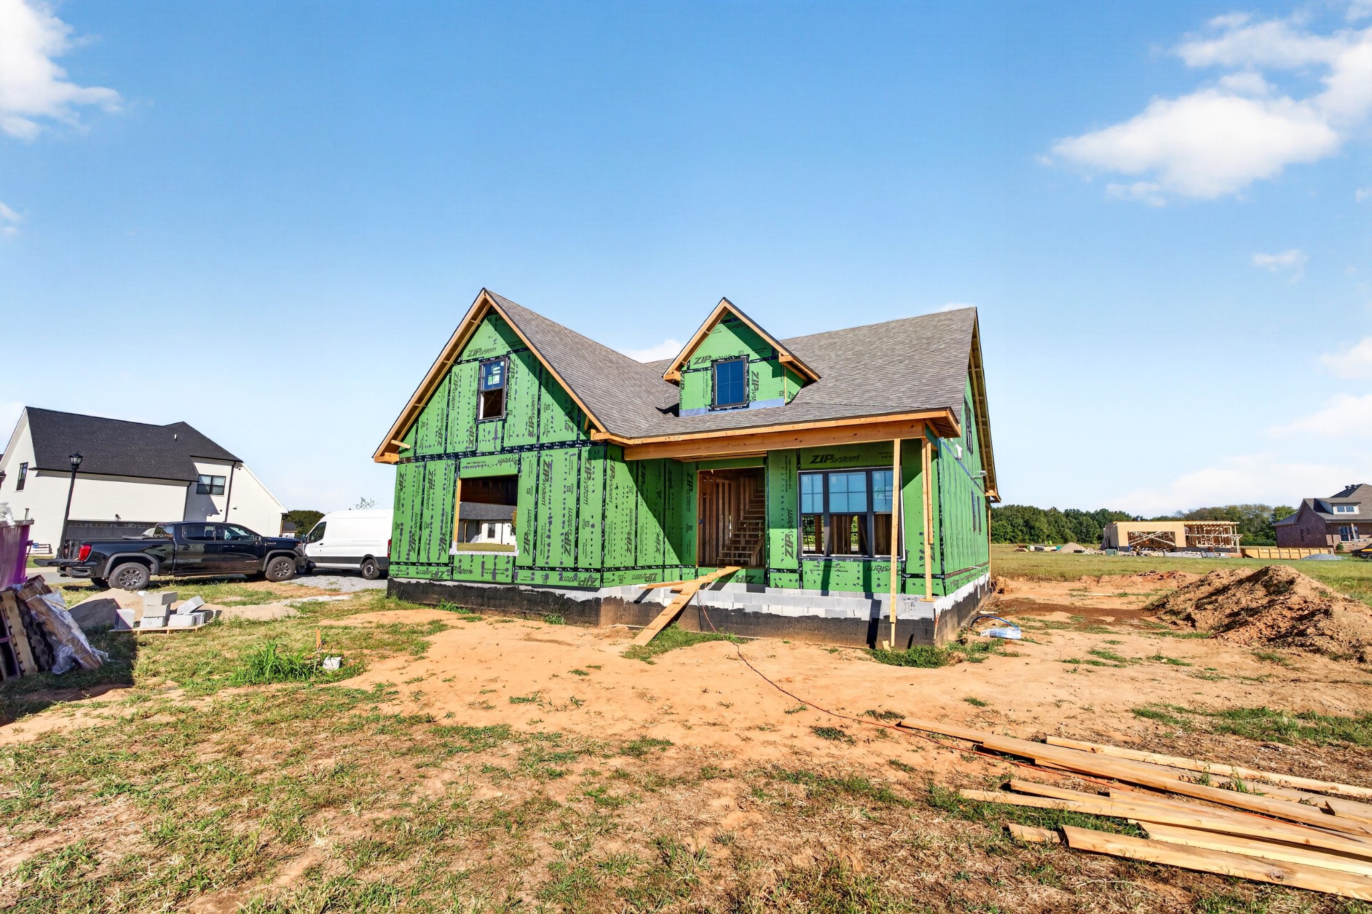
A traditional Southern home with a storybook setting—where timeless style meets thoughtful, modern living. Welcome to Park of Oliver Farms, one of Clarksville’s newest communities, where this beautifully appointed home sits on a desirable corner lot surrounded by peaceful farmland and open views. From the moment you arrive, the traditional architecture, side-entry garage, and spacious lot set the tone for a home that feels both elegant and incredibly inviting. Inside, every detail has been thoughtfully considered. The heart of the home is the stunning kitchen, centered around an oversized 9-foot island accented by beautiful milk-glass lighting. Just off the kitchen, a truly exceptional butler’s pantry adds both function and charm, offering the perfect space for entertaining, storing small appliances, and keeping the main kitchen looking effortlessly beautiful. The primary suite is conveniently located on the main level and feels like a retreat of its own. The spa-inspired bath features a beautiful freestanding soaking tub, while the adjoining get-ready room and makeup space is truly a woman’s dream—designed for getting ready, organizing, and enjoying a little extra everyday luxury. The main level also offers a dedicated study, creating the perfect space for a home office, playroom, or quiet retreat. Upstairs, four additional bedrooms provide plenty of room for family and guests, bringing the total to five bedrooms. Storage is another standout feature, with a spacious side-entry garage and abundant storage throughout the home—perfect for an active family and all the things that come with it. There's still time to make this home your own and pick out your own tile, flooring, lighting and paint!

$3,792/mo

Est. mortgage payment based on a $569,900 home price.

All estimates are provided by Luxury Presence for informational purposes only. Actual amounts may vary.

Additional information

MLS® ID
3615369

Interior Features

Bedrooms
6
Bathrooms
4
Fireplace
Yes
Cooling
Yes
Heating
Yes
Basement
No

Exterior Features

Lot Size
0.28 Acres

Other Property Details

Taxes
$430
Tax Frequency
Annually
Association Fee Frequency
Monthly
Secondary Association Fee
$275
Garage
Yes
Pets Allowed
Yes
New Construction
Yes
55+/Senior Community
No

Listings courtesy of Middle Tennessee Regional Multiple Listing Service as distributed by MLS GRID

All information deemed reliable but not guaranteed and should be independently verified. All properties are subject to prior sale, change or withdrawal. Neither listing broker(s) nor Glenda Ritchie & Traci Markum shall be responsible for any typographical errors, misinformation, misprints and shall be held totally harmless. Properties displayed may be listed or sold by various participants in the MLS.

Based on information submitted to the MLS GRID as of 4:29 AM UTC on 10/9/2026. All data is obtained from various sources and may not have been verified by broker or MLS GRID. Supplied Open House Information is subject to change without notice. All information should be independently reviewed and verified for accuracy. Properties may or may not be listed by the office/agent presenting the information.

©2026
Middle Tennessee Regional Multiple Listing Service . All rights reserved.

DMCA Notice


Powered by Luxury Presence