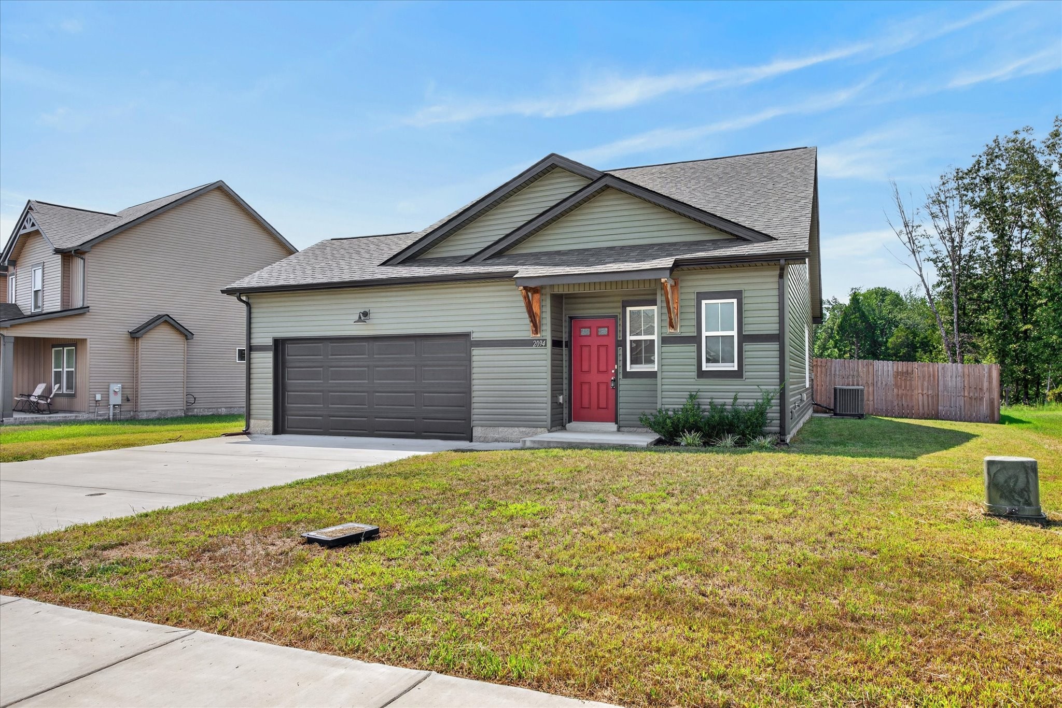
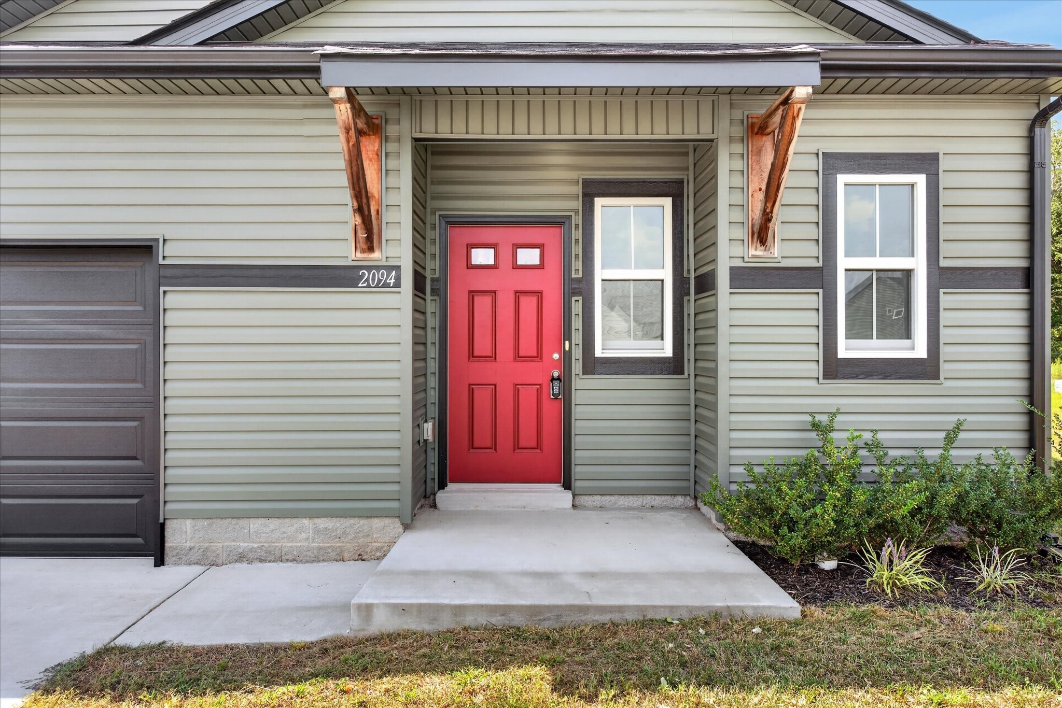
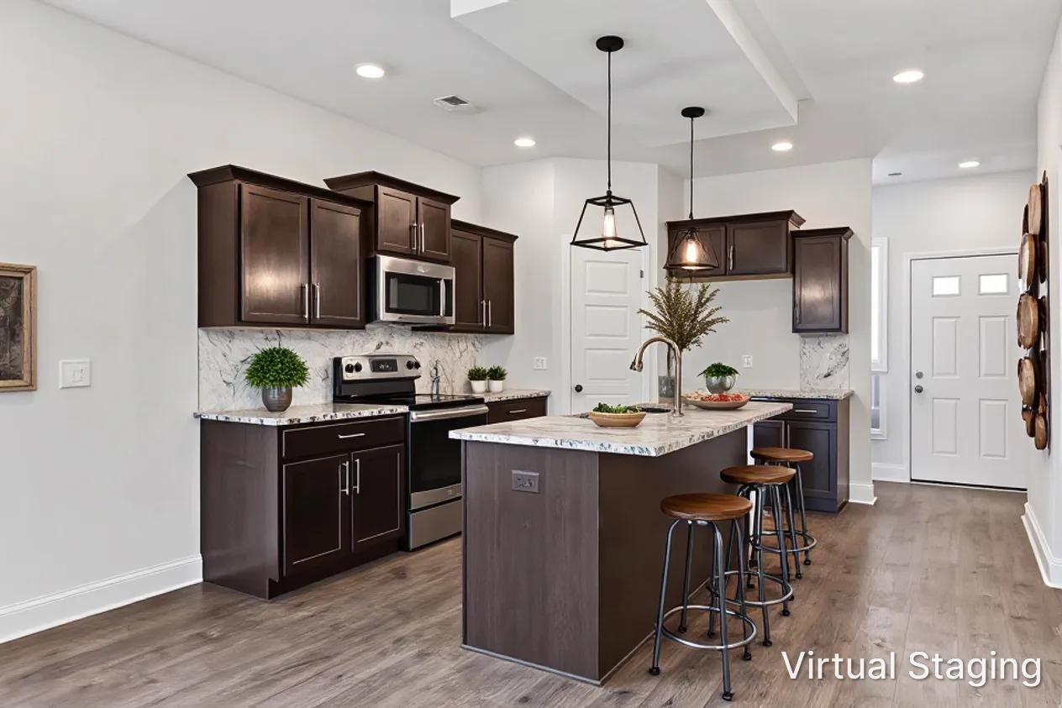
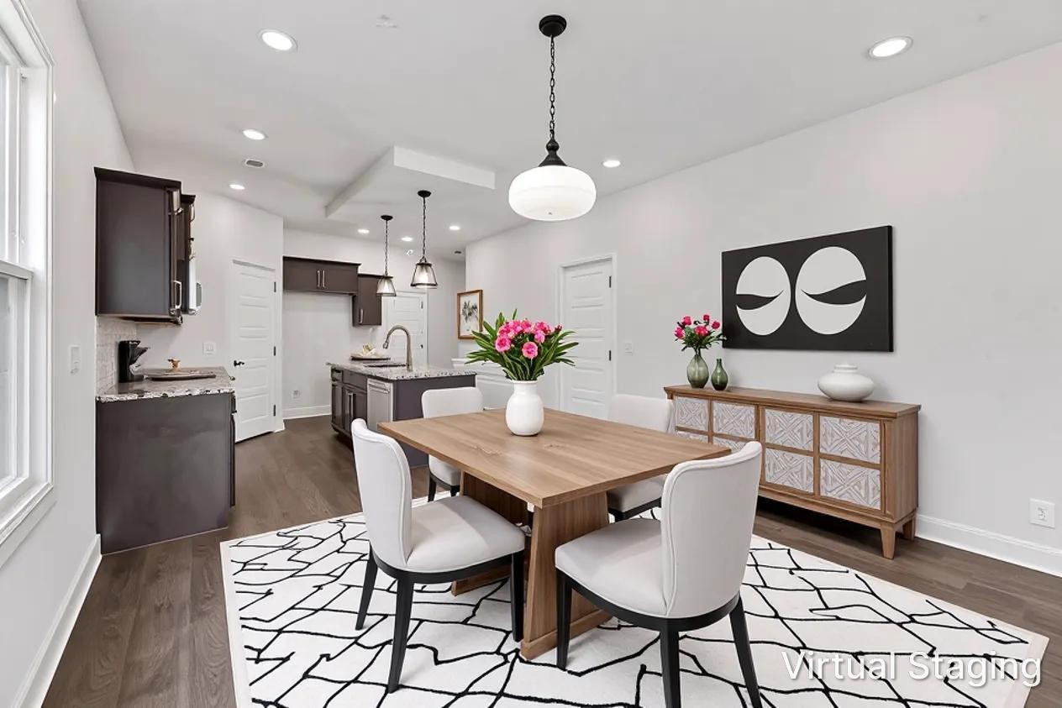
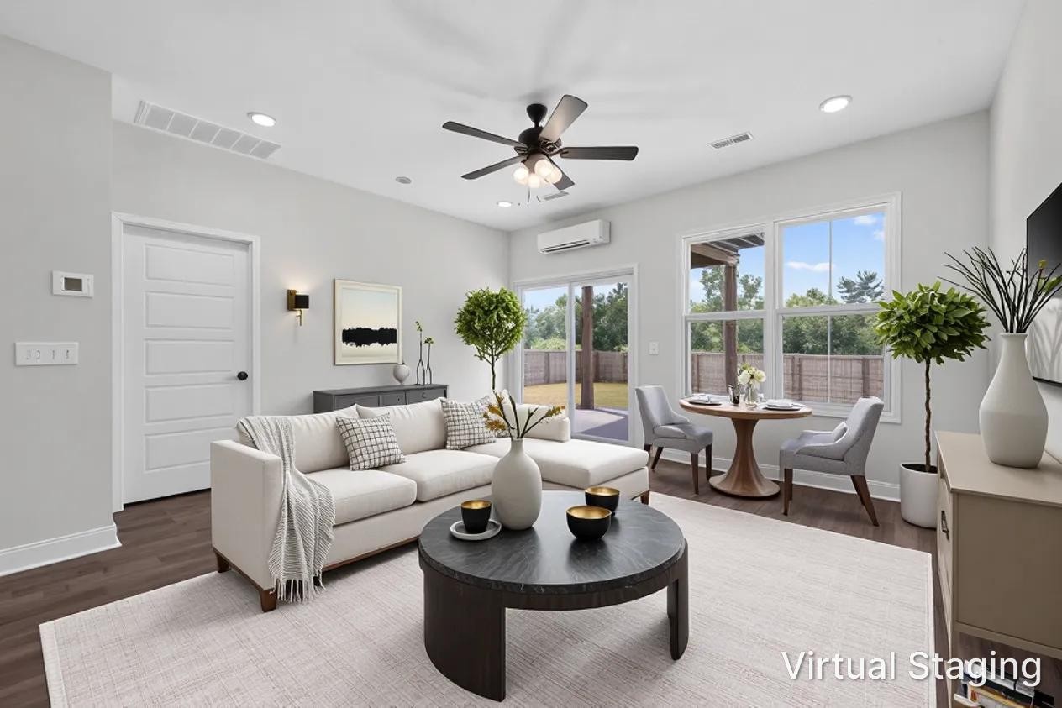
Property photo 1
Property photo 2
Property photo 3
Property photo 4
Property photo 5
3 Beds
3 Baths
1,431 sqft

$321,900

2094 Ireland Way, Clarksville TN, 37042

Price per sqft$224.95
Built in2023
Property size1,431 sqft
Property typeResidential
Courtesy of Berkshire Hathaway HomeServices PenFed Realty, Mary McCooley Listing Contact: 9312060074

Overview

Active

Listed Jul 9, 2026

Updated 4 weeks ago

Welcome Home to Cherry Fields!! Skip the agonizing build times and move right into this turnkey 2023-build w/upgrades. Spanning two thoughtfully designed levels, with three bedrooms, 2.5-bath this home offers modern sophistication without the wait. Step through the sliding doors onto your spacious covered patio—the ideal spot for morning coffee, shaded relaxation, or rainy-day grilling. No Backyard Neighbors, the patio overlooks a level, fully enclosed backyard w/privacy fencing. Enjoy ultimate peace and quiet with a secure oasis for kids, pets, or entertaining. The sun-drenched main floor features durable, gorgeous Luxury Vinyl Plank (LVP) flooring stretching throughout the entire main level living space and into the private primary suite. Cozy Kitchen truly the heart of the home, boasting granite countertops, modern cabinetry with soft-close doors and drawers, a large kitchen island, stainless-steel appliances, a beautifully tiled backsplash, and a dedicated pantry for all your storage needs. Primary Suite, conveniently located on the main level, featuring a spacious bedroom that easily accommodates a king-size bed and a huge walk-in closet. Primary bath features double vanities, an oversized custom tile shower with sitting bench. Upstairs, you'll find two generously sized guest bedrooms, each bedroom closet features unique, additional floor-level attic storage space to keep your home clutter-free. The Ultimate 2-Car Garage more than just parking! The garage comes pre-plumbed for hot and cold water—making it the ultimate canvas for a pet wash station, a mud sink, or the perfect plumbing foundation for a "man cave". Designed for effortless daily living, this home includes a separate, dedicated laundry room on the main floor. To top it all off, you are situated in a prime location—just minutes from Fort Campbell Gate 10, local shopping, and vibrant dining options. Why wait to build? Your immaculate, light-filled, move-in-ready dream home is waiting for you today.

$2,142/mo

Est. mortgage payment based on a $321,900 home price.

All estimates are provided by Luxury Presence for informational purposes only. Actual amounts may vary.

Additional information

MLS® ID
3268520

Interior Features

Bedrooms
3
Bathrooms
3
Cooling
Yes
Heating
Yes
Basement
No

Exterior Features

Lot Size
0.2 Acres

Other Property Details

Taxes
$1,692
Tax Frequency
Annually
Association Fee Frequency
Monthly
Secondary Association Fee
$200
Garage
Yes
Pets Allowed
Yes
55+/Senior Community
No

Listings courtesy of Middle Tennessee Regional Multiple Listing Service as distributed by MLS GRID

All information deemed reliable but not guaranteed and should be independently verified. All properties are subject to prior sale, change or withdrawal. Neither listing broker(s) nor Glenda Ritchie & Traci Markum shall be responsible for any typographical errors, misinformation, misprints and shall be held totally harmless. Properties displayed may be listed or sold by various participants in the MLS.

Based on information submitted to the MLS GRID as of 3:16 AM UTC on 9/8/2026. All data is obtained from various sources and may not have been verified by broker or MLS GRID. Supplied Open House Information is subject to change without notice. All information should be independently reviewed and verified for accuracy. Properties may or may not be listed by the office/agent presenting the information.

©2026
Middle Tennessee Regional Multiple Listing Service . All rights reserved.

DMCA Notice


Powered by Luxury Presence