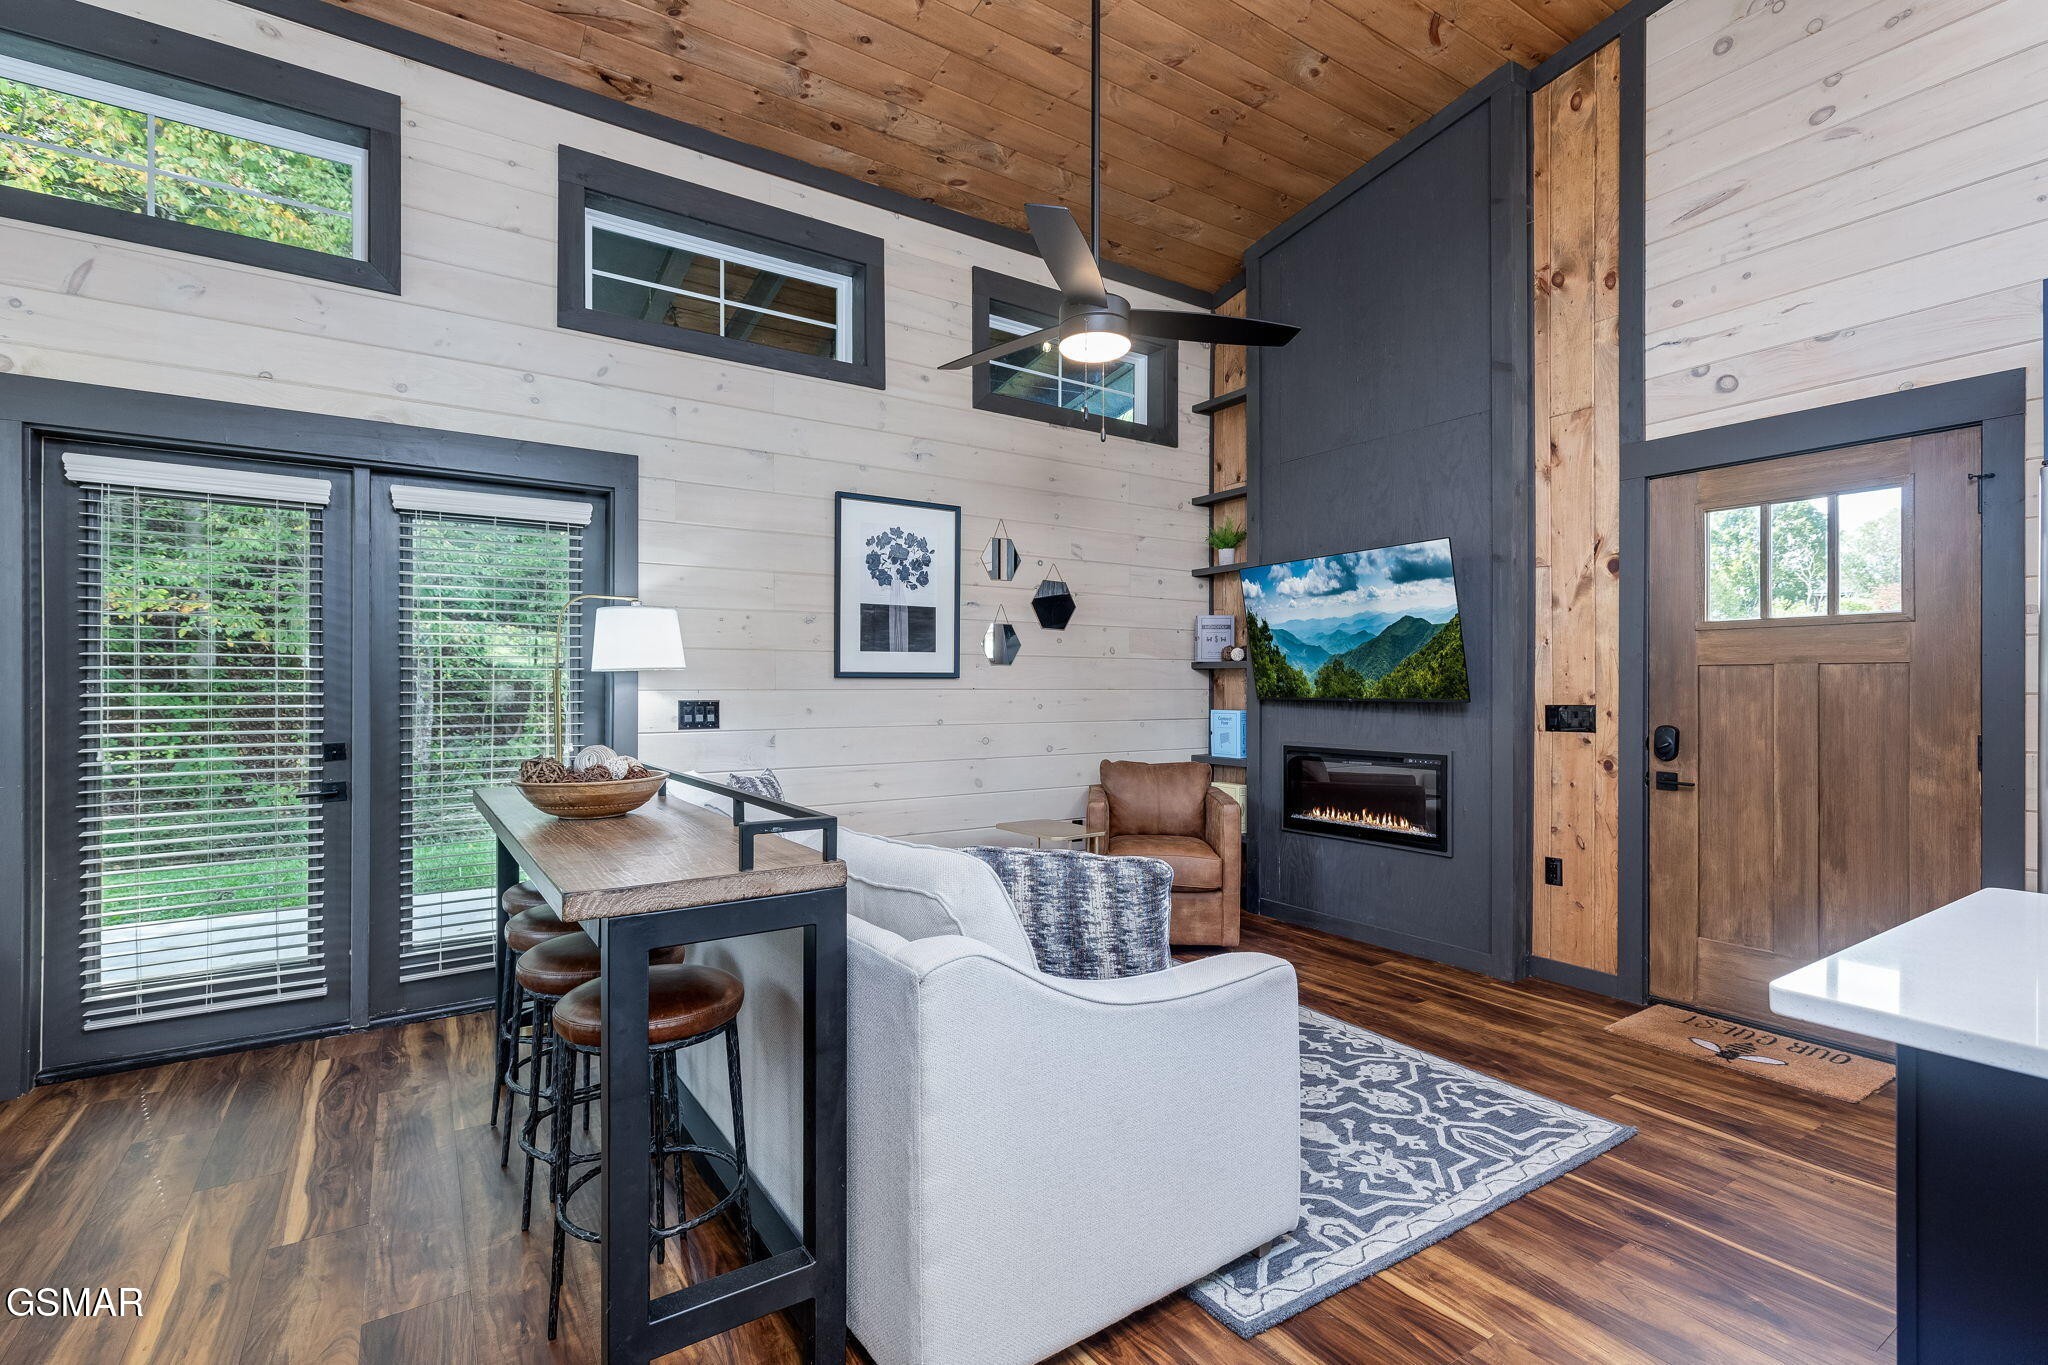
Property photo 1
Property photo 2
Property photo 3
Property photo 4
Property photo 5
1 Bed
2 Baths
1,080 sqft

$415,000

984 Goose Gap Road Unit: 7, Sevierville TN, 37876

Price per sqft$384.26
Built in2023
Property size1,080 sqft
Property typeResidential
Courtesy of Local Realty Group, Gracie Mayfield Listing Contact: 8653184387

Overview

Active

Listed Sep 13, 2026

Updated 2 days ago

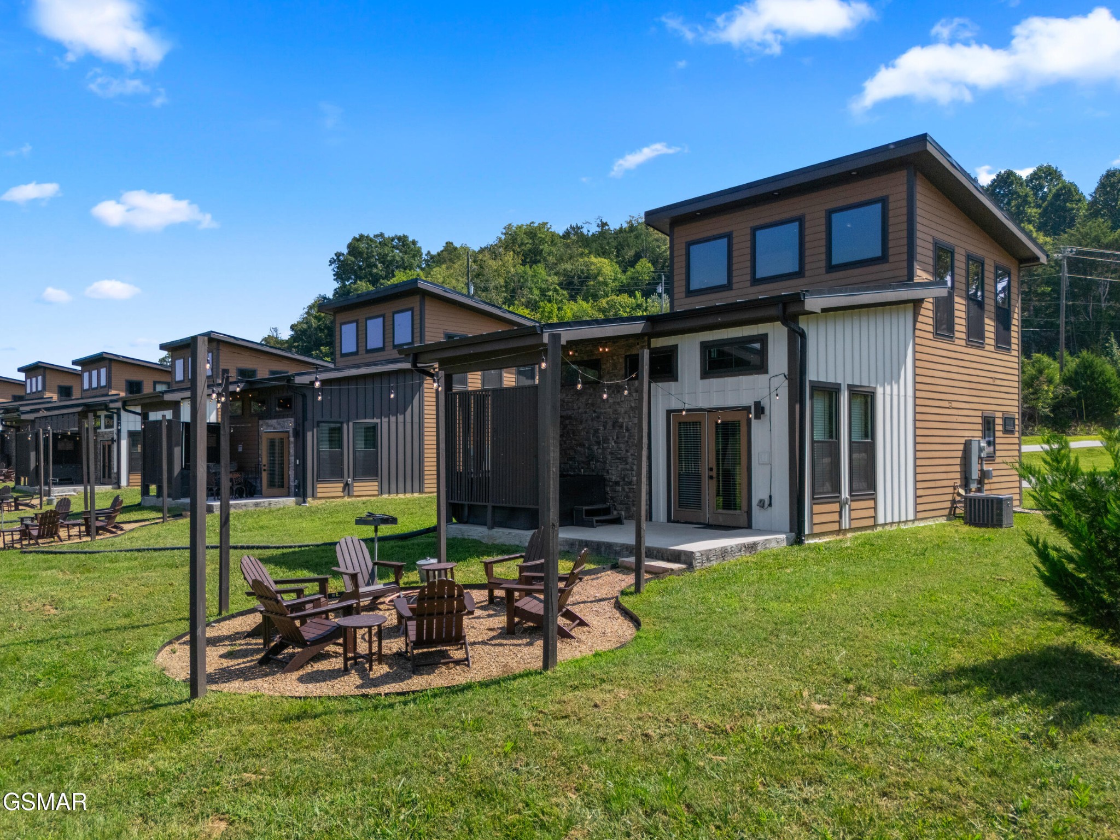
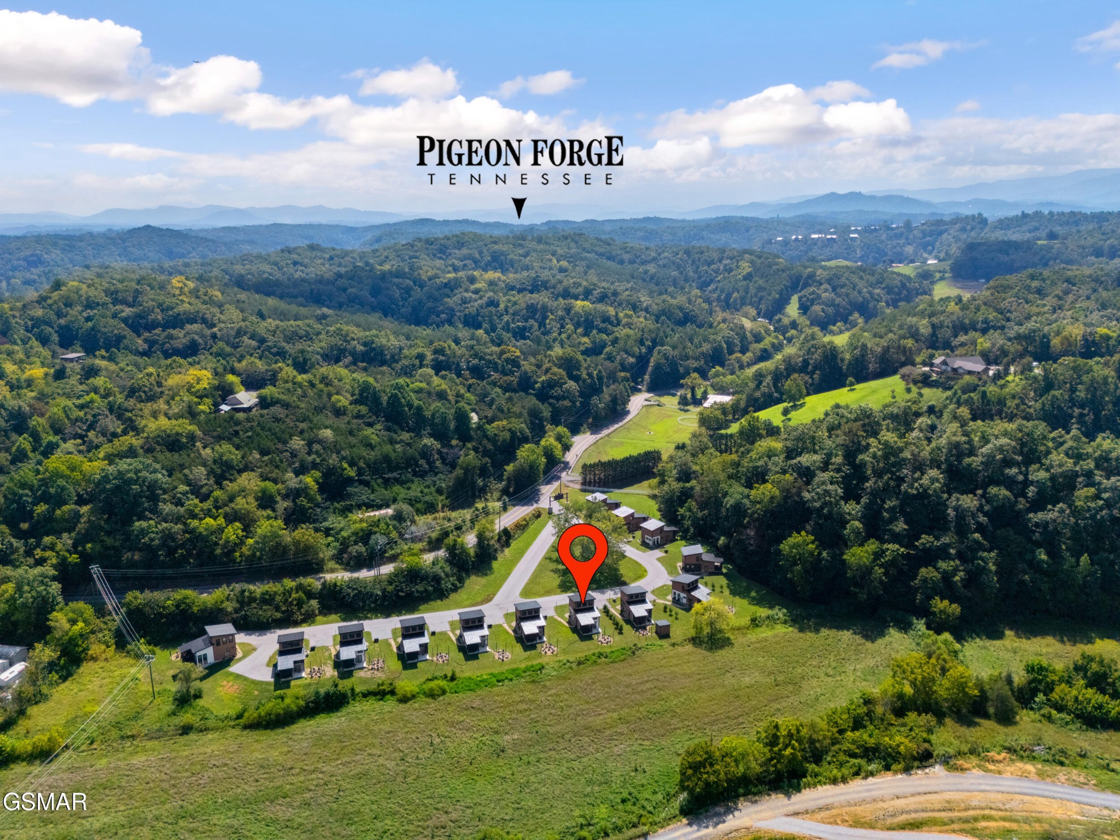
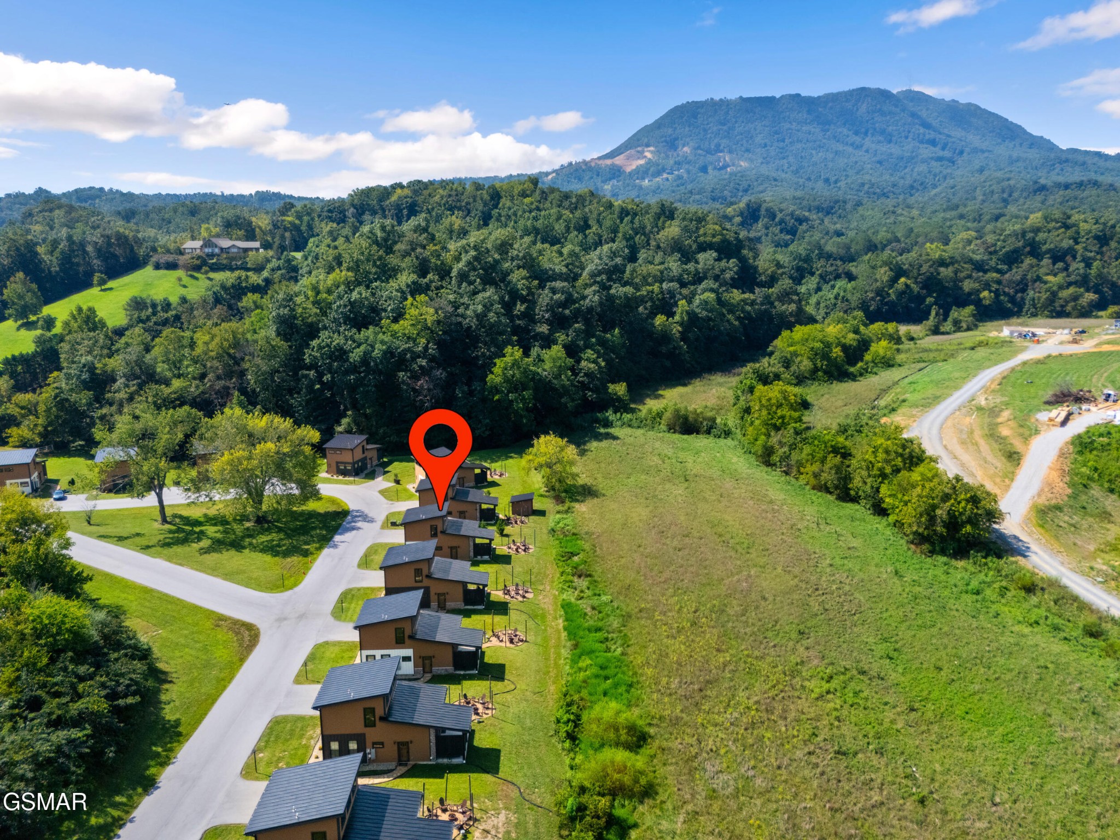
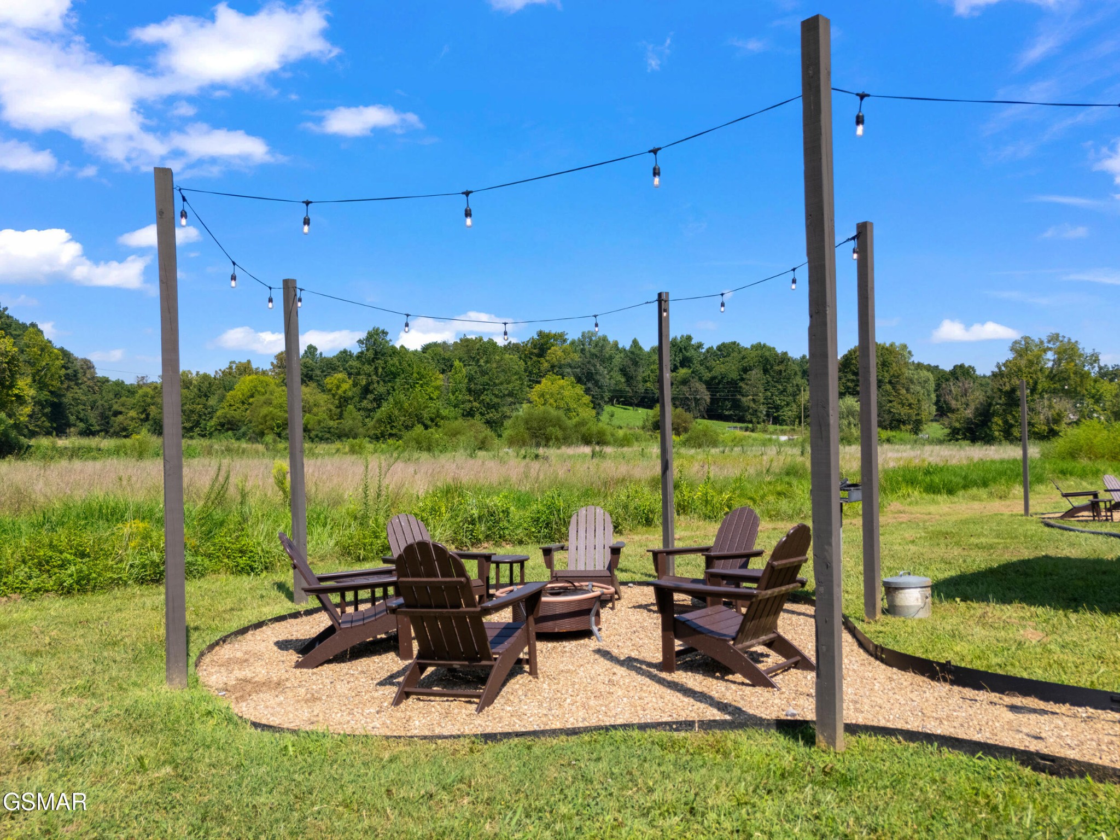
Mountain Views, Modern Cabin Near Pigeon Forge Parkway | $75,000 Annual Projection Welcome to The Goose Gap Reserve! This beautifully furnished newly constructed 1-bedroom, 1.5-bathroom contemporary cabin is located just minutes from the Pigeon Forge Parkway. Tucked along the foothills with mountain views throughout the development, this property offers the perfect blend of modern comfort and Smoky Mountain living. Designed for both personal enjoyment and investment, this cabin features a spacious primary suite with a Jack-and-Jill bathroom, an open loft with additional sleeping space, a game area, and a convenient half bath that is ideal for guests with children. The open-concept living area, sleek finishes, and fully furnished interior make this a truly great investment that has an easy transition for the new owner. Enjoy easy access with no steep roads, ample parking, and close proximity to top attractions like zip-lining, shopping, dining, mini golf, mountain coasters, and more. Along side this, step outside to your private, designated fire pit area with ample yard space for activities and entertainment including a covered and private hot tub! Rental projections up to $75,000 annually make this an excellent short-term rental investment or private getaway. Whether you're looking for a second home or a high-performing vacation rental in the heart of the Smoky Mountains, this cabin has it all! The HOA pays for lawn maintenance, road maintenance, and community septic pump. Multiple units available! Drone photography used.

$2,761/mo

Est. mortgage payment based on a $415,000 home price.

All estimates are provided by Luxury Presence for informational purposes only. Actual amounts may vary.

Additional information

MLS® ID
3547265

Interior Features

Bedrooms
1
Bathrooms
2
Fireplace
Yes
Cooling
Yes
Heating
Yes
Basement
No

Other Property Details

Taxes
$1,555
Tax Frequency
Annually
Association Fee Frequency
Quarterly
View
Yes
55+/Senior Community
No

Listings courtesy of Middle Tennessee Regional Multiple Listing Service as distributed by MLS GRID

All information deemed reliable but not guaranteed and should be independently verified. All properties are subject to prior sale, change or withdrawal. Neither listing broker(s) nor Glenda Ritchie & Traci Markum shall be responsible for any typographical errors, misinformation, misprints and shall be held totally harmless. Properties displayed may be listed or sold by various participants in the MLS.

Based on information submitted to the MLS GRID as of 4:29 AM UTC on 10/9/2026. All data is obtained from various sources and may not have been verified by broker or MLS GRID. Supplied Open House Information is subject to change without notice. All information should be independently reviewed and verified for accuracy. Properties may or may not be listed by the office/agent presenting the information.

©2026
Middle Tennessee Regional Multiple Listing Service . All rights reserved.

DMCA Notice


Powered by Luxury Presence