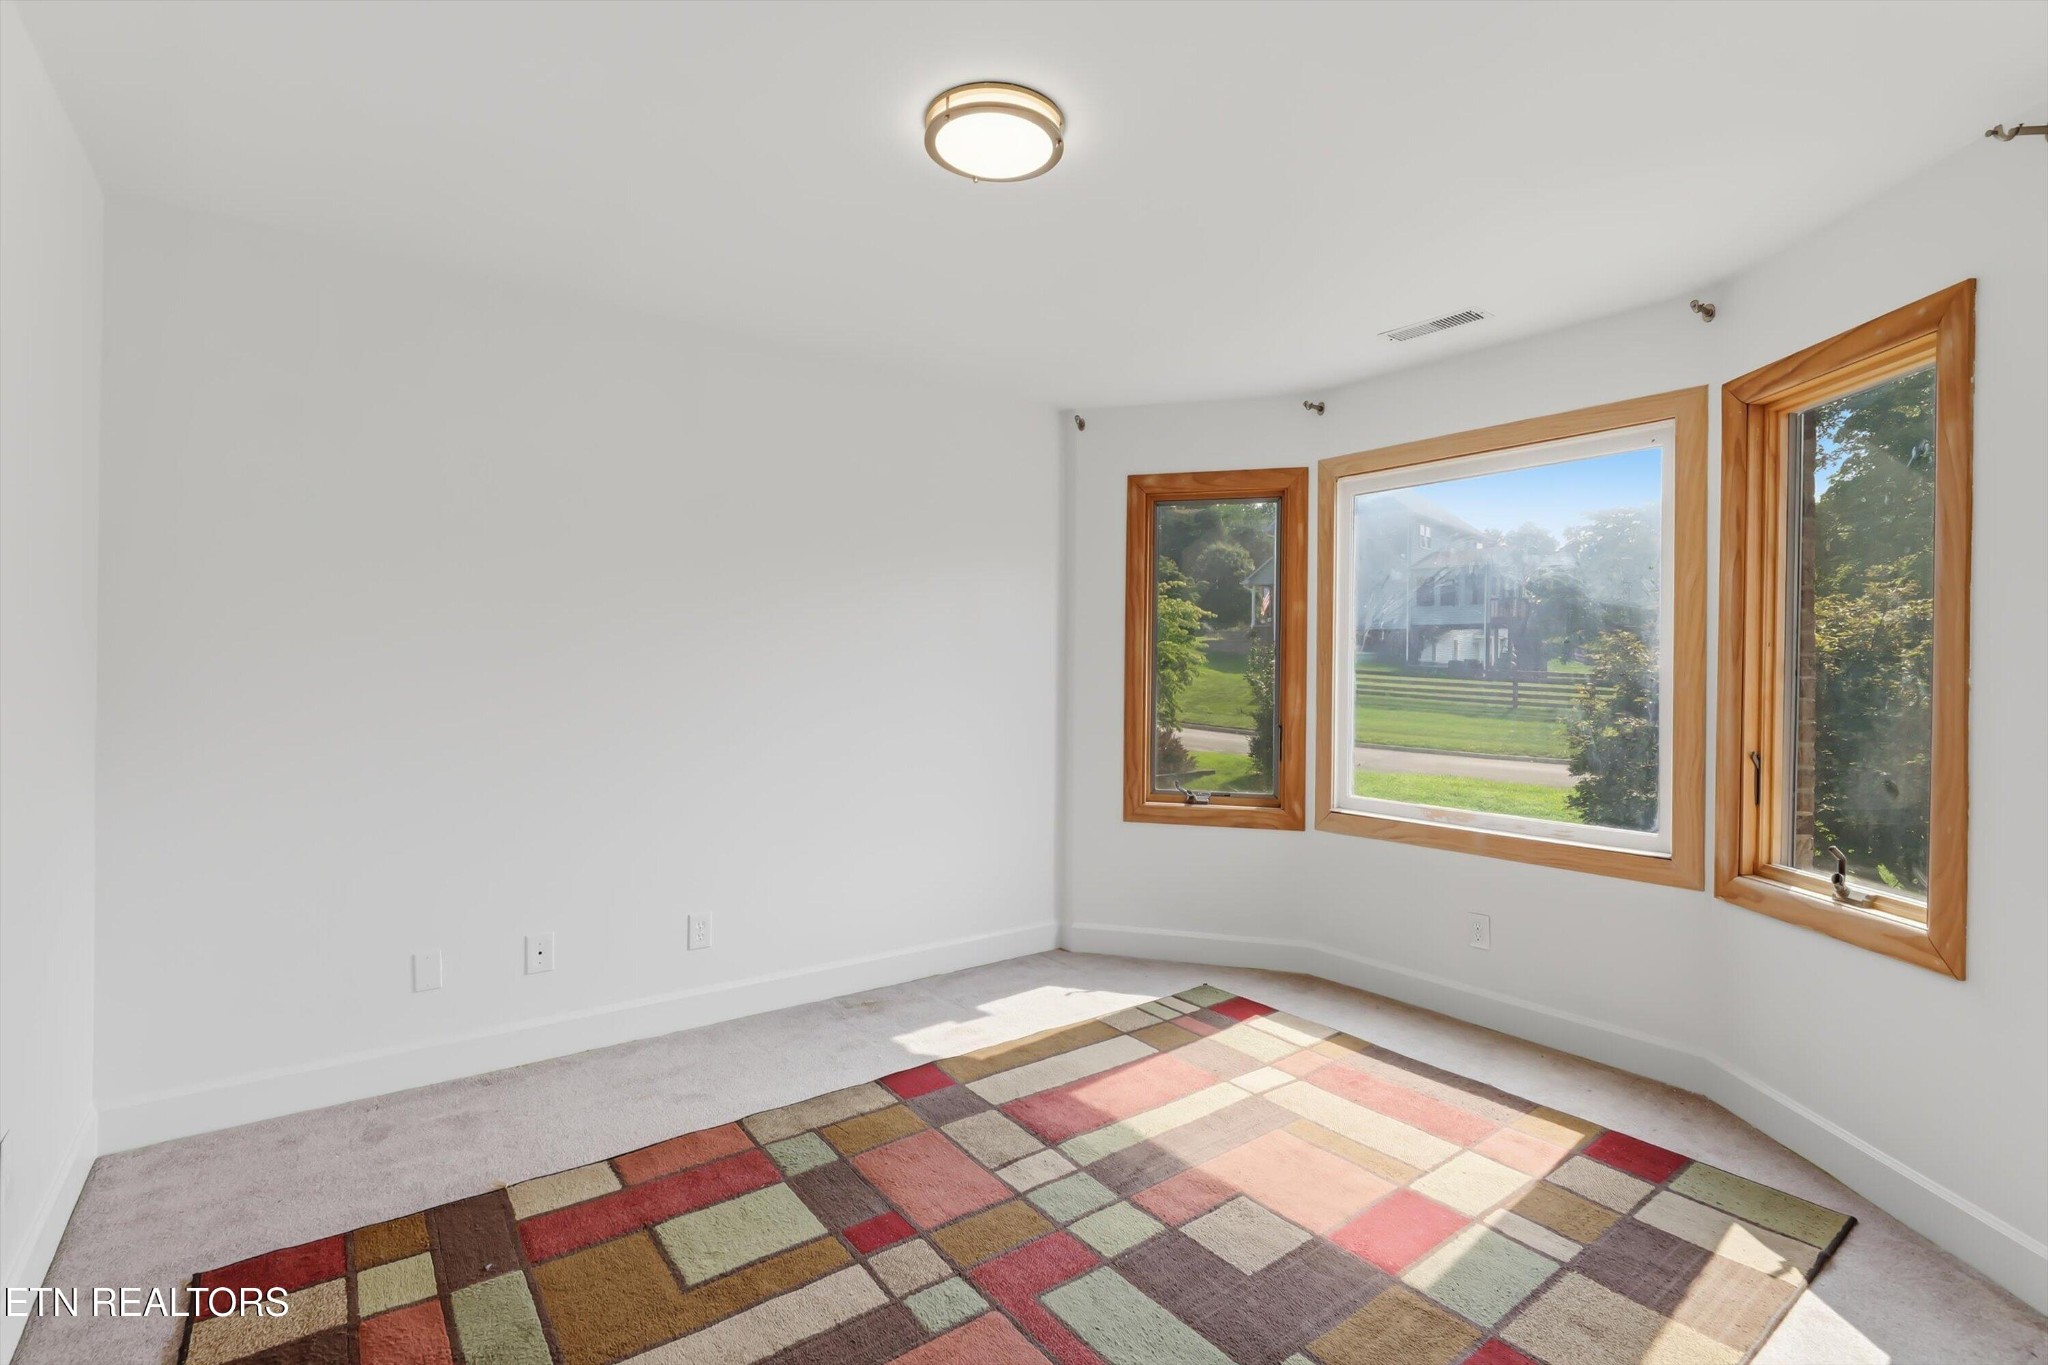
Property photo 1
Property photo 2
Property photo 3
Property photo 4
Property photo 5
6 Beds
5 Baths
3,890 sqft

$599,000

118 W Melbourne Rd, Oak Ridge TN, 37830

Price per sqft$153.98
Built in1990
Property size3,890 sqft
Property typeResidential
Courtesy of Redfin, Randy White Listing Contact: 4232374956

Overview

Active

Listed Sep 3, 2026

Updated Sep 4

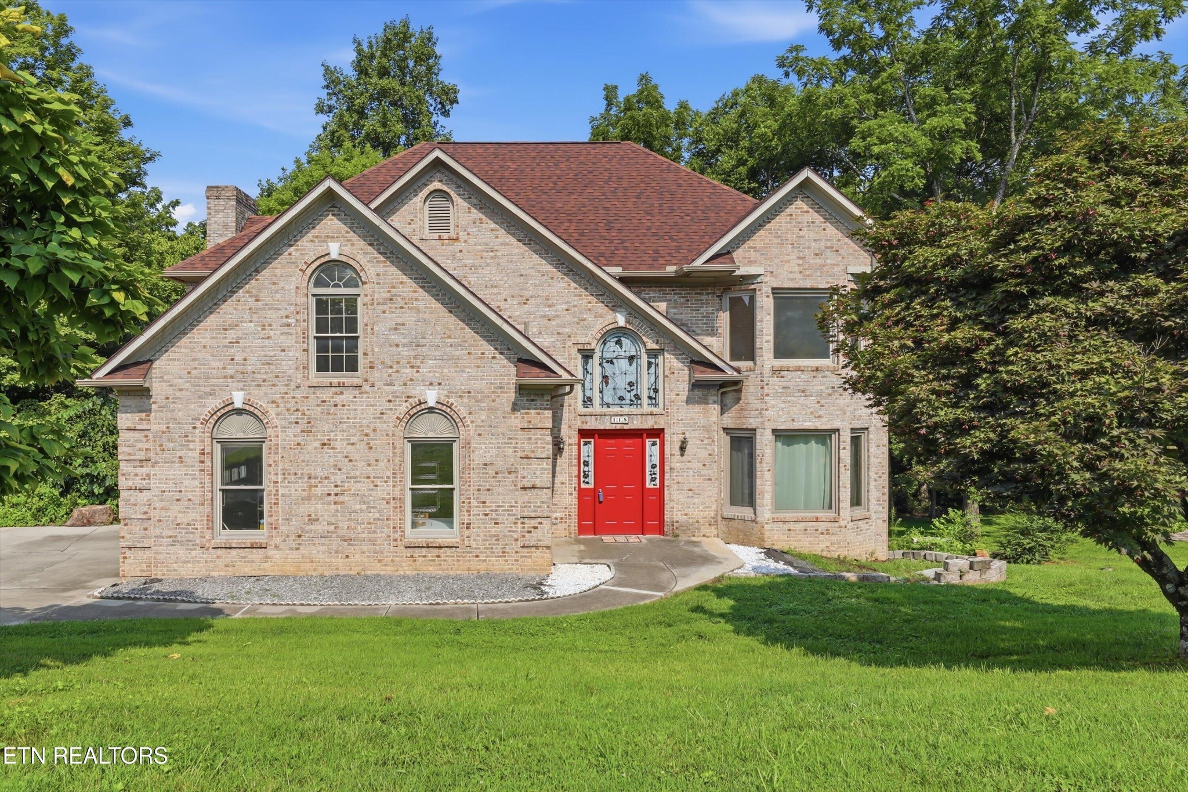
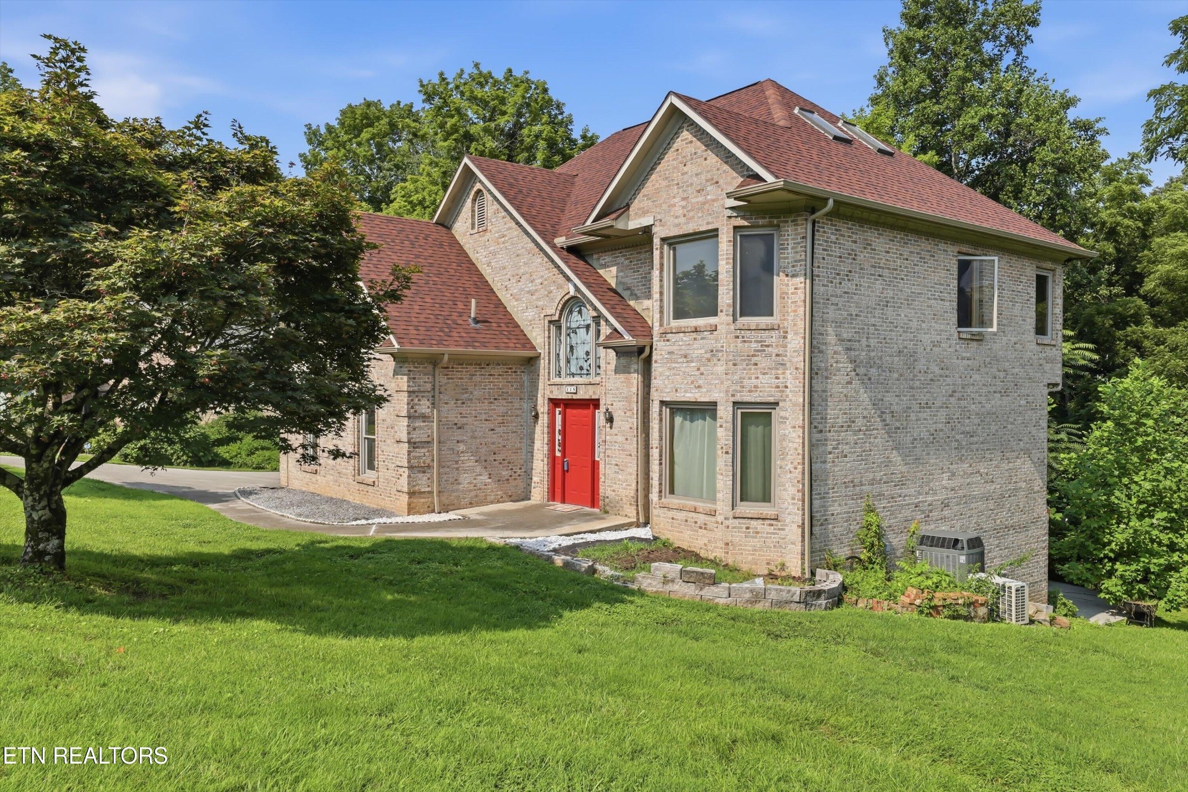
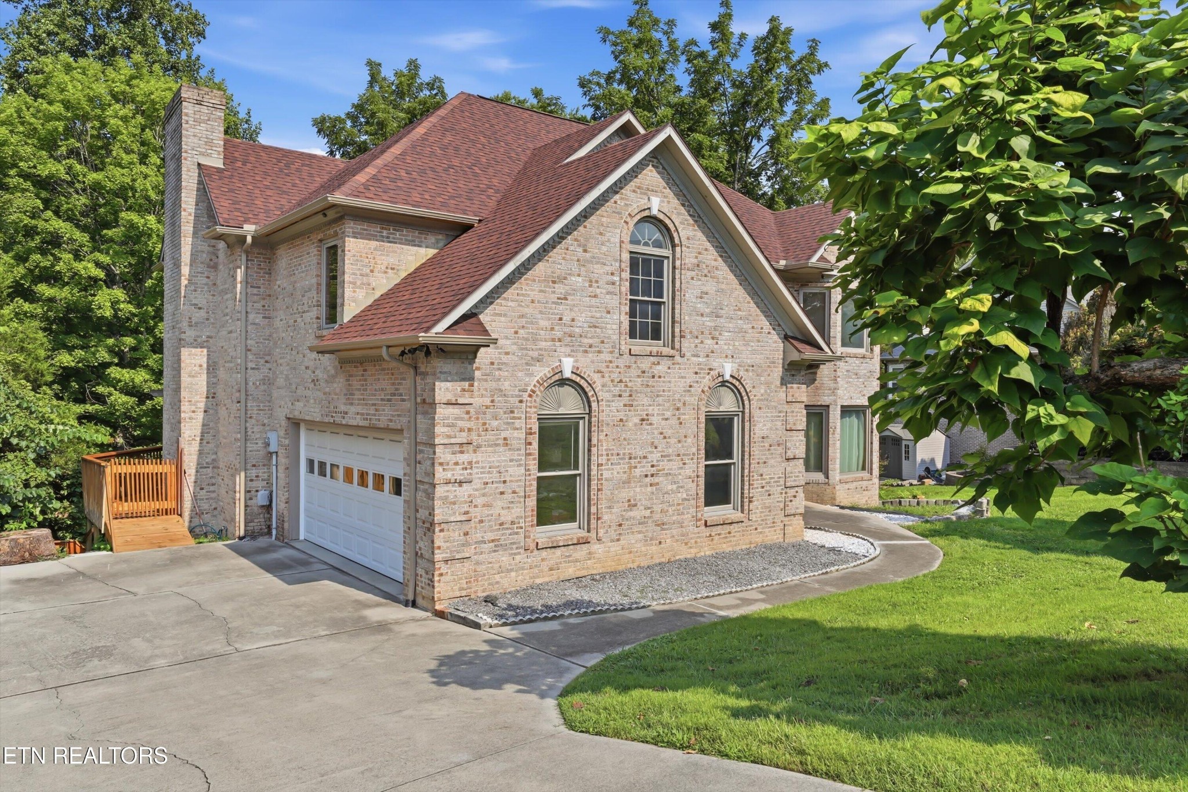
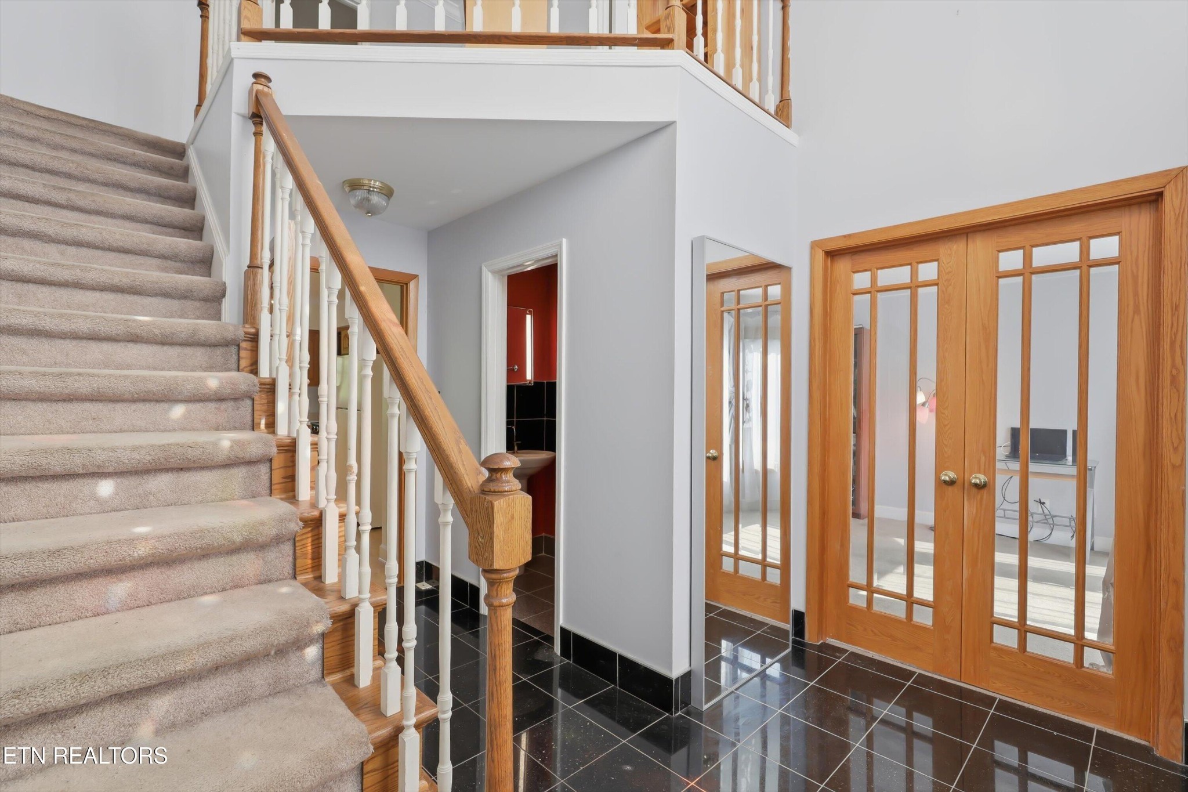
Nearly 4,000 sq ft of flexible living space with six spacious bedrooms, a private lower-level suite, and income potential--approximately 12 minutes from ORNL. Spacious 3,890 sq ft home in one of Oak Ridge's most desirable neighborhoods, situated on a quiet, very low-traffic cul-de-sac. The home features a brand-new roof installed in September 2025 with lifetime architectural shingles, hardwood floors, granite flooring in the foyer, and extensive renovations completed in 2009. The main level includes a living room with a fireplace, dining area, kitchen, and convenient half bath. The upper level offers four large bedrooms and three full bathrooms. Even the smallest bedroom exceeds 10 × 10 ft, while three approach or exceed 250 sq ft (see floor plans). All four provide ample room for full bedroom suites, dedicated workspaces, hobbies, or comfortable shared use. The fourth level provides an exceptionally large bonus room ideal for a home office, playroom, media room, studio, or additional living space. The lower level functions as a private two-bedroom suite with a full bathroom, utility room, separate entrance, and enhanced sound separation from the main living areas. Both bedrooms are generously sized, bringing the home to six spacious bedrooms in total. The suite is well suited for guests, multigenerational living, private office space, or potential short- or mid-term rental use. Additional features include covered decks on both the main and lower levels and an attached two-car garage. ORNL is approximately 12 minutes away, while schools, Oak Ridge shopping, and restaurants are generally within 5-10 minutes. Highlights: Nearly 4,000 sq ft with six spacious bedrooms across four finished levels. Private two-bedroom lower-level suite with separate entrance and income potential. Approximately 12 minutes from ORNL on a quiet, low-traffic cul-de-sac. Brand-new 2025 roof, two covered decks, and attached two-car garage.

$3,985/mo

Est. mortgage payment based on a $599,000 home price.

All estimates are provided by Luxury Presence for informational purposes only. Actual amounts may vary.

Additional information

MLS® ID
3536014

Interior Features

Bedrooms
6
Bathrooms
5
Fireplace
Yes
Cooling
Yes
Heating
Yes
Basement
Yes

Exterior Features

Lot Size
0.38 Acres

Other Property Details

Taxes
$3,914
Tax Frequency
Annually
Garage
Yes
55+/Senior Community
No

Listings courtesy of Middle Tennessee Regional Multiple Listing Service as distributed by MLS GRID

All information deemed reliable but not guaranteed and should be independently verified. All properties are subject to prior sale, change or withdrawal. Neither listing broker(s) nor Glenda Ritchie & Traci Markum shall be responsible for any typographical errors, misinformation, misprints and shall be held totally harmless. Properties displayed may be listed or sold by various participants in the MLS.

Based on information submitted to the MLS GRID as of 2:43 AM UTC on 9/4/2026. All data is obtained from various sources and may not have been verified by broker or MLS GRID. Supplied Open House Information is subject to change without notice. All information should be independently reviewed and verified for accuracy. Properties may or may not be listed by the office/agent presenting the information.

©2026
Middle Tennessee Regional Multiple Listing Service . All rights reserved.

DMCA Notice


Powered by Luxury Presence