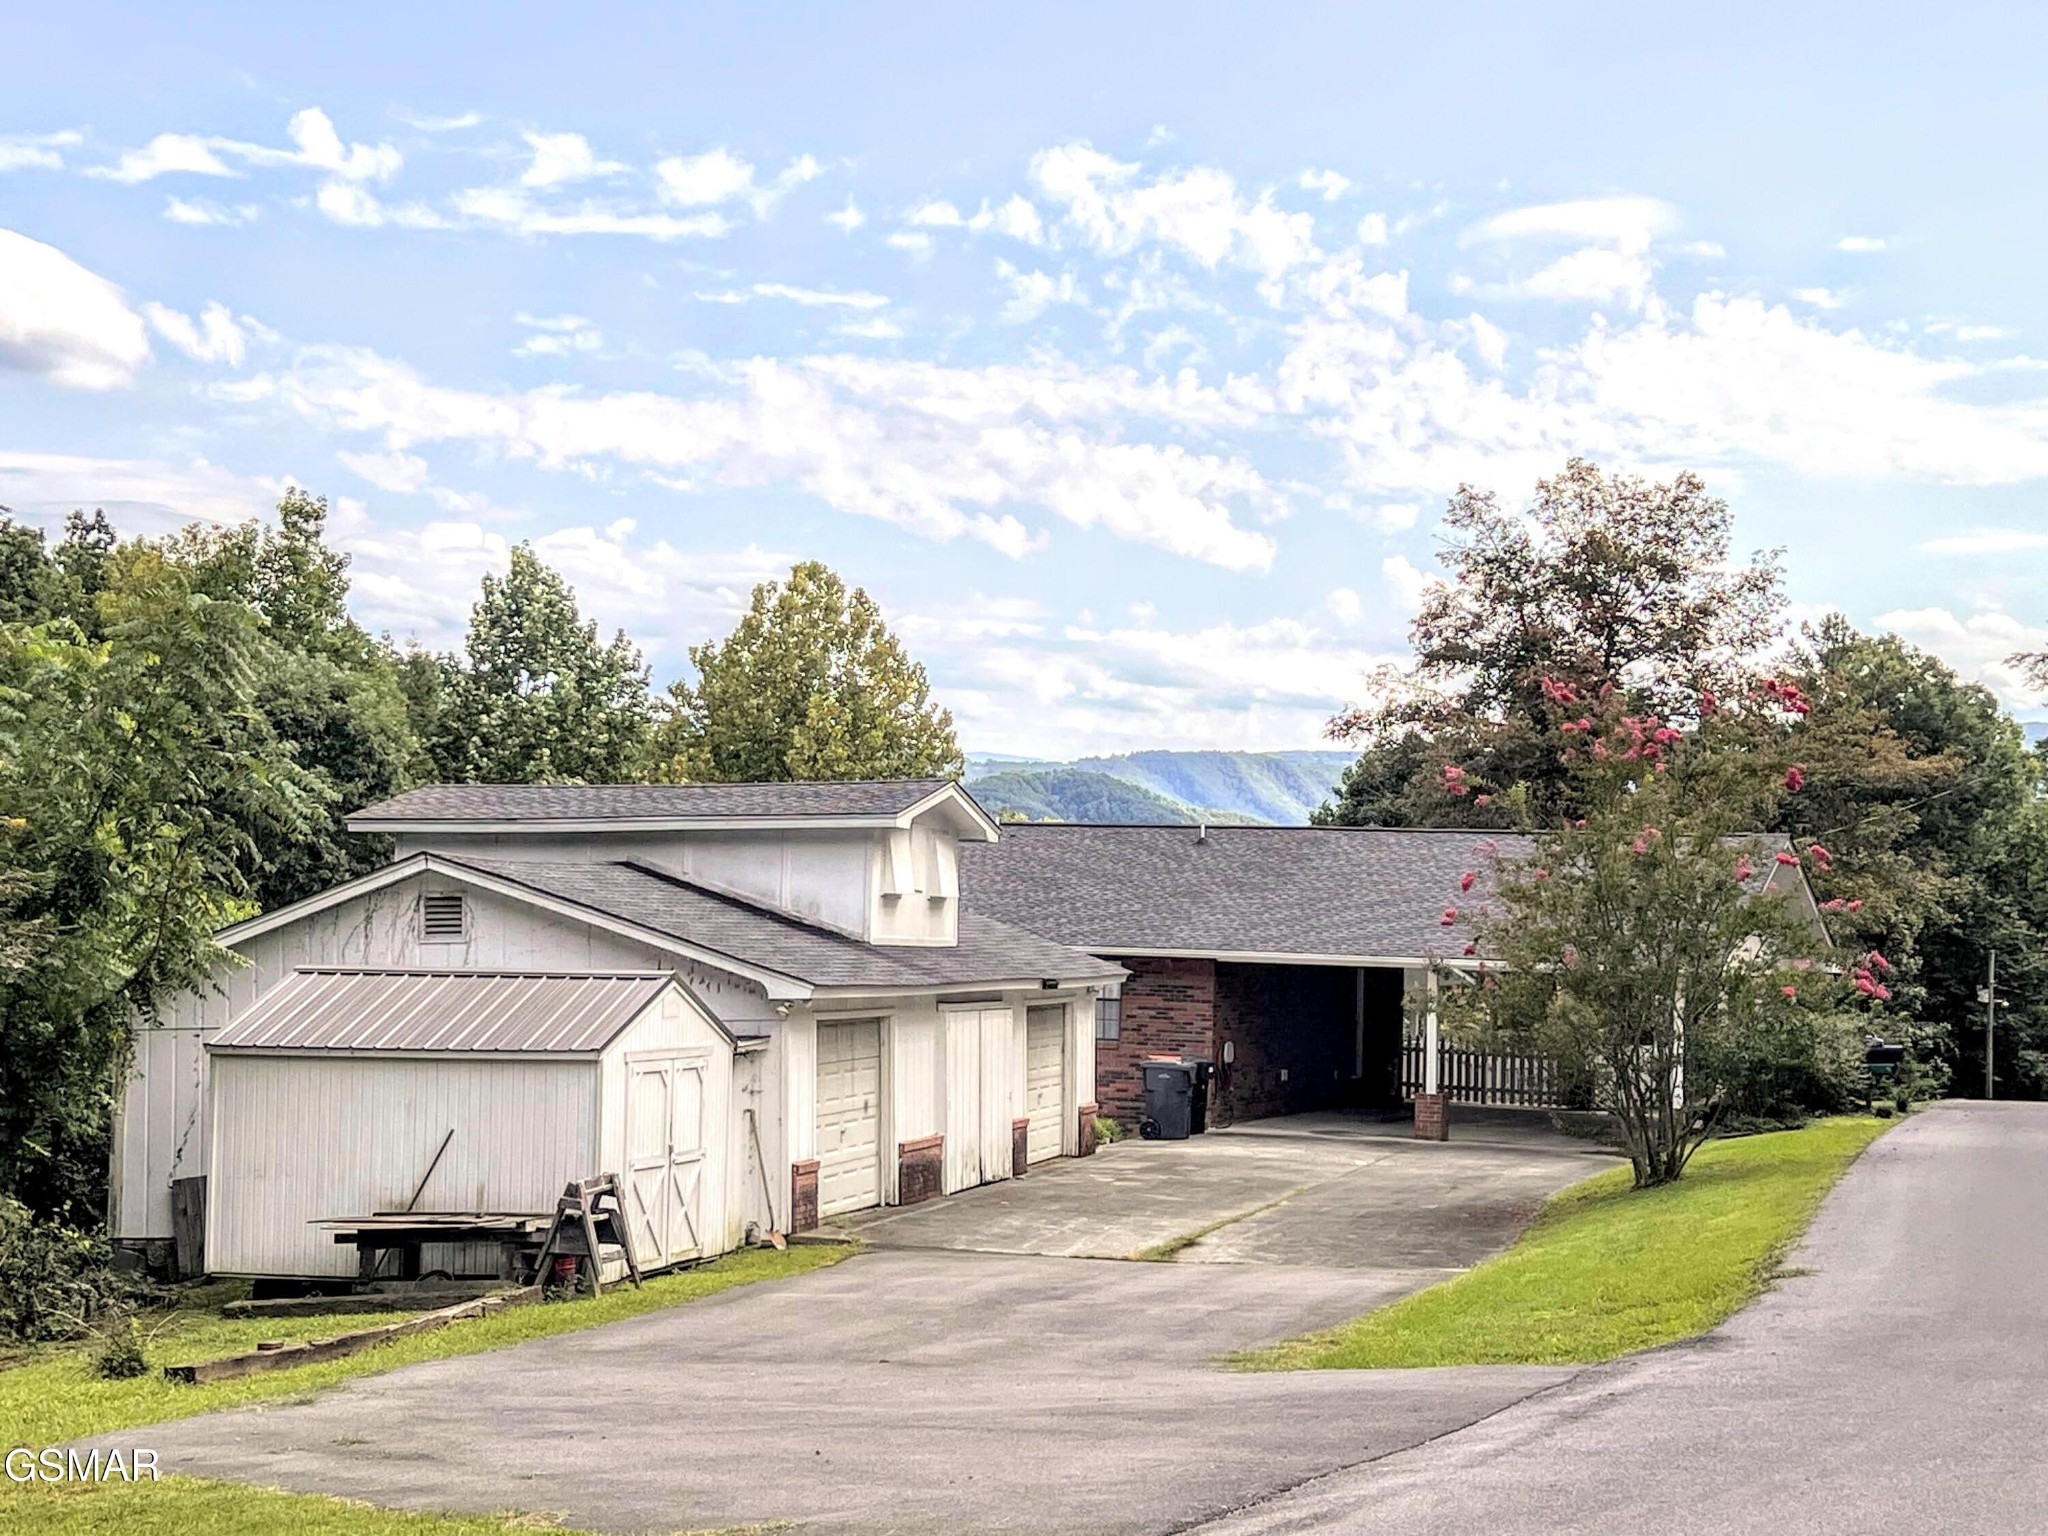
Property photo 1
Property photo 2
Property photo 3
Property photo 4
Property photo 5
5 Beds
5 Baths
3,564 sqft

$585,000

2531 Highland Park Drive, Pigeon Forge TN, 37863

Price per sqft$164.14
Built in1984
Property size3,564 sqft
Property typeResidential
Courtesy of All Pro Realtors, LLC, Jennifer Gustafsson Listing Contact: 8659198775

Overview

Active

Listed Sep 13, 2026

Updated 2 days ago

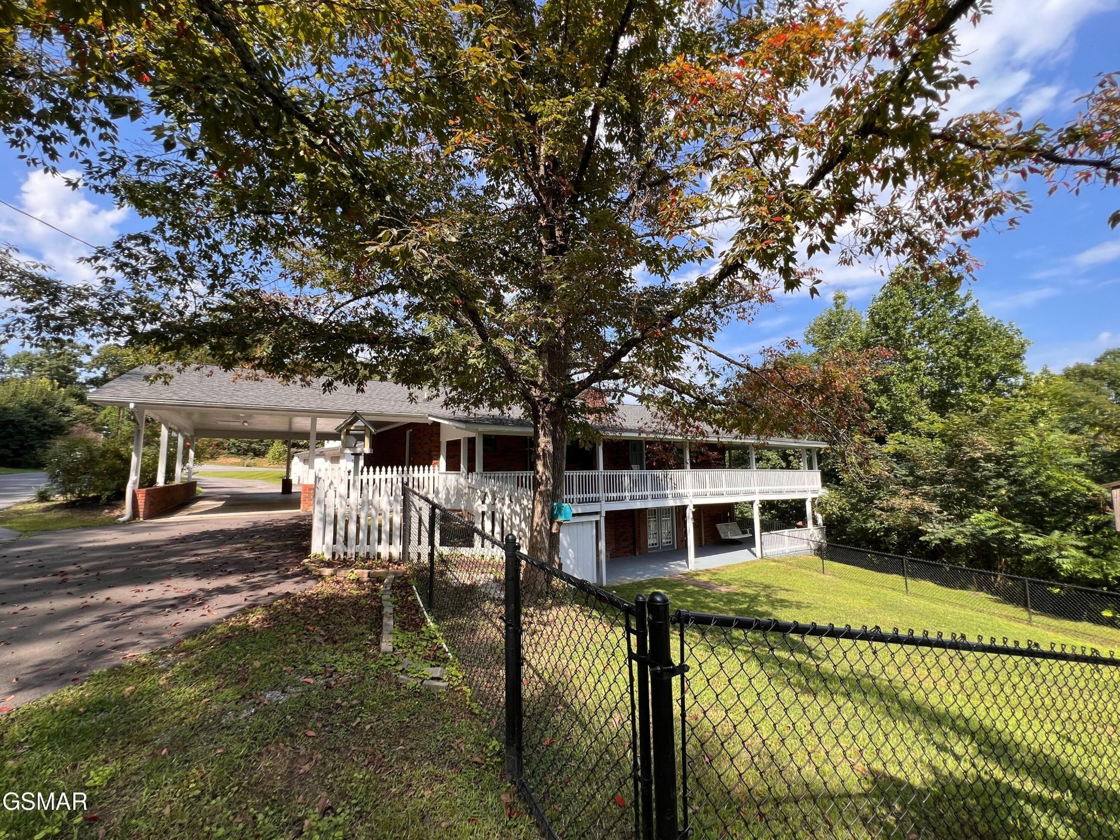
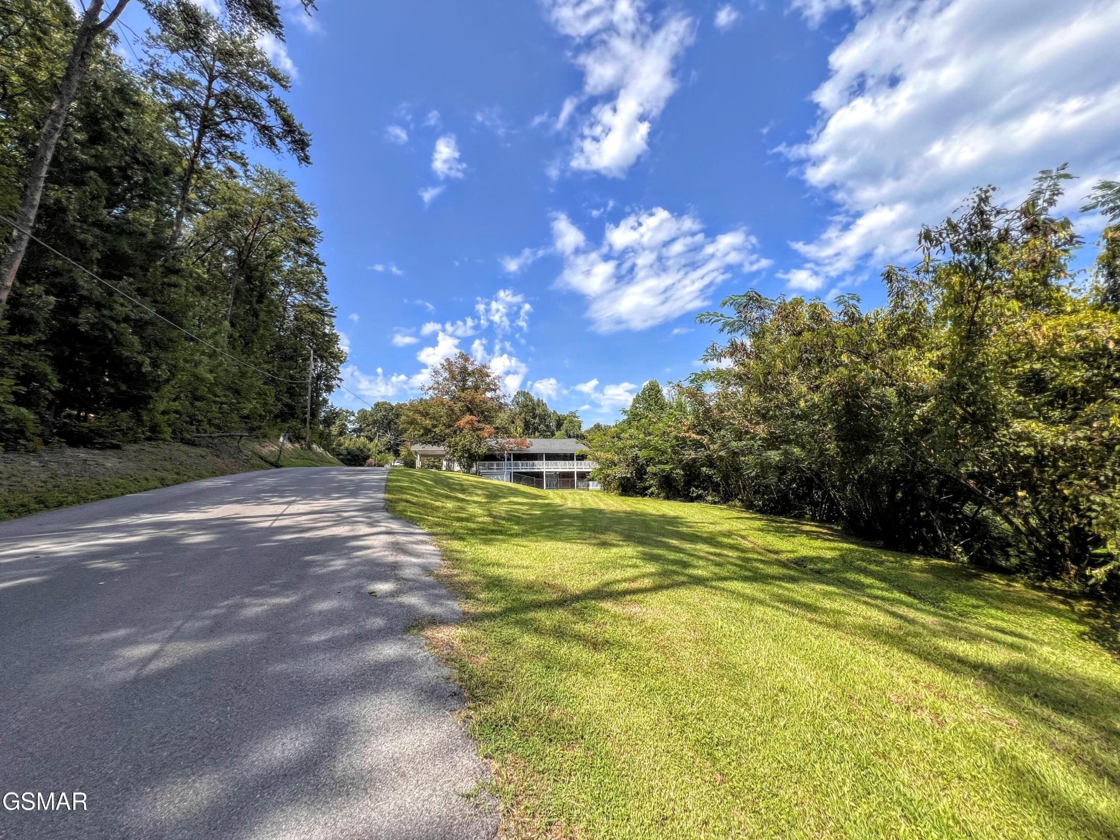
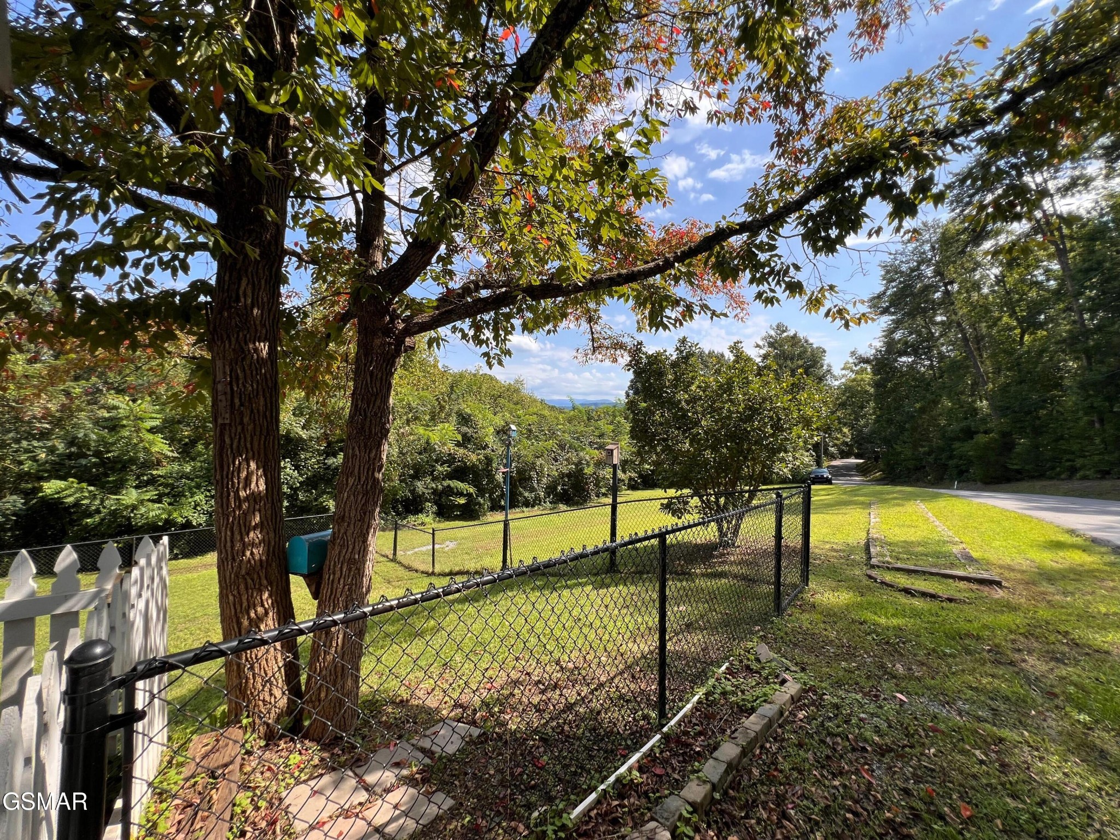
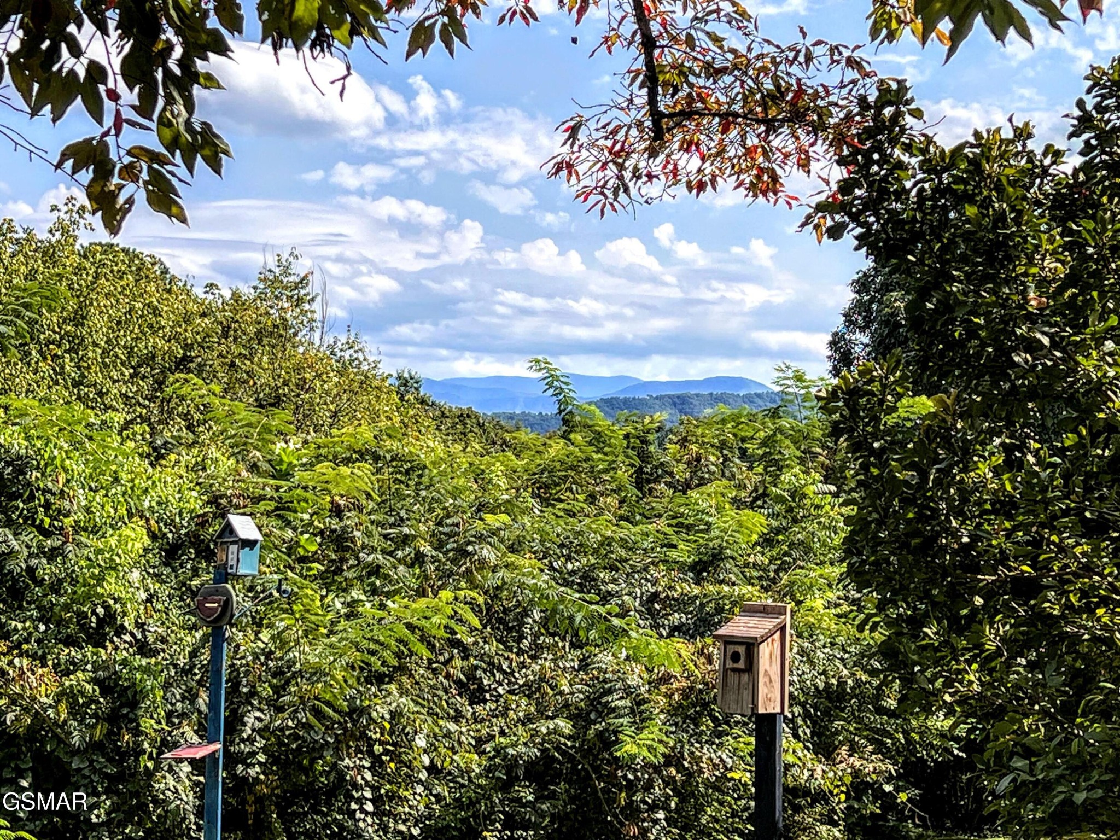
Mountain Views, Space & Endless Possibilities in Pigeon Forge! A rare combination of space, mountain views, usable acreage and flexibility in the heart of Pigeon Forge! This spacious ranch-style home offers approximately 3,594 sq. ft. of finished living area, 5 bedrooms, 4½ baths and 1.3 acres, all tucked away in a quiet neighborhood while still being conveniently located near everything Pigeon Forge has to offer. The main level features three bedrooms, including a spacious primary bedroom, two full baths and a half bath, along with a beautifully updated kitchen, dining area and large living room. The kitchen has been thoughtfully upgraded with new cabinetry, granite countertops, new appliances and a large island. New laminate wood flooring runs throughout the home, with tile in the bathrooms, and a new stacked washer and dryer adds even more convenience. The spacious living areas provide plenty of room for family and guests, while the layout offers a comfortable flow between the kitchen, dining area and living room. Step outside and enjoy the spectacular long-range, year-round mountain views from the expansive covered porch and decks. Outdoor living is a true highlight, with approximately 1,778 sq. ft. of covered porch and deck space across the two levels. Whether you're enjoying morning coffee, entertaining friends or simply relaxing and taking in the scenery, there is no shortage of space to enjoy the mountain setting. The finished walk-out lower level is a major bonus and offers exceptional flexibility. It includes two additional bedrooms, two full baths and spacious living/recreation areas, along with its own exterior entrance. The lower level features the large room you enter first, with a fireplace and French doors, plus another expansive room just one step up. The flexible layout provides numerous possibilities for family living, guests, recreation or entertaining.

$3,892/mo

Est. mortgage payment based on a $585,000 home price.

All estimates are provided by Luxury Presence for informational purposes only. Actual amounts may vary.

Additional information

MLS® ID
3547736

Interior Features

Bedrooms
5
Bathrooms
5
Fireplace
Yes
Cooling
Yes
Heating
Yes
Basement
Yes

Exterior Features

Lot Size
1.35 Acres

Other Property Details

Taxes
$1,222
Tax Frequency
Annually
Garage
Yes
View
Yes
55+/Senior Community
No

Listings courtesy of Middle Tennessee Regional Multiple Listing Service as distributed by MLS GRID

All information deemed reliable but not guaranteed and should be independently verified. All properties are subject to prior sale, change or withdrawal. Neither listing broker(s) nor Glenda Ritchie & Traci Markum shall be responsible for any typographical errors, misinformation, misprints and shall be held totally harmless. Properties displayed may be listed or sold by various participants in the MLS.

Based on information submitted to the MLS GRID as of 4:22 AM UTC on 10/8/2026. All data is obtained from various sources and may not have been verified by broker or MLS GRID. Supplied Open House Information is subject to change without notice. All information should be independently reviewed and verified for accuracy. Properties may or may not be listed by the office/agent presenting the information.

©2026
Middle Tennessee Regional Multiple Listing Service . All rights reserved.

DMCA Notice


Powered by Luxury Presence