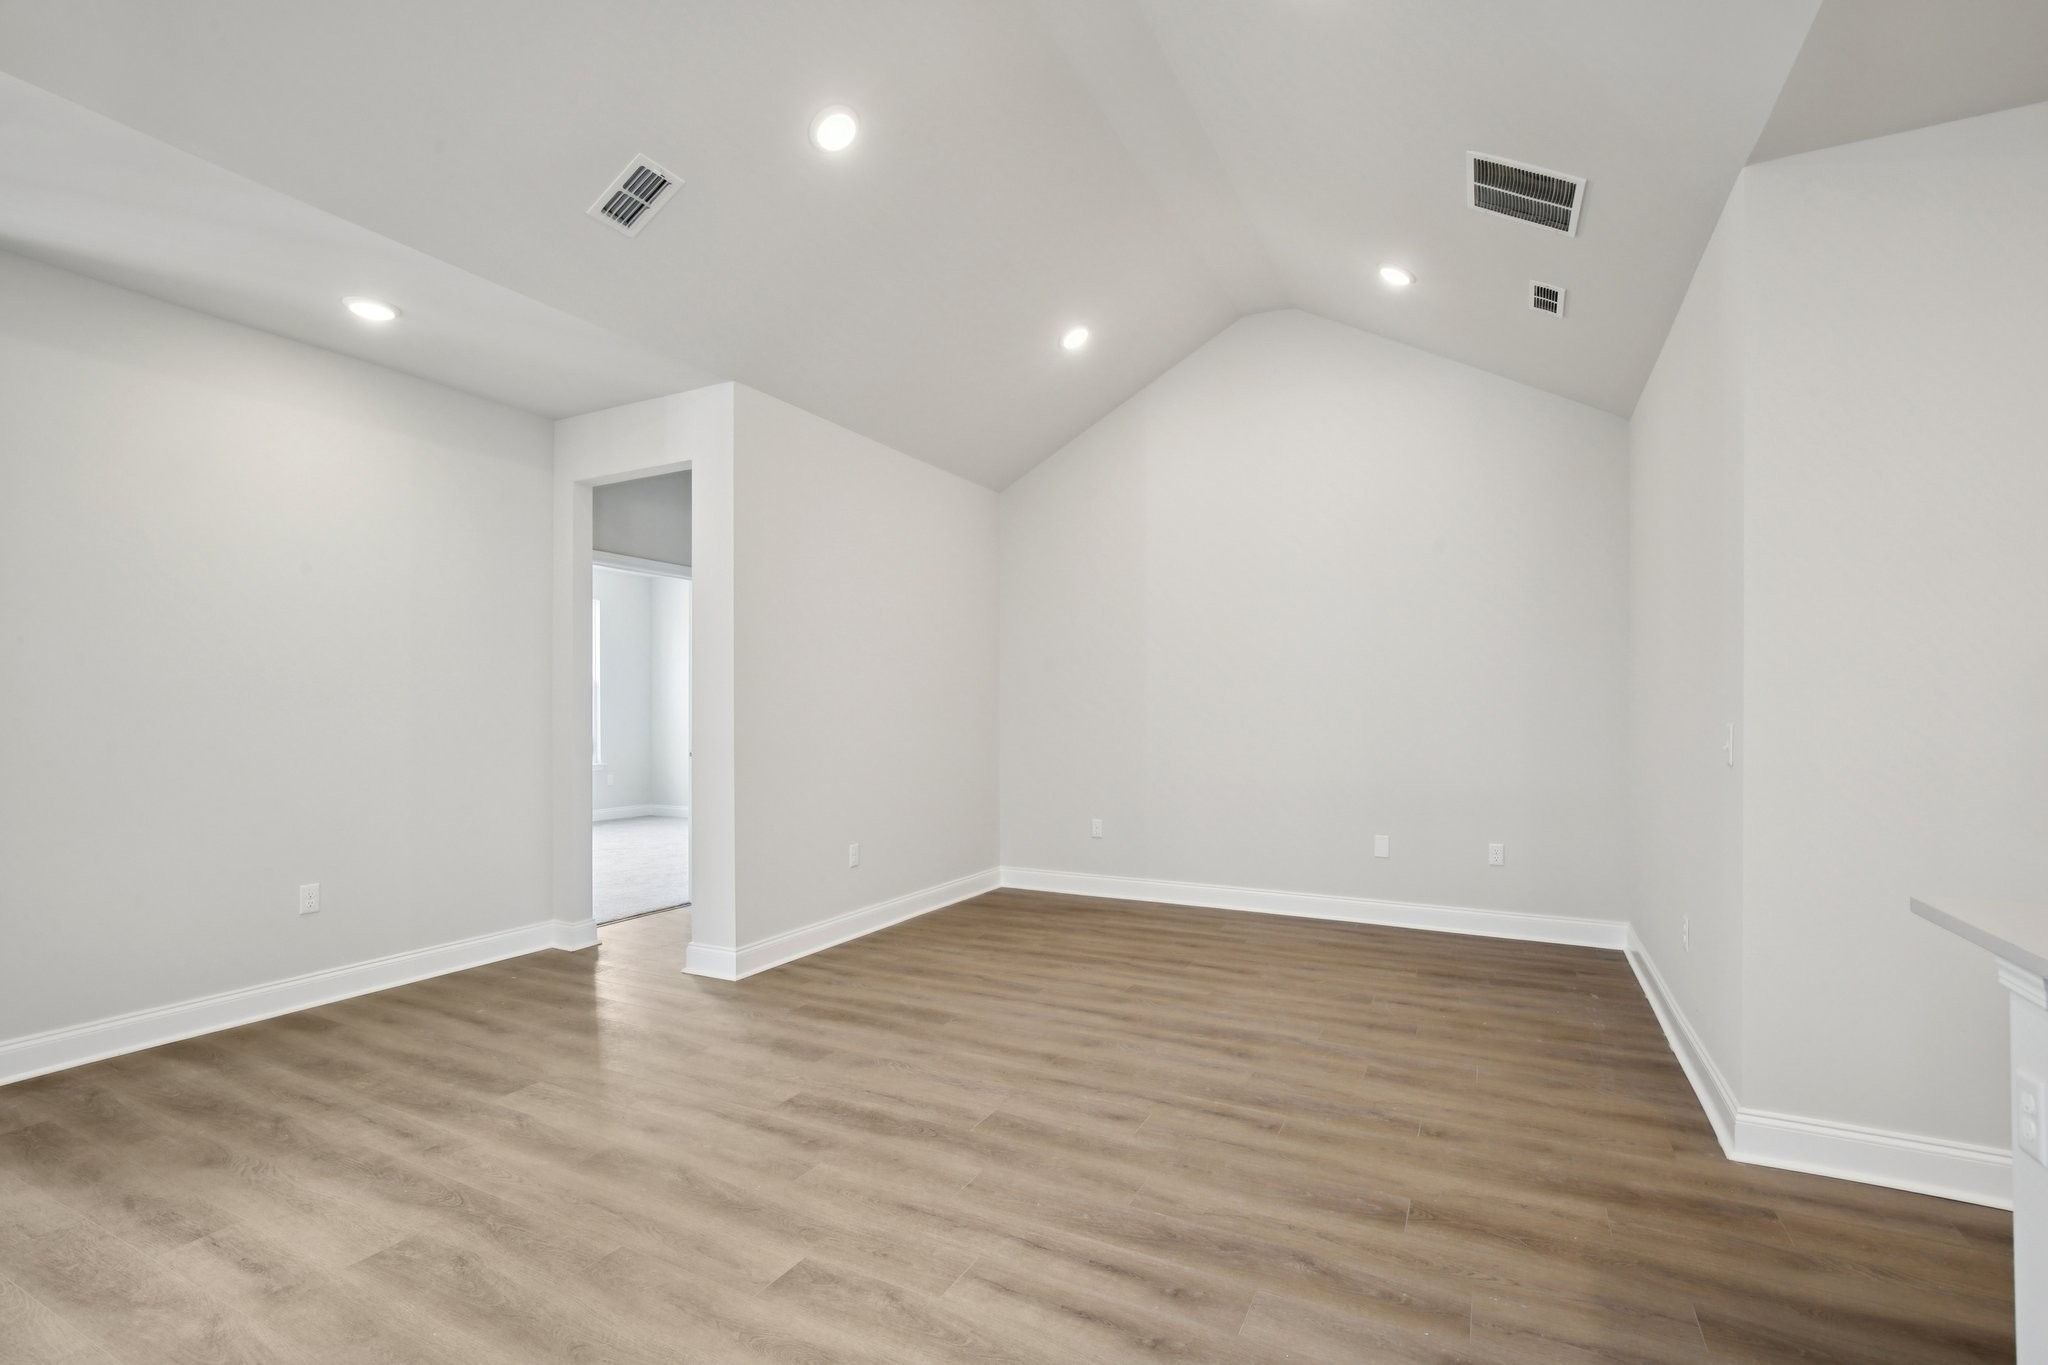
Property photo 1
Property photo 2
Property photo 3
Property photo 4
Property photo 5
3 Beds
3 Baths
1,653 sqft

$340,499

369 Stonehaus Circle, Antioch TN, 37013

Price per sqft$205.99
Built in2027
Property size1,653 sqft
Property typeTownhomes
Courtesy of Ashton Nashville Residential, Donna Bowman Listing Contact: 6154986233

Overview

Active

Listed Sep 22, 2026

Updated 2 weeks ago

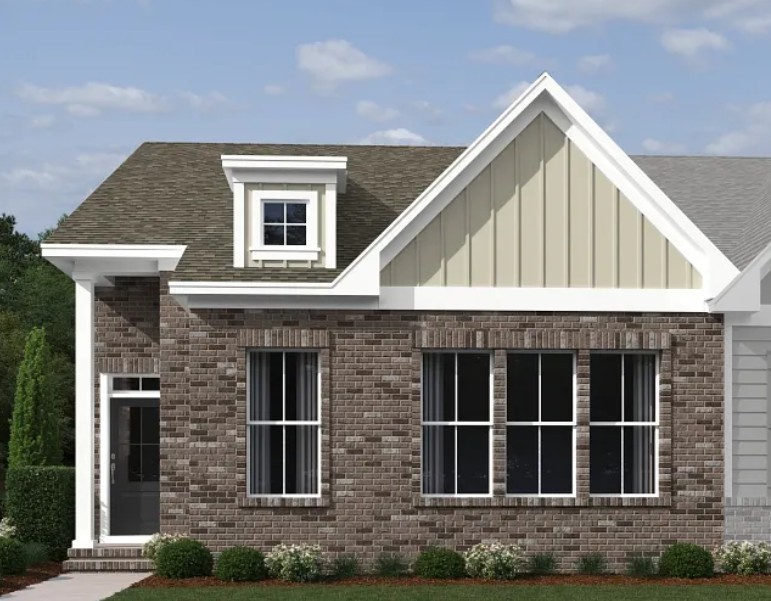
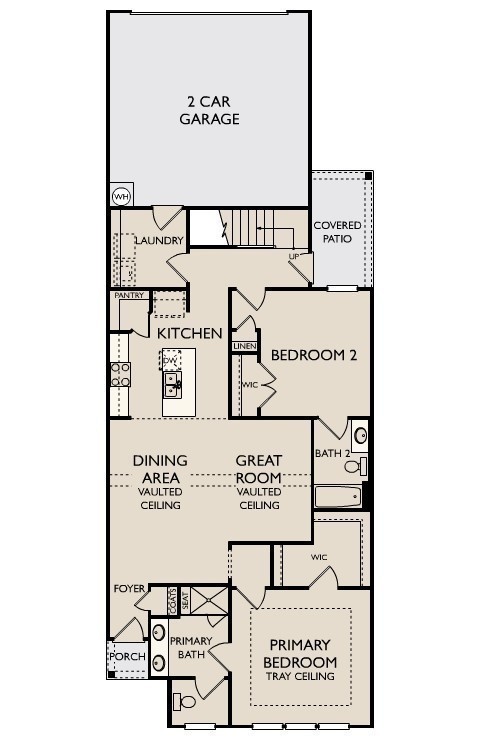
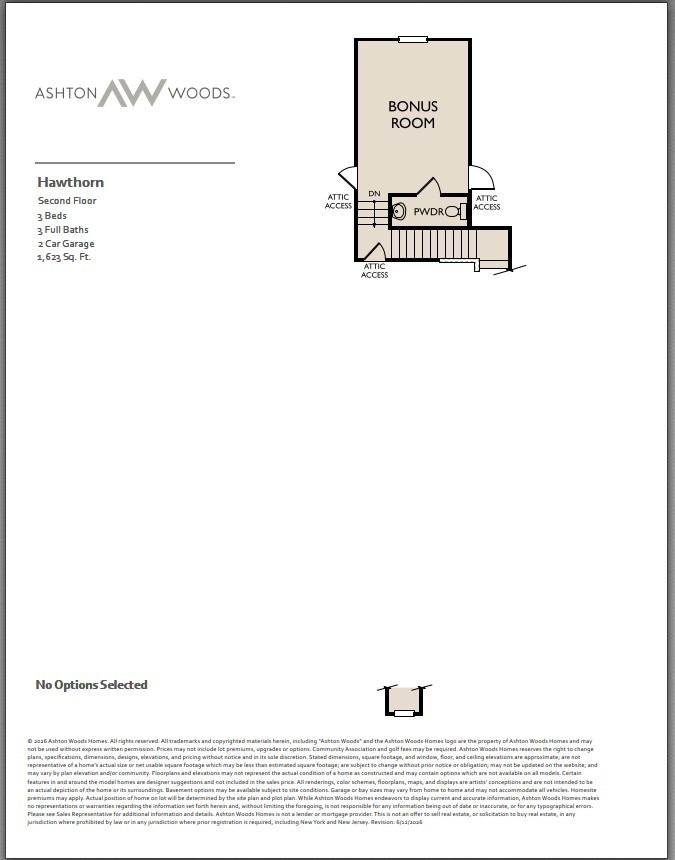
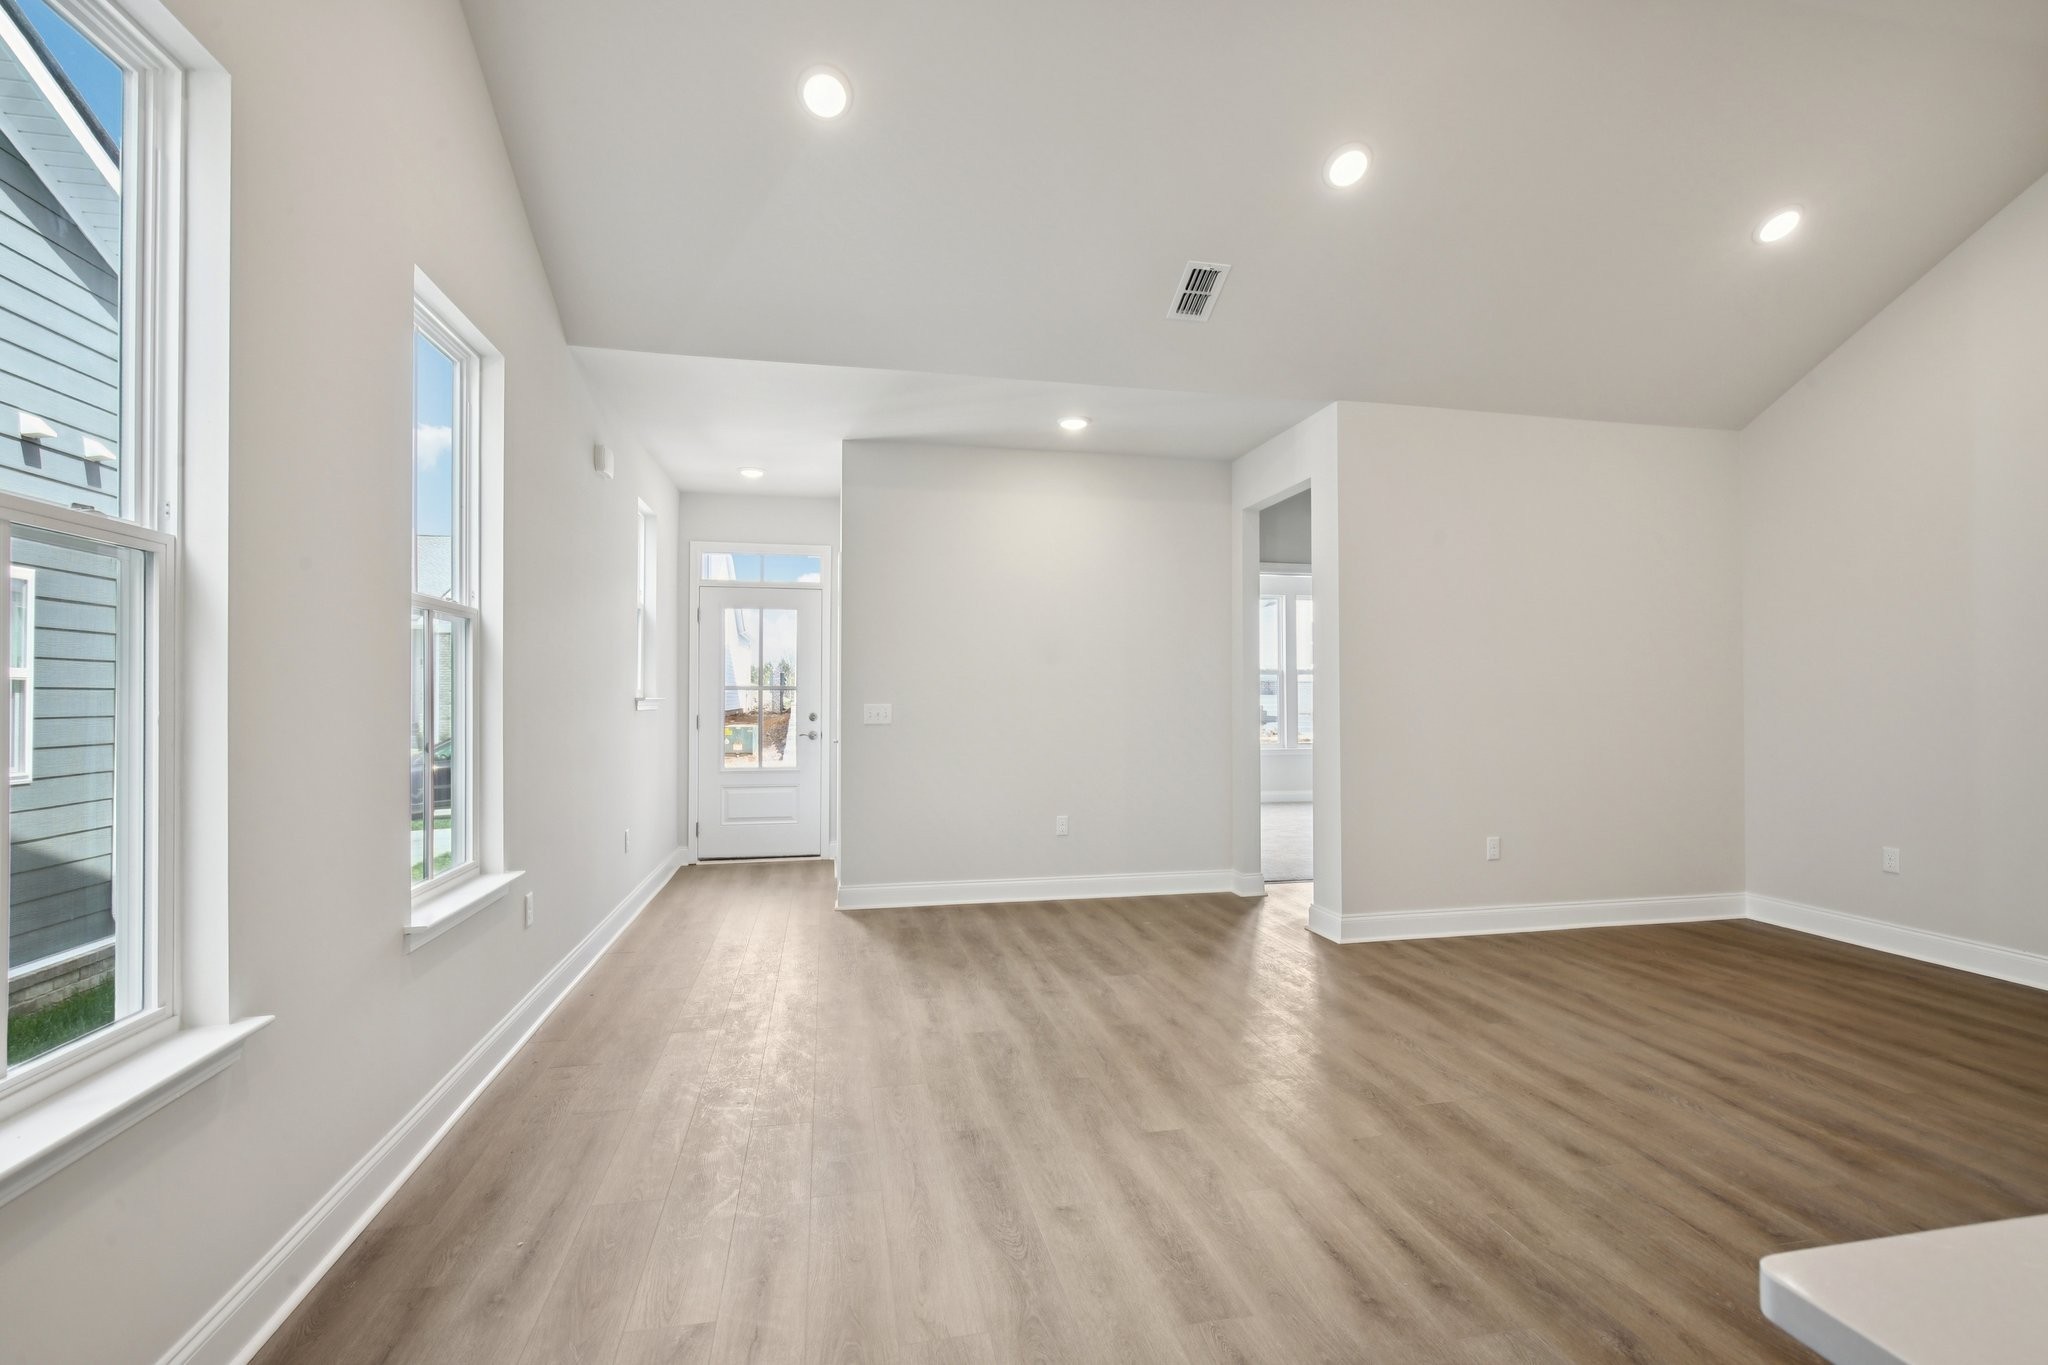
Welcome to the Hawthorn, a beautifully designed to-be-built townhome located in a sought-after 55+ community. This thoughtfully crafted floor plan features 3 bedrooms, 3 full bathrooms, and an open-concept layout designed for comfortable everyday living and effortless entertaining. The spacious kitchen overlooks the dining and living areas, creating a bright and inviting gathering space, while the owner's suite offers a private retreat with a well-appointed bath and walk-in closet. An additional bedroom and bath provide flexibility for guests, hobbies, or a home office. One of the advantages of building the Hawthorn is the opportunity to personalize your new home. Buyers can select their preferred finishes, colors, and design elements in our professional Design Studio, creating a space that reflects their unique style and preferences. Enjoy a low-maintenance lifestyle with convenient access to shopping, dining, medical facilities, parks, and everyday essentials. Home is to be built. Listed price reflects the Hawthorn base floor plan with standard included features only. Lot premiums, structural options, upgrades, and Design Studio selections are not included in the advertised price and will increase the total purchase price. For a limited time, enjoy 80% off design upgrades up to $20,000 when building your new Ashton Woods home. Personalize your space with selections from the Ashton Woods Design Studio and create a home that reflects your style. Incentive subject to builder terms, conditions, and change without notice.

$2,265/mo

Est. mortgage payment based on a $340,499 home price.

All estimates are provided by Luxury Presence for informational purposes only. Actual amounts may vary.

Additional information

MLS® ID
3597801
Available from
January 31, 2027

Interior Features

Bedrooms
3
Bathrooms
3
Cooling
Yes
Heating
Yes
Basement
No

Other Property Details

Taxes
$2,483
Tax Frequency
Annually
Association Fee Frequency
Monthly
Secondary Association Fee
$350
Garage
Yes
Pets Allowed
Yes
New Construction
Yes
55+/Senior Community
Yes

Listings courtesy of Middle Tennessee Regional Multiple Listing Service as distributed by MLS GRID

All information deemed reliable but not guaranteed and should be independently verified. All properties are subject to prior sale, change or withdrawal. Neither listing broker(s) nor Glenda Ritchie & Traci Markum shall be responsible for any typographical errors, misinformation, misprints and shall be held totally harmless. Properties displayed may be listed or sold by various participants in the MLS.

Based on information submitted to the MLS GRID as of 6:09 AM UTC on 9/23/2026. All data is obtained from various sources and may not have been verified by broker or MLS GRID. Supplied Open House Information is subject to change without notice. All information should be independently reviewed and verified for accuracy. Properties may or may not be listed by the office/agent presenting the information.

©2026
Middle Tennessee Regional Multiple Listing Service . All rights reserved.

DMCA Notice


Powered by Luxury Presence