Property photo 1
Property photo 2
Property photo 3
Property photo 4
Property photo 5
3 Beds
3 Baths
2,991 sqft

$775,000

2120 Chaucer Park Ln, Thompsons Station TN, 37179

Price per sqft$259.11
Built in2015
Property size2,991 sqft
Property typeResidential
Courtesy of Langley Real Estate Co, Don Nugent Listing Contact: 6155167955

Overview

Active

Listed Sep 22, 2026

Updated 10 days ago

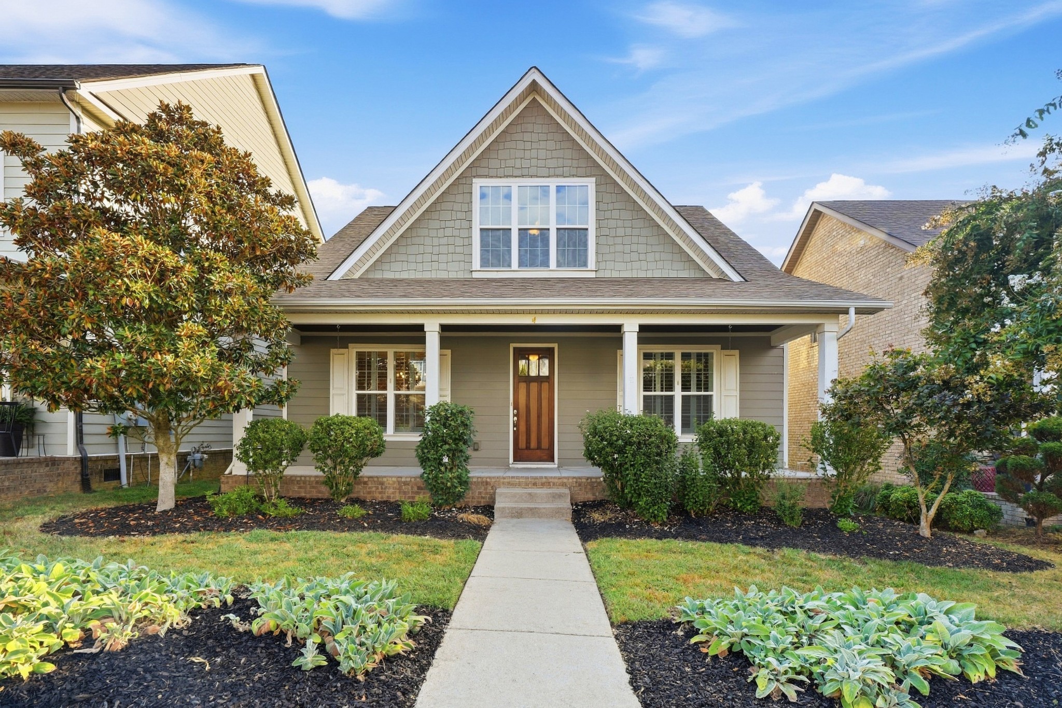
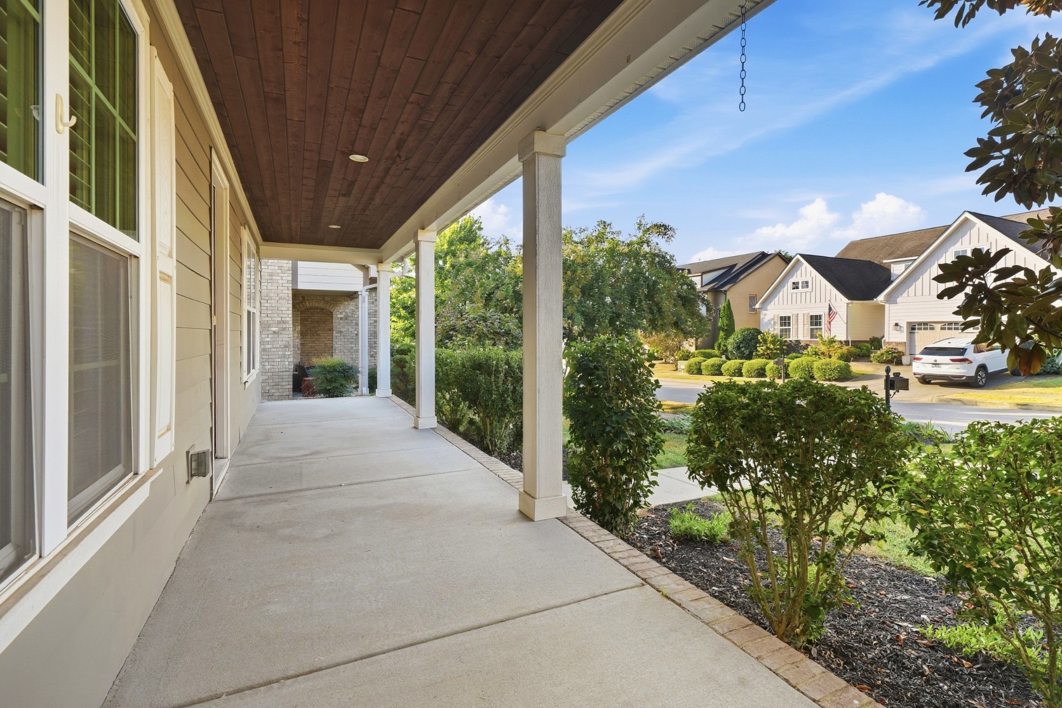
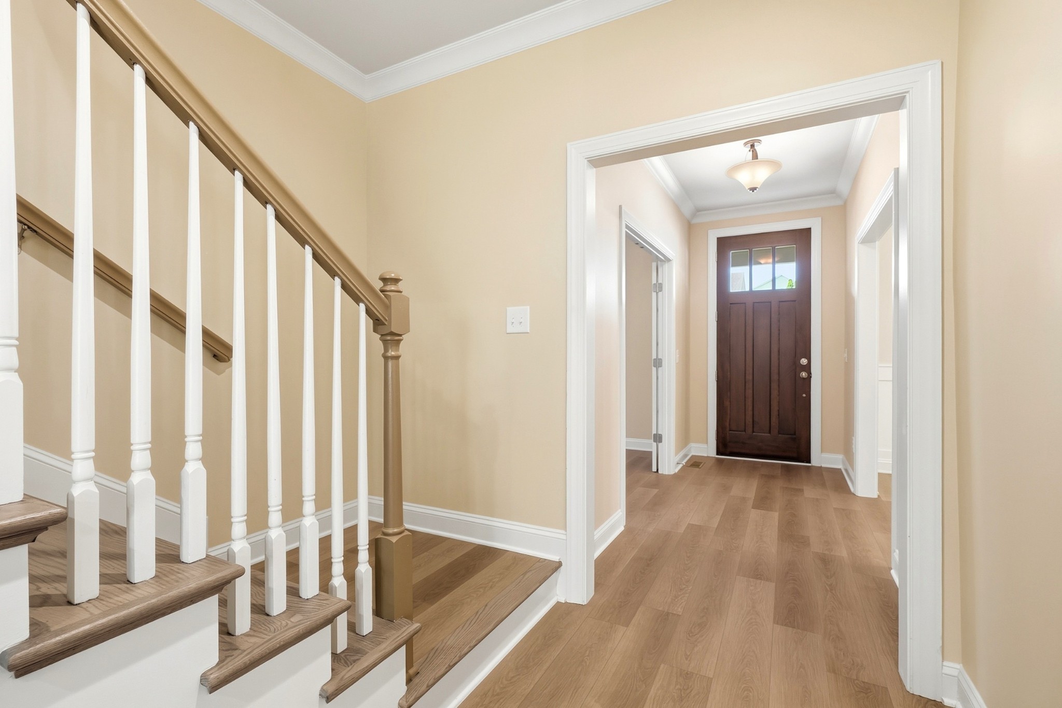
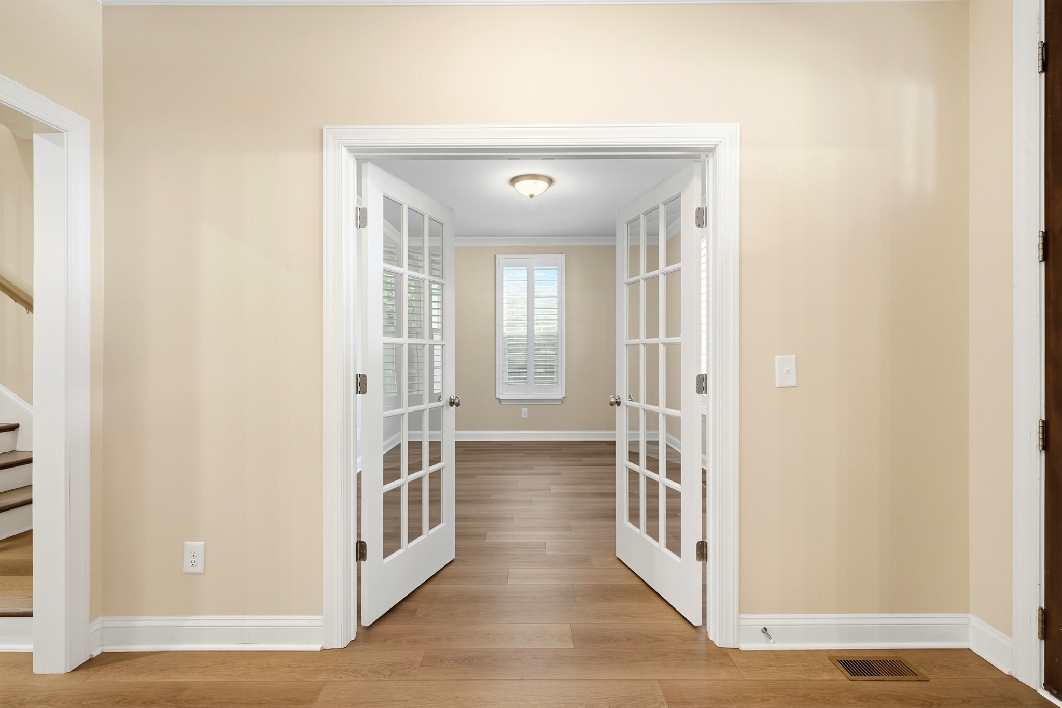
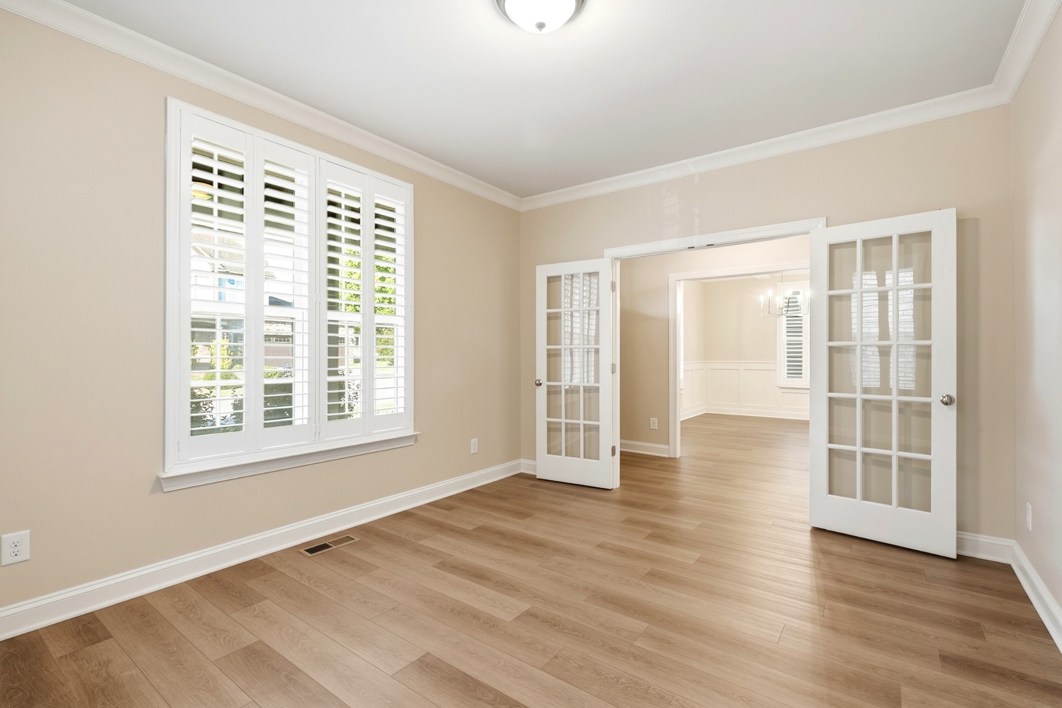
Welcome to 2120 Chaucer Park Dr., a charming Craftsman-style home with Southern Cottage influences, located in the Canterbury community of Thompson’s Station! This spacious 3-bedroom, 2.5-bath home offers approximately 2,991 sq. ft. with a thoughtful, open-concept floor plan, 9-foot ceilings throughout the main level, and a rear-entry 2-car garage with alley access. Recent updates include new LVP flooring, new carpet, and freshly painted interior walls The main-level primary suite features a large walk-in closet and a private bath with separate soaking tub and tiled walk-in shower. The main floor also includes a designated dining room with coffered ceiling and a versatile office/flex/parlor room, both featuring plantation shutters. The open living area features a fireplace flanked by built-ins and flows seamlessly into the kitchen, complete with a gas range, island seating, and butler’s pantry. Enjoy your morning coffee or evening conversation from the covered rocking-chair front porch. Upstairs, 12-foot ceilings in the bedrooms and a vaulted ceiling in the bonus room create an impressive sense of space. A finished, climate-controlled flex space of approximately 329 sq. ft. offers versatile options for storage, a playroom, hobby area, or other personal needs. The additional bedrooms and spacious bonus room provide plenty of room for family, guests, hobbies, or entertaining. Move-in ready and ideally located just six homes from the community pool and playground, 2120 Chaucer Park Dr. offers the opportunity to enjoy the Canterbury lifestyle, along with the benefits of the Williamson County School System.

$5,156/mo

Est. mortgage payment based on a $775,000 home price.

All estimates are provided by Luxury Presence for informational purposes only. Actual amounts may vary.

Additional information

MLS® ID
3597725

Interior Features

Bedrooms
3
Bathrooms
3
Fireplace
Yes
Cooling
Yes
Heating
Yes
Basement
No

Exterior Features

Lot Size
0.15 Acres

Other Property Details

Taxes
$2,524
Tax Frequency
Annually
Association Fee Frequency
Monthly
Garage
Yes
55+/Senior Community
No

Listings courtesy of Middle Tennessee Regional Multiple Listing Service as distributed by MLS GRID

All information deemed reliable but not guaranteed and should be independently verified. All properties are subject to prior sale, change or withdrawal. Neither listing broker(s) nor Glenda Ritchie & Traci Markum shall be responsible for any typographical errors, misinformation, misprints and shall be held totally harmless. Properties displayed may be listed or sold by various participants in the MLS.

Based on information submitted to the MLS GRID as of 3:30 AM UTC on 9/30/2026. All data is obtained from various sources and may not have been verified by broker or MLS GRID. Supplied Open House Information is subject to change without notice. All information should be independently reviewed and verified for accuracy. Properties may or may not be listed by the office/agent presenting the information.

©2026
Middle Tennessee Regional Multiple Listing Service . All rights reserved.

DMCA Notice


Powered by Luxury Presence