
Property photo 1
Property photo 2
Property photo 3
Property photo 4
Property photo 5
4 Beds
4 Baths
3,249 sqft

$1,145,000

212 Cherry Street, Chattanooga TN, 37403

Price per sqft$352.42
Built in2009
Property size3,249 sqft
Property typeTownhomes
Courtesy of Real Estate Partners Chattanooga, LLC, Chip Ellis Listing Contact: 4236670237

Overview

Active

Listed Jun 5, 2026

Updated 36h ago

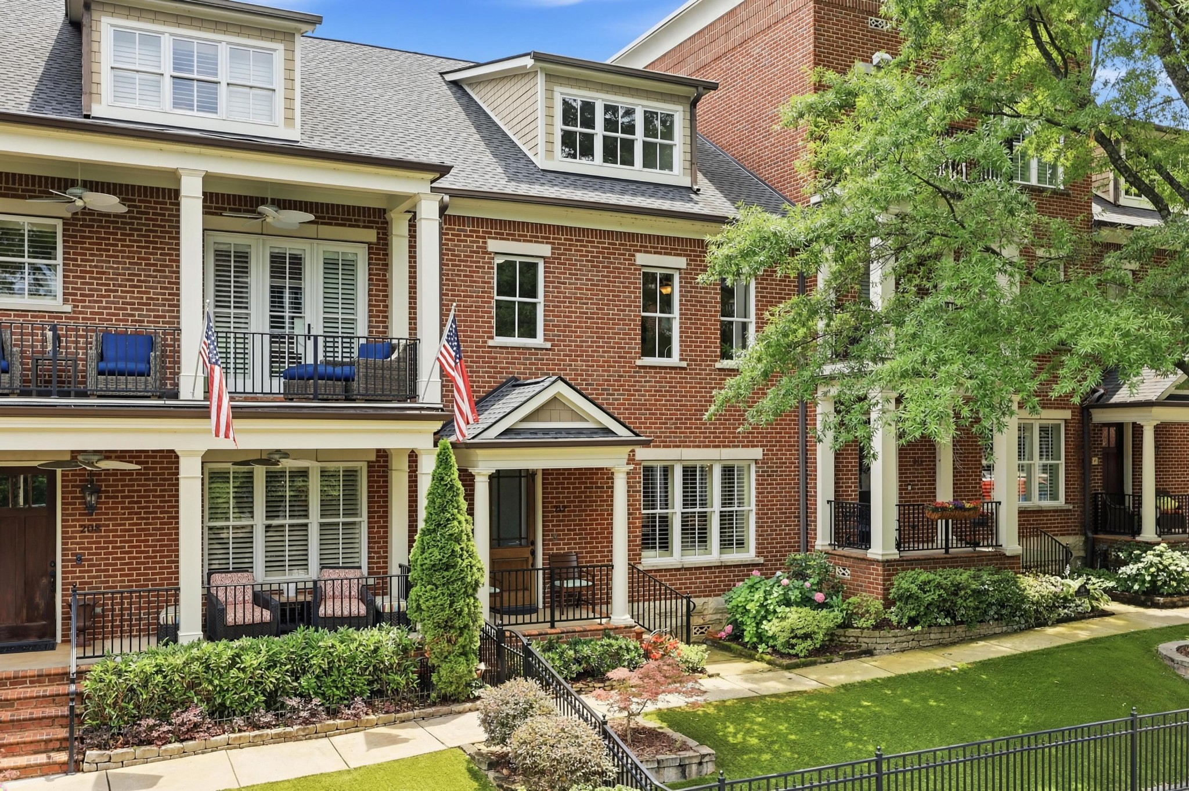
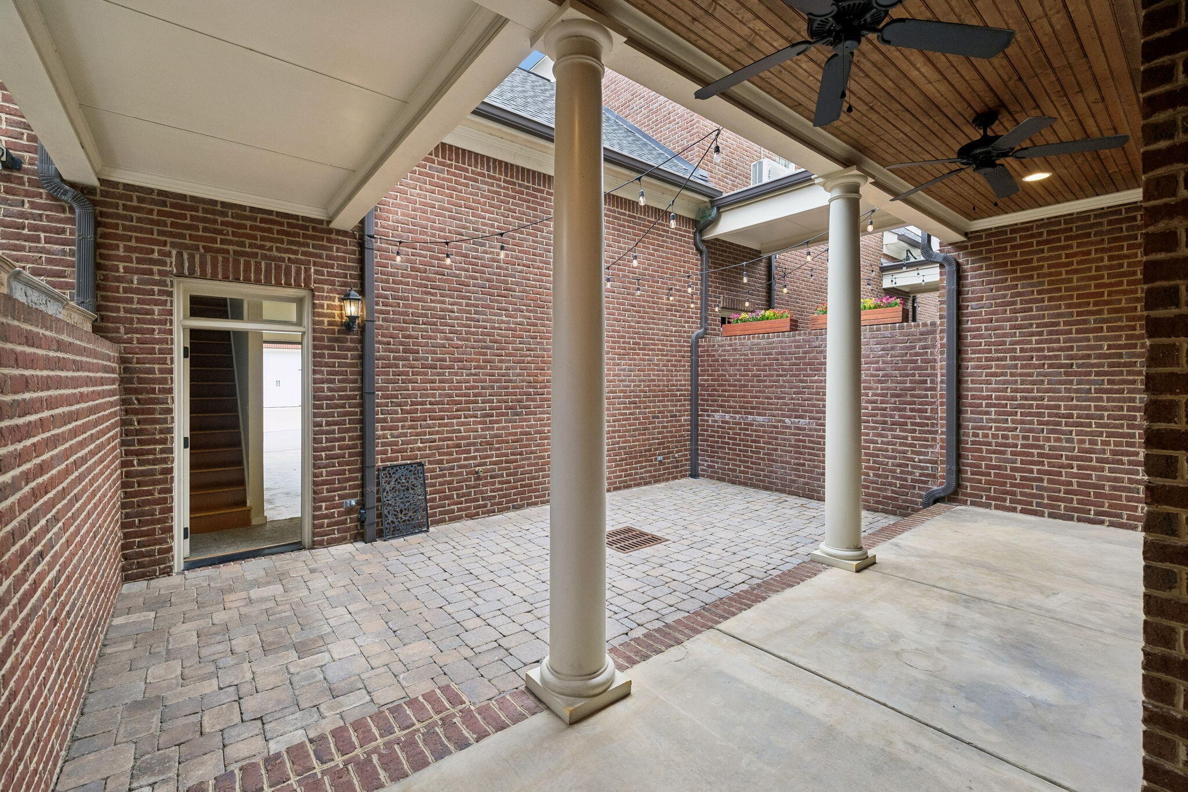
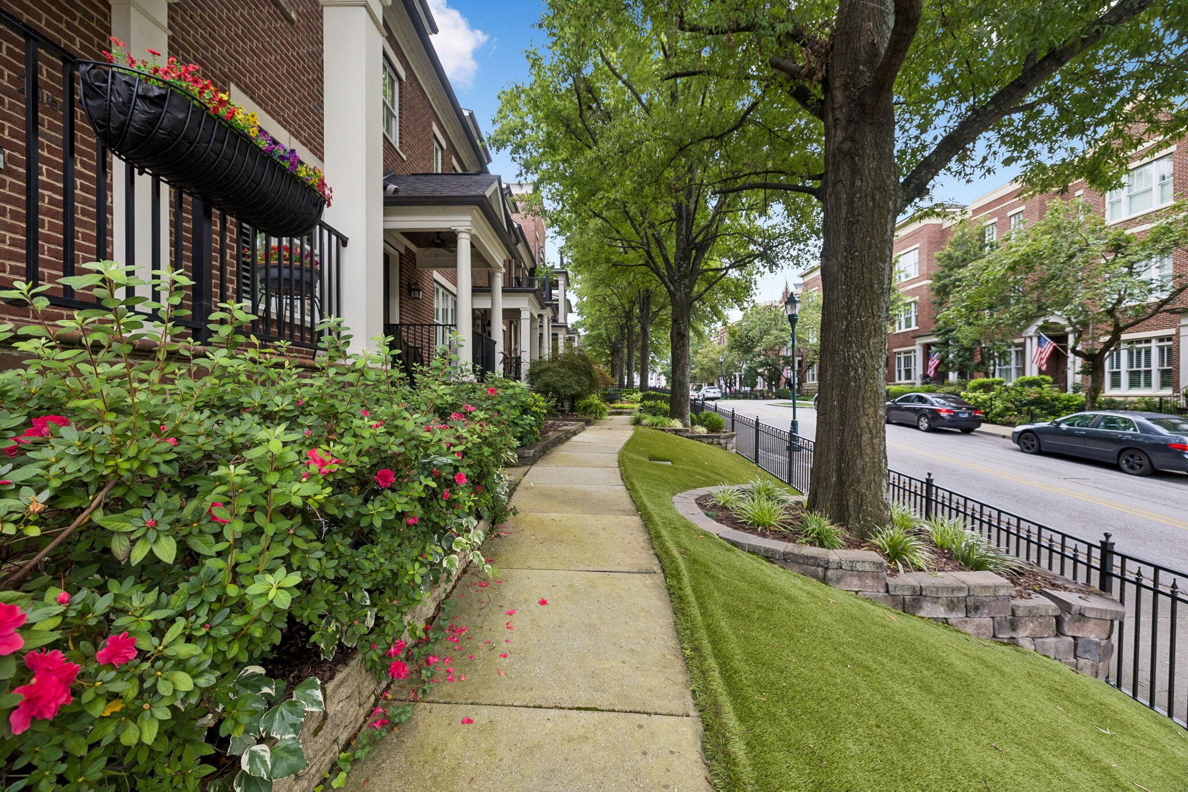
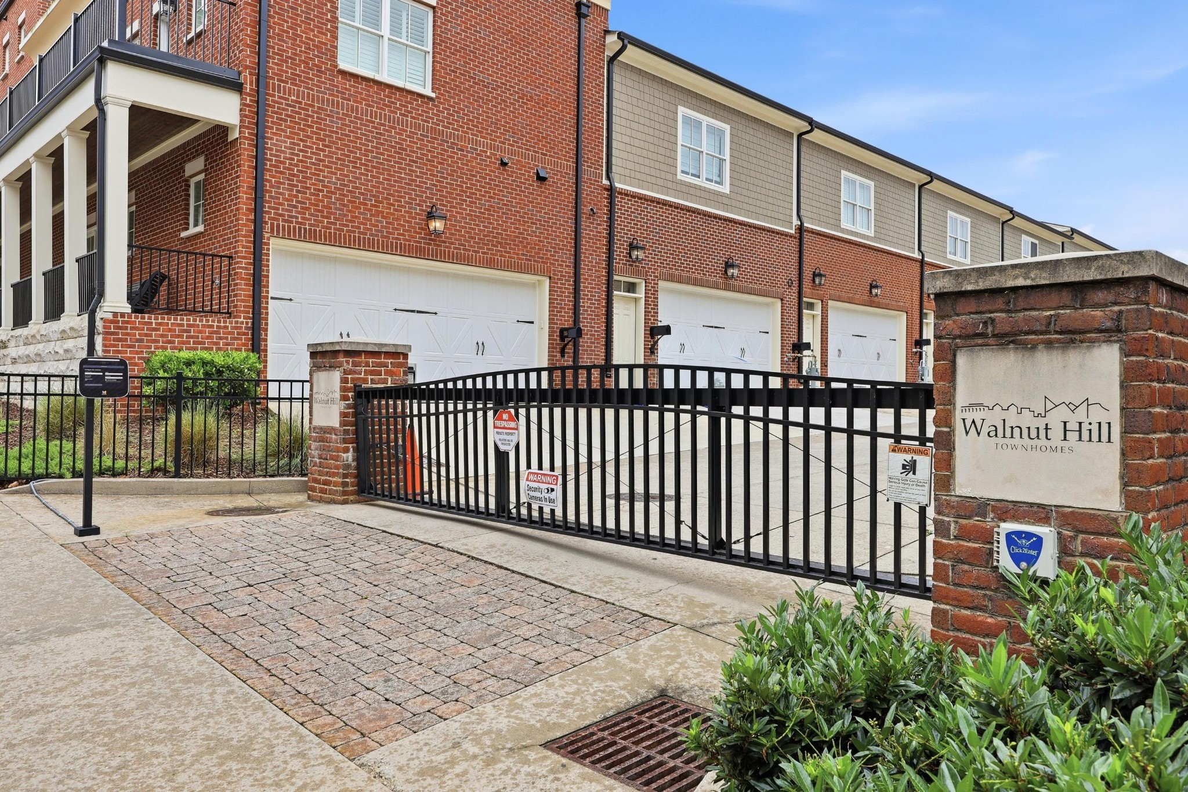
OPEN THIS SUNDAY 2-4 Rare downtown listing on picturesque Cherry Street. Unmatched curb appeal and classic architectural design recreates turn-of-the-century downtown life. This location is at the heart of it all! Easily enjoy all of Chattanooga's many festivals, downtown attractions and outdoor markets from this prime walk/bikeable spot! Mere steps from the Riverfront multiuse path, many of the city's best restaurants, Bluff View Art District; Walnut St Pedestrian Bridge, Coolidge & Renaissance Parks, The Northshore, and Frazier Ave shopping. This townhome's interior spaces have been upgraded and expanded with completion of the previously unfinished 3rd floor space and the addition of a full bath and kitchenette in the spacious carriage house guest suite. The primary bath and secondary full bath have both been recently refreshed as well as select interior finishes in the kitchen, living room and primary bedroom with neutral contemporary colors. The interior design features hardwood floors throughout, 10' and 9' ceilings, ample storage space, extensive trim work and new HVAC units. The framework is designed for an optional elevator. A flex dining/office space, open kitchen to a fireside gathering/living room, half bath, pantry and closets comprise the main floor. The 2nd floor includes primary bedroom, ensuite and walk-in closet, two separate full bedrooms/offices with dedicated closets and a shared full bath, laundry room and a hall closet. Crowning this all is the recently finished oversized 3rd floor bonus room with a captivating city view for use as a workout space, office, media/gaming room, and/or lounge/reading room, as well as three generous closets for even more storage space. There is a private courtyard with open and covered spaces with a breezeway access to the carriage house with a private spacious guest suite/studio with full bath and kitchenette. The two-car garage is accessed from the private motor court with 3 gated entrances.

$7,618/mo

Est. mortgage payment based on a $1,145,000 home price.

All estimates are provided by Luxury Presence for informational purposes only. Actual amounts may vary.

Additional information

MLS® ID
3231436

Interior Features

Bedrooms
4
Bathrooms
4
Fireplace
Yes
Cooling
Yes
Heating
Yes
Basement
No

Exterior Features

Lot Size
0.07 Acres

Other Property Details

Taxes
$9,129
Tax Frequency
Annually
Association Fee Frequency
Monthly
Garage
Yes
View
Yes
55+/Senior Community
No

Listings courtesy of Middle Tennessee Regional Multiple Listing Service as distributed by MLS GRID

All information deemed reliable but not guaranteed and should be independently verified. All properties are subject to prior sale, change or withdrawal. Neither listing broker(s) nor Glenda Ritchie & Traci Markum shall be responsible for any typographical errors, misinformation, misprints and shall be held totally harmless. Properties displayed may be listed or sold by various participants in the MLS.

Based on information submitted to the MLS GRID as of 10:50 AM UTC on 10/9/2026. All data is obtained from various sources and may not have been verified by broker or MLS GRID. Supplied Open House Information is subject to change without notice. All information should be independently reviewed and verified for accuracy. Properties may or may not be listed by the office/agent presenting the information.

©2026
Middle Tennessee Regional Multiple Listing Service . All rights reserved.

DMCA Notice


Powered by Luxury Presence