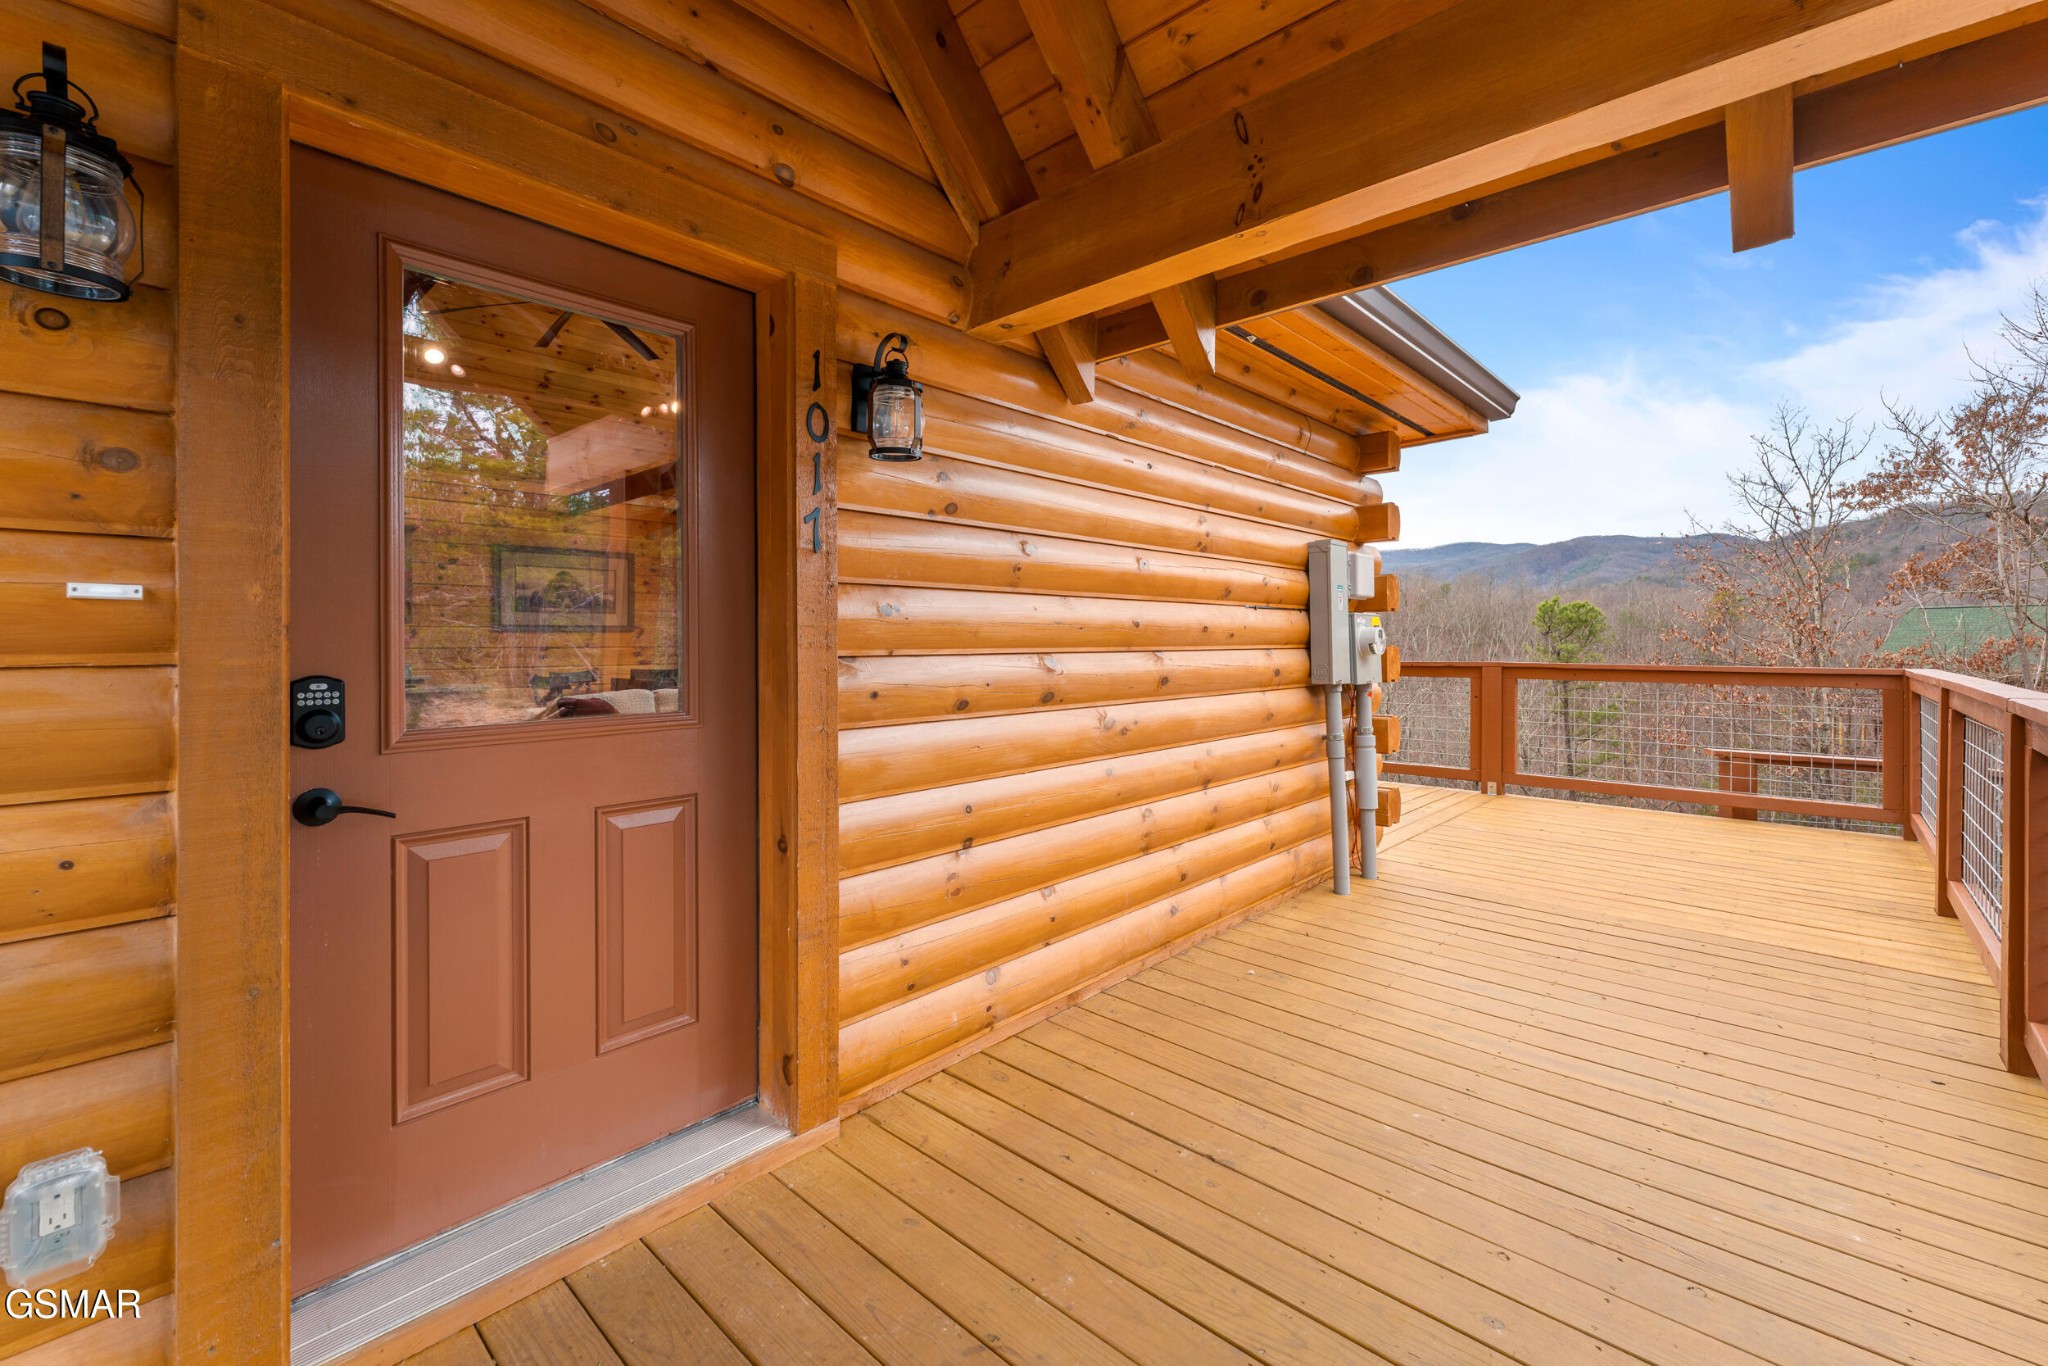
Property photo 1
Property photo 2
Property photo 3
Property photo 4
Property photo 5
3 Beds
5 Baths
2,188 sqft

$925,000

1017 Street Of Dreams Way, Gatlinburg TN, 37738

Price per sqft$422.76
Built in2025
Property size2,188 sqft
Property typeResidential
Courtesy of Hometown Realty LLC, Ryan Coleman Listing Contact: 8656937653

Overview

Active

Listed Sep 14, 2026

Updated 2 weeks ago

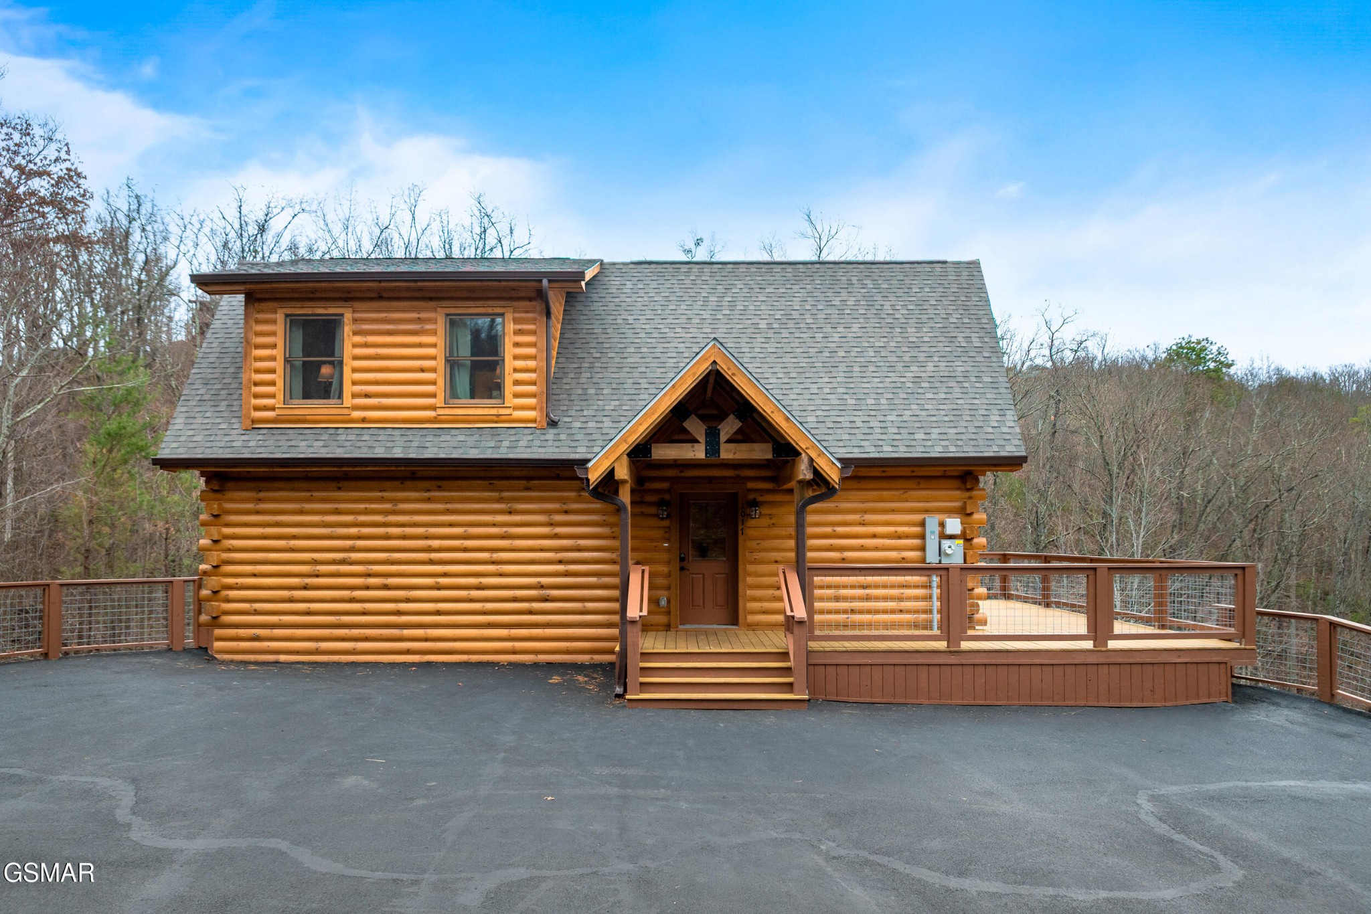
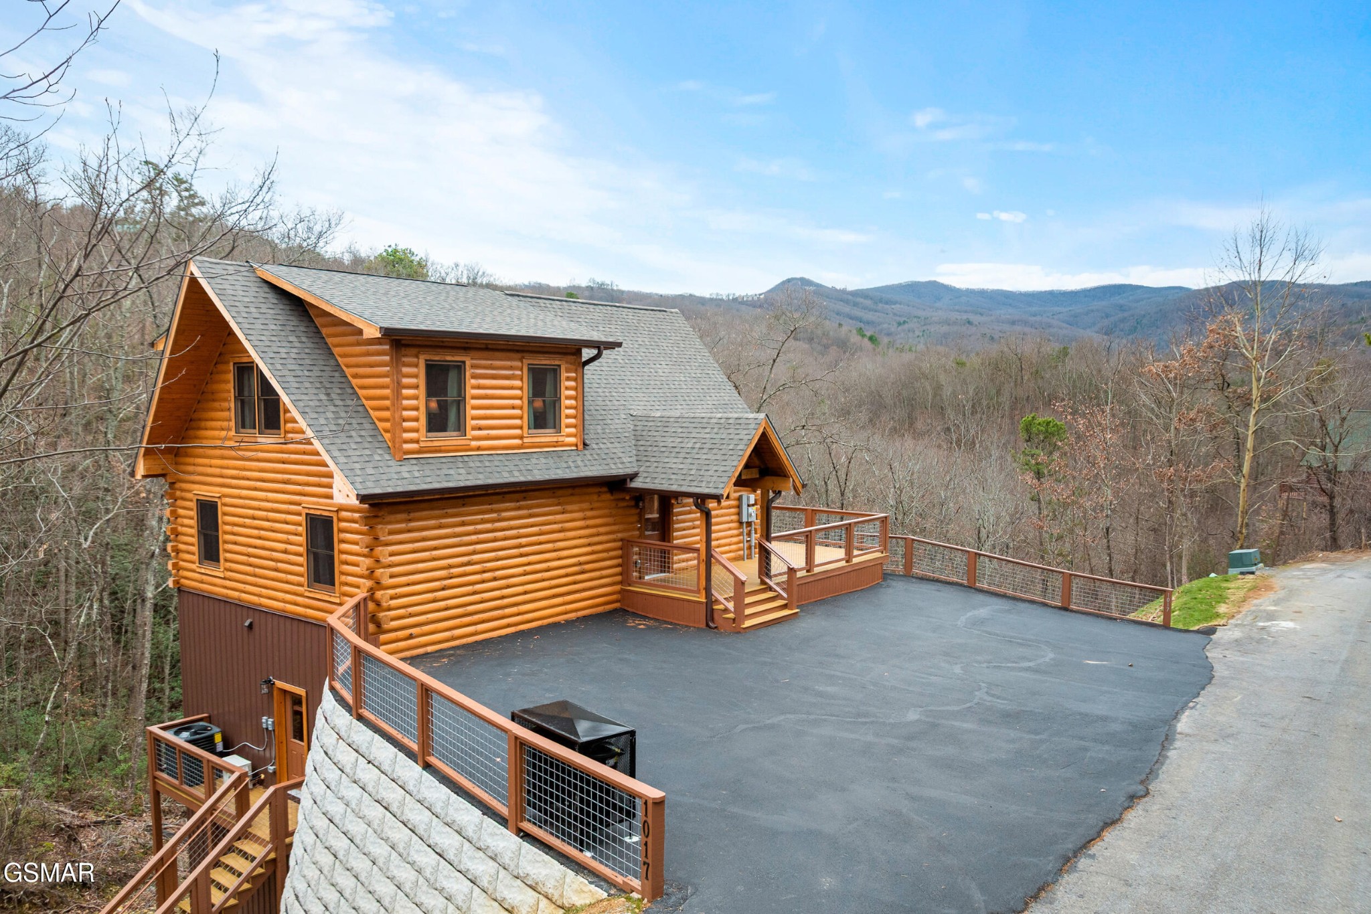
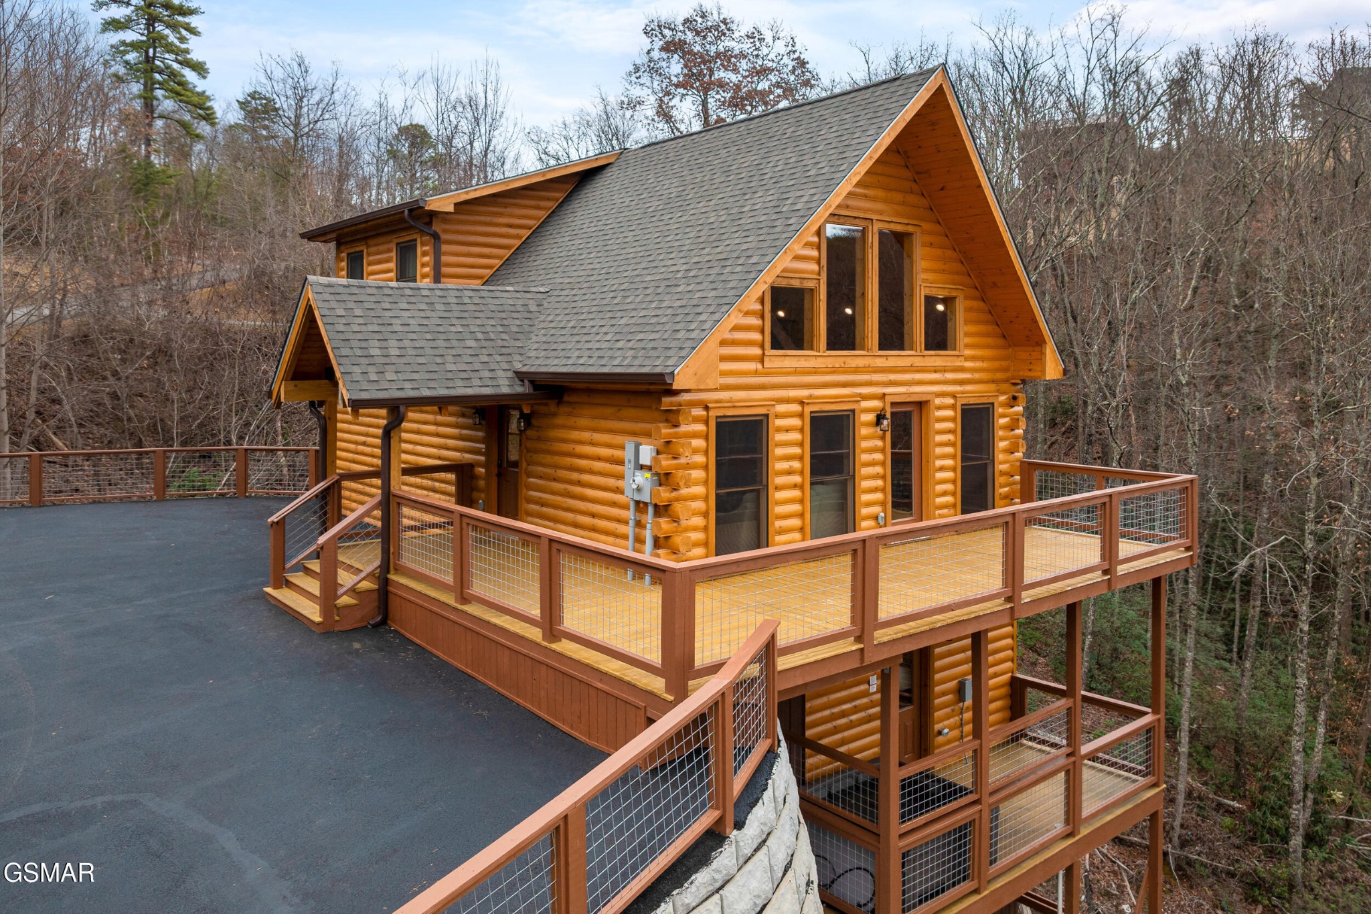
Let the Good Life begin at 1017 Street of Dreams where you have best of both worlds: Peace, beauty and tranquility of the outdoors but just around the corner from all the hustle and bustle of Downtown Gatlinburg and nearby Pigeon Forge! Step into peace and tranquility in this palatial 2,188sqft log cabin where a massive great room introduces towering windows oriented over stunning mountain panoramas. Cathedral ceilings crown the room, braced by exposed beams and finished with a modern ceiling fan. This open concept layout encompasses a living and dining room, with stylish kitchen equipped with stainless steel appliances and granite countertops. Steps away, access the spacious mountain view deck and let nature's serene melody lull you into total relaxation! Two main floor bedrooms offer a world of comfort and privacy, with bathrooms outfitted in custom tilework and the convenience of a tub/shower combo. Head upstairs where you'll want to take in the views over the living room and mountainscape from the loft before entering the third bedroom complete with soaring beamed ceilings and an ensuite bath that solidifies its secluded vibe. The lower level is all about the entertainment with rec room featuring a wet bar, bathroom, plus a movie room with direct access to the hot tub deck. The amenities don't stop here, because the community itself also offers a swimming pool. A solid STR opportunity in a tourist hotspot that still enjoys laidback mountain tranquility! Buyer to verify all information.

$6,154/mo

Est. mortgage payment based on a $925,000 home price.

All estimates are provided by Luxury Presence for informational purposes only. Actual amounts may vary.

Additional information

MLS® ID
3548421

Interior Features

Bedrooms
3
Bathrooms
5
Fireplace
Yes
Cooling
Yes
Heating
Yes
Basement
No

Exterior Features

Lot Size
0.49 Acres

Other Property Details

Taxes
$167
Tax Frequency
Annually
55+/Senior Community
No

Listings courtesy of Middle Tennessee Regional Multiple Listing Service as distributed by MLS GRID

All information deemed reliable but not guaranteed and should be independently verified. All properties are subject to prior sale, change or withdrawal. Neither listing broker(s) nor Glenda Ritchie & Traci Markum shall be responsible for any typographical errors, misinformation, misprints and shall be held totally harmless. Properties displayed may be listed or sold by various participants in the MLS.

Based on information submitted to the MLS GRID as of 3:46 AM UTC on 9/25/2026. All data is obtained from various sources and may not have been verified by broker or MLS GRID. Supplied Open House Information is subject to change without notice. All information should be independently reviewed and verified for accuracy. Properties may or may not be listed by the office/agent presenting the information.

©2026
Middle Tennessee Regional Multiple Listing Service . All rights reserved.

DMCA Notice


Powered by Luxury Presence