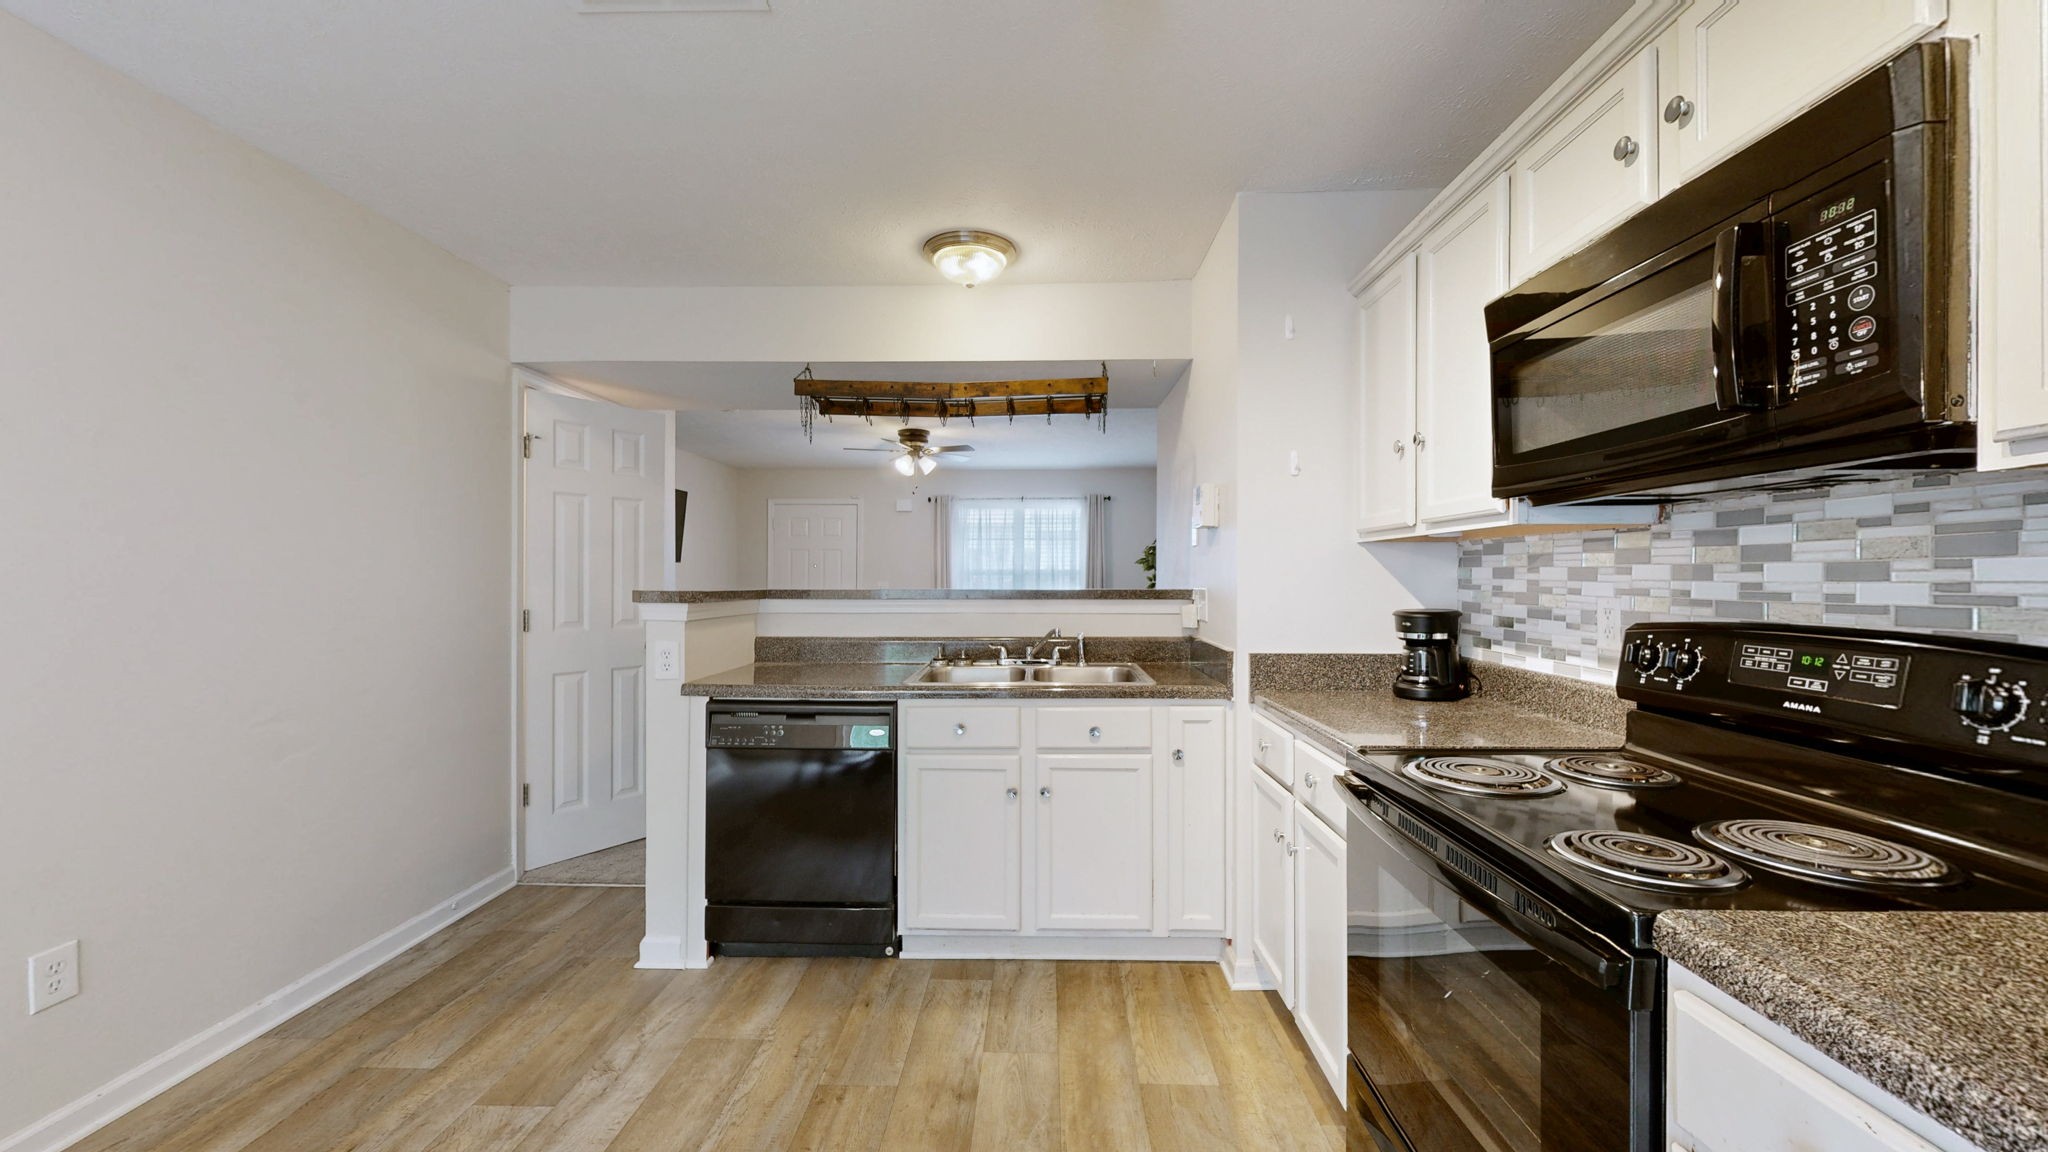
Property photo 1
Property photo 2
Property photo 3
Property photo 4
Property photo 5
2 Beds
3 Baths
1,104 sqft

$238,000

1016 Arlene Dr Unit: 1016, La Vergne TN, 37086

Price per sqft$215.58
Built in2005
Property size1,104 sqft
Property typeTownhomes
Courtesy of Realty85, LLC, Martha Brace Listing Contact: 6157857015

Overview

Active

Listed Jul 9, 2026

Updated 3 weeks ago

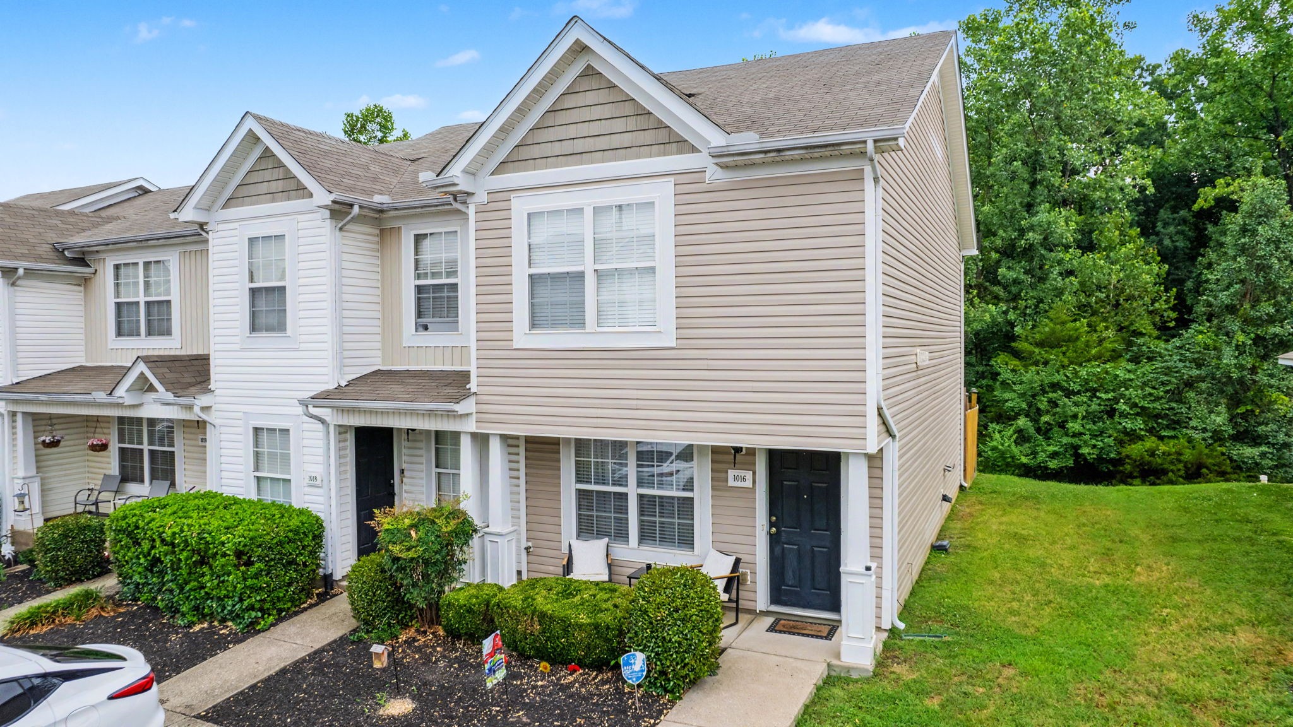
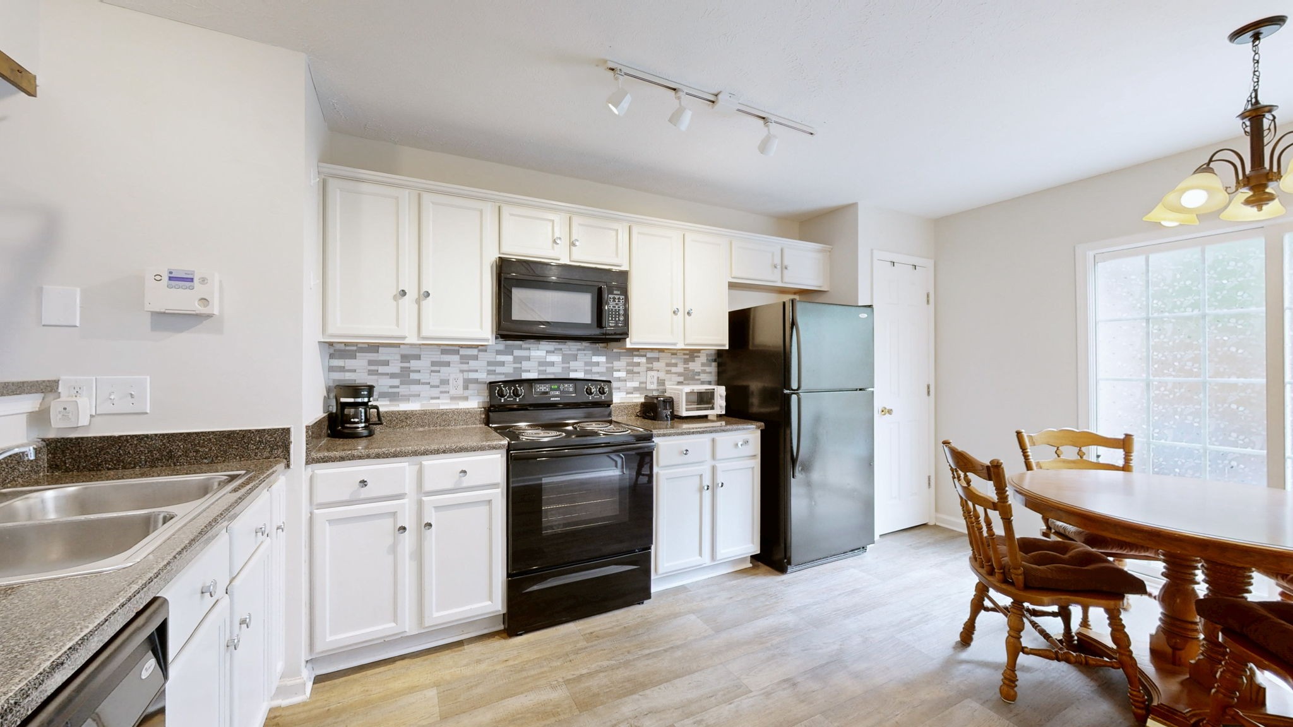
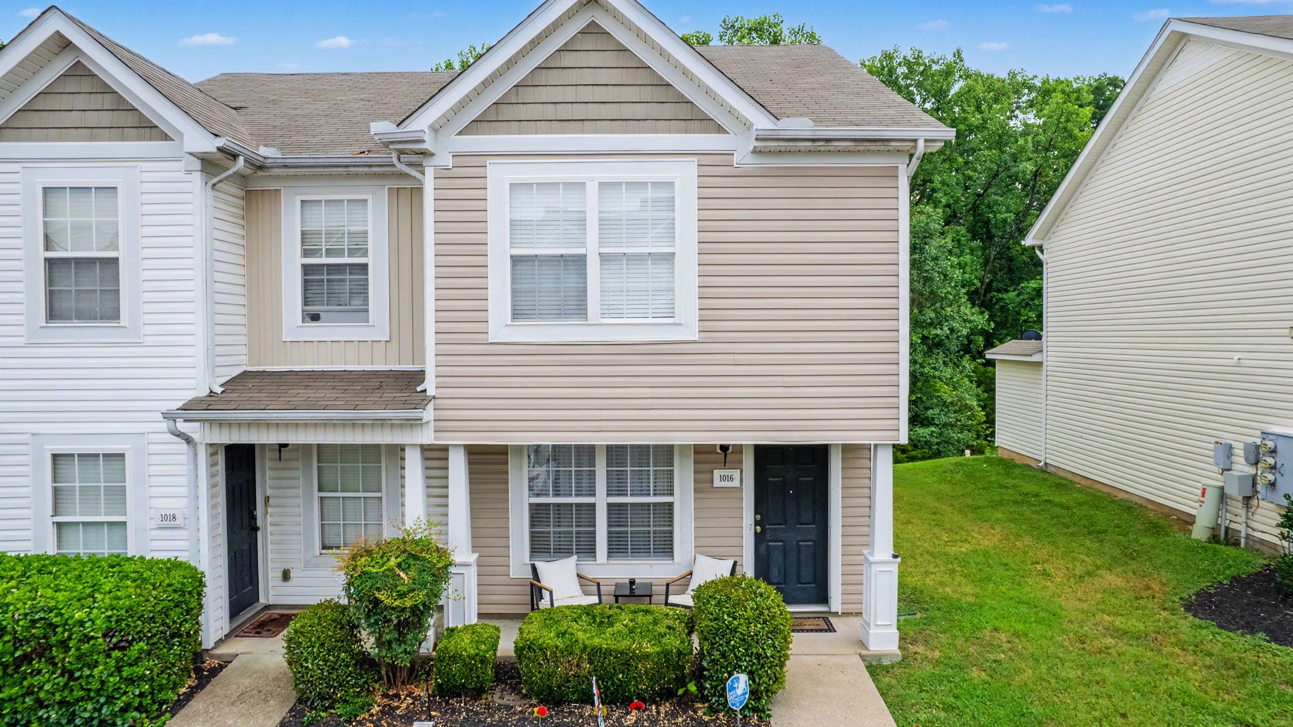
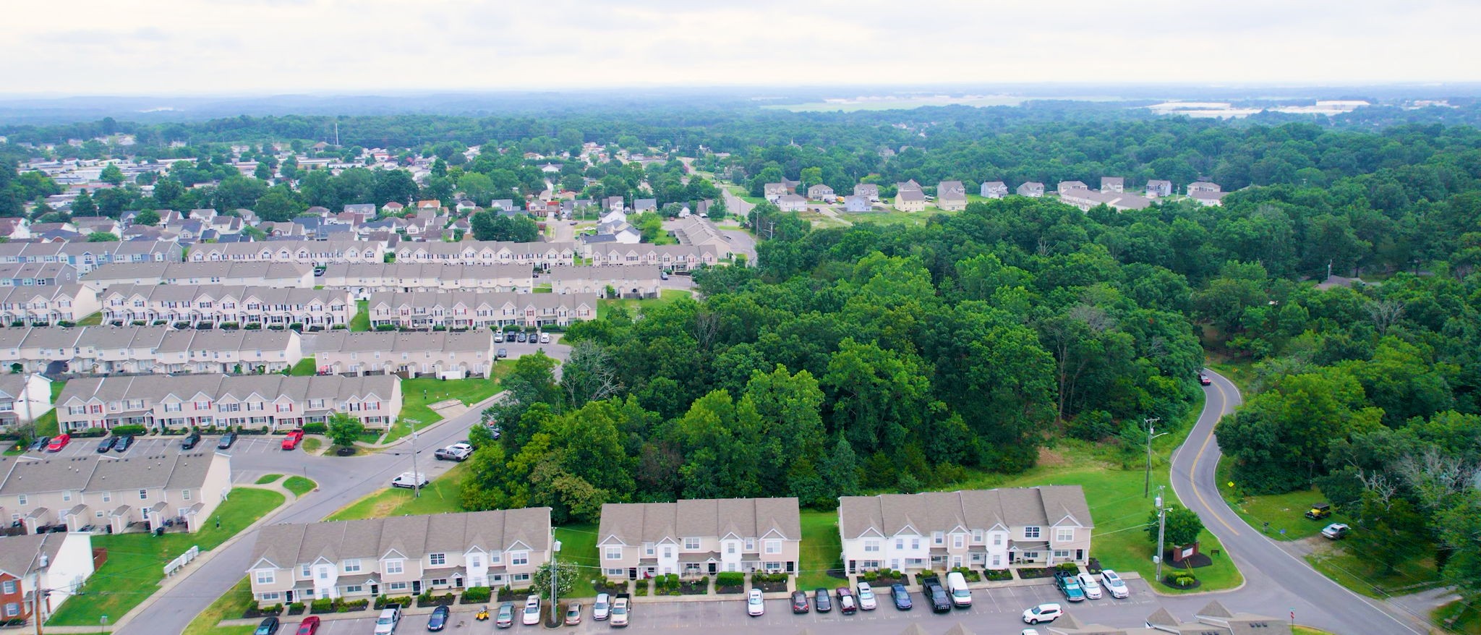
Price reduced! Ready to move in! Experience one of the most desirable townhome settings in the community! This beautifully maintained end-unit offers a rare combination of privacy, green space, and convenience that sets it apart from the rest. Step outside to your own private fenced patio overlooking a lush wooded backdrop instead of neighboring townhomes—creating a peaceful outdoor retreat that's difficult to find in this neighborhood. The additional side yard, mature trees, and open green space enhance both the beauty and privacy of this unique location. Inside, you'll immediately appreciate the exceptional care this home has received. Freshly painted, smoke-free, pet-free, and meticulously maintained, this townhome is truly move-in ready. The thoughtfully designed floor plan features two spacious bedrooms, each with its own private en suite bathroom, making it ideal for roommates, guests, or anyone who values privacy. The washer, dryer, all kitchen appliances, hanging pot rack, curtains, and curtain rods all remain with the home. Additional highlights include two assigned parking spaces, guest parking conveniently located directly in front of the home, and quick access in and out of the neighborhood thanks to its location near the entrance. Located just minutes from I-24 and the exciting continued growth along Sam Ridley Parkway, you'll enjoy convenient access to shopping, restaurants, entertainment, and everyday amenities while coming home to one of the community's most private settings. Schedule your showing today and see why this townhome offers a lifestyle that's truly different from the rest Be sure to view the aerial and interior video tour to fully appreciate this home's unique setting, wooded backdrop, and outdoor living space.

$1,583/mo

Est. mortgage payment based on a $238,000 home price.

All estimates are provided by Luxury Presence for informational purposes only. Actual amounts may vary.

Additional information

MLS® ID
3264298

Interior Features

Bedrooms
2
Bathrooms
3
Cooling
Yes
Heating
Yes
Basement
No

Other Property Details

Taxes
$1,119
Tax Frequency
Annually
Association Fee Frequency
Monthly
55+/Senior Community
No

Listings courtesy of Middle Tennessee Regional Multiple Listing Service as distributed by MLS GRID

All information deemed reliable but not guaranteed and should be independently verified. All properties are subject to prior sale, change or withdrawal. Neither listing broker(s) nor Glenda Ritchie & Traci Markum shall be responsible for any typographical errors, misinformation, misprints and shall be held totally harmless. Properties displayed may be listed or sold by various participants in the MLS.

Based on information submitted to the MLS GRID as of 2:46 PM UTC on 9/15/2026. All data is obtained from various sources and may not have been verified by broker or MLS GRID. Supplied Open House Information is subject to change without notice. All information should be independently reviewed and verified for accuracy. Properties may or may not be listed by the office/agent presenting the information.

©2026
Middle Tennessee Regional Multiple Listing Service . All rights reserved.

DMCA Notice


Powered by Luxury Presence