Property photo 1
Property photo 2
Property photo 3
Property photo 4
Property photo 5
4 Beds
2 Baths
1,774 sqft

$422,990

1820 Banded Lane, Lebanon TN, 37090

Price per sqft$238.44
Built in2024
Property size1,774 sqft
Property typeResidential
Courtesy of D.R. Horton, Tony Muniz Listing Contact: 6156019554

Overview

Active

Listed Oct 7, 2026

Updated 2 days ago

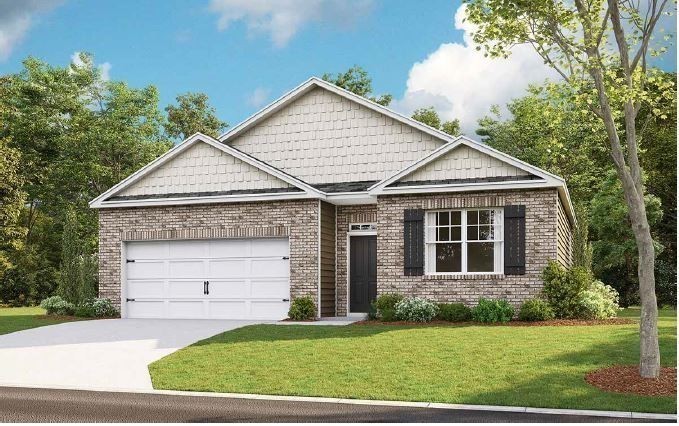
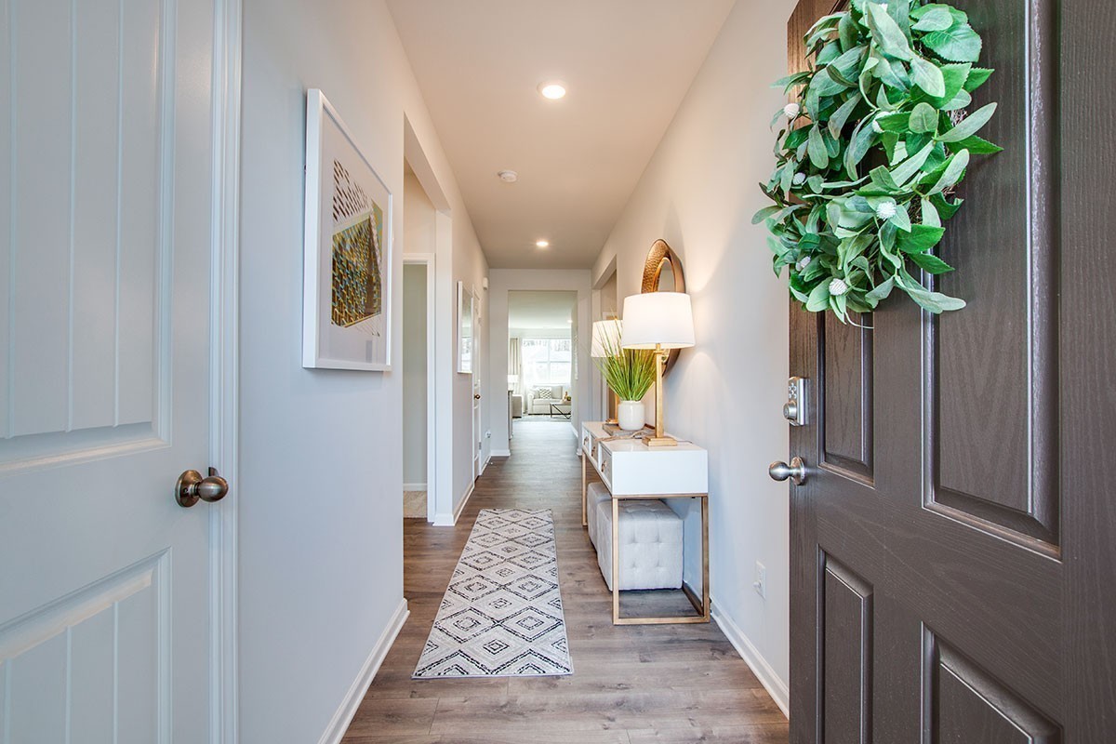
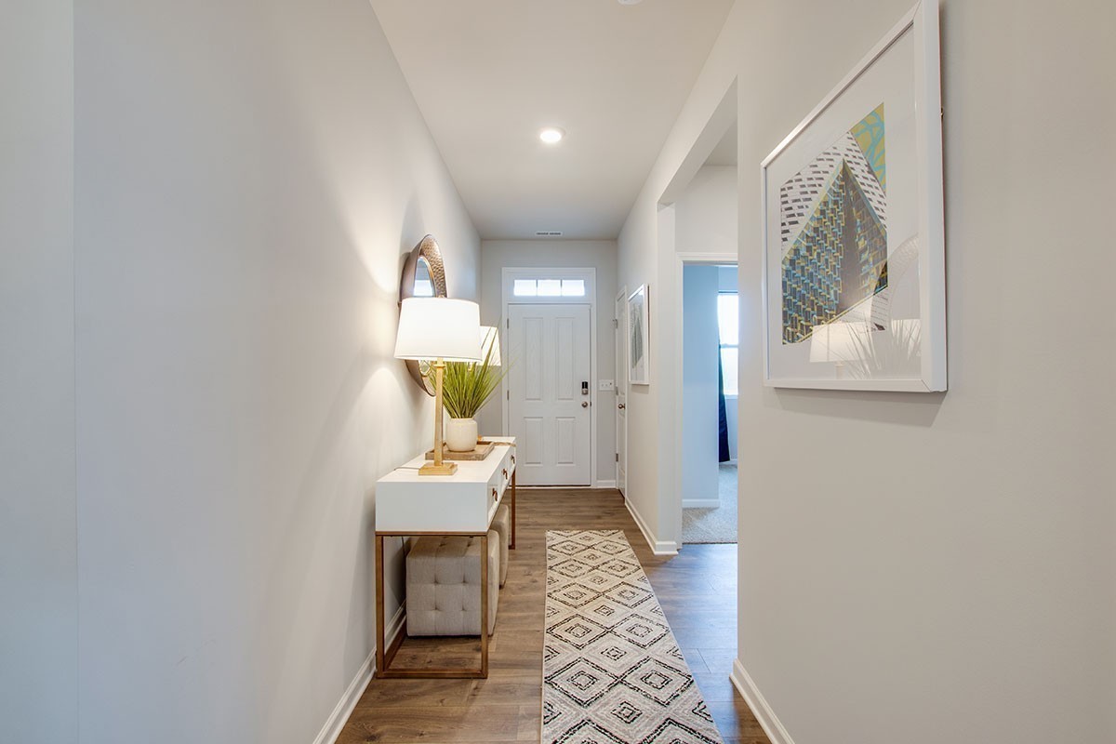
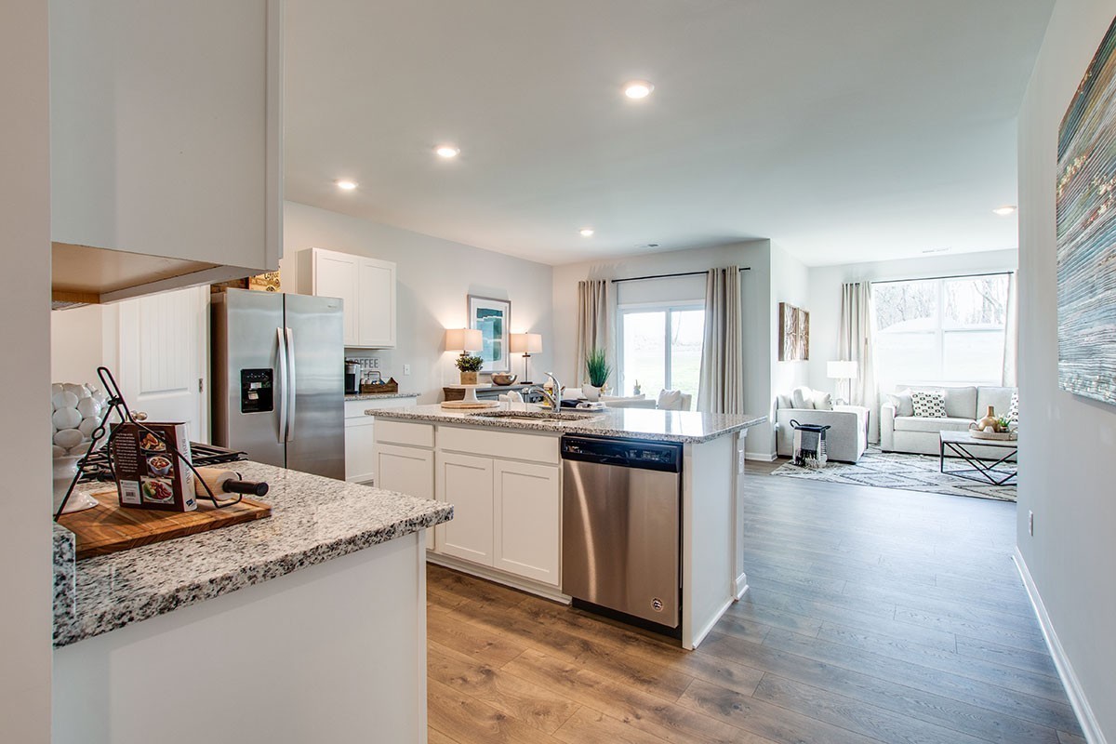
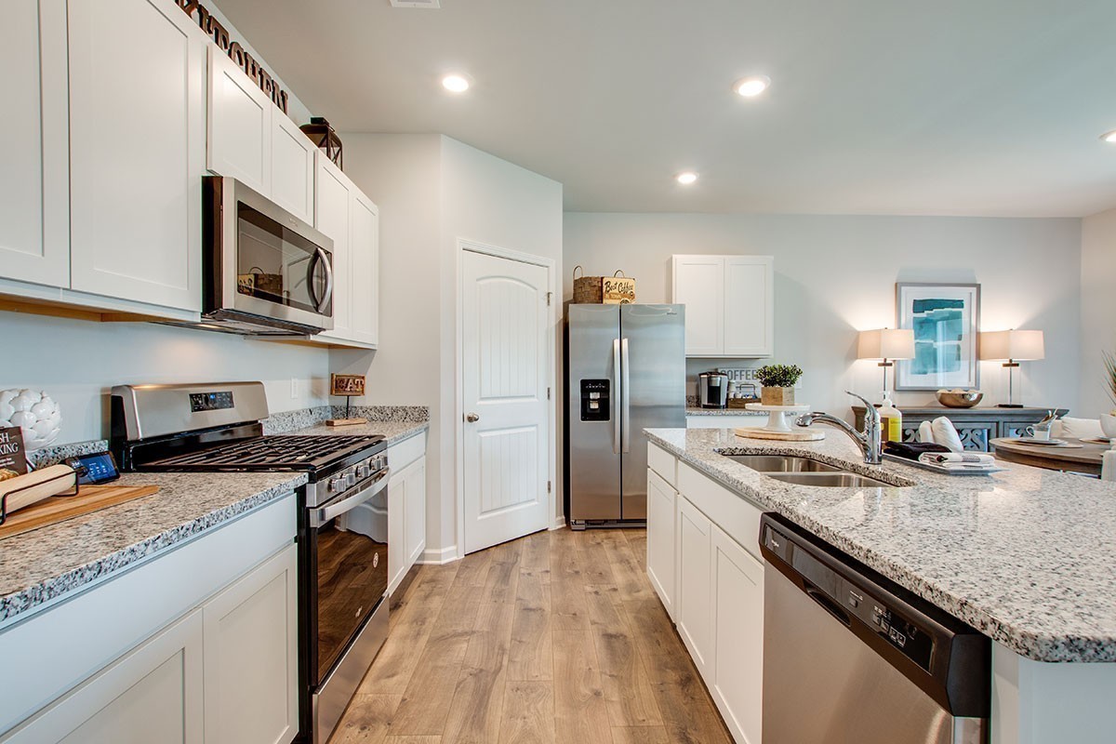
WOODBRIDGE GLEN SINGLE-FAMILY HOMES ARE BACK! Discover the comfort and convenience of the Cali, one of our most popular single-story floor plans. This beautiful home offers 4 bedrooms, 2.5 bathrooms, and a 2-car garage, all thoughtfully designed on one level for easy living. Step inside to an open, spacious layout that makes everyday living and entertaining feel effortless. The inviting kitchen features stainless steel appliances, quartz countertops, white or gray cabinetry, creating a fresh and welcoming space you'll love coming home to. Step outside to enjoy your covered back porch, perfect for relaxing and enjoying the peaceful surroundings. Location is everything! Woodbridge Glen offers a quiet setting surrounded by rolling hills, green space, and natural beauty, while keeping you close to everything you need. Located just 1 mile from I-40 and conveniently positioned between Mt. Juliet and Lebanon, you'll have easy access to shopping, dining, employment, 20 minutes from Nashville International Airport and only 30 minutes from downtown Nashville. Enjoy neighborhood amenities including a community pool, dog park, 2 playgrounds, walking trail, natural duck pond, giving you more opportunities to relax, connect, and enjoy the lifestyle you've been looking for. Don't wait—single-family homes are back and opportunities like this won't last! Ask about our current interest rates and available incentives and discover how affordable your new home at Woodbridge Glen could be. Call today to schedule your private tour! Taxes are estimated. Buyer and buyer's agent to verify all pertinent information. #398

$2,814/mo

Est. mortgage payment based on a $422,990 home price.

All estimates are provided by Luxury Presence for informational purposes only. Actual amounts may vary.

Additional information

MLS® ID
3541226

Interior Features

Bedrooms
4
Bathrooms
2
Cooling
Yes
Heating
Yes
Basement
No

Other Property Details

Taxes
$2,951
Tax Frequency
Annually
Association Fee Frequency
Monthly
Garage
Yes
Pets Allowed
Yes
New Construction
Yes
55+/Senior Community
No

Listings courtesy of Middle Tennessee Regional Multiple Listing Service as distributed by MLS GRID

All information deemed reliable but not guaranteed and should be independently verified. All properties are subject to prior sale, change or withdrawal. Neither listing broker(s) nor Glenda Ritchie & Traci Markum shall be responsible for any typographical errors, misinformation, misprints and shall be held totally harmless. Properties displayed may be listed or sold by various participants in the MLS.

Based on information submitted to the MLS GRID as of 4:22 AM UTC on 10/8/2026. All data is obtained from various sources and may not have been verified by broker or MLS GRID. Supplied Open House Information is subject to change without notice. All information should be independently reviewed and verified for accuracy. Properties may or may not be listed by the office/agent presenting the information.

©2026
Middle Tennessee Regional Multiple Listing Service . All rights reserved.

DMCA Notice


Powered by Luxury Presence