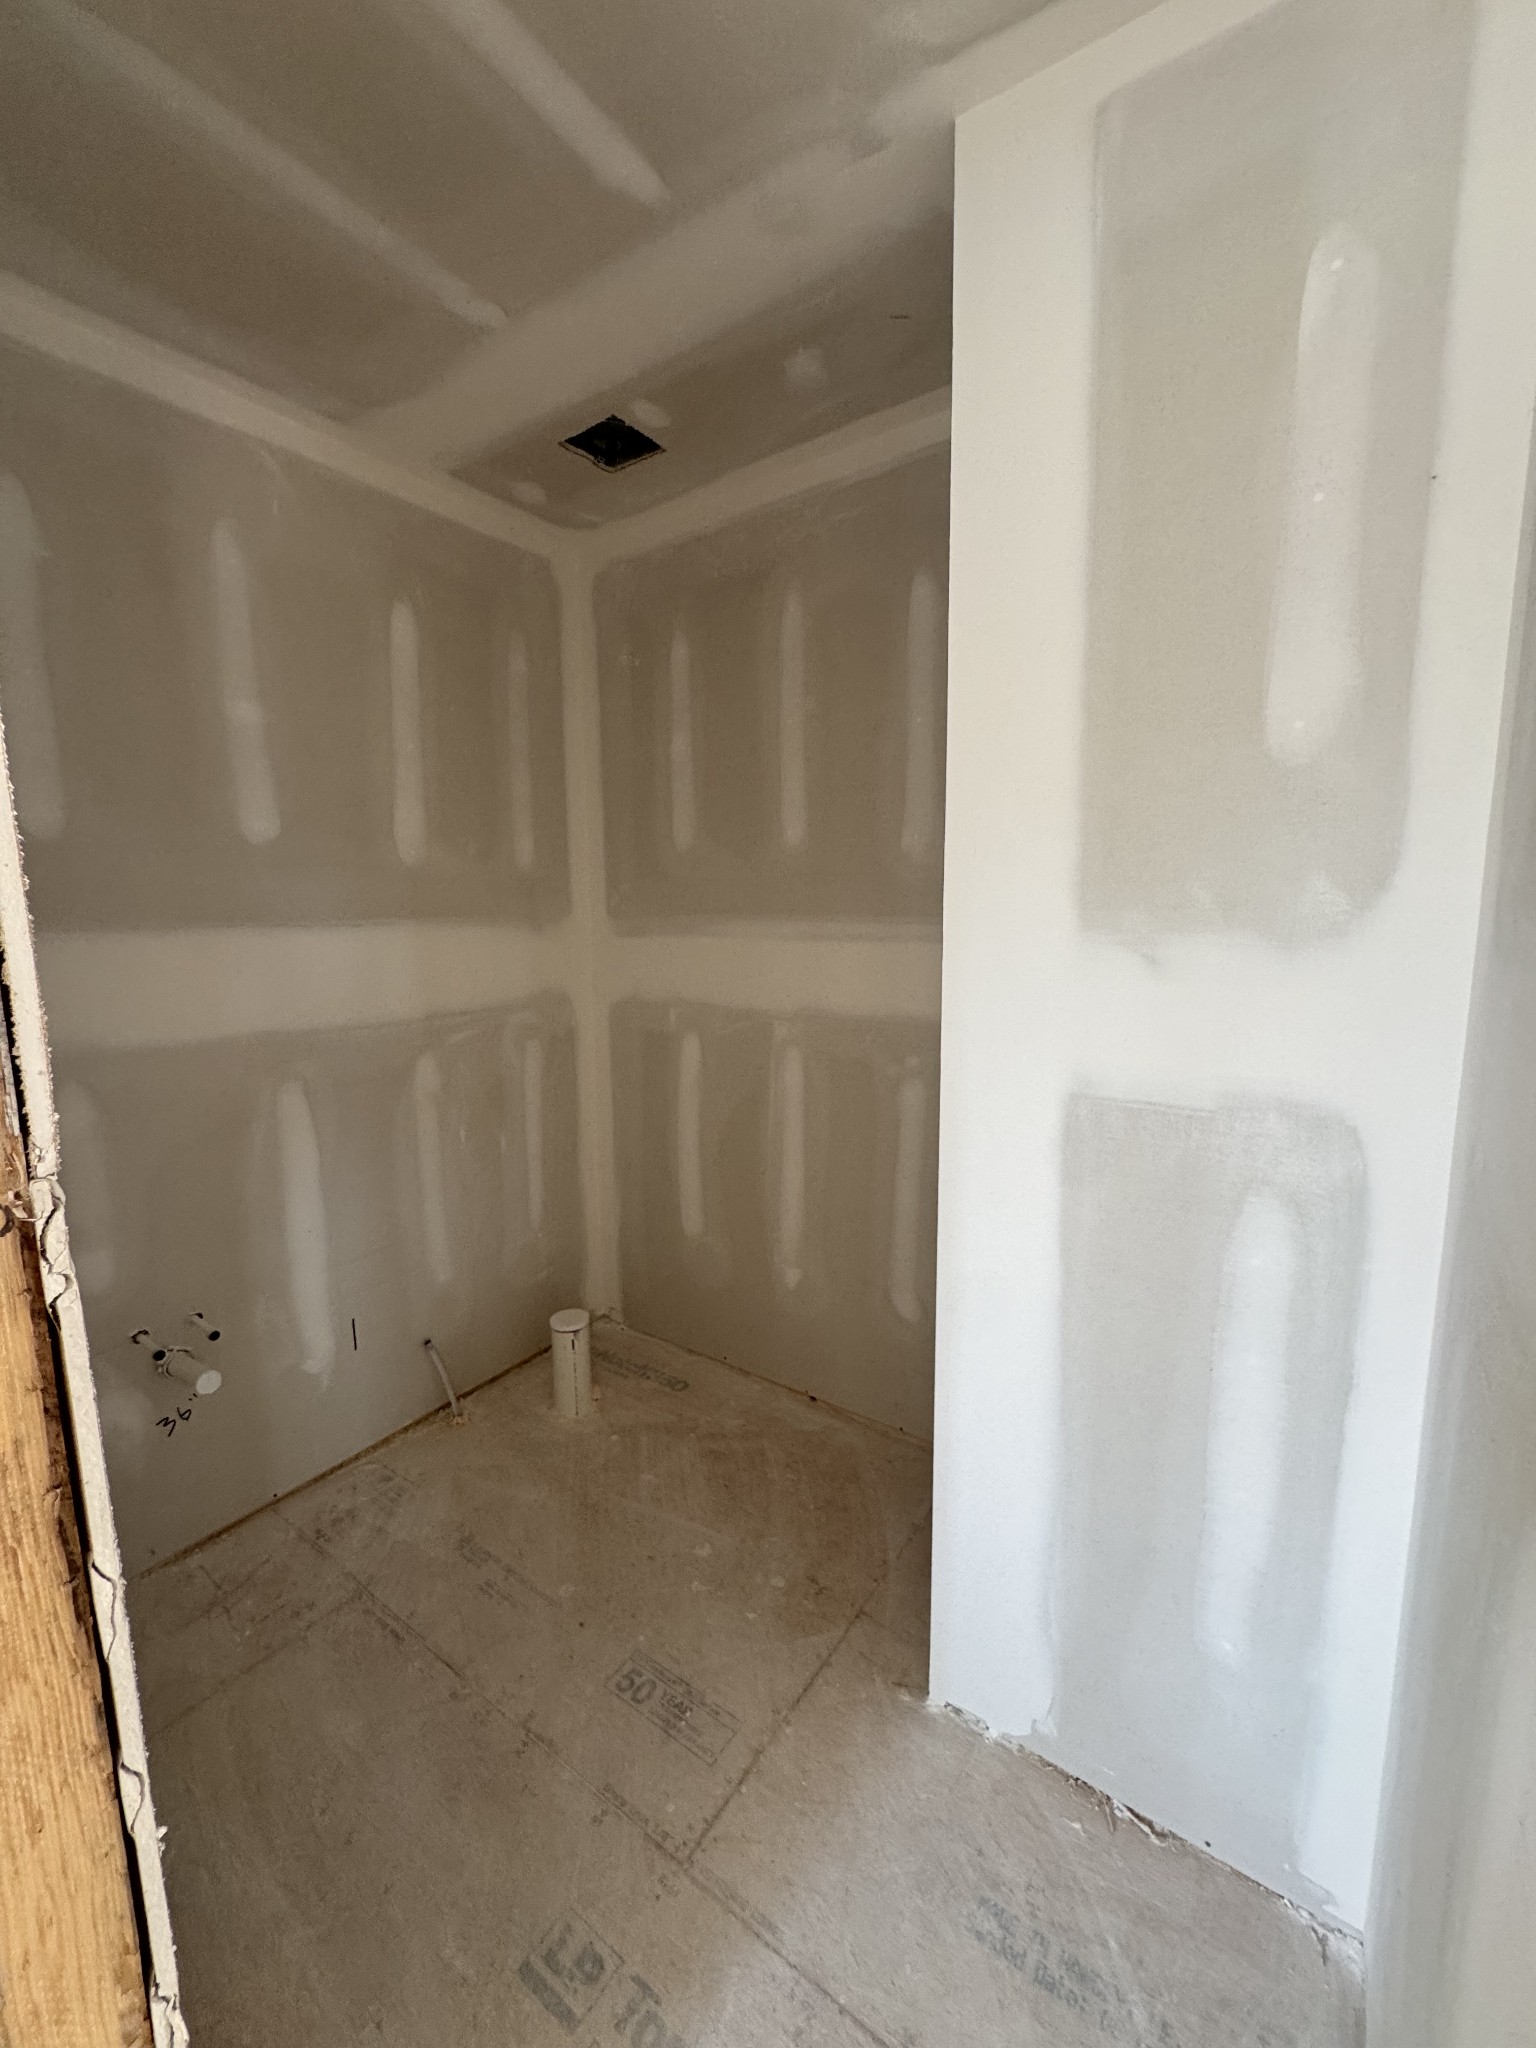
Property photo 1
Property photo 2
Property photo 3
Property photo 4
Property photo 5
4 Beds
3 Baths
2,423 sqft

$739,900

617B James Ave, Nashville TN, 37209

Price per sqft$305.37
Built in2026
Property size2,423 sqft
Property typeResidential
Courtesy of The MARKI Group, Ashley Tetzel Listing Contact: 3306124890

Overview

Active

Listed Sep 19, 2026

Updated 2 weeks ago

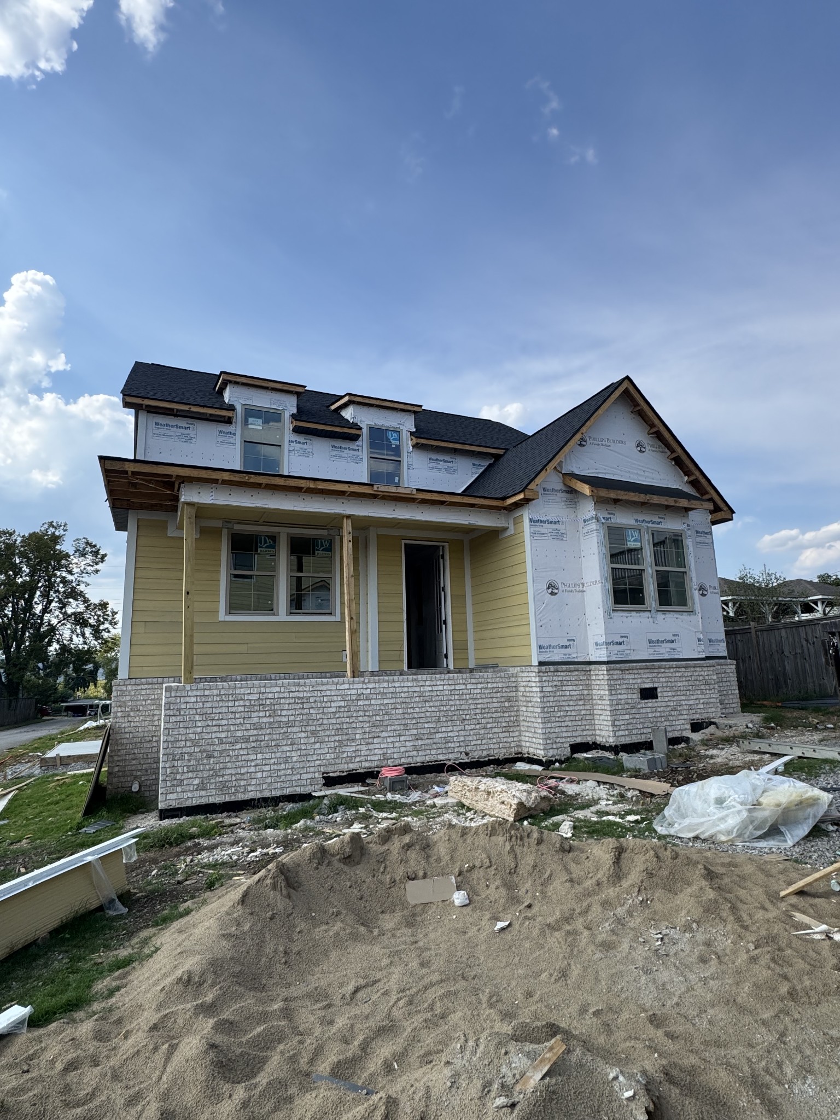
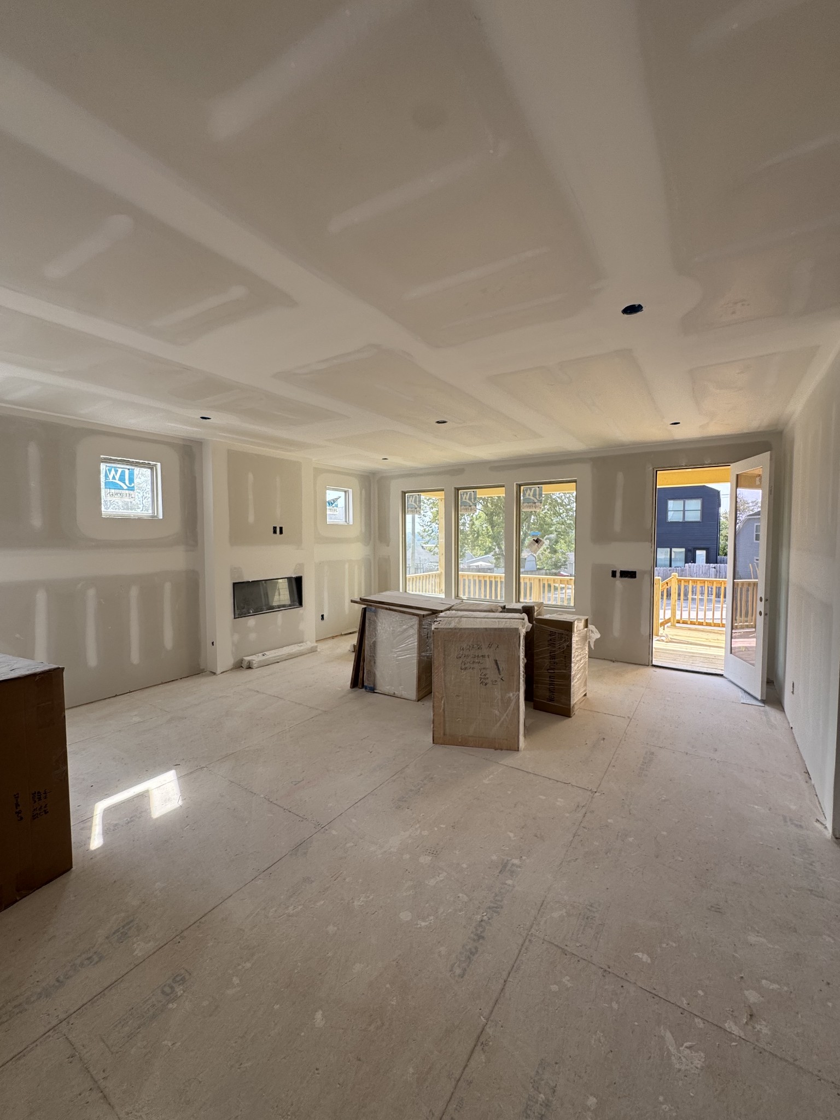
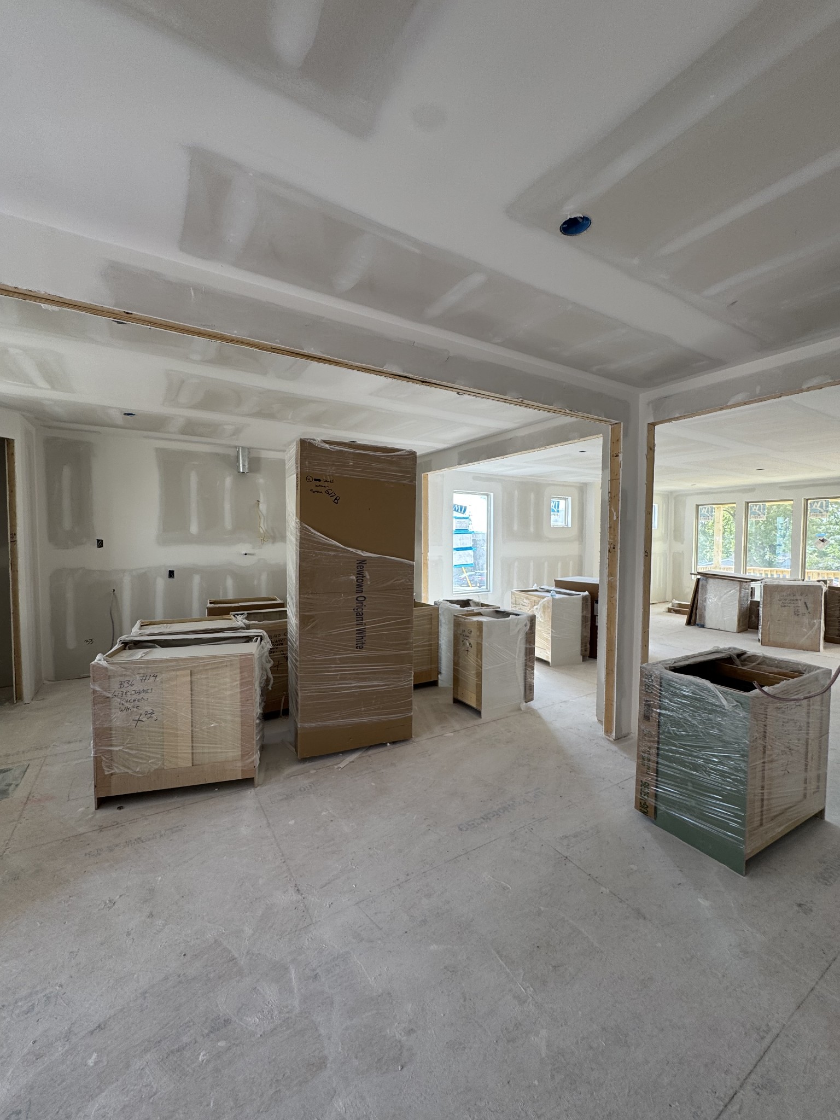
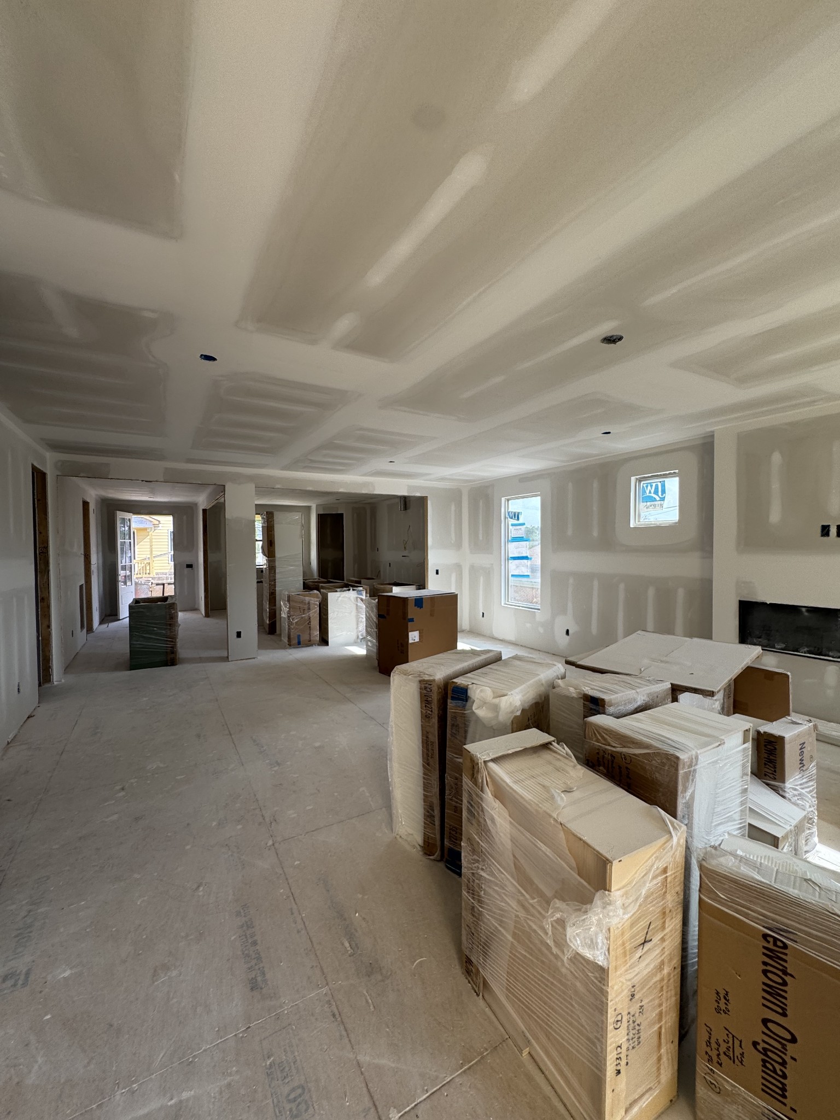
Ashley Tetzel: Beautiful new construction in the heart of Charlotte Park with a thoughtfully designed floor plan, elevated finishes, and exceptional indoor/outdoor living. A standout feature is the spacious owner’s suite on the MAIN LEVEL, complete with a large walk-in closet and spa-inspired bath featuring an oversized shower. The open-concept main living area flows seamlessly into a generous kitchen designed for both everyday living and entertaining. Upstairs offers additional bedrooms, a loft and flexible bedroom/office space—perfect for guests, working from home, or a second living area. An oversized two-car garage provides plenty of room for parking and additional storage. Enjoy multiple outdoor living spaces including a welcoming covered front porch, covered rear deck, and additional side porch area. High-end designer selections and thoughtful details throughout give this home a custom feel. Ideally located in desirable Charlotte Park with convenient access to West Nashville, The Nations, downtown, shopping, dining, and recreation. A beautiful combination of style, functionality, location, and value! Maybe: Ashley Tetzel: Beautiful new construction in the heart of Charlotte Park with a thoughtfully designed floor plan, elevated finishes, and exceptional indoor/outdoor living. A standout feature is the spacious owner’s suite on the MAIN LEVEL, complete with a large walk-in closet and spa-inspired bath featuring an oversized shower. The open-concept main living area flows seamlessly into a generous kitchen designed for both everyday living and entertaining. Upstairs offers additional bedrooms, a loft and flexible bedroom/office space—perfect for guests, working from home, or a second living area. An oversized two-car garage provides plenty of room for parking and additional storage. Enjoy multiple outdoor living spaces including a welcoming covered front porch, covered rear deck, and additional side porch area. High-end designer selections and thoughtful

$4,923/mo

Est. mortgage payment based on a $739,900 home price.

All estimates are provided by Luxury Presence for informational purposes only. Actual amounts may vary.

Additional information

MLS® ID
3596288
Available from
November 30, 2026

Interior Features

Bedrooms
4
Bathrooms
3
Fireplace
Yes
Cooling
Yes
Heating
Yes
Basement
No

Other Property Details

Taxes
$1,379
Tax Frequency
Annually
Garage
Yes
New Construction
Yes
55+/Senior Community
No

Listings courtesy of Middle Tennessee Regional Multiple Listing Service as distributed by MLS GRID

All information deemed reliable but not guaranteed and should be independently verified. All properties are subject to prior sale, change or withdrawal. Neither listing broker(s) nor Glenda Ritchie & Traci Markum shall be responsible for any typographical errors, misinformation, misprints and shall be held totally harmless. Properties displayed may be listed or sold by various participants in the MLS.

Based on information submitted to the MLS GRID as of 2:54 AM UTC on 9/22/2026. All data is obtained from various sources and may not have been verified by broker or MLS GRID. Supplied Open House Information is subject to change without notice. All information should be independently reviewed and verified for accuracy. Properties may or may not be listed by the office/agent presenting the information.

©2026
Middle Tennessee Regional Multiple Listing Service . All rights reserved.

DMCA Notice


Powered by Luxury Presence