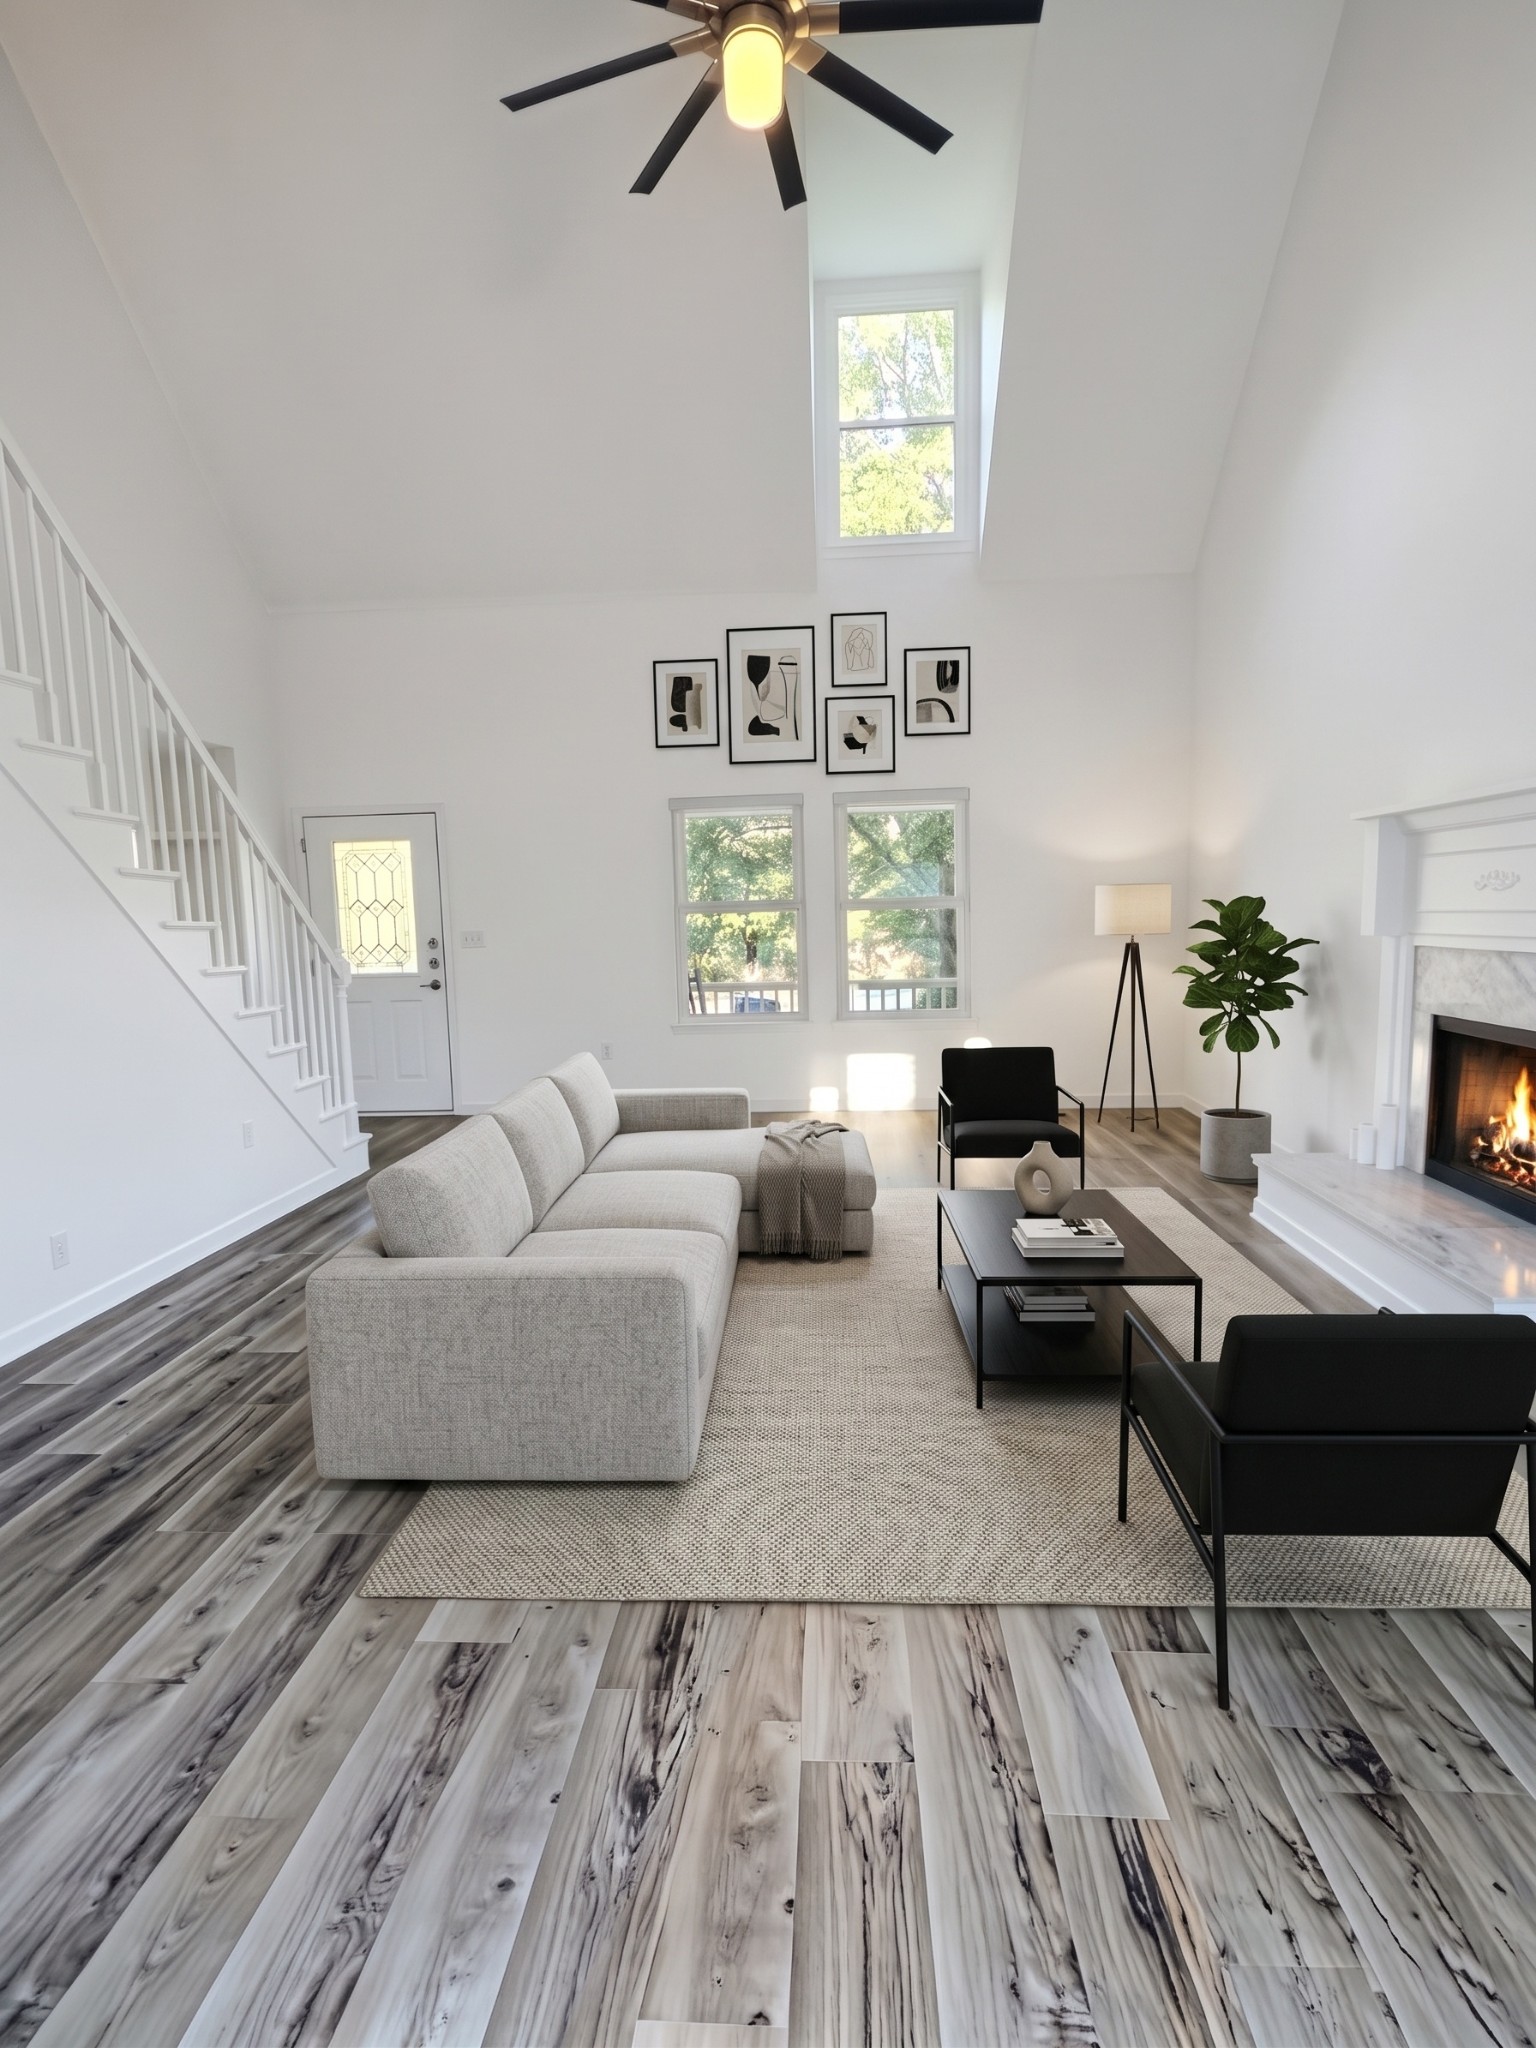
Property photo 1
Property photo 2
Property photo 3
Property photo 4
Property photo 5
3 Beds
3 Baths
2,281 sqft

$489,950

115 Spicer Ct, White House TN, 37188

Price per sqft$214.80
Built in1996
Property size2,281 sqft
Property typeResidential
Courtesy of Community Realty Services, Inc., John C. Rochford Listing Contact: 6153302876

Overview

Active

Listed Oct 7, 2026

Updated 2 days ago

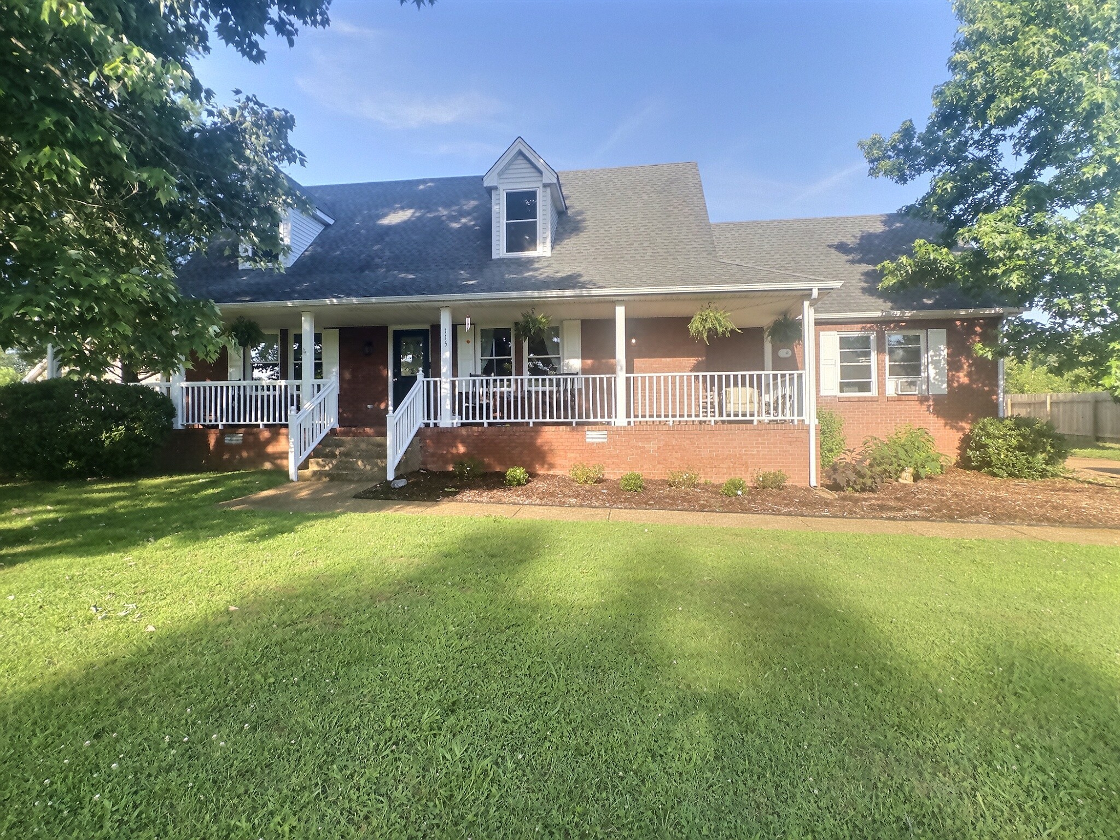
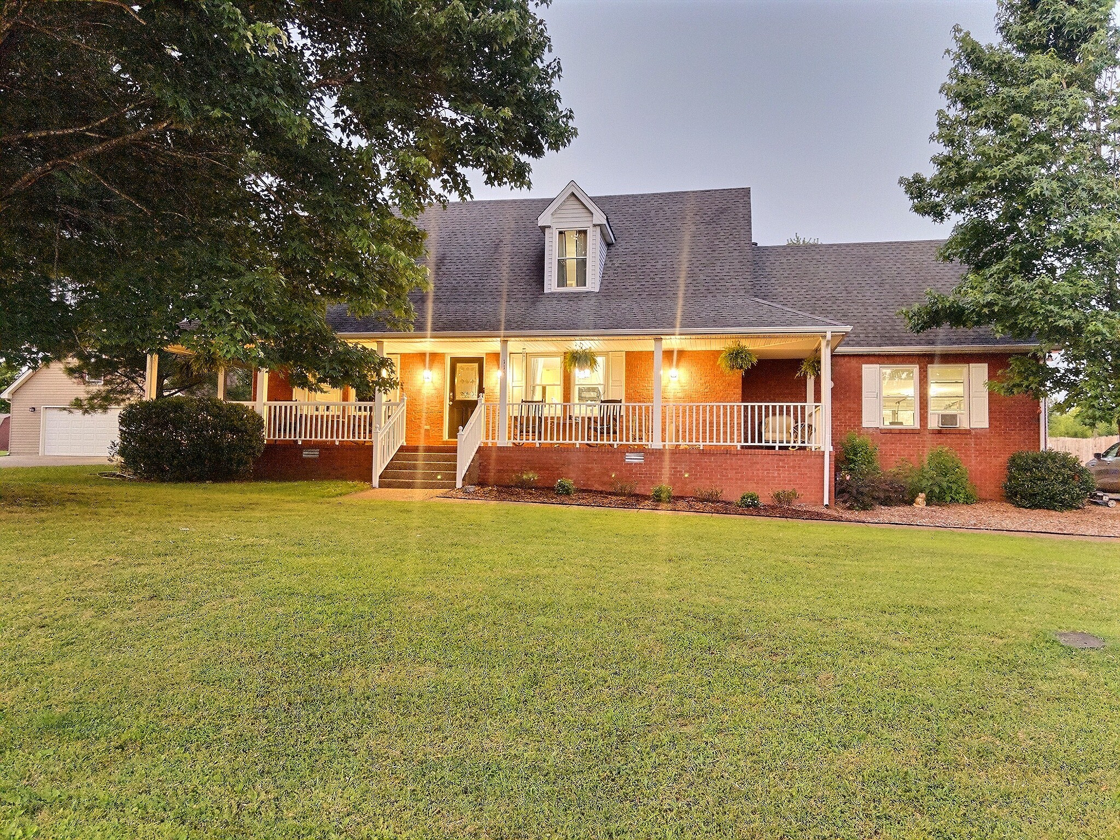
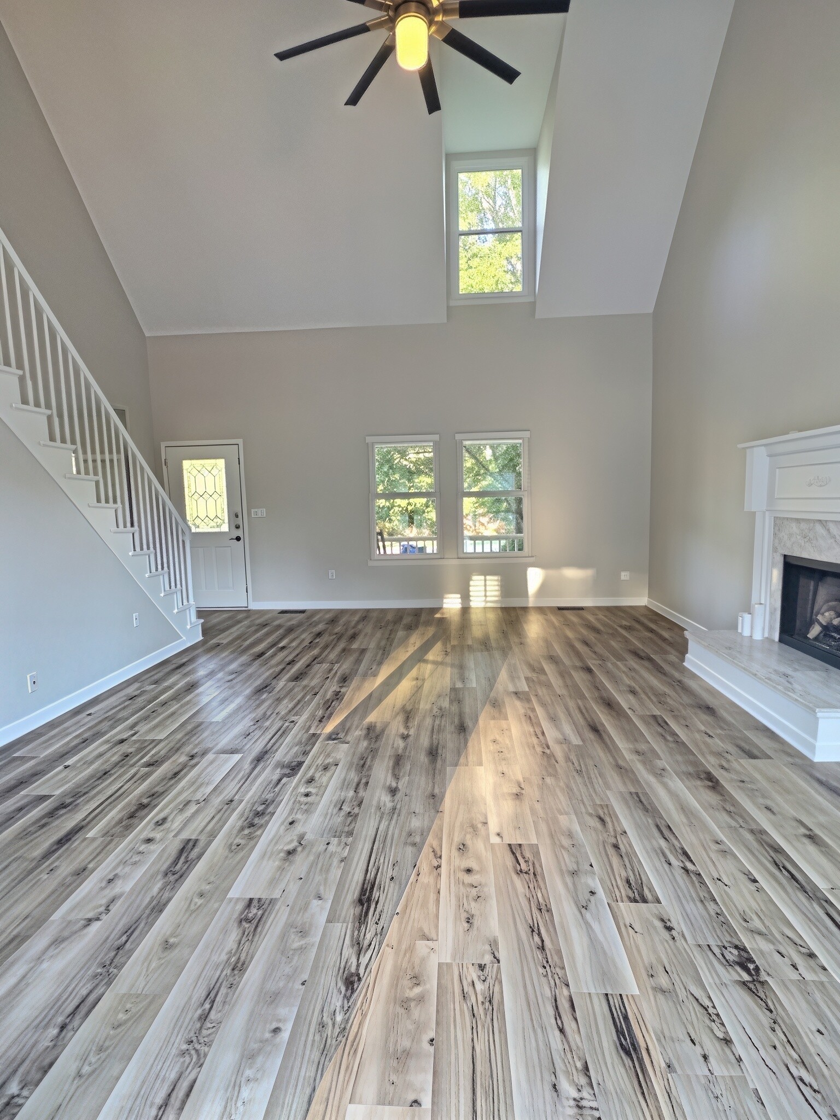
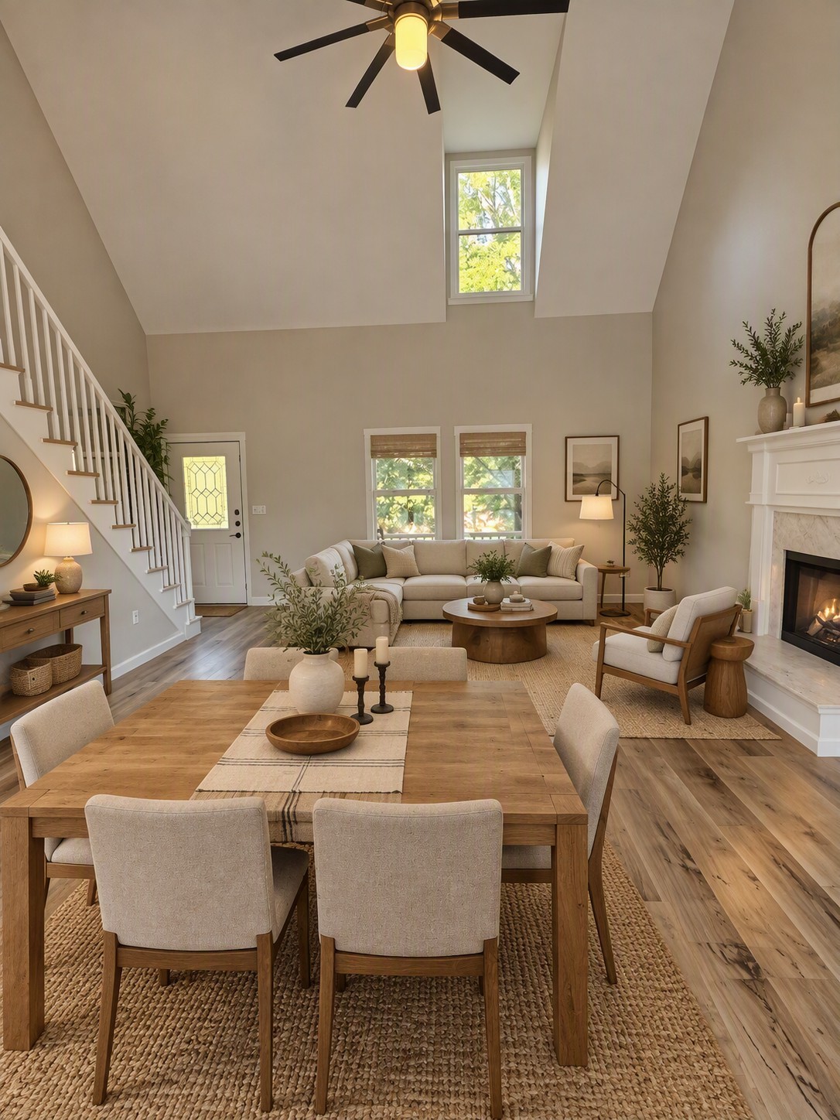
This home has been thoughtfully updated with style, comfort, and efficiency in mind, all within walking distance of White House High School and the White House Greenway Trail. Nestled on a private cul-de-sac, this charming 3-bedroom, 2.5-bath home offers exceptional privacy, with neighbors on only one side and beautiful wooded views on the other. A welcoming wraparound porch sets the tone for the inviting interior. Inside, you'll find fresh designer paint throughout and premium new waterproof flooring in the main living areas featuring 5.5mm GeoCore SPC luxury vinyl plank, approximately 22% thicker than standard builder-grade vinyl, with a commercial-grade 22-mil wear layer for outstanding scratch, pet, and everyday wear resistance. The spacious great room showcases vaulted ceilings, abundant natural light, and a cozy fireplace, creating the perfect gathering space. The updated kitchen features new cabinetry, modern appliances, and plenty of room for entertaining. The main-level primary suite offers convenience and privacy with a walk-in closet and ensuite bath complete with a garden tub and separate shower. Upstairs are two additional bedrooms with generous closet space and a full bathroom. A second staircase off the kitchen leads to a spacious bonus room featuring custom wood built-ins, ideal for a home office, media room, or playroom. Beyond its beautiful finishes, this home has been extensively upgraded for efficiency, comfort, and healthy living, including: Whole-home water filtration system, Tankless water heater (march 2026), Updated appliances and BUYER AND/OR BUYERS AGENT TO VERIFY ALL INFO - INFO NOT VERIFIED BY LISTING AGENT. LIMITED SERVICE LISTING - CONTACT SELLER DIRECTLY FOR ALL SHOWINGS/INQUIRIES. SELLER TO BE MAIN POINT OF CONTACT.

$3,260/mo

Est. mortgage payment based on a $489,950 home price.

All estimates are provided by Luxury Presence for informational purposes only. Actual amounts may vary.

Additional information

MLS® ID
3258322

Interior Features

Bedrooms
3
Bathrooms
3
Fireplace
Yes
Cooling
Yes
Heating
Yes
Basement
No

Exterior Features

Lot Size
0.58 Acres

Other Property Details

Taxes
$2,367
Tax Frequency
Annually
Garage
Yes
55+/Senior Community
No

Listings courtesy of Middle Tennessee Regional Multiple Listing Service as distributed by MLS GRID

All information deemed reliable but not guaranteed and should be independently verified. All properties are subject to prior sale, change or withdrawal. Neither listing broker(s) nor Glenda Ritchie & Traci Markum shall be responsible for any typographical errors, misinformation, misprints and shall be held totally harmless. Properties displayed may be listed or sold by various participants in the MLS.

Based on information submitted to the MLS GRID as of 4:28 AM UTC on 10/9/2026. All data is obtained from various sources and may not have been verified by broker or MLS GRID. Supplied Open House Information is subject to change without notice. All information should be independently reviewed and verified for accuracy. Properties may or may not be listed by the office/agent presenting the information.

©2026
Middle Tennessee Regional Multiple Listing Service . All rights reserved.

DMCA Notice


Powered by Luxury Presence