Property photo 1
Property photo 2
Property photo 3
Property photo 4
Property photo 5
6 Beds
6 Baths
5,102 sqft

$750,000

800 Sunset Mountain Drive, Chattanooga TN, 37421

Price per sqft$147.00
Built in1995
Property size5,102 sqft
Property typeResidential
Courtesy of Greater Downtown Realty dba Keller Williams Realty, Diane Patty Listing Contact: 4235045006

Overview

Active

Listed Jul 16, 2026

Updated 3 weeks ago

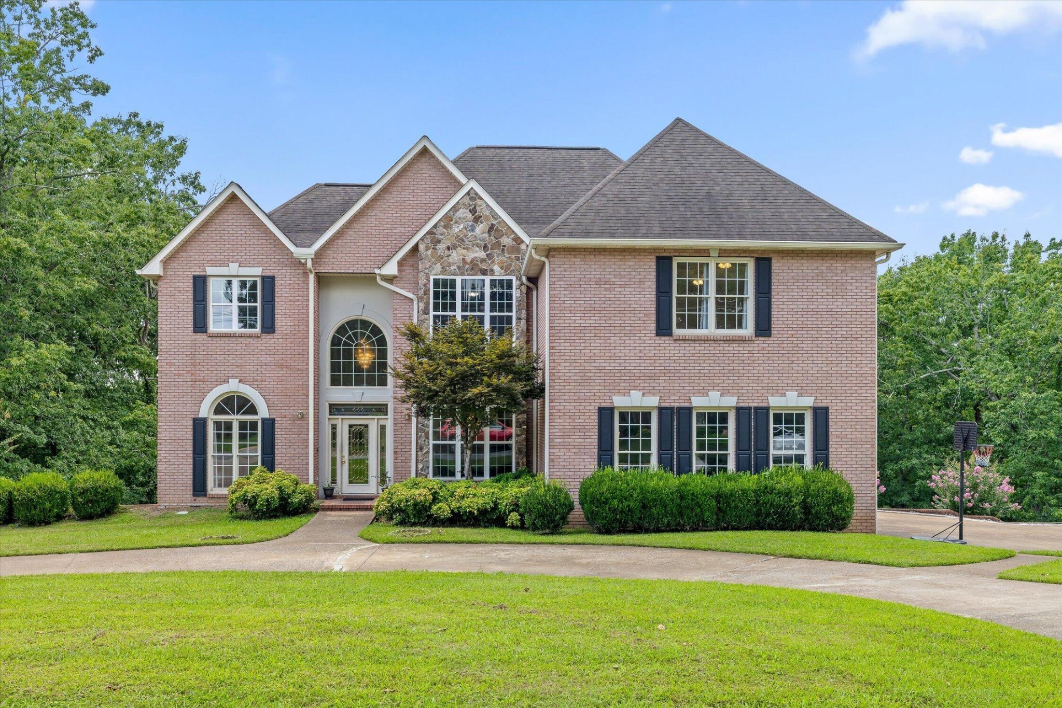
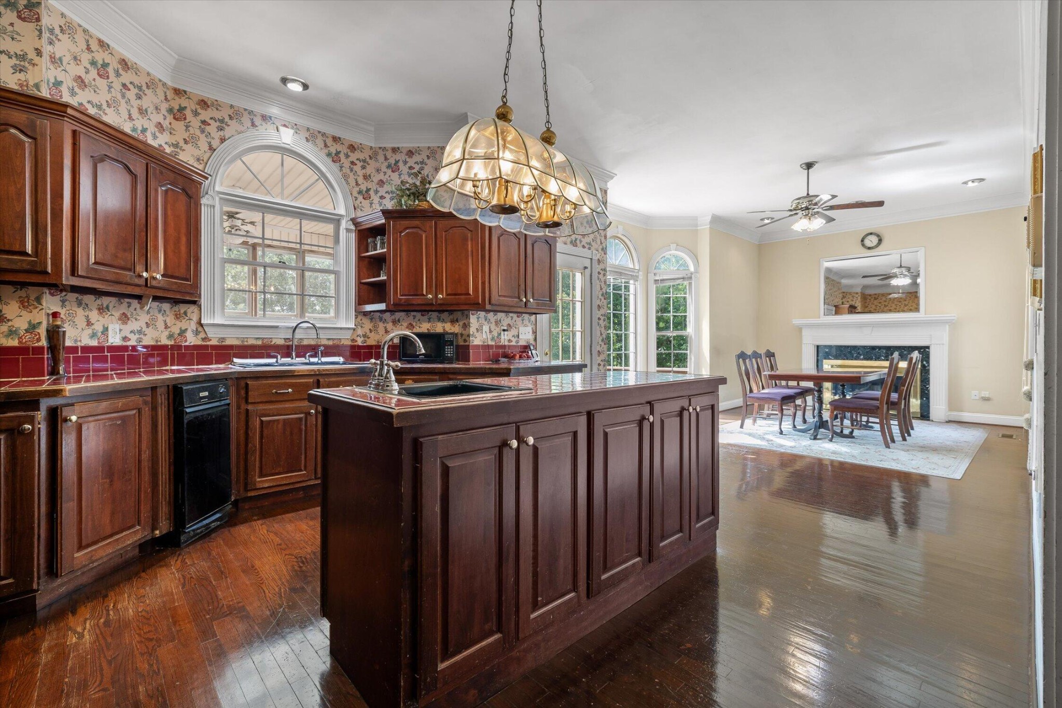
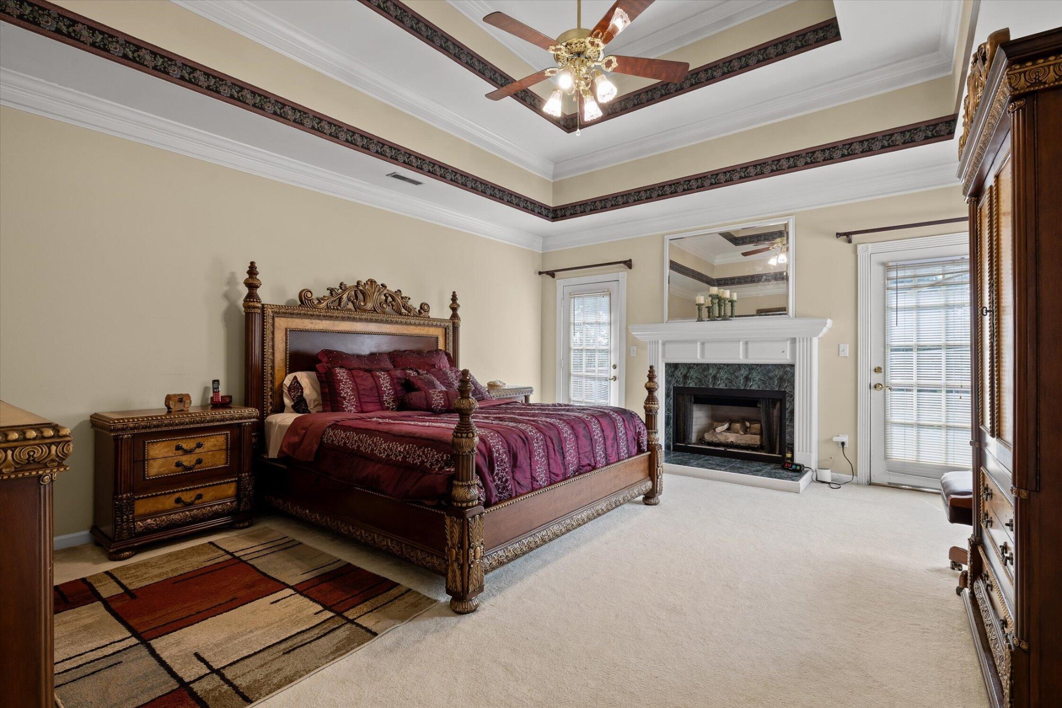
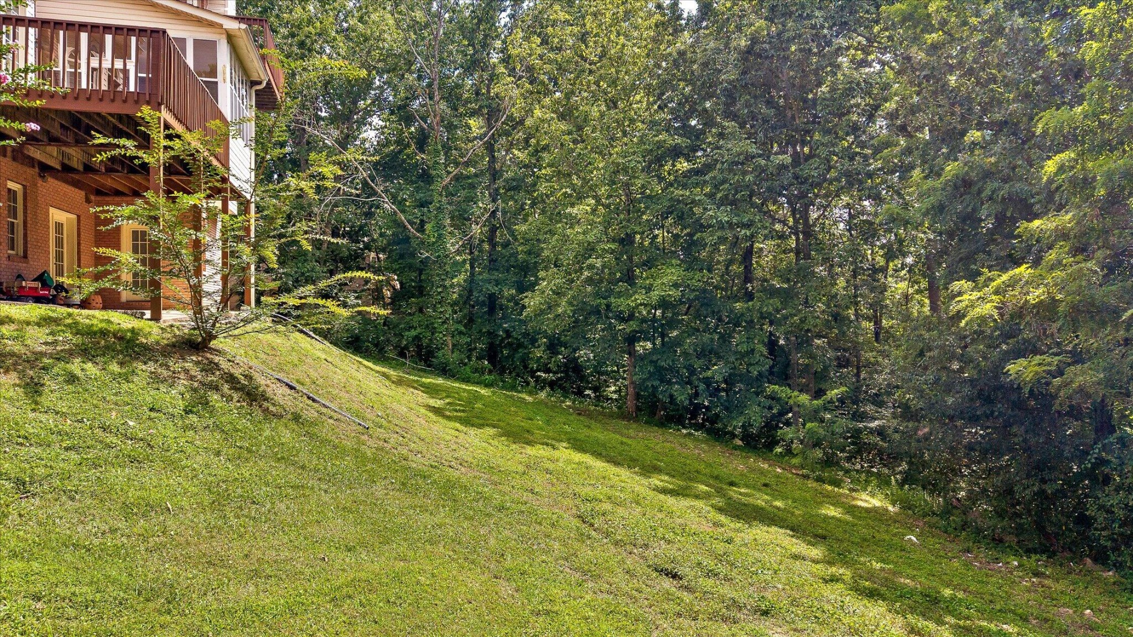
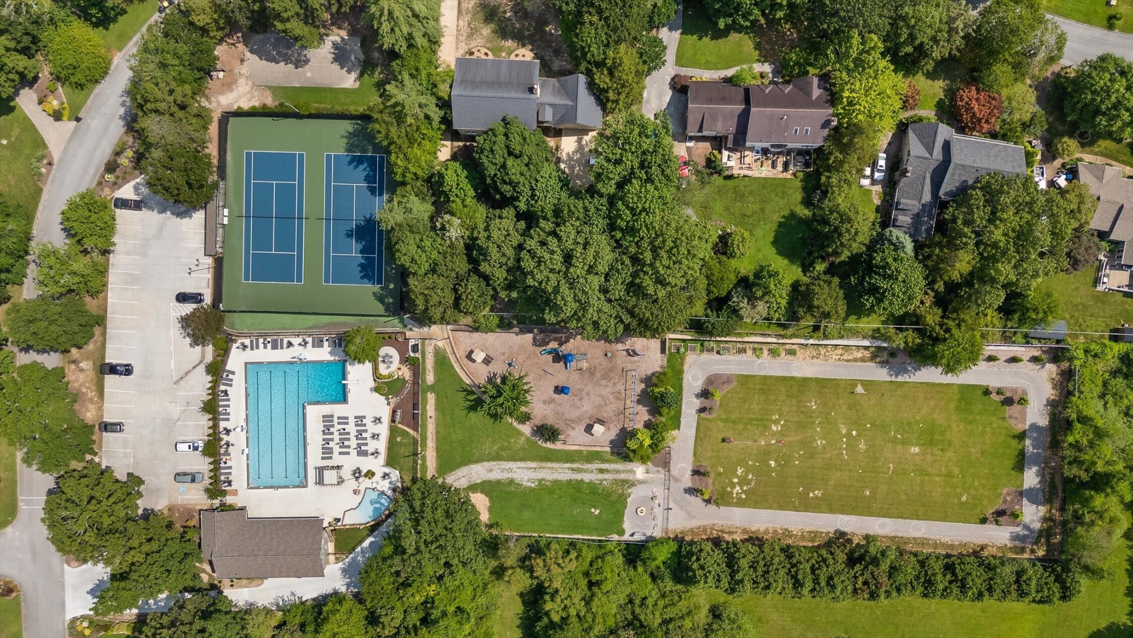
Welcome to 800 Sunset Mountain Drive, where space, flexibility, and opportunity come together on 1.37 private acres in the highly sought-after community of Mountain Shadows. Known for its mature trees, spacious homesites, welcoming neighbors, and exceptional community amenities, Mountain Shadows has long been one of Chattanooga's favorite neighborhoods for buyers looking to put down roots and enjoy a true sense of community. Designed for today's multi-generational lifestyle, this expansive three-level home offers the flexibility to accommodate aging parents, adult children, long-term guests, or the perfect work-from-home setup. With generous living spaces on every level, everyone can enjoy their own private retreat while still gathering comfortably for everyday life and special occasions. At the heart of the home, the spacious kitchen flows effortlessly into the breakfast room, where a cozy fireplace creates the perfect setting for quiet family dinners, morning coffee, or catching up at the end of the day while overlooking the mature trees that surround the backyard. For larger celebrations, the home also offers a formal dining room, while the impressive formal living room provides an elegant space for holidays and entertaining. The soaring ceilings in the family room fill the home with natural light and create a warm, inviting atmosphere for everyday living. Thoughtful design is evident throughout, including two staircases--a grand staircase welcoming guests from the foyer and a private staircase conveniently located just off the kitchen--making daily living both functional and effortless. A main-level bedroom and full bath provide an excellent option for guests, aging parents, or those seeking the convenience of single-level living. Upstairs, the oversized primary suite serves as a private retreat with its own balcony overlooking the wooded backyard, dual walk-in closets, and a spacious ensuite bath.

$4,990/mo

Est. mortgage payment based on a $750,000 home price.

All estimates are provided by Luxury Presence for informational purposes only. Actual amounts may vary.

Additional information

MLS® ID
3285814

Interior Features

Bedrooms
6
Bathrooms
6
Fireplace
Yes
Cooling
Yes
Heating
Yes
Basement
Yes

Exterior Features

Lot Size
1.37 Acres

Other Property Details

Taxes
$3,137
Tax Frequency
Annually
Association Fee Frequency
Yearly
Garage
Yes
55+/Senior Community
No

Listings courtesy of Middle Tennessee Regional Multiple Listing Service as distributed by MLS GRID

All information deemed reliable but not guaranteed and should be independently verified. All properties are subject to prior sale, change or withdrawal. Neither listing broker(s) nor Glenda Ritchie & Traci Markum shall be responsible for any typographical errors, misinformation, misprints and shall be held totally harmless. Properties displayed may be listed or sold by various participants in the MLS.

Based on information submitted to the MLS GRID as of 2:47 PM UTC on 9/15/2026. All data is obtained from various sources and may not have been verified by broker or MLS GRID. Supplied Open House Information is subject to change without notice. All information should be independently reviewed and verified for accuracy. Properties may or may not be listed by the office/agent presenting the information.

©2026
Middle Tennessee Regional Multiple Listing Service . All rights reserved.

DMCA Notice


Powered by Luxury Presence