Property photo 1
Property photo 2
Property photo 3
Property photo 4
Property photo 5
5 Beds
6 Baths
4,625 sqft

$1,099,990

1932 Harmony RD, Spring Hill TN, 37174

Price per sqft$237.84
Built in2026
Property size4,625 sqft
Property typeResidential
Courtesy of Sekisui House Communities TN, INC, Shelley Jeffries Listing Contact: 6293338446

Overview

Active

Listed Oct 2, 2026

Updated 2 days ago

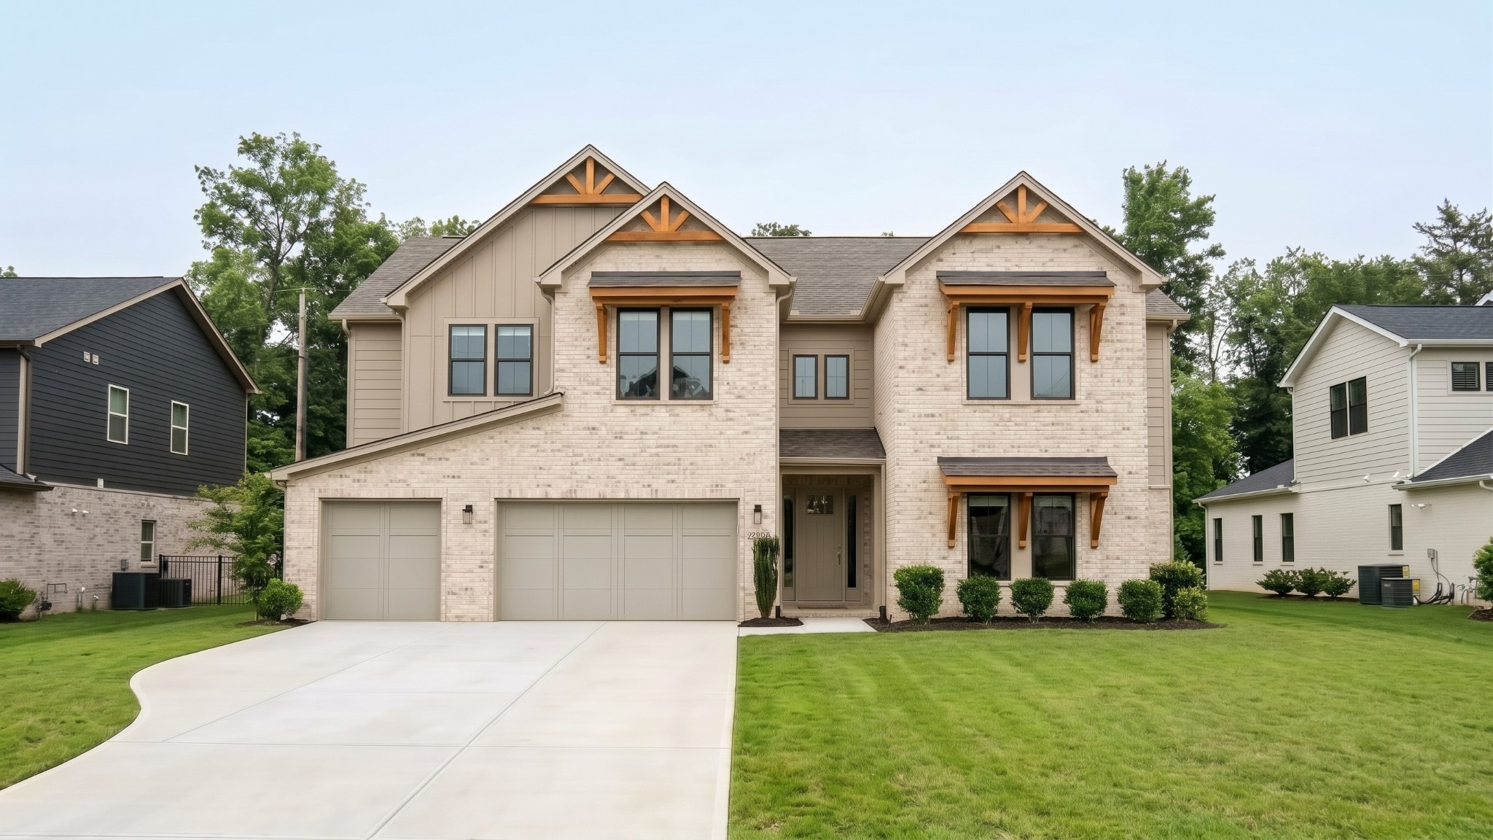
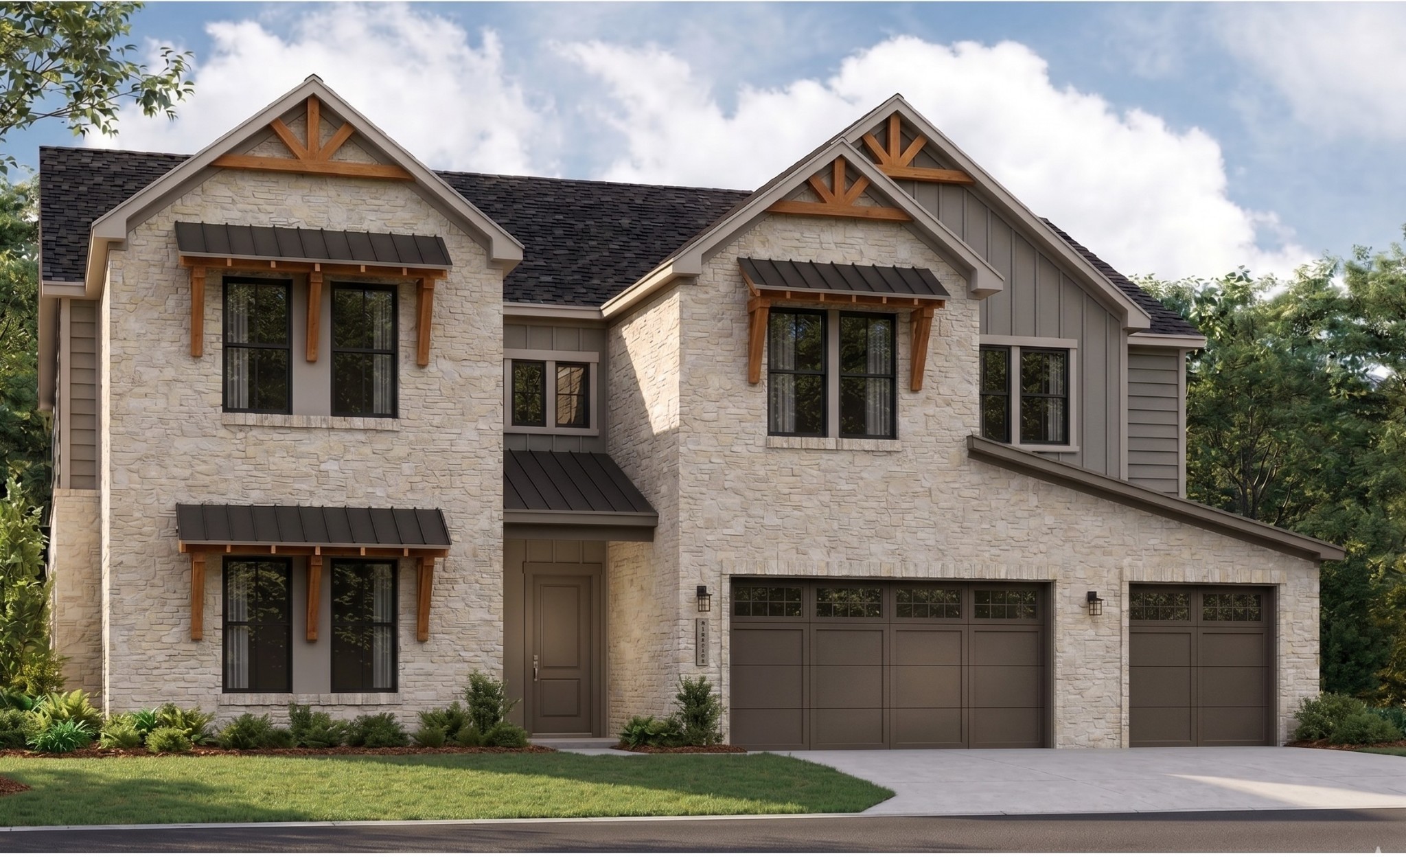
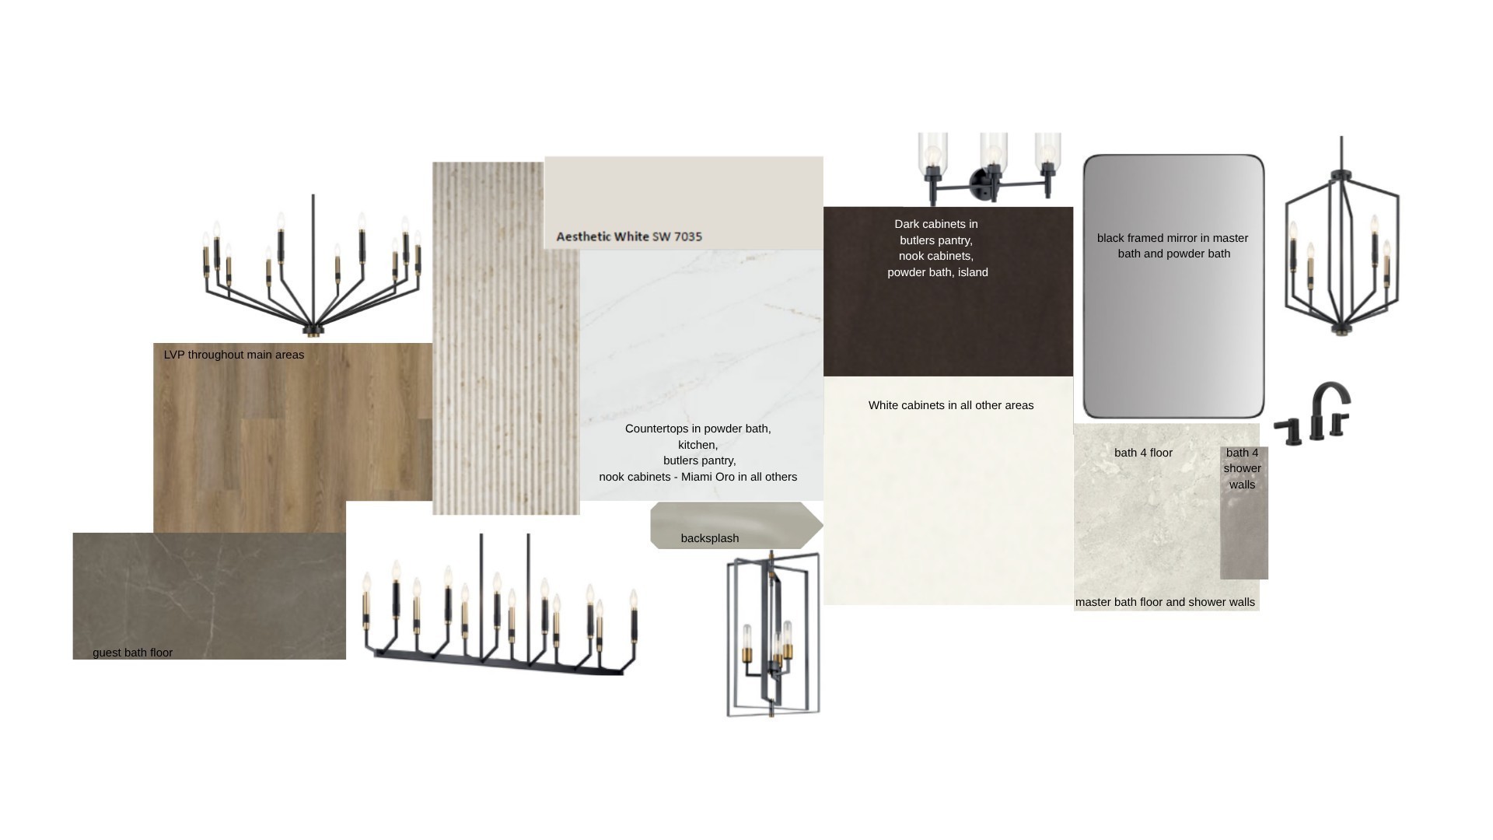
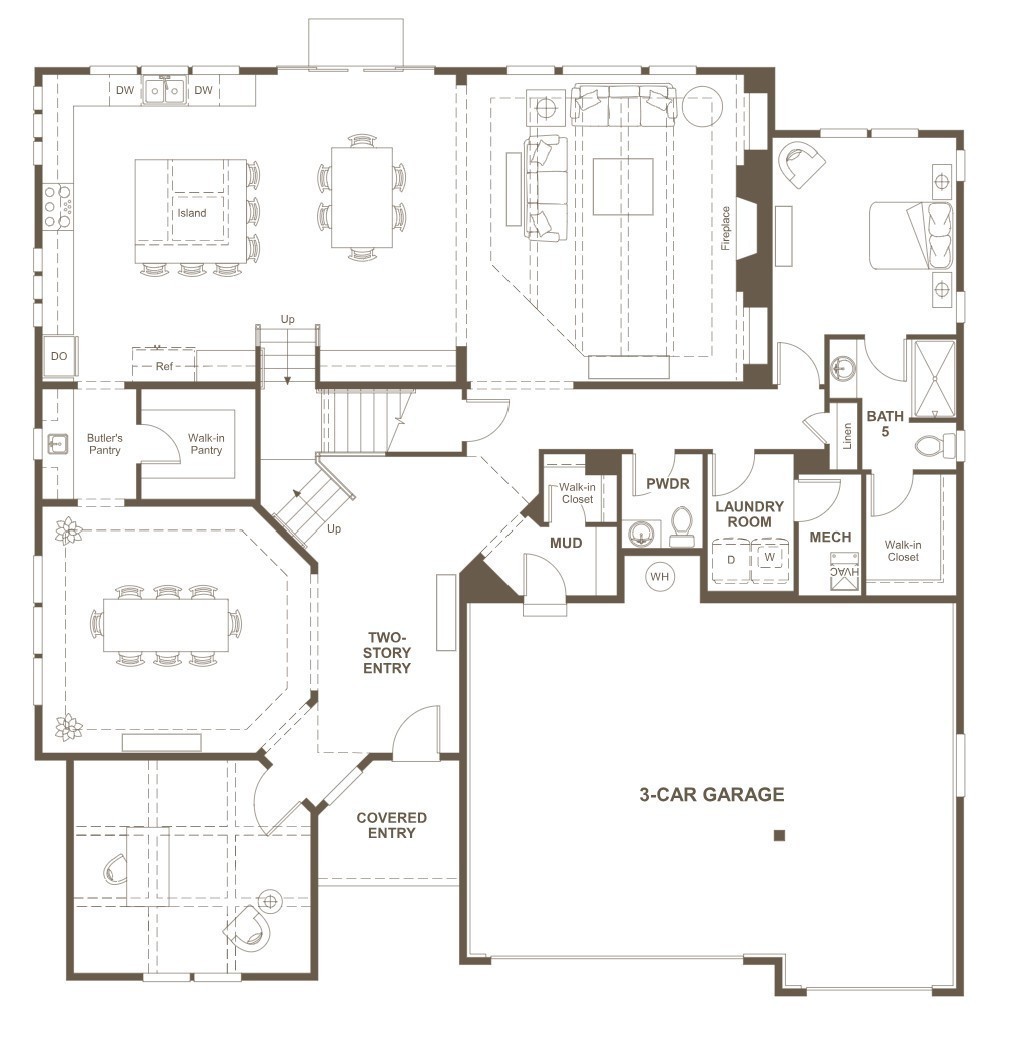
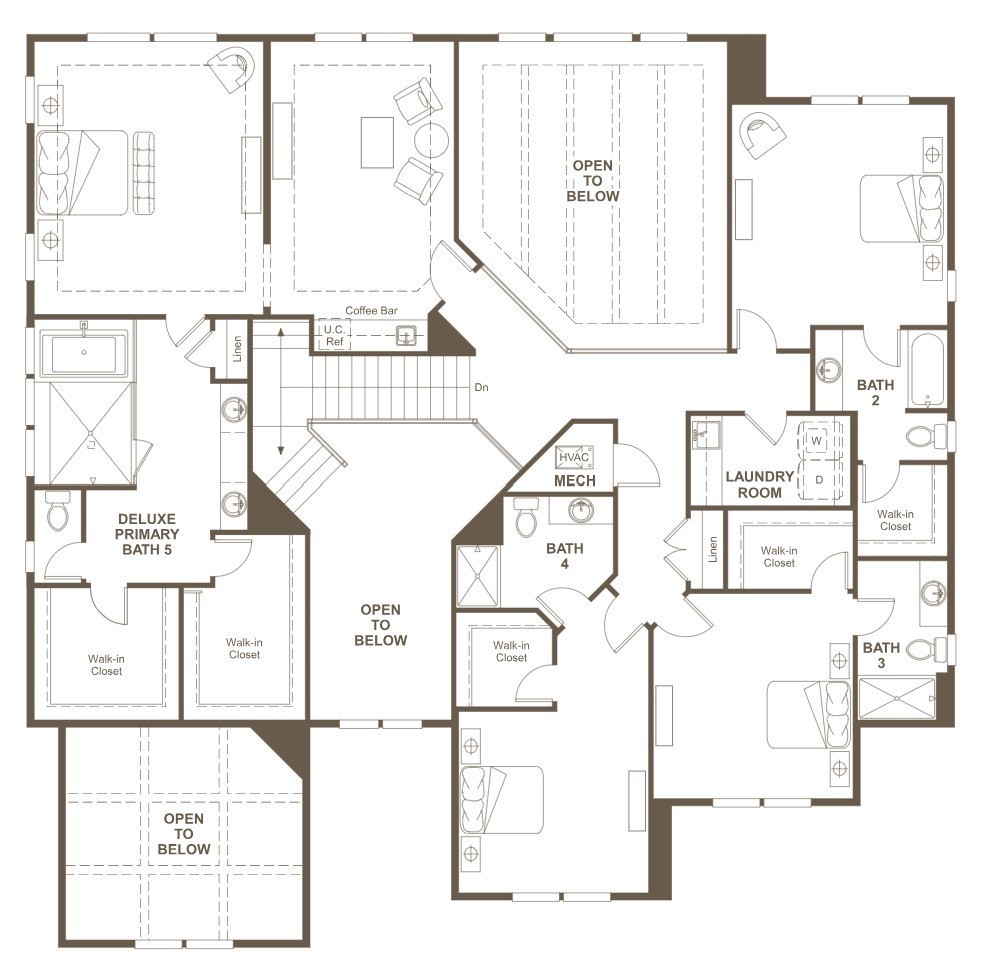
⏳ OCTOBER DELIVERY! // ✨ THE HILLARY PLAN - ELEVATION B | LOT 253 captures the welcoming feel of a MODERN EUROPEAN ESTATE. The exterior blends beautifully TEXTURED MASONRY with WARM TIMBER ACCENTS and a spacious 3-CAR GARAGE. // 🏡 MAIN LEVEL LIVING: Experience SOARING VAULTED CEILINGS, a sweeping DUAL STAIRCASE, and abundant natural light. The floor plan features a VERSATILE STUDY, a FORMAL DINING ROOM with a TREY CEILING, a dedicated DROP ZONE, and a PRIVATE GUEST SUITE with an EN-SUITE BATH. // 🍳 THE ESTATE KITCHEN: Built for hosting! Enjoy an OVERSIZED ISLAND, luxury MONOGRAM APPLIANCES, DUAL DISHWASHERS, a WET BAR, and a MASSIVE WALK-IN PANTRY. // 🔥 INDOOR/OUTDOOR FLOW: The kitchen opens to a VAULTED LIVING ROOM with a custom RIBBED FLOOR-TO-CEILING FIREPLACE. A WALL OF GLASS SLIDERS leads to a PRIVATE, TREE-LINED BACKYARD—east-facing for perfect afternoon shade! // 🛏️ UPSTAIRS RETREAT: The PRIMARY SUITE rivals a luxury hotel, complete with a SITTING ROOM, MORNING BAR, and a SPA-INSPIRED BATH. The second floor also features a SECOND LAUNDRY ROOM and SPACIOUS BEDROOMS, each with a WALK-IN CLOSET and PRIVATE EN-SUITE. // 🏊‍♂️ AUGUST PARK LIFESTYLE: A walkable, tucked-away community featuring a stunning COMMUNITY POOL with a SUN SHELF. Just minutes to Publix, Kroger, Longview Rec Center, and only a QUICK 5-MINUTE DRIVE to I-65! // 🗝️️ I am curious to see which room will be your favorite—call to schedule your tour today!

$7,318/mo

Est. mortgage payment based on a $1,099,990 home price.

All estimates are provided by Luxury Presence for informational purposes only. Actual amounts may vary.

Additional information

MLS® ID
3610746
Available from
October 30, 2026

Interior Features

Bedrooms
5
Bathrooms
6
Fireplace
Yes
Cooling
Yes
Heating
Yes
Basement
No

Other Property Details

Taxes
$5,826
Tax Frequency
Annually
Association Fee Frequency
Quarterly
Secondary Association Fee
$400
Garage
Yes
Pets Allowed
Yes
New Construction
Yes
55+/Senior Community
No

Listings courtesy of Middle Tennessee Regional Multiple Listing Service as distributed by MLS GRID

All information deemed reliable but not guaranteed and should be independently verified. All properties are subject to prior sale, change or withdrawal. Neither listing broker(s) nor Glenda Ritchie & Traci Markum shall be responsible for any typographical errors, misinformation, misprints and shall be held totally harmless. Properties displayed may be listed or sold by various participants in the MLS.

Based on information submitted to the MLS GRID as of 4:22 AM UTC on 10/8/2026. All data is obtained from various sources and may not have been verified by broker or MLS GRID. Supplied Open House Information is subject to change without notice. All information should be independently reviewed and verified for accuracy. Properties may or may not be listed by the office/agent presenting the information.

©2026
Middle Tennessee Regional Multiple Listing Service . All rights reserved.

DMCA Notice


Powered by Luxury Presence