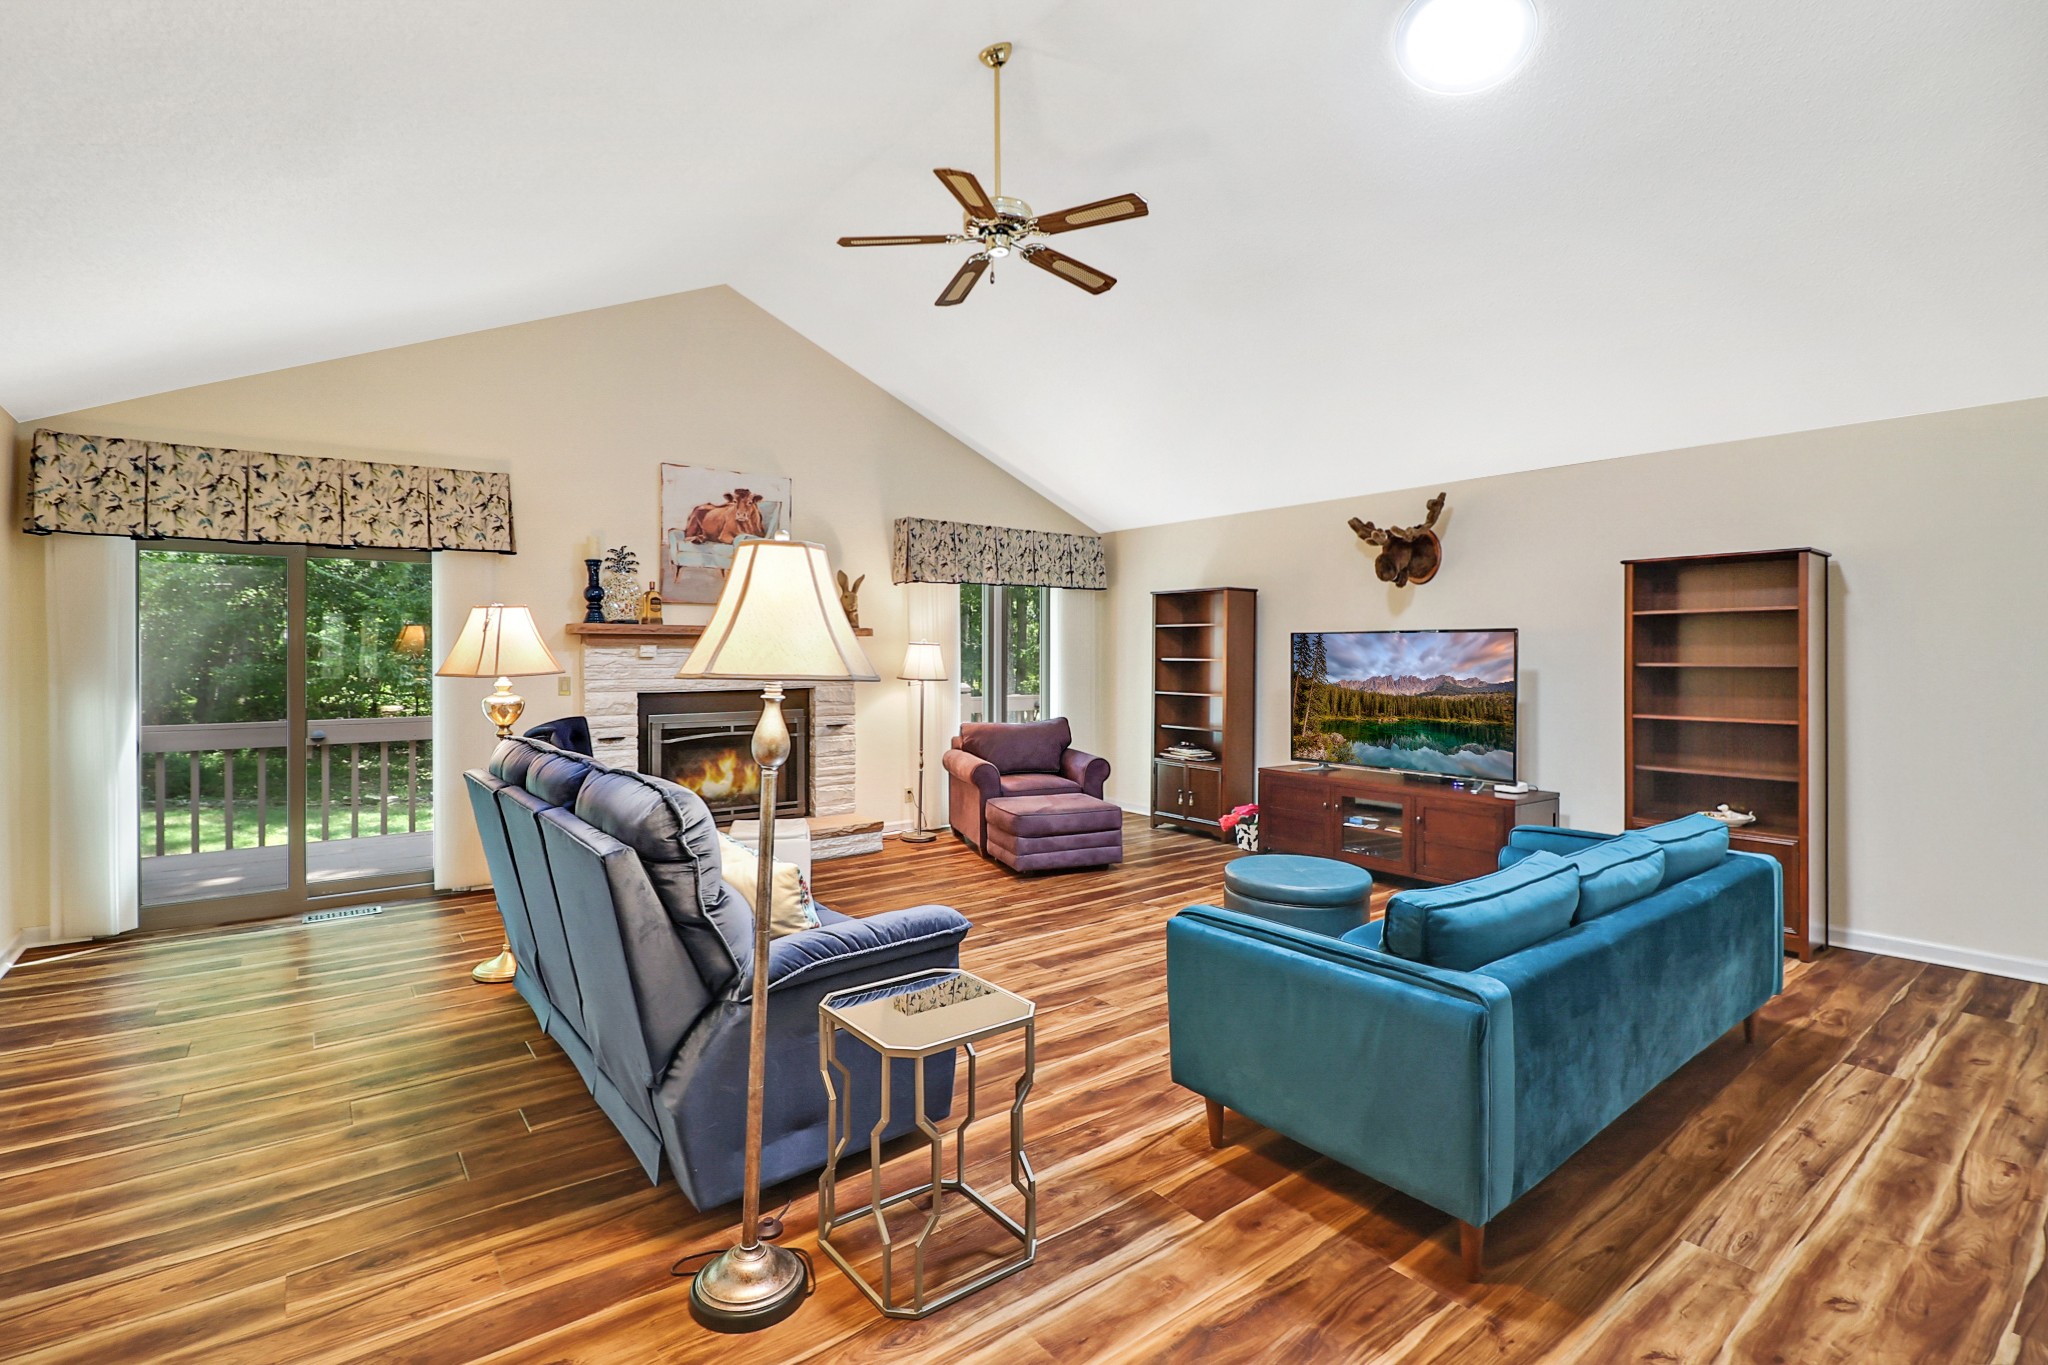
Property photo 1
Property photo 2
Property photo 3
Property photo 4
Property photo 5
4 Beds
5 Baths
3,064 sqft

$580,000

143 Lisa Ln, Crossville TN, 38558

Price per sqft$189.30
Built in1989
Property size3,064 sqft
Property typeResidential
Courtesy of Atlas Real Estate, Caron Baillie Listing Contact: 3057819891

Overview

Active

Listed Aug 31, 2026

Updated 3 days ago

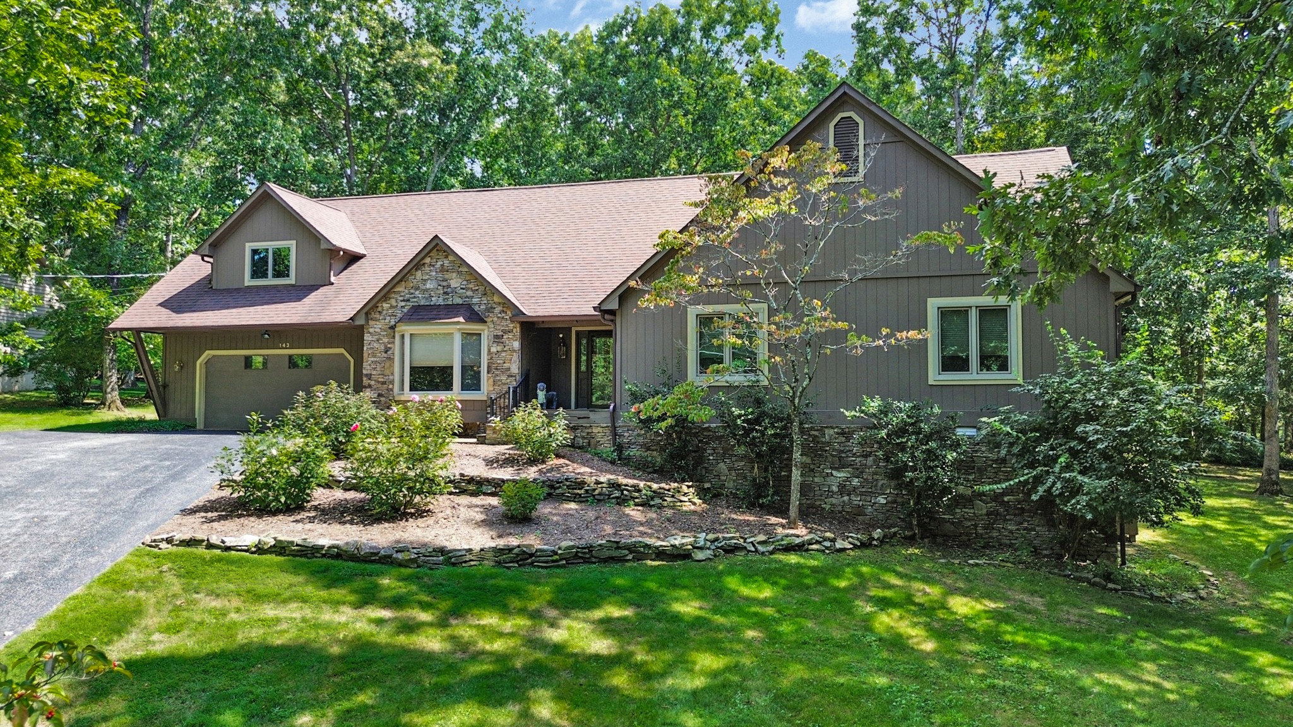
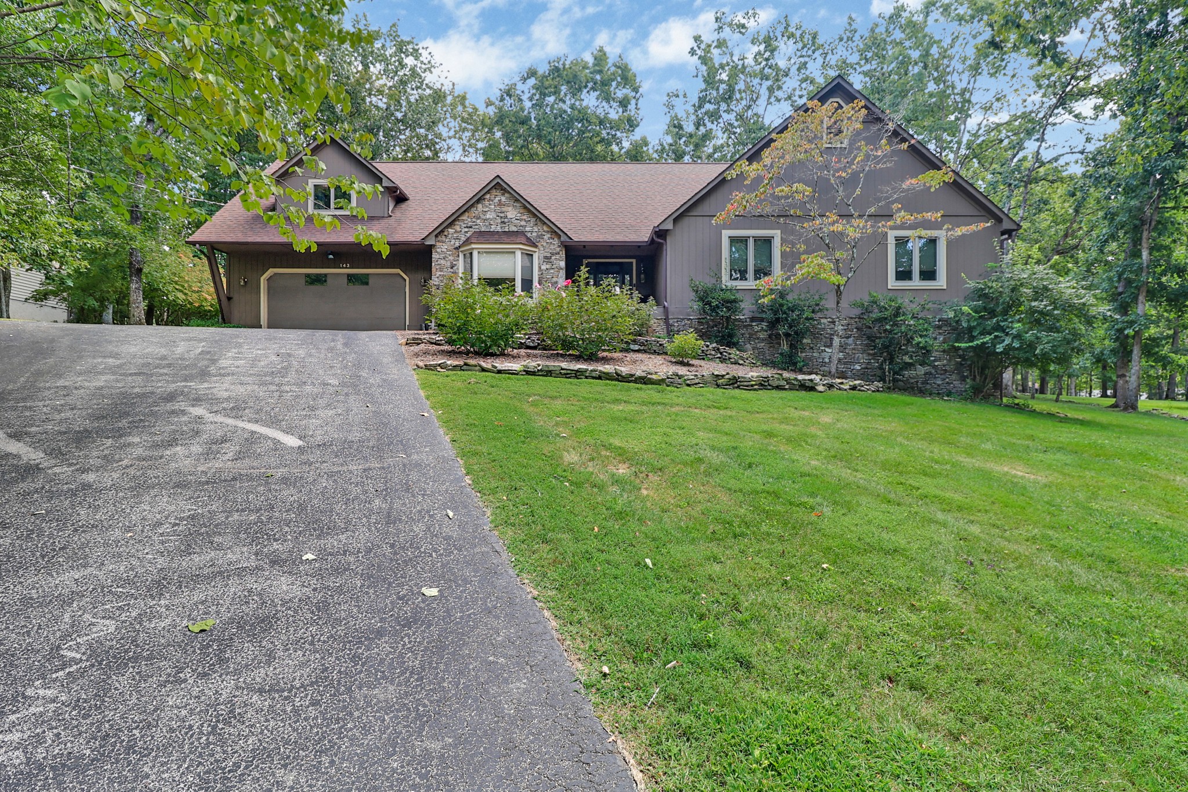
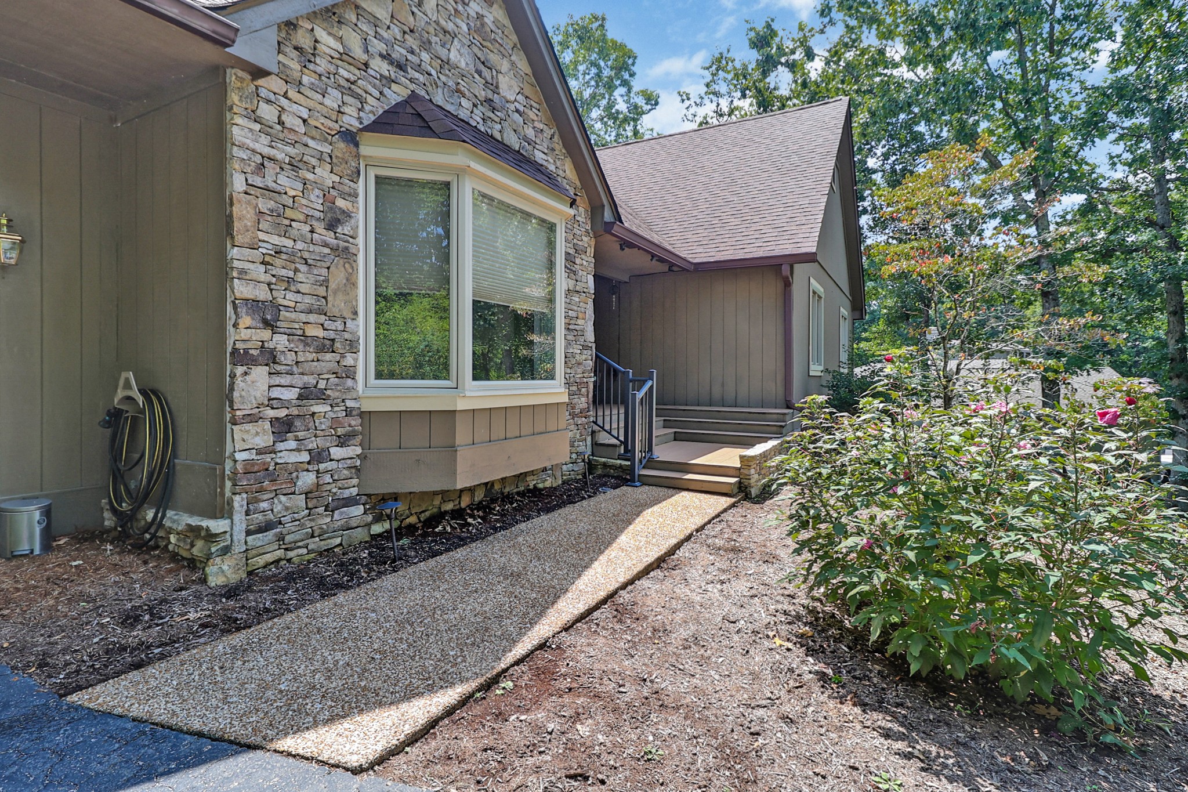
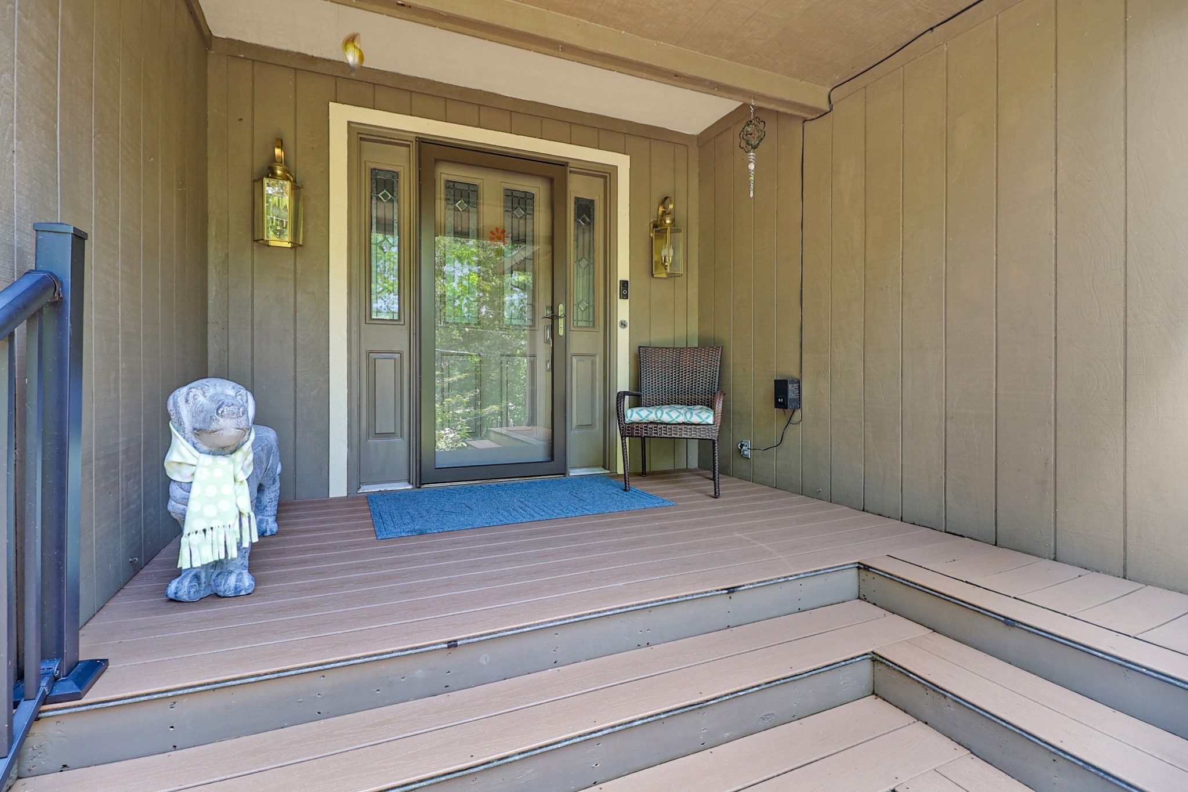
Live LARGE where it counts! Just a half mile from the new Druid Clubhouse. One-floor living (2,300 s.f. main floor) with 3 large bedrooms (you can have king-sized beds and more in each), 2 and a half baths and many big closets. Large private back yard with woods between you and the #3 tee of the Druid golf course, plus a pet fence and huge deck. Updated custom kitchen done by Palmer Cabinets. Solar tubes and gas log fireplace in the large living room with vaulted ceiling. Spacious laundry room with sink and cabinets. Oversized (yes, LARGE) 2-car garage with epoxy floor, 90 s.f. storage room and additional storage closet. Bonus room (720 s.f.) upstairs with 4 closets, balcony, half bath and easy walk-through to attic. Basement workshop with full bath. New luxury vinyl plank flooring throughout and new windows. Everything in this home has been updated for easy living. Established garden beds in both the front and back yards give those with a green thumb opportunities to create a beautiful landscape! ADDITIONAL FEATURES: New LP siding on 3 sides of the house. 8 year-old roof with gutter guards, Trelona termite bait station system, newer deck stairs and garage door openers, screened gable vents to keep the attic critter-free, new front storm door and a maintenance-free stone-walled drainage ditch at the street. FAIRFIELD GLADE offers an array of amenities and recreational opportunities including 5 golf courses, 11 lakes, 2 marinas, pickleball and tennis, indoor and outdoor pools, miles of hiking trails and paved walking paths, a dog park and lots of community events throughout the year. Buyer to verify all information prior to making an informed offer. See Photos or Docs for LIST OF UPDATES.

$3,859/mo

Est. mortgage payment based on a $580,000 home price.

All estimates are provided by Luxury Presence for informational purposes only. Actual amounts may vary.

Additional information

MLS® ID
3529510

Interior Features

Bedrooms
4
Bathrooms
5
Fireplace
Yes
Cooling
Yes
Heating
Yes
Basement
No

Exterior Features

Lot Size
0.3 Acres

Other Property Details

Taxes
$904
Tax Frequency
Annually
Association Fee Frequency
Monthly
Secondary Association Fee
$6,000
Garage
Yes
View
Yes
Pets Allowed
Yes
55+/Senior Community
No

Listings courtesy of Middle Tennessee Regional Multiple Listing Service as distributed by MLS GRID

All information deemed reliable but not guaranteed and should be independently verified. All properties are subject to prior sale, change or withdrawal. Neither listing broker(s) nor Glenda Ritchie & Traci Markum shall be responsible for any typographical errors, misinformation, misprints and shall be held totally harmless. Properties displayed may be listed or sold by various participants in the MLS.

Based on information submitted to the MLS GRID as of 4:22 AM UTC on 10/8/2026. All data is obtained from various sources and may not have been verified by broker or MLS GRID. Supplied Open House Information is subject to change without notice. All information should be independently reviewed and verified for accuracy. Properties may or may not be listed by the office/agent presenting the information.

©2026
Middle Tennessee Regional Multiple Listing Service . All rights reserved.

DMCA Notice


Powered by Luxury Presence