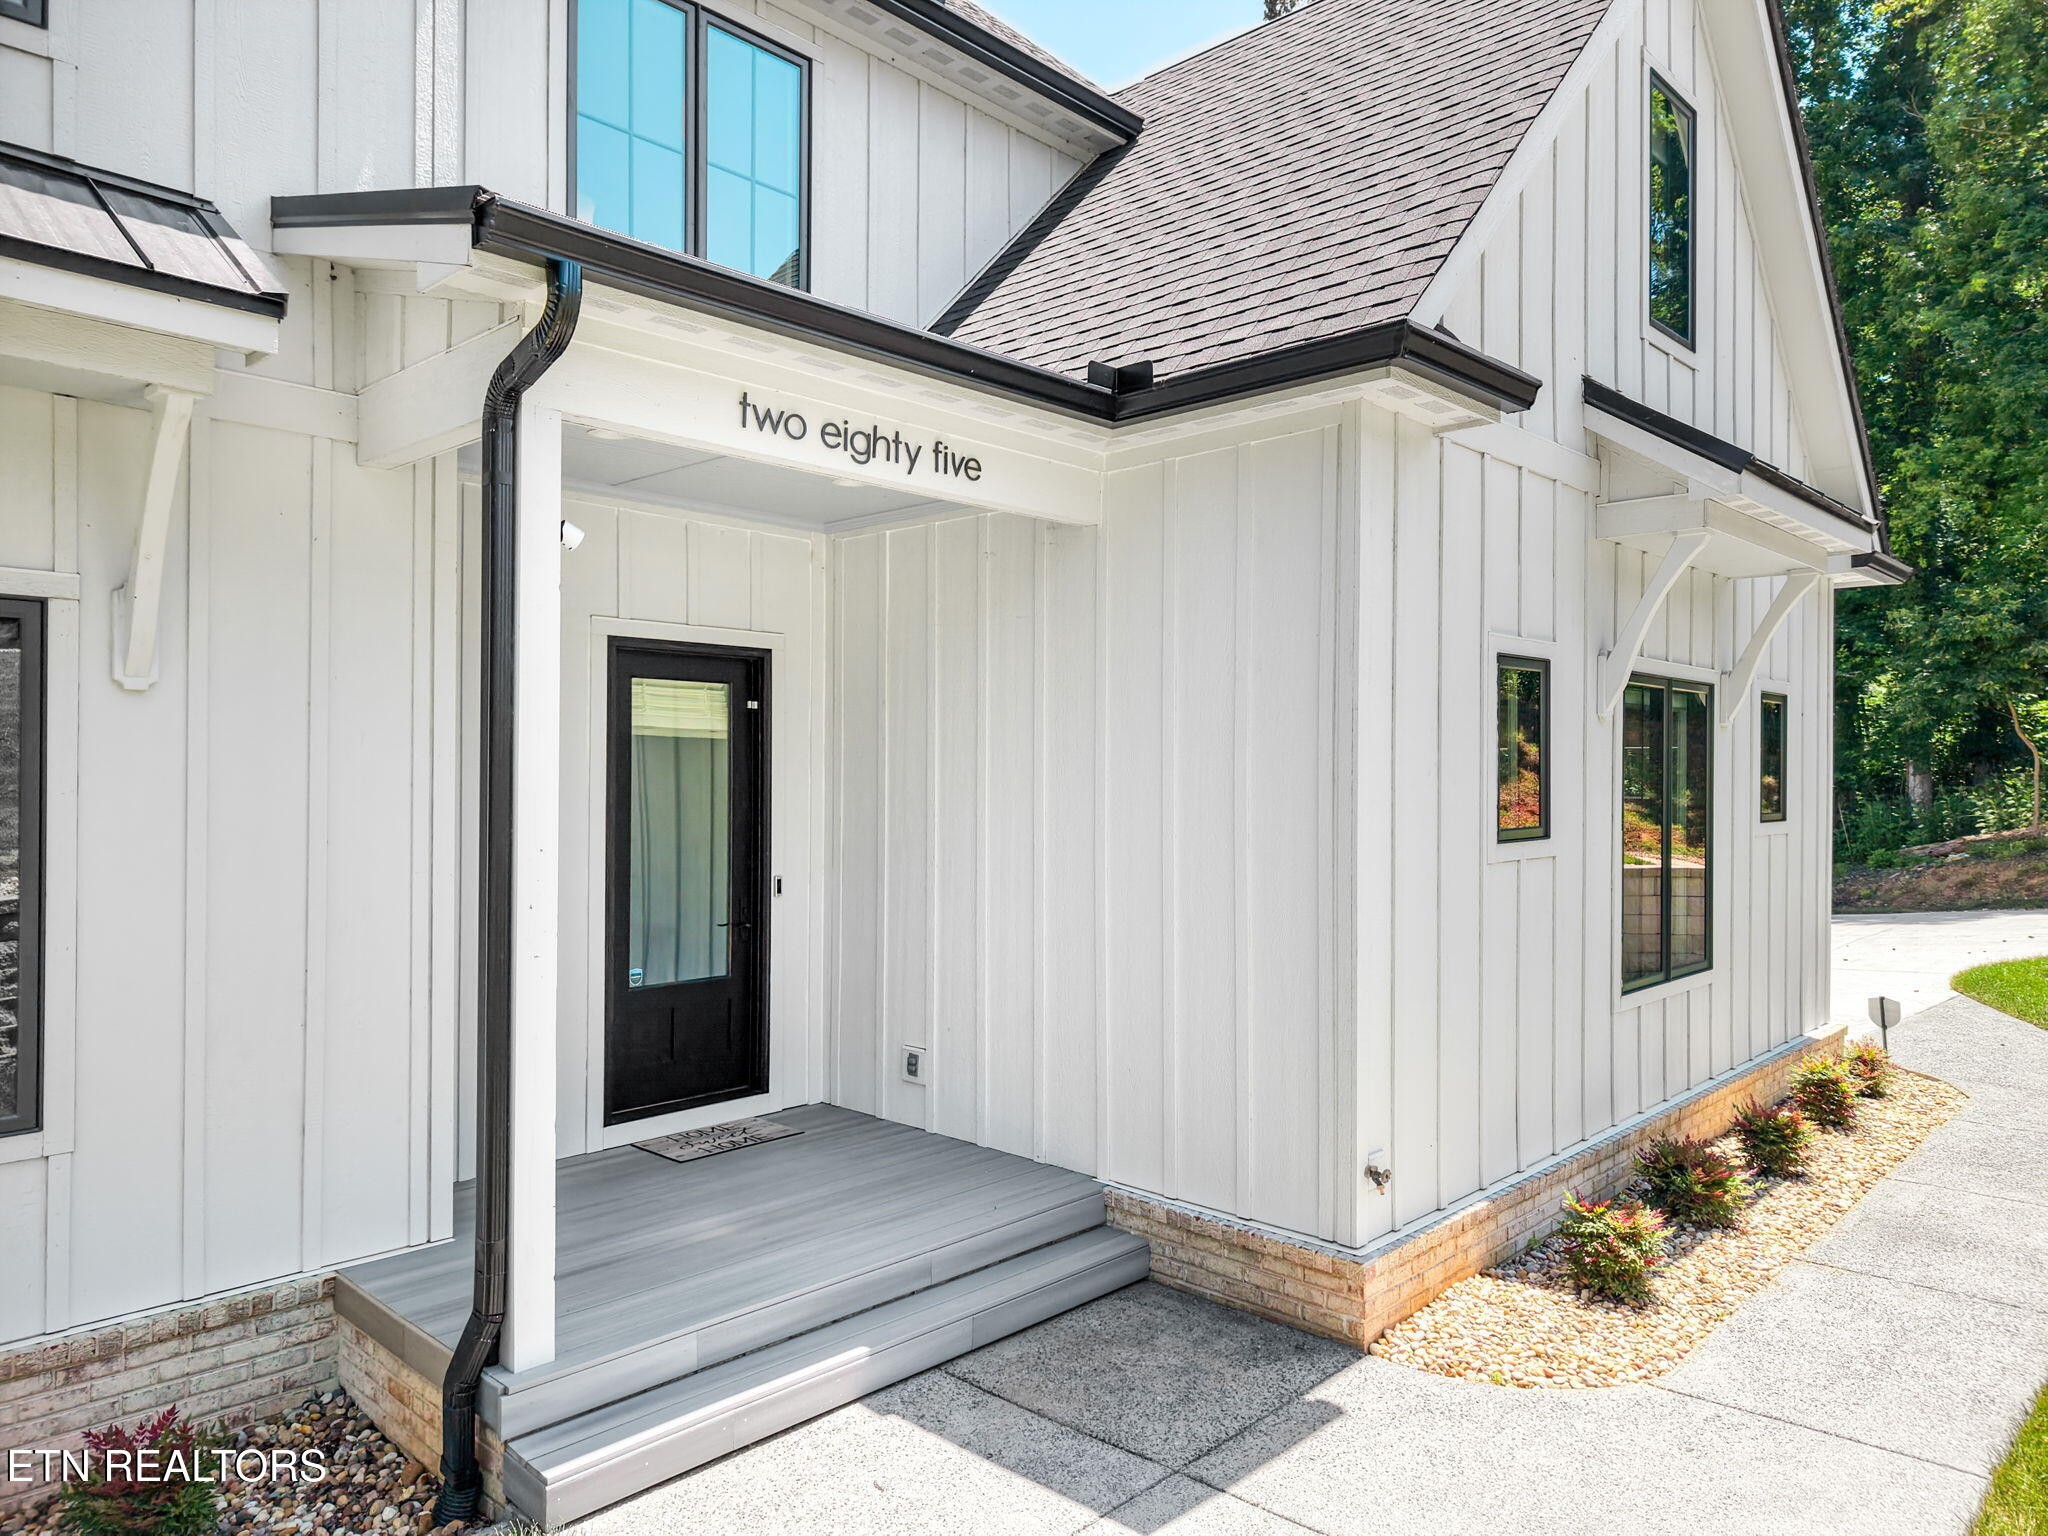
Property photo 1
Property photo 2
Property photo 3
Property photo 4
Property photo 5
4 Beds
4 Baths
3,859 sqft

$1,400,000

285 E Shore Drive, Rockwood TN, 37854

Price per sqft$362.79
Built in2023
Property size3,859 sqft
Property typeResidential
Courtesy of Century 21 Legacy, Katina Ramsey Listing Contact: 8654667572

Overview

Active

Listed Aug 24, 2026

Updated Aug 25

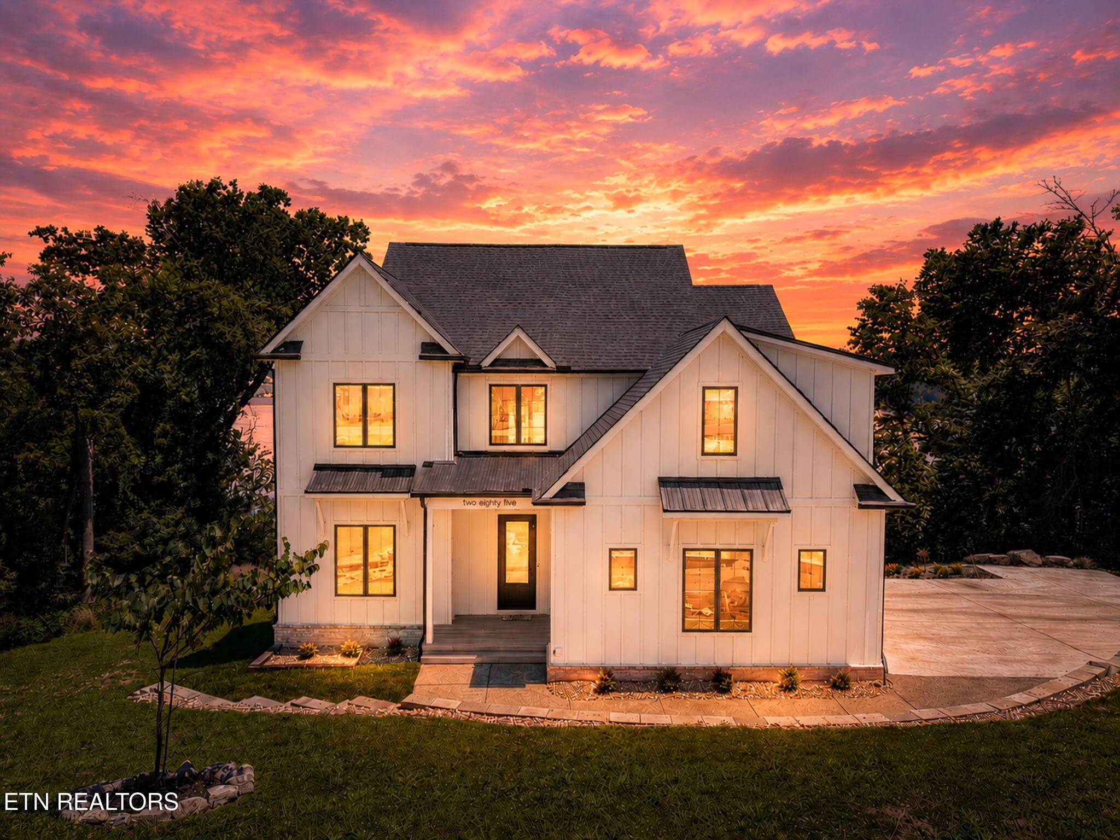
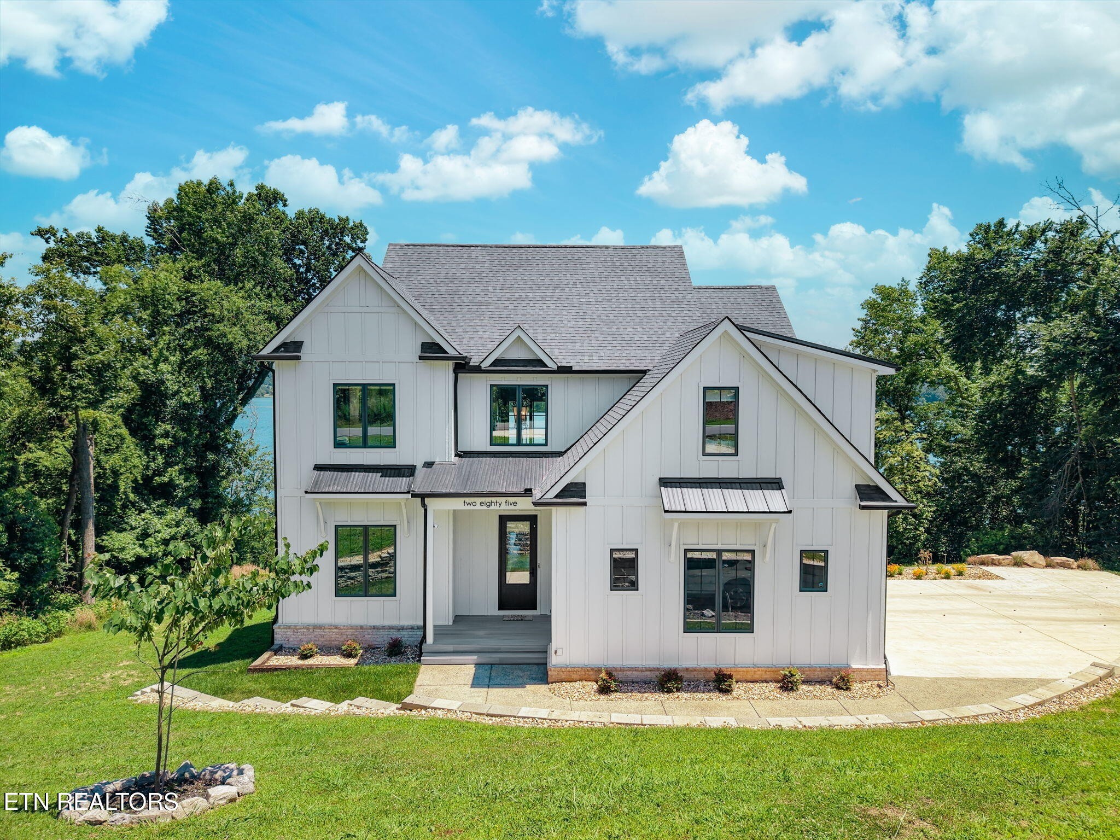
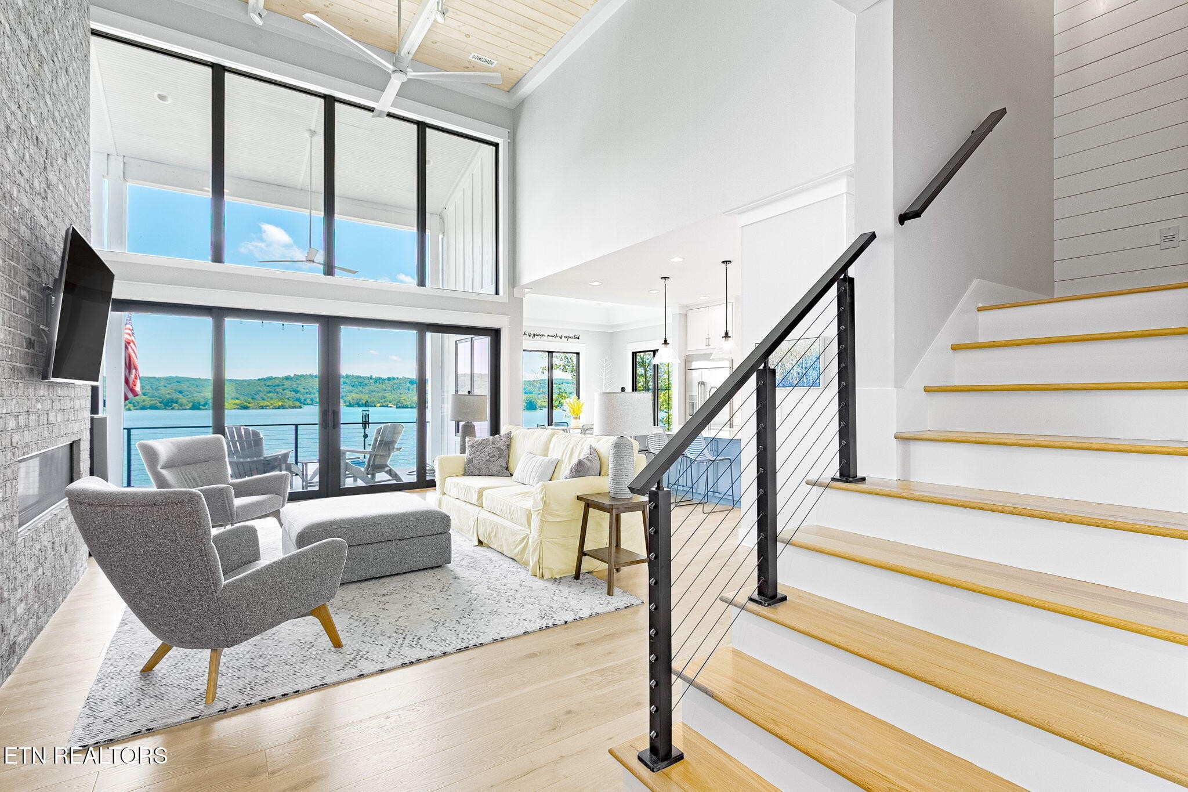
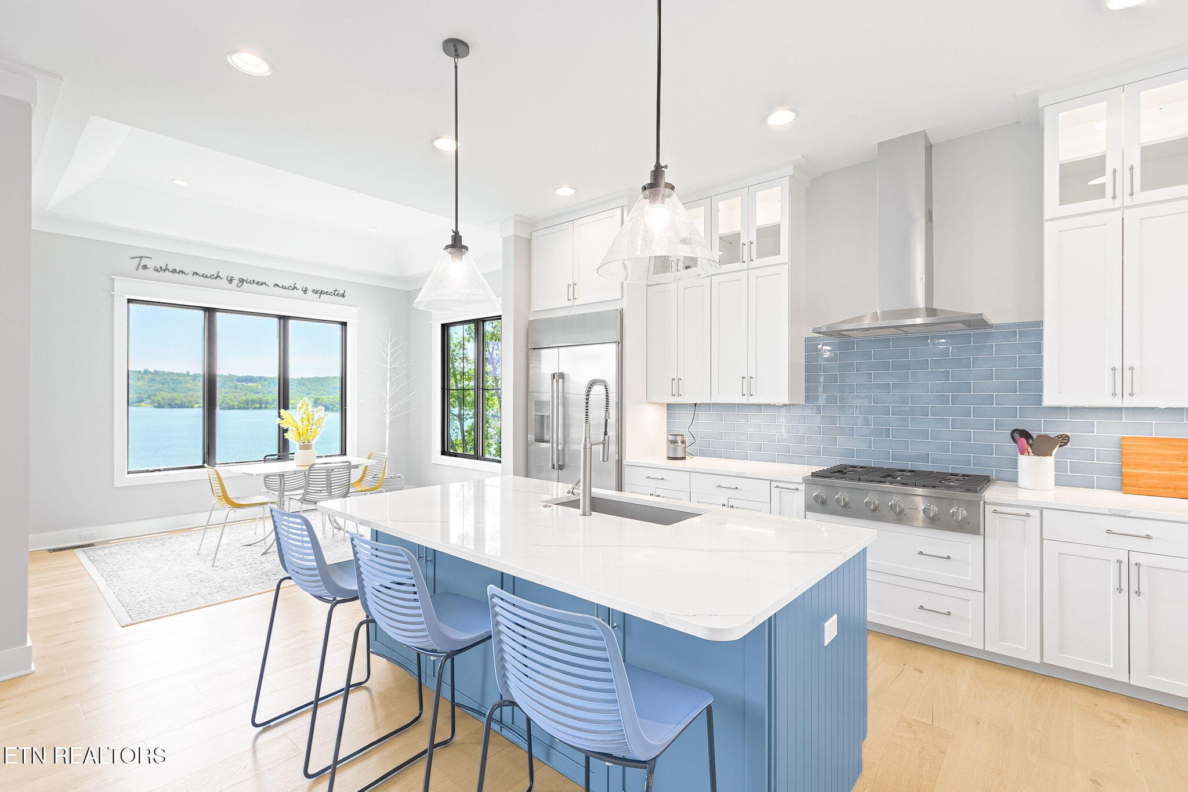
Experience waterfront luxury at its finest in this stunning custom-built lakefront estate, completed in 2024. From the moment you step inside, breathtaking panoramic water views take center stage, framed by soaring 22-foot ceilings, rich hardwood floors, and an open-concept design that seamlessly blends elegance with everyday living. The spectacular Great Room is designed to impress, featuring a custom-paneled ceiling, a dramatic floor-to-ceiling brick gas fireplace, and expansive four-panel sliding glass doors that open to a spacious composite deck--creating the perfect indoor-outdoor lifestyle for enjoying spectacular sunrises and uninterrupted open-water views. At the heart of the home, the designer kitchen is both beautiful and functional. Custom extra-height cabinetry, flawless tiled backsplash with hidden under-cabinet outlets, quartz countertops, a generous center island with seating and storage, a built-in refrigerator, premium stainless-steel appliances, 6-burner gas cooktop, Advantium convection oven, and an oversized walk-in pantry make this space a chef's dream. The adjoining dining area captures picturesque lake views through beautifully cased windows, making every meal feel special. Wake each morning to peaceful waterfront vistas from the luxurious main-level owner's suite. Thoughtfully designed with a custom tin ceiling, shiplap feature wall, and spa-inspired ensuite, this private retreat offers dual vanities, an oversized soaking tub overlooking the lake, a zero-entry tiled shower with frameless glass, built-in bench and niche, private water closet, and spacious linen storage. The oversized custom walk-in closet is equally impressive, complete with built-in organizers and a charming window seat with hidden storage. The main level is completed by an exceptional mudroom and laundry space featuring classic New York Subway tile flooring, custom built-ins, abundant cabinetry, utility sink, and access to the oversized, extra-deep two-car garage

$9,314/mo

Est. mortgage payment based on a $1,400,000 home price.

All estimates are provided by Luxury Presence for informational purposes only. Actual amounts may vary.

Additional information

MLS® ID
3521079

Interior Features

Bedrooms
4
Bathrooms
4
Fireplace
Yes
Cooling
Yes
Heating
Yes
Basement
No

Exterior Features

Lot Size
0.72 Acres

Other Property Details

Taxes
$4,819
Tax Frequency
Annually
Association Fee Frequency
Yearly
Garage
Yes
View
Yes
Waterfront
Yes
55+/Senior Community
No

Listings courtesy of Middle Tennessee Regional Multiple Listing Service as distributed by MLS GRID

All information deemed reliable but not guaranteed and should be independently verified. All properties are subject to prior sale, change or withdrawal. Neither listing broker(s) nor Glenda Ritchie & Traci Markum shall be responsible for any typographical errors, misinformation, misprints and shall be held totally harmless. Properties displayed may be listed or sold by various participants in the MLS.

Based on information submitted to the MLS GRID as of 2:36 AM UTC on 8/25/2026. All data is obtained from various sources and may not have been verified by broker or MLS GRID. Supplied Open House Information is subject to change without notice. All information should be independently reviewed and verified for accuracy. Properties may or may not be listed by the office/agent presenting the information.

©2026
Middle Tennessee Regional Multiple Listing Service . All rights reserved.

DMCA Notice


Powered by Luxury Presence