Property photo 1
Property photo 2
Property photo 3
Property photo 4
Property photo 5
4 Beds
4 Baths
5,620 sqft

$1,500,000

635 Mobley Rd, Clarksville TN, 37043

Price per sqft$266.90
Built in2005
Property size5,620 sqft
Property typeResidential
Courtesy of Southern Reserve Realty, Jenn McMillion Listing Contact: 9318015503

Overview

Active

Listed Jul 22, 2026

Updated 6 days ago

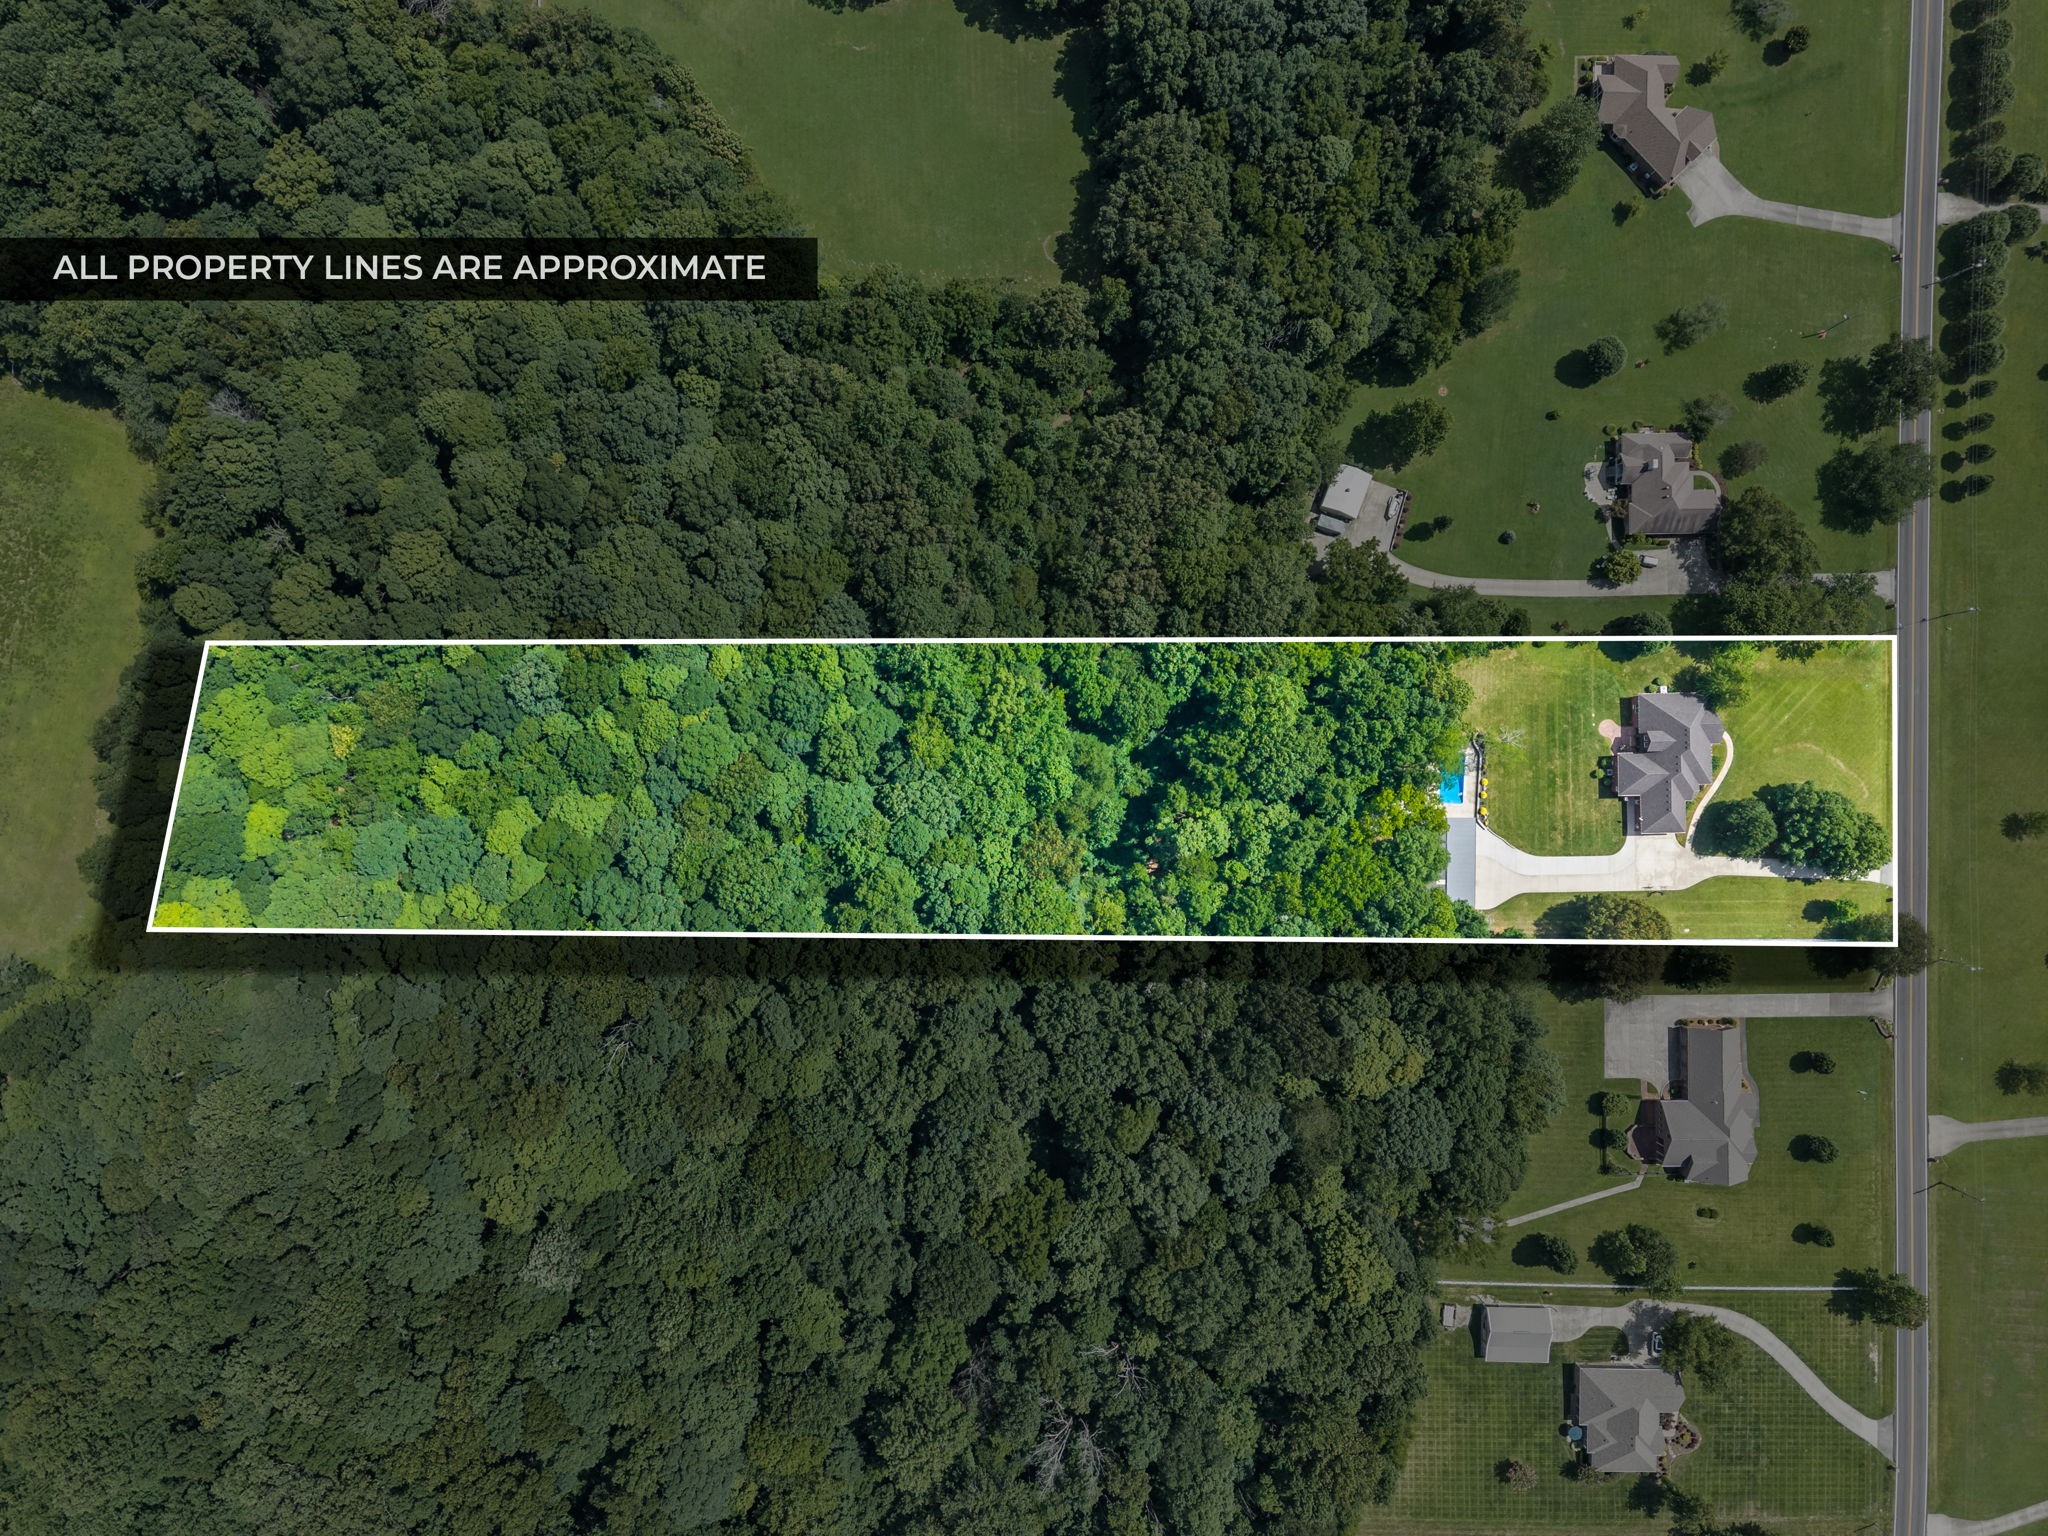
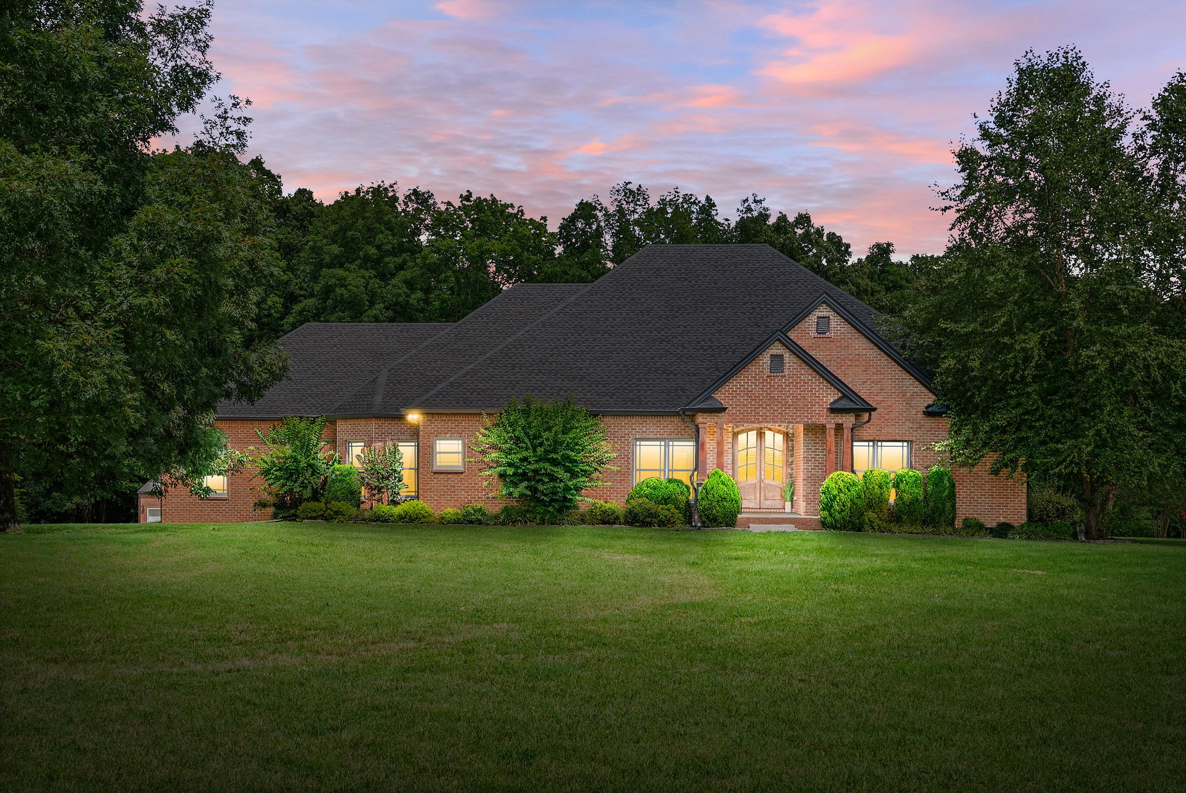
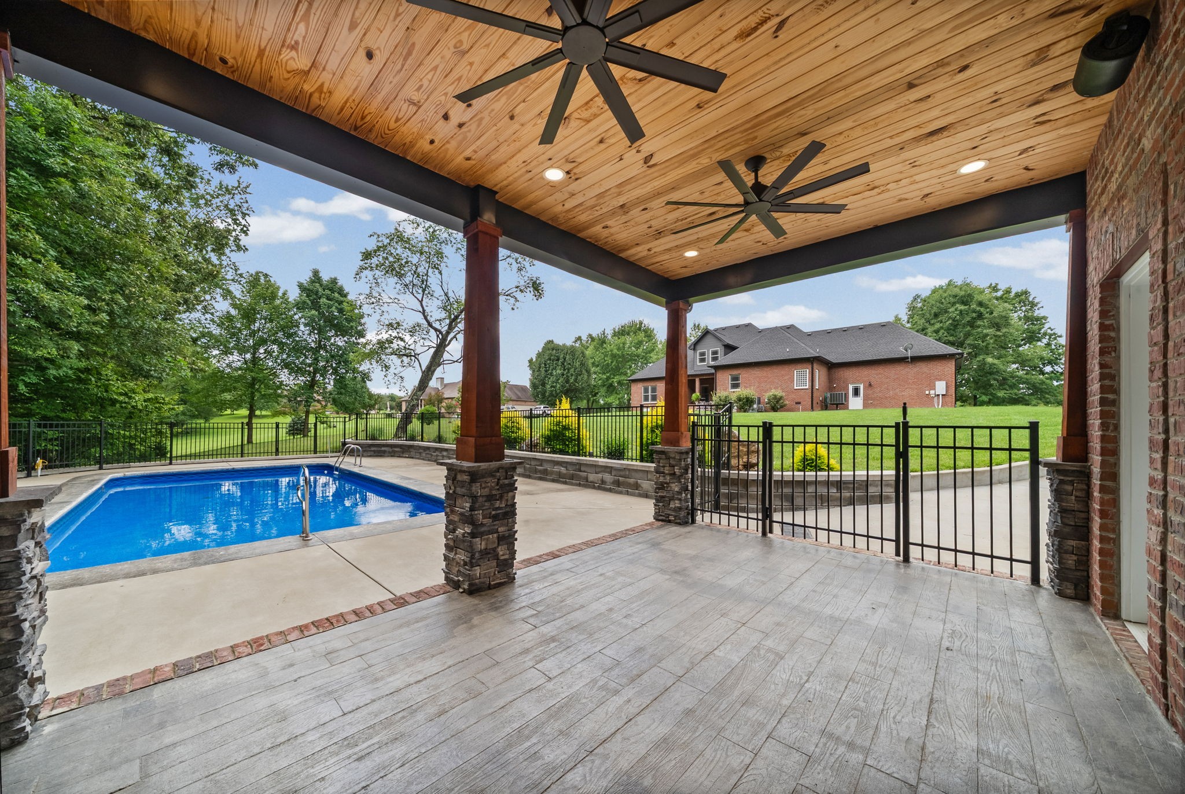
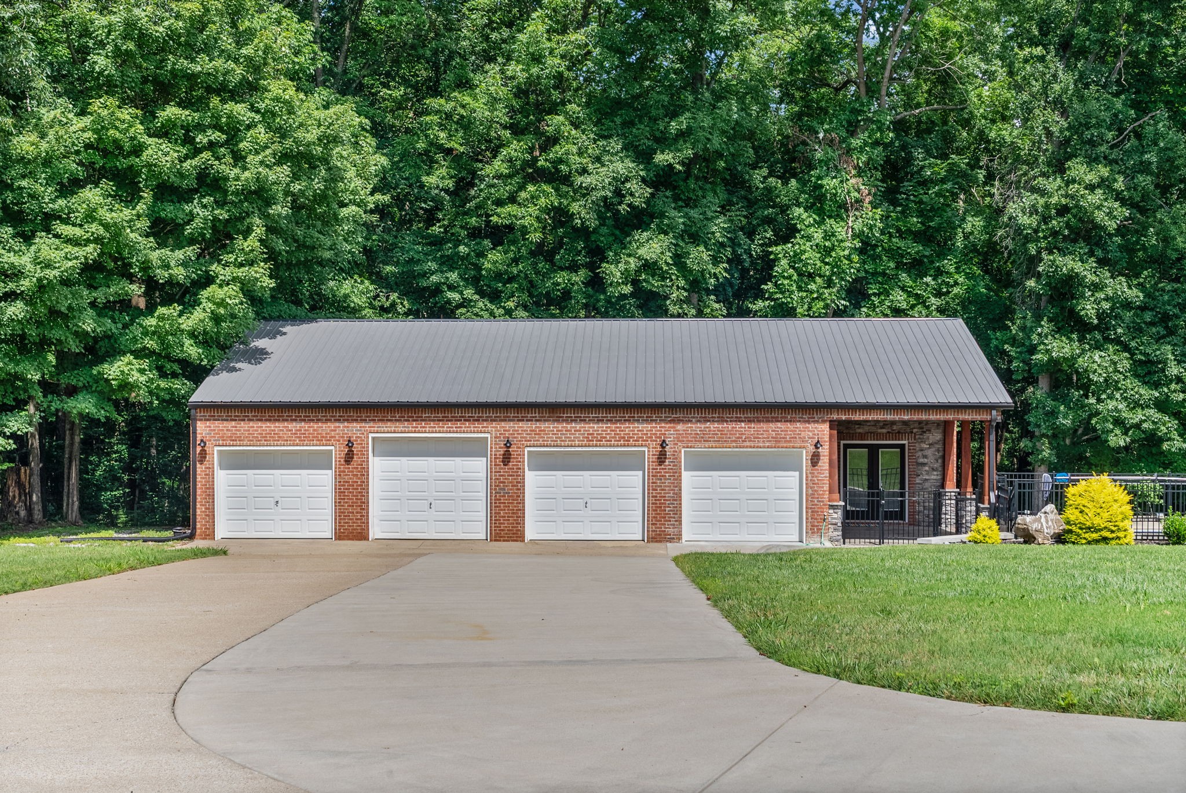
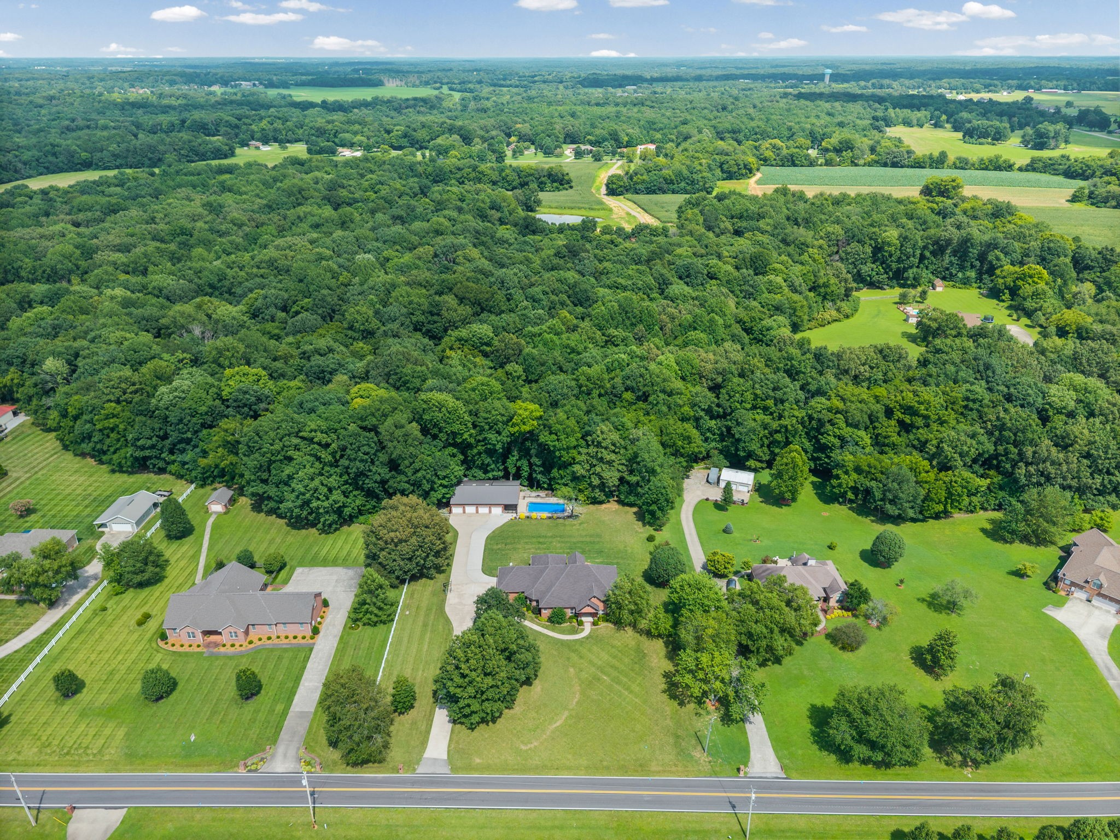
This home is a dream come true! Located just outside the city limits, but close to everything you could want and situated on 5 acres with the perfect mix of wooded and cleared land, this is the one! The home checks every box with 4 bedrooms on the main floor, 2 additional rooms upstairs, a large office upstairs, a craft room upstairs with dedicated storage, a bonus space with a wet bar including a full-size refrigerator and microwave, and a custom theater room with 8 recliner seats and all equipment remains. The kitchen is every chef's dream! The custom cabinets wrap around the entire kitchen, with full size french door refrigerator and freezers, & induction cook top, double ovens situated to not block the walkways or limit cabinet use. The seller really put all of the extras in this home with a gas line for the dryer and the cooktop for future use. The main house has 3 HVAC units to efficiently heat and cool the home while being easy on your wallet. The laundry room has cabinets galore with a sink for washing anything you don't want to put in the washer yet. The home includes a tankless water heater, recirculation system, heated master bathroom floors, and central vac unit to elevate your home living experience even more. The outside is even better! The detached shop is fully heated and cooled, including one bay dedicated to vehicle restoration. The pool house is attached to the shop and was added in 2022. It includes a full kitchen and bathroom. The 16x34 saltwater pool was installed in 2022 and is wired for a heater already and includes tons of lights and speakers and a cover. The property includes wiring and speakers throughout the pool house, shop, and pool area. Home has additional rooms not listed in measurements. Additional bedroom/office upstairs 15x11. Laundry/utility room is 11x10. Breakfast room is 12x10. Detached shop is 1692 square feet and heated and cooled. The security cameras will remain with the property to ensure buyer never misses a moment.

$9,980/mo

Est. mortgage payment based on a $1,500,000 home price.

All estimates are provided by Luxury Presence for informational purposes only. Actual amounts may vary.

Additional information

MLS® ID
3297810

Interior Features

Bedrooms
4
Bathrooms
4
Fireplace
Yes
Cooling
Yes
Heating
Yes
Basement
No

Exterior Features

Lot Size
4.92 Acres

Other Property Details

Taxes
$4,398
Tax Frequency
Annually
Garage
Yes
Pool
Yes
55+/Senior Community
No

Listings courtesy of Middle Tennessee Regional Multiple Listing Service as distributed by MLS GRID

All information deemed reliable but not guaranteed and should be independently verified. All properties are subject to prior sale, change or withdrawal. Neither listing broker(s) nor Glenda Ritchie & Traci Markum shall be responsible for any typographical errors, misinformation, misprints and shall be held totally harmless. Properties displayed may be listed or sold by various participants in the MLS.

Based on information submitted to the MLS GRID as of 4:03 AM UTC on 10/4/2026. All data is obtained from various sources and may not have been verified by broker or MLS GRID. Supplied Open House Information is subject to change without notice. All information should be independently reviewed and verified for accuracy. Properties may or may not be listed by the office/agent presenting the information.

©2026
Middle Tennessee Regional Multiple Listing Service . All rights reserved.

DMCA Notice


Powered by Luxury Presence