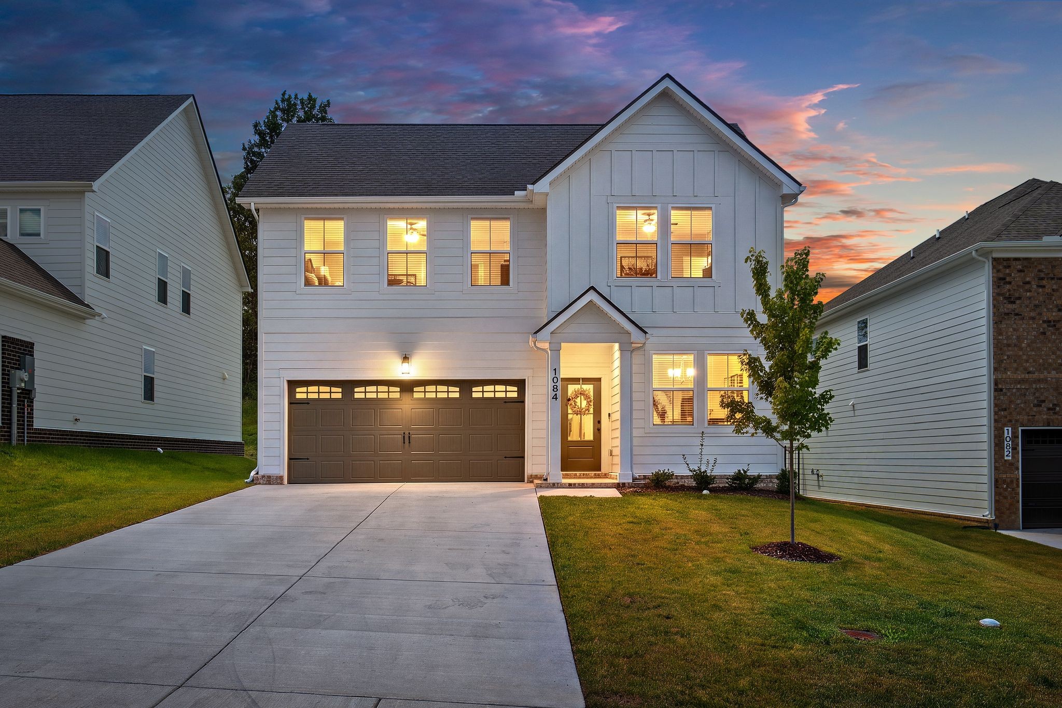
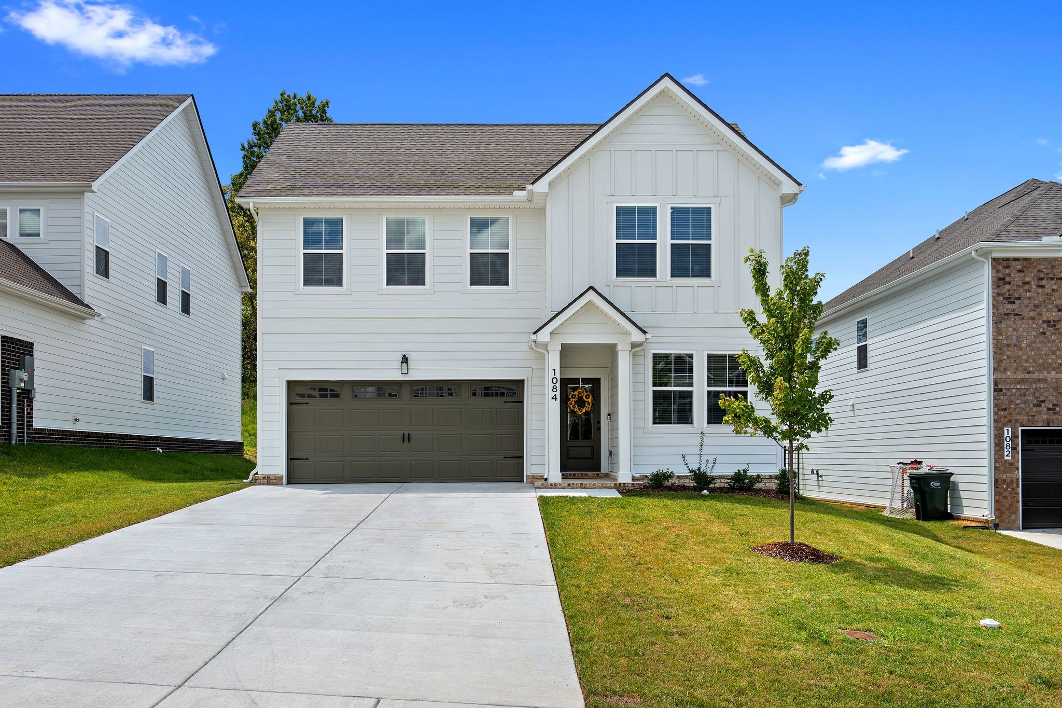
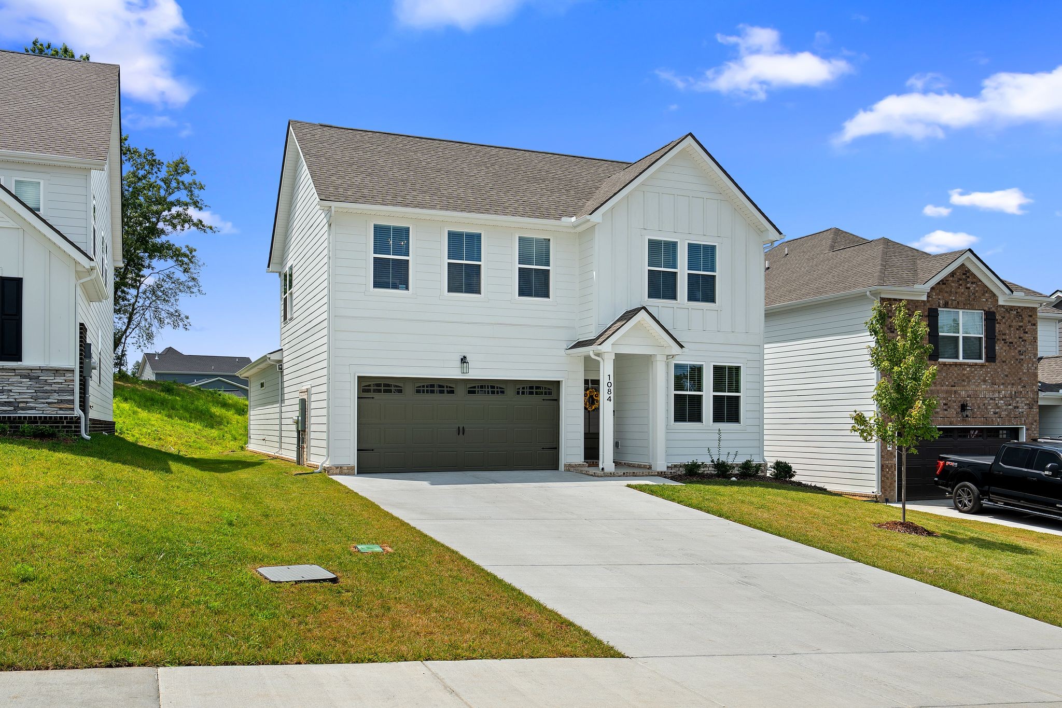
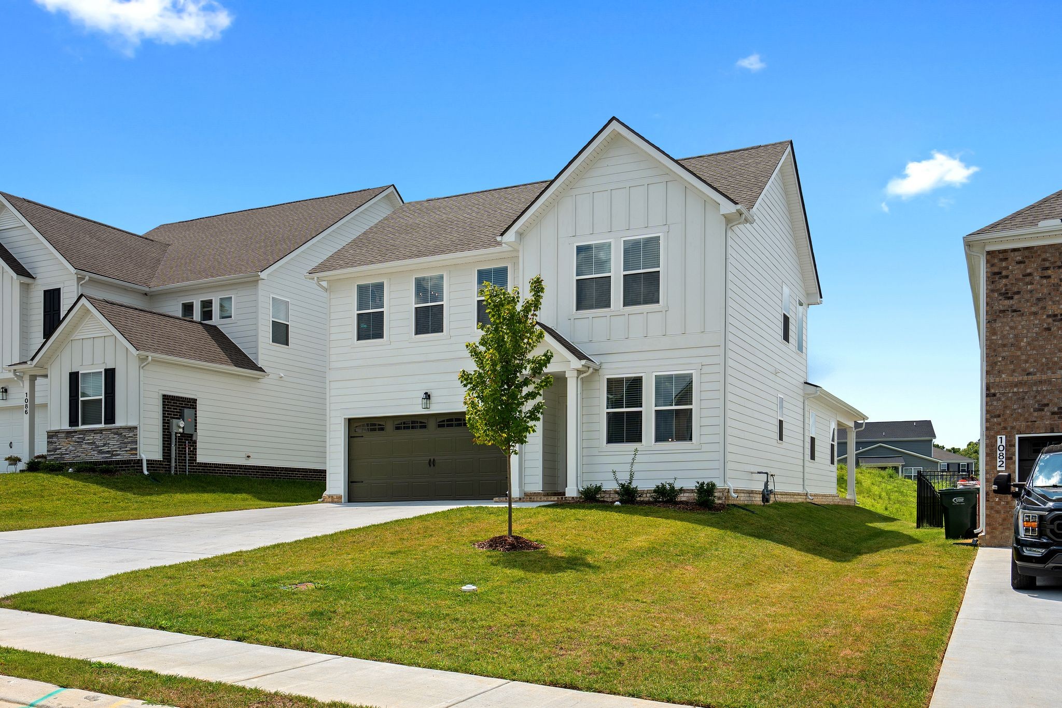
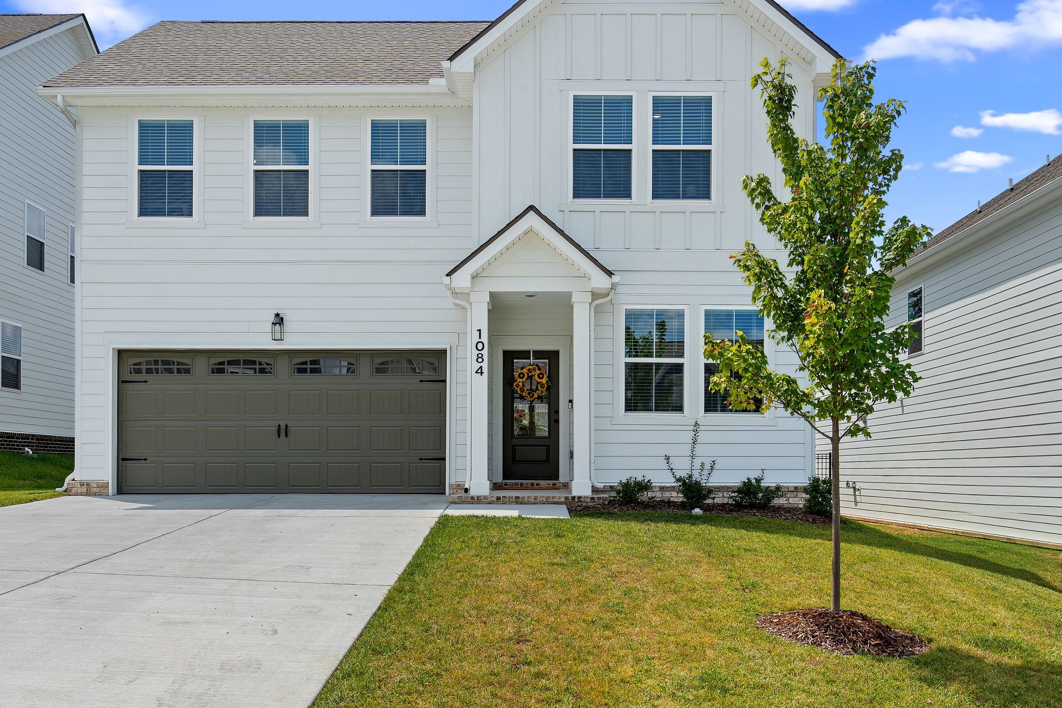
Property photo 1
Property photo 2
Property photo 3
Property photo 4
Property photo 5
5 Beds
3 Baths
2,494 sqft

$479,900

1084 Large Poppy Dr, La Vergne TN, 37086

Price per sqft$192.42
Built in2026
Property size2,494 sqft
Property typeResidential
Courtesy of Keller Williams Realty - Murfreesboro, Amy Grisofe Listing Contact: 6154178637

Overview

Active

Listed Aug 27, 2026

Updated 28h ago

$15,000 PRICE IMPROVEMENT! BETTER THAN NEW—WITHOUT THE WAIT! Why wait for new construction when you can have a nearly new Ashton Woods Blake floorplan with custom upgrades already completed—and now at an even better price! Less than a year old and lived in for only 4 months, this 5-bedroom, 3-full-bath home offers the look and feel of new construction with designer touches you simply won’t find in standard builder selections. The open-concept main level is made for everyday living and entertaining, featuring a beautiful kitchen with quartz countertops, gas range, oversized island and walk-in pantry. The first-floor primary suite is a true retreat with a tray ceiling accented by custom wood beams, plus a gorgeous ensuite with dual vanities, tiled shower with built-in bench and spacious walk-in closet. A second main-level bedroom and full bath offer the perfect guest suite, office or flex space. Upstairs, you’ll find 3 generously sized bedrooms plus a spacious bonus/rec room or loft. Throughout the home, 6 custom accent walls and custom light fixtures add personality and style beyond typical builder finishes. Step outside to the covered back patio and enjoy the peaceful wooded view. Community amenities include a pool, playground, walking trails and sidewalks. Conveniently located just minutes from I-24, with an approximately 30-minute commute to Nashville and BNA, plus shopping, dining and everyday conveniences nearby. Now with a $15,000 price improvement! Preferred lender offering up to 1% toward buyer closing costs. Move-in ready. Custom upgraded. Practically brand new. No waiting required!

$3,193/mo

Est. mortgage payment based on a $479,900 home price.

All estimates are provided by Luxury Presence for informational purposes only. Actual amounts may vary.

Additional information

MLS® ID
3520912

Interior Features

Bedrooms
5
Bathrooms
3
Cooling
Yes
Heating
Yes
Basement
No

Exterior Features

Lot Size
0.16 Acres

Other Property Details

Taxes
$1,114
Tax Frequency
Annually
Association Fee Frequency
Monthly
Secondary Association Fee
$350
Garage
Yes
Pets Allowed
Yes
55+/Senior Community
No

Listings courtesy of Middle Tennessee Regional Multiple Listing Service as distributed by MLS GRID

All information deemed reliable but not guaranteed and should be independently verified. All properties are subject to prior sale, change or withdrawal. Neither listing broker(s) nor Glenda Ritchie & Traci Markum shall be responsible for any typographical errors, misinformation, misprints and shall be held totally harmless. Properties displayed may be listed or sold by various participants in the MLS.

Based on information submitted to the MLS GRID as of 6:25 PM UTC on 10/10/2026. All data is obtained from various sources and may not have been verified by broker or MLS GRID. Supplied Open House Information is subject to change without notice. All information should be independently reviewed and verified for accuracy. Properties may or may not be listed by the office/agent presenting the information.

©2026
Middle Tennessee Regional Multiple Listing Service . All rights reserved.

DMCA Notice


Powered by Luxury Presence