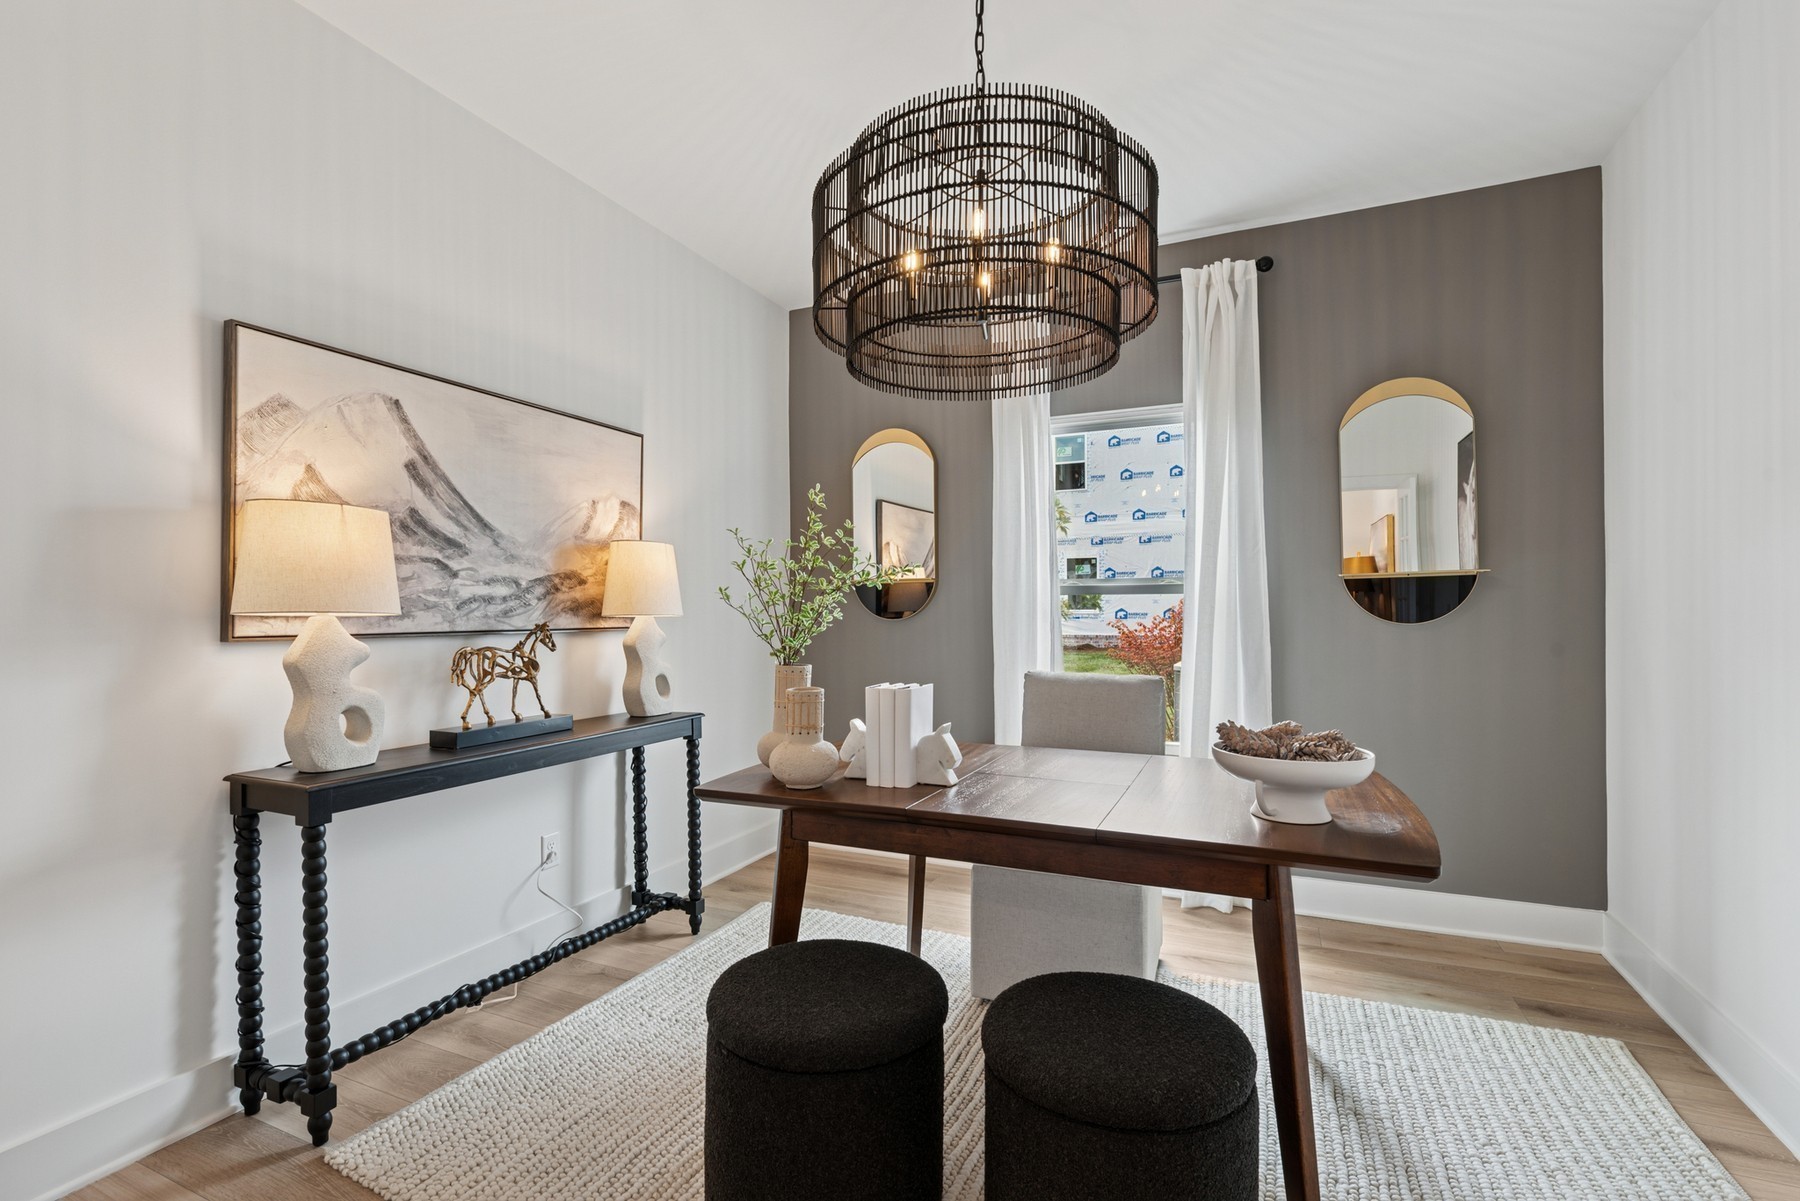
Property photo 1
Property photo 2
Property photo 3
Property photo 4
Property photo 5
3 Beds
3 Baths
2,442 sqft

$589,990

913 Watercourse Court, Nashville TN, 37214

Price per sqft$241.60
Built in2026
Property size2,442 sqft
Property typeResidential
Courtesy of M/I HOMES OF NASHVILLE LLC, Brandi Marshall Listing Contact: 6157796138

Overview

Active

Listed Oct 7, 2026

Updated 10 min ago

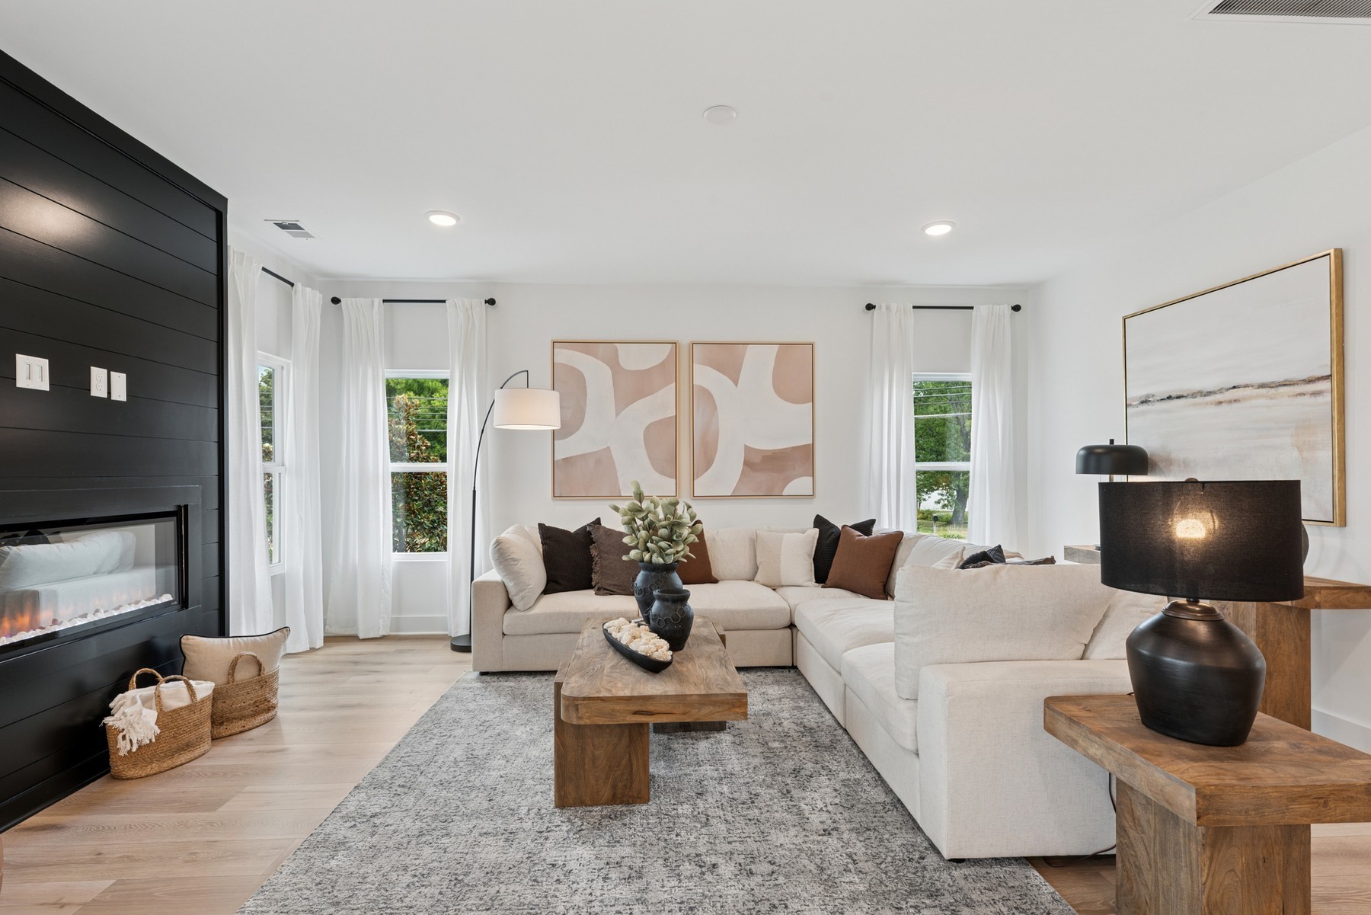
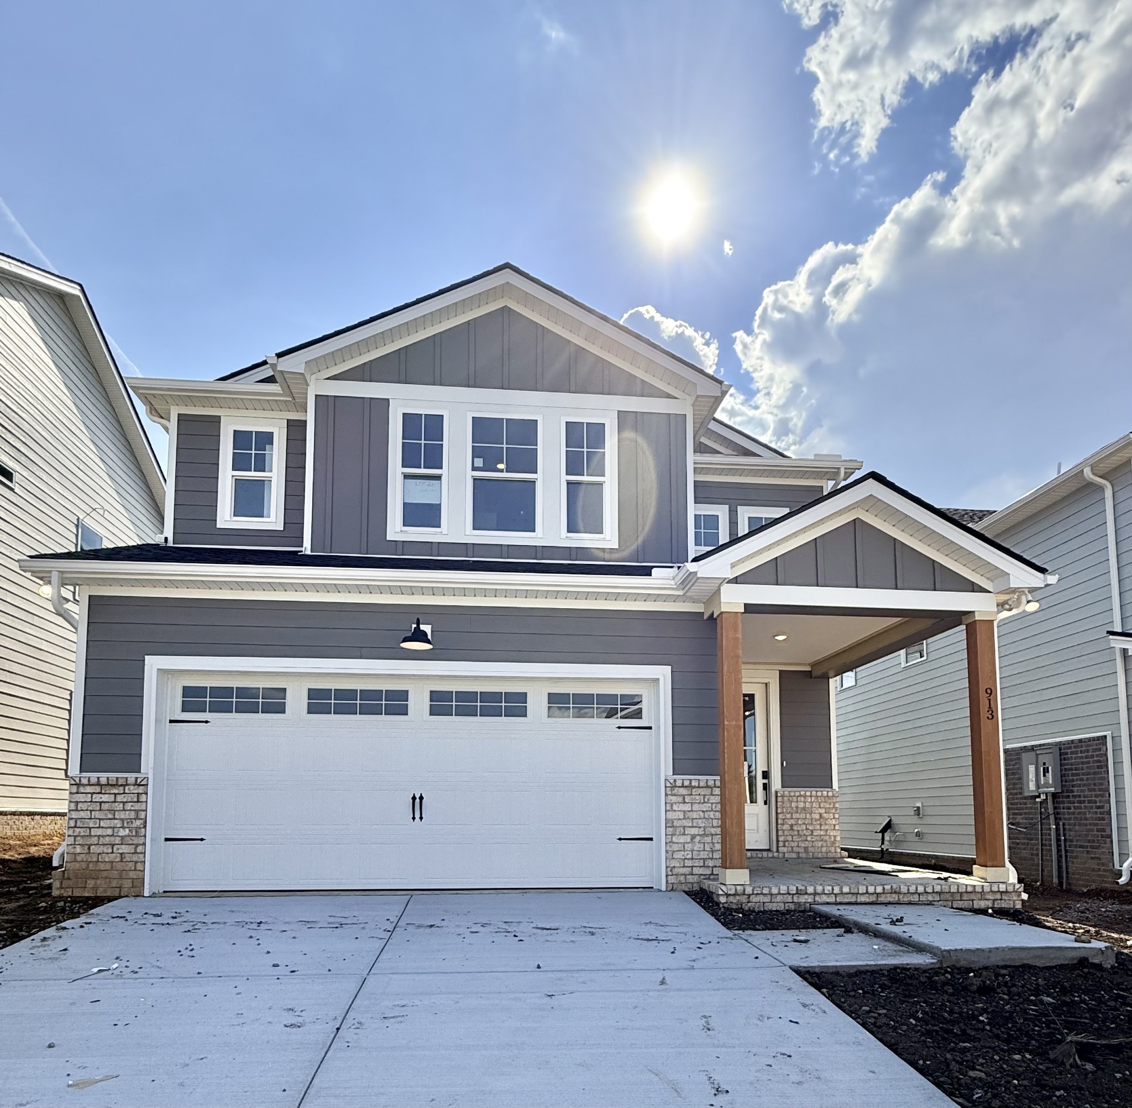
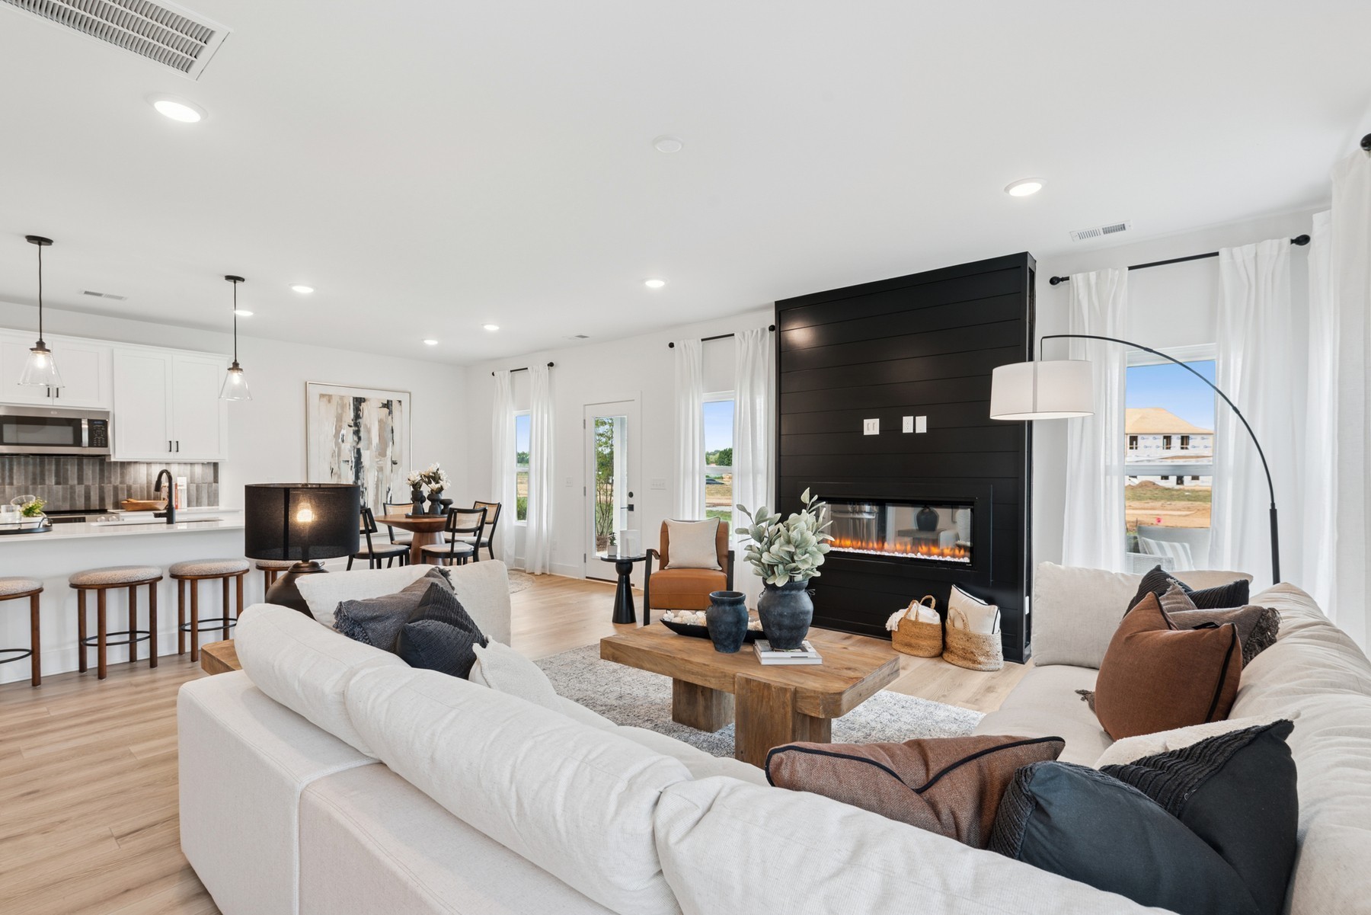
Final 5 OPPORTUNITIES NOW SELLING! Pennington Mills is part of the Nashville Greenway, follow the walking trail to the river where you will find a playground and woods to explore. Truly the suburbs in the city, so close to everything - and still a quiet, quaint feel. You do not want to miss these final opportunities to purchase your home here. Rate - no problem, long term rate locks available with use of approved lender - M/I Financial. 5.25% - 30 YEAR LOCKED RATE - no cost to you!! Closing costs covered too! Start Your loan at as low as 3.25%! Explore this popular M/I Homes boutique community, Pennington Mills in Nashville, with level homesites, and a backyard built for BBQs and entertaining! The Arcadia Plan is a thoughtfully crafted home that embodies contemporary charm and versatile living. Located in a dynamic community, this residence showcases bright, open interiors designed for convenience and style. The inviting kitchen features sleek appliances, quartz and generous counter space, perfect for hosting gatherings or preparing family meals. Cozy bedrooms provide a calming sanctuary, with stylish details and modern finishes throughout. Ideally situated near Nashville’s vibrant downtown, parks, and entertainment options, this home offers the perfect blend of urban excitement and comfort. Schedule your visit today and see why the Arcadia Plan is a fantastic choice for your next chapter! We LOVE our Realtor Partners! Holding appointments now - and model home is open 7 days a week.

$3,925/mo

Est. mortgage payment based on a $589,990 home price.

All estimates are provided by Luxury Presence for informational purposes only. Actual amounts may vary.

Additional information

MLS® ID
3612985
Available from
October 24, 2026

Interior Features

Bedrooms
3
Bathrooms
3
Fireplace
Yes
Cooling
Yes
Heating
Yes
Basement
No

Other Property Details

Taxes
$3,500
Tax Frequency
Annually
Association Fee Frequency
Monthly
Secondary Association Fee
$450
Garage
Yes
Pets Allowed
Yes
New Construction
Yes
55+/Senior Community
No

Listings courtesy of Middle Tennessee Regional Multiple Listing Service as distributed by MLS GRID

All information deemed reliable but not guaranteed and should be independently verified. All properties are subject to prior sale, change or withdrawal. Neither listing broker(s) nor Glenda Ritchie & Traci Markum shall be responsible for any typographical errors, misinformation, misprints and shall be held totally harmless. Properties displayed may be listed or sold by various participants in the MLS.

Based on information submitted to the MLS GRID as of 9:08 PM UTC on 10/10/2026. All data is obtained from various sources and may not have been verified by broker or MLS GRID. Supplied Open House Information is subject to change without notice. All information should be independently reviewed and verified for accuracy. Properties may or may not be listed by the office/agent presenting the information.

©2026
Middle Tennessee Regional Multiple Listing Service . All rights reserved.

DMCA Notice


Powered by Luxury Presence