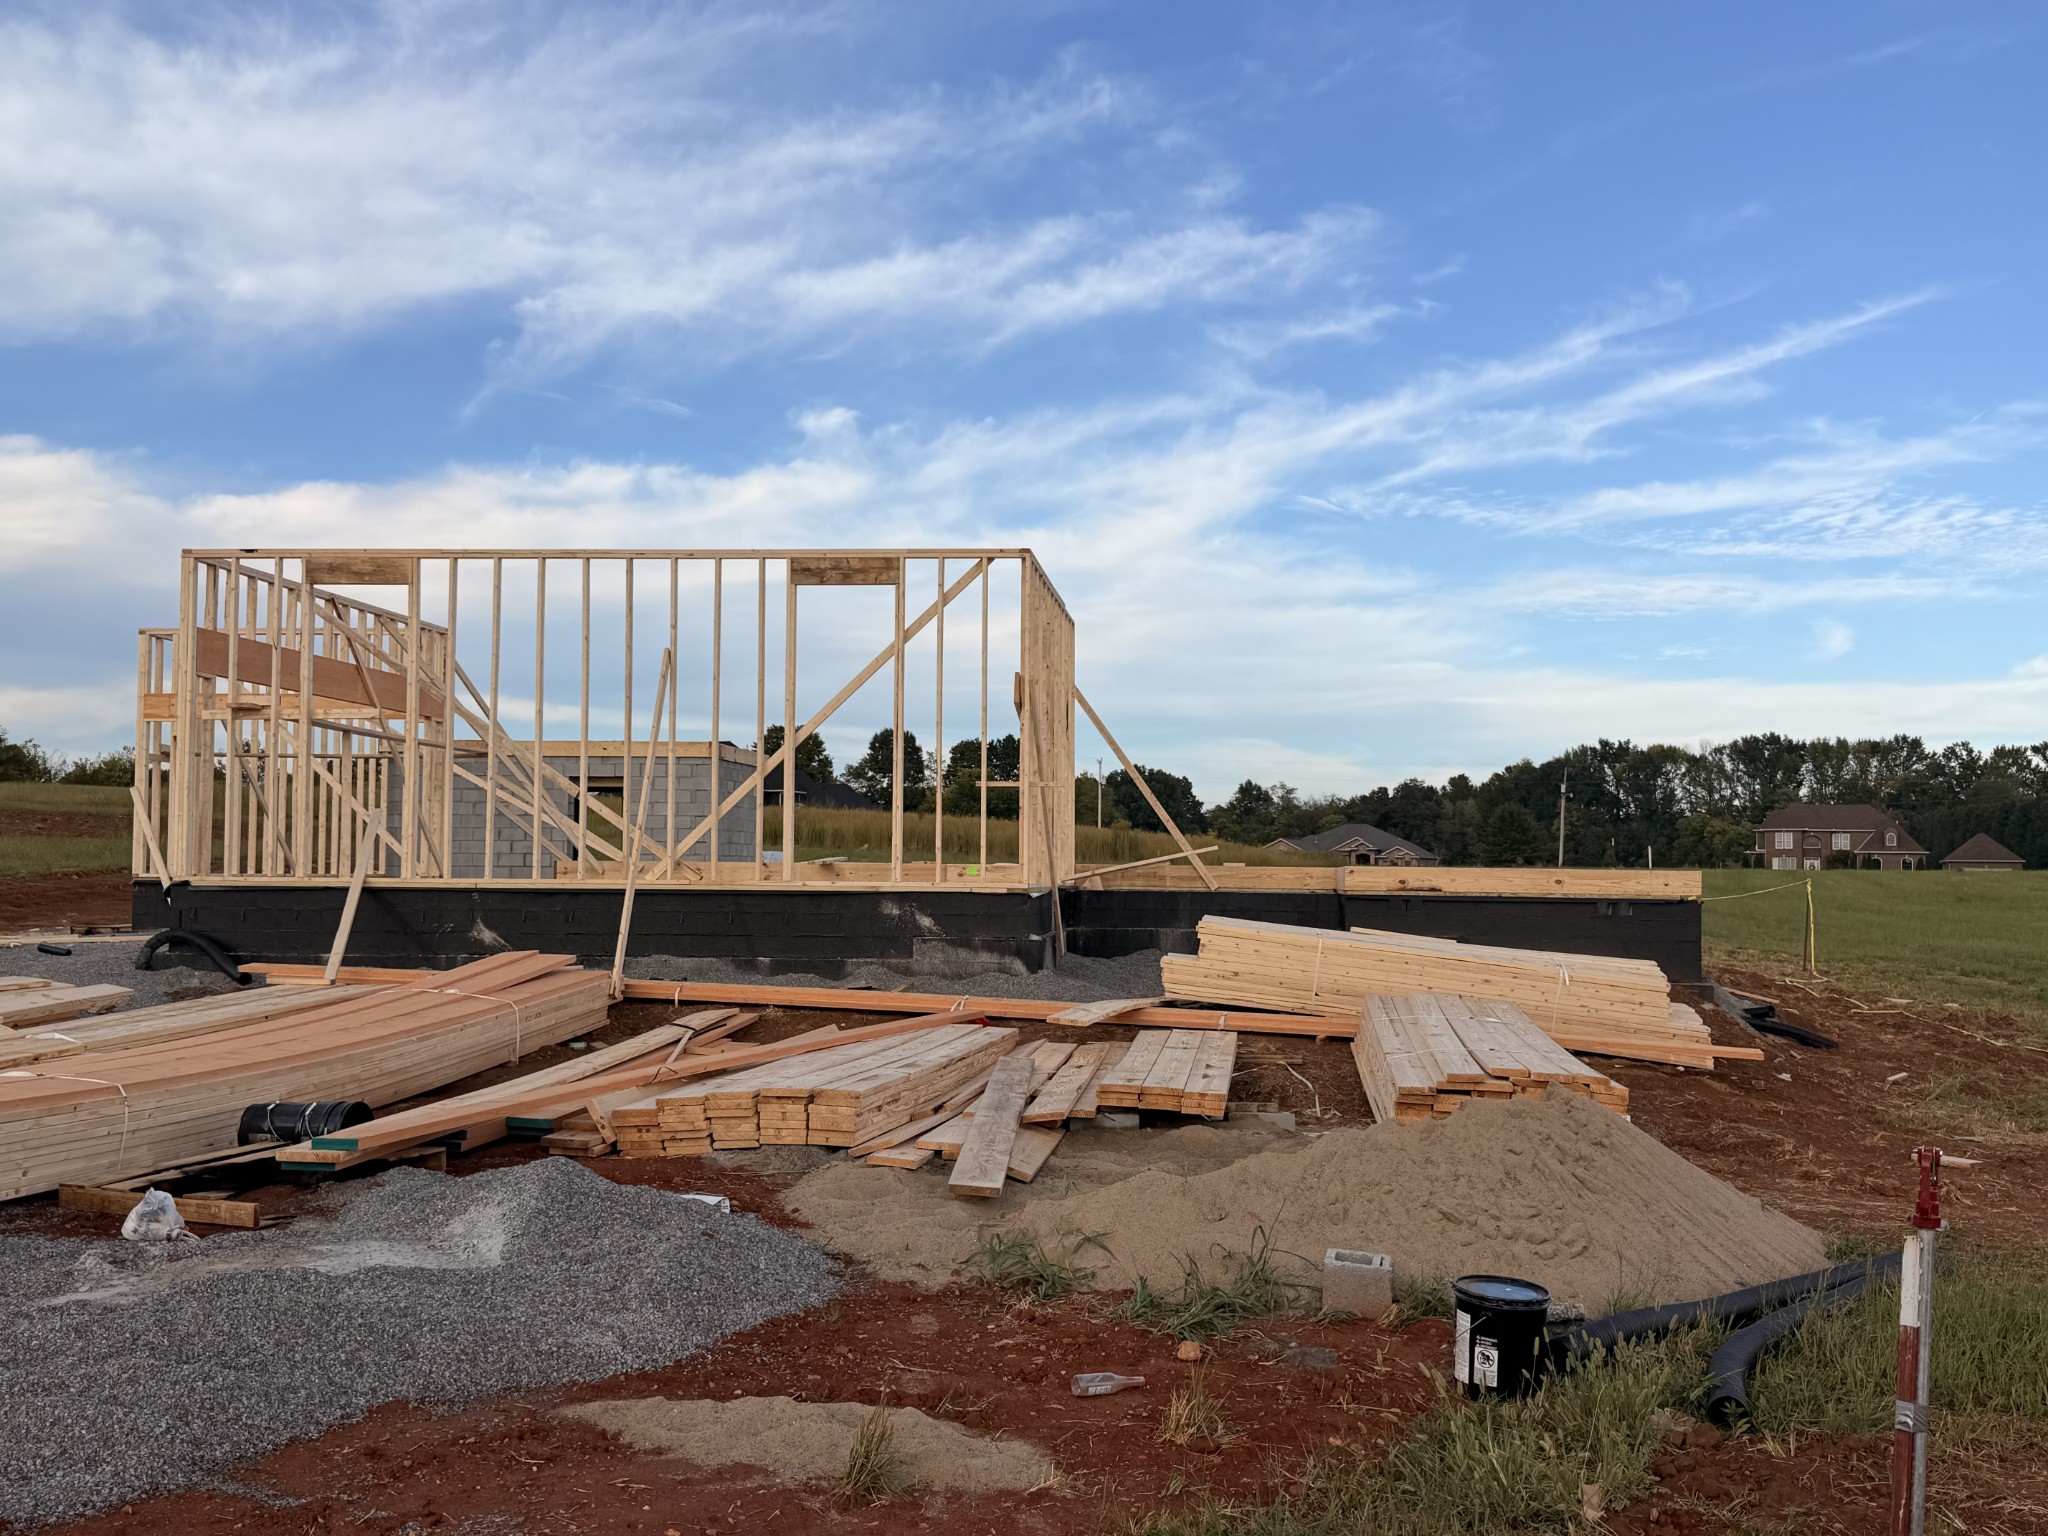
Property photo 1
Property photo 2
Property photo 3
Property photo 4
Property photo 5
4 Beds
3 Baths
2,600 sqft

$644,900

5006 Royal View Way, Clarksville TN, 37040

Price per sqft$248.04
Built in2026
Property size2,600 sqft
Property typeResidential
Courtesy of Southern Reserve Realty, Erica Holmgren Listing Contact: 9312573444

Overview

Active

Listed Sep 23, 2026

Updated 6 days ago

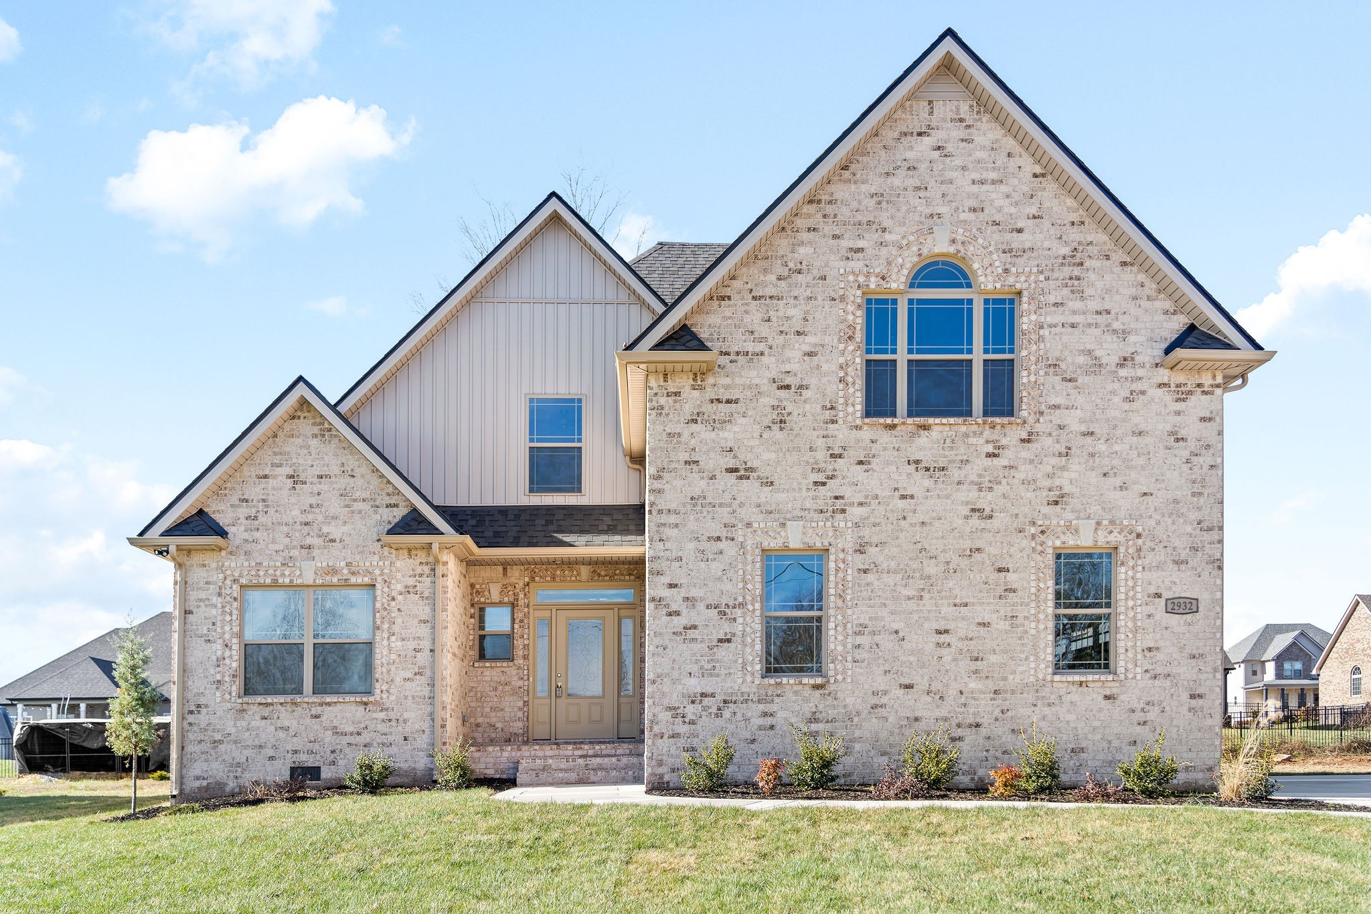
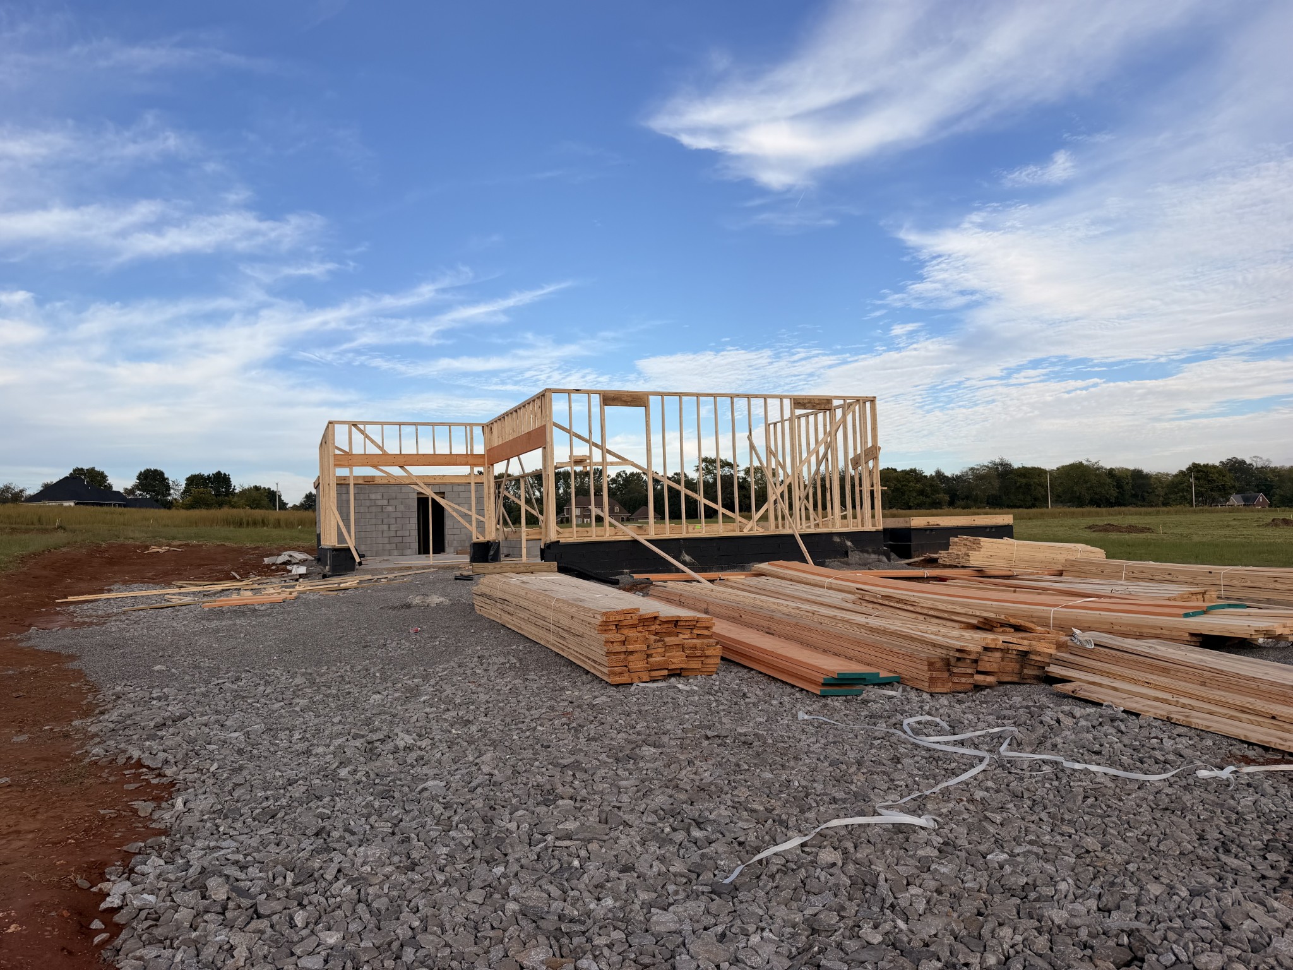
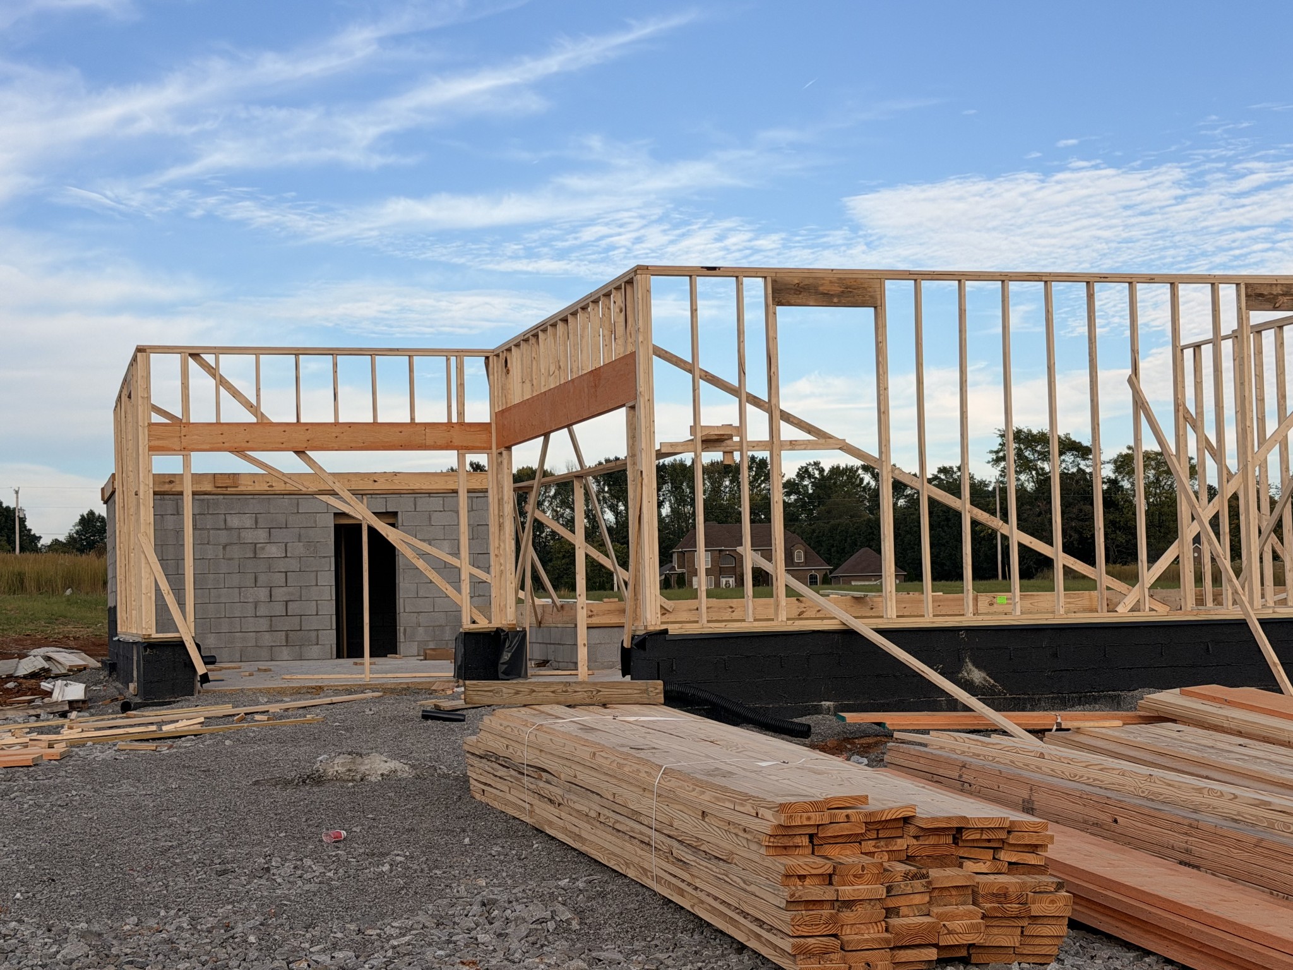
Welcome to the Cherbourg floor plan located in Wofford Estates. Situated on 1.08 acres, this spacious home offers the perfect combination of privacy, comfort, and convenience, giving you the opportunity to enjoy a peaceful setting without feeling far from the amenities of town. This four-bedroom, three-bathroom home features a thoughtfully designed layout with the primary suite conveniently located on the main level. The living room makes a statement with soaring ceilings, creating an open and spacious atmosphere that is perfect for relaxing or entertaining. A bonus room provides additional flexible living space that can be used as a home office, media room, playroom, fitness area, or whatever best fits your lifestyle. The additional bedrooms provide plenty of room for guests, while the three-car garage offers ample parking and storage space for vehicles, recreational equipment, tools, and more. Outside, the 1.08-acre lot provides plenty of room to enjoy the outdoors, create your own backyard retreat, or simply appreciate having more space and privacy. Wofford Estates offers a peaceful residential setting while keeping you conveniently close to shopping, dining, and everyday necessities, all approximately 10 minutes away. If you have been searching for a home with generous living space, a main-level primary suite, soaring ceilings, a versatile bonus room, three-car garage, and over an acre of land, 5006 Royal View Way is ready to welcome you home.

$4,291/mo

Est. mortgage payment based on a $644,900 home price.

All estimates are provided by Luxury Presence for informational purposes only. Actual amounts may vary.

Additional information

MLS® ID
3598278
Available from
March 22, 2027

Interior Features

Bedrooms
4
Bathrooms
3
Cooling
Yes
Heating
Yes
Basement
No

Exterior Features

Lot Size
1.08 Acres

Other Property Details

Taxes
$393
Tax Frequency
Annually
Association Fee Frequency
Monthly
Garage
Yes
New Construction
Yes
55+/Senior Community
No

Listings courtesy of Middle Tennessee Regional Multiple Listing Service as distributed by MLS GRID

All information deemed reliable but not guaranteed and should be independently verified. All properties are subject to prior sale, change or withdrawal. Neither listing broker(s) nor Glenda Ritchie & Traci Markum shall be responsible for any typographical errors, misinformation, misprints and shall be held totally harmless. Properties displayed may be listed or sold by various participants in the MLS.

Based on information submitted to the MLS GRID as of 4:04 AM UTC on 10/4/2026. All data is obtained from various sources and may not have been verified by broker or MLS GRID. Supplied Open House Information is subject to change without notice. All information should be independently reviewed and verified for accuracy. Properties may or may not be listed by the office/agent presenting the information.

©2026
Middle Tennessee Regional Multiple Listing Service . All rights reserved.

DMCA Notice


Powered by Luxury Presence