Property photo 1
Property photo 2
Property photo 3
Property photo 4
Property photo 5
3 Beds
4 Baths
4,144 sqft

$630,000

355 Leatha Lane, NW, Cleveland TN, 37312

Price per sqft$152.03
Built in2007
Property size4,144 sqft
Property typeResidential
Courtesy of Compass Group Realty LLC, Margie Keller Listing Contact: 4232843056

Overview

Active

Listed Jul 23, 2026

Updated 10 days ago

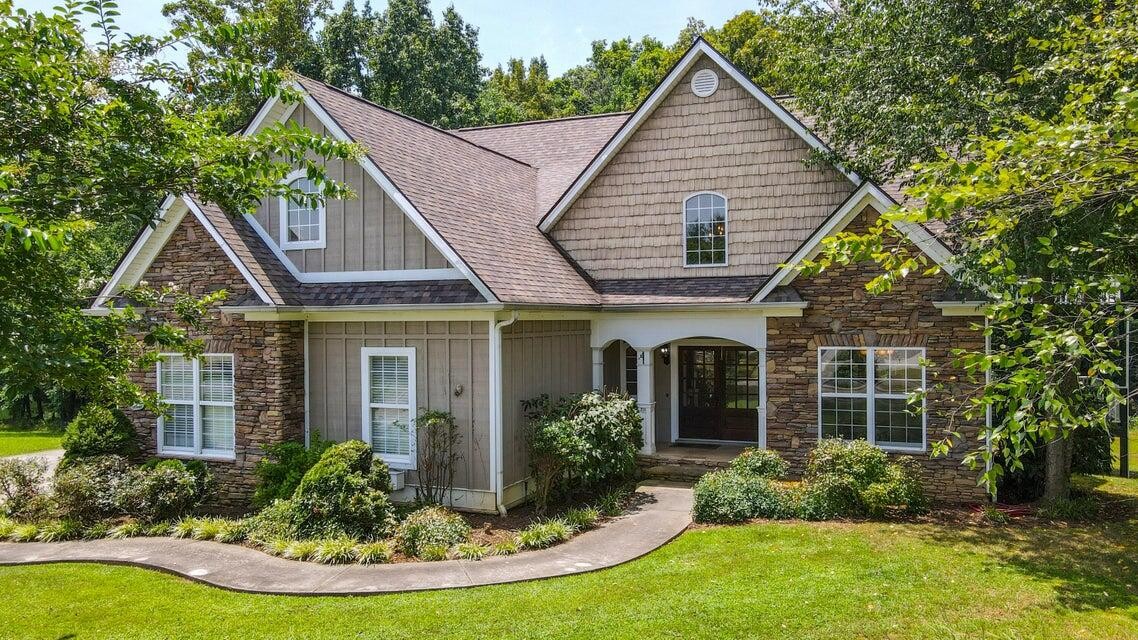
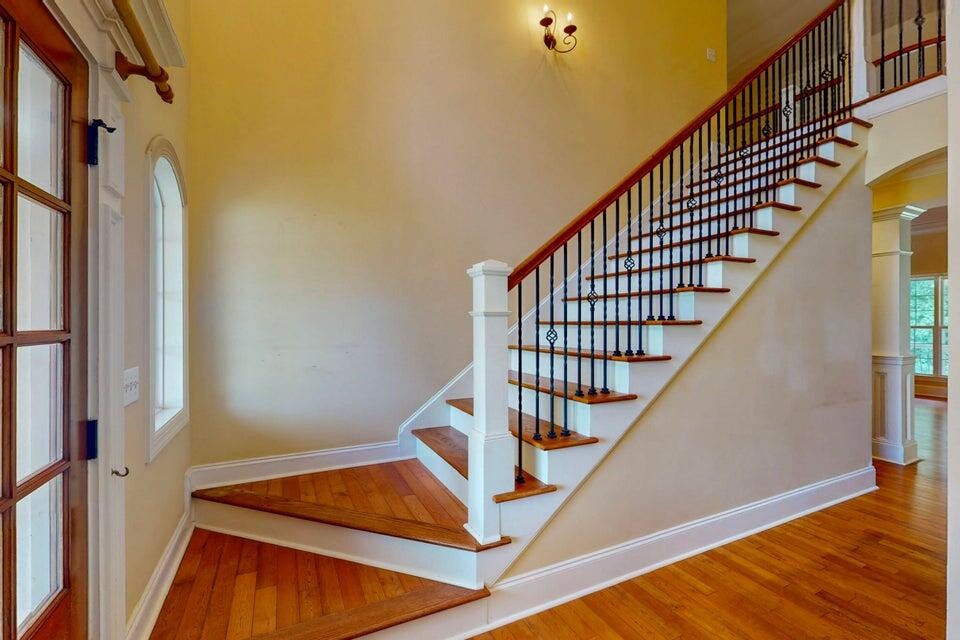
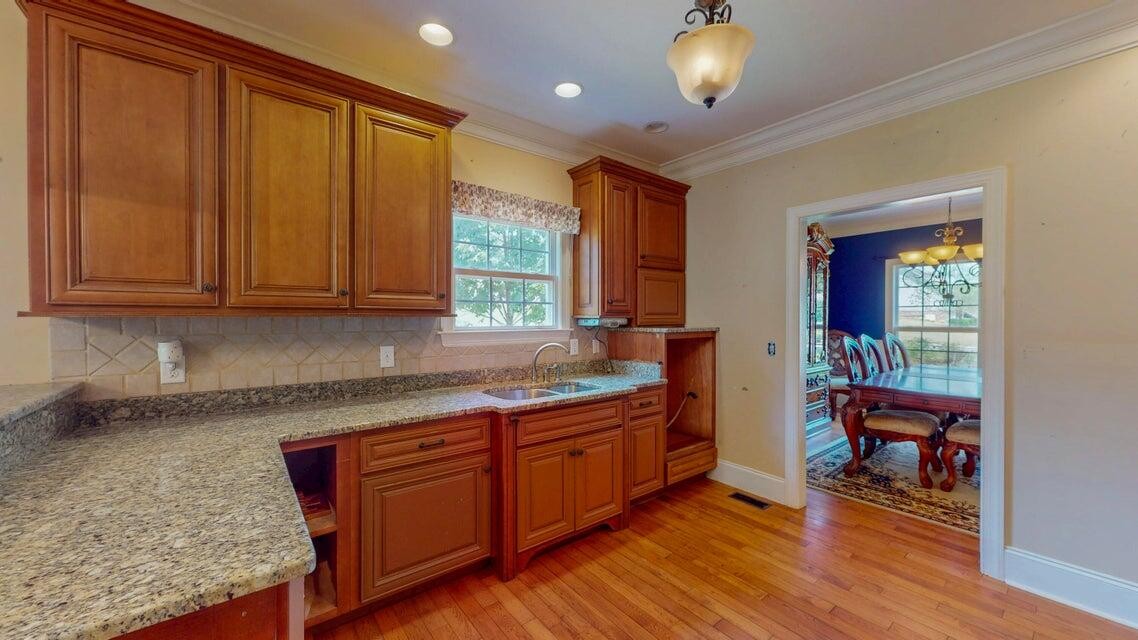
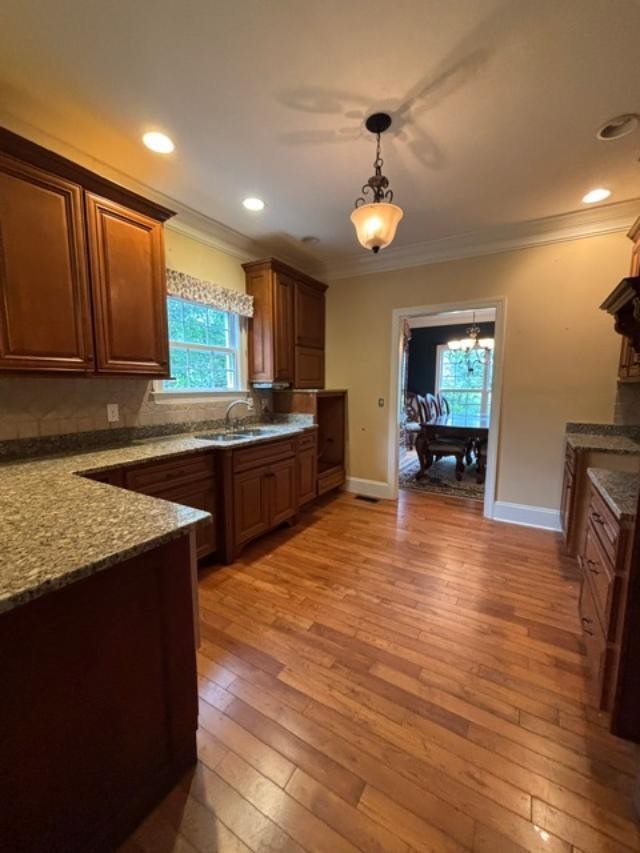
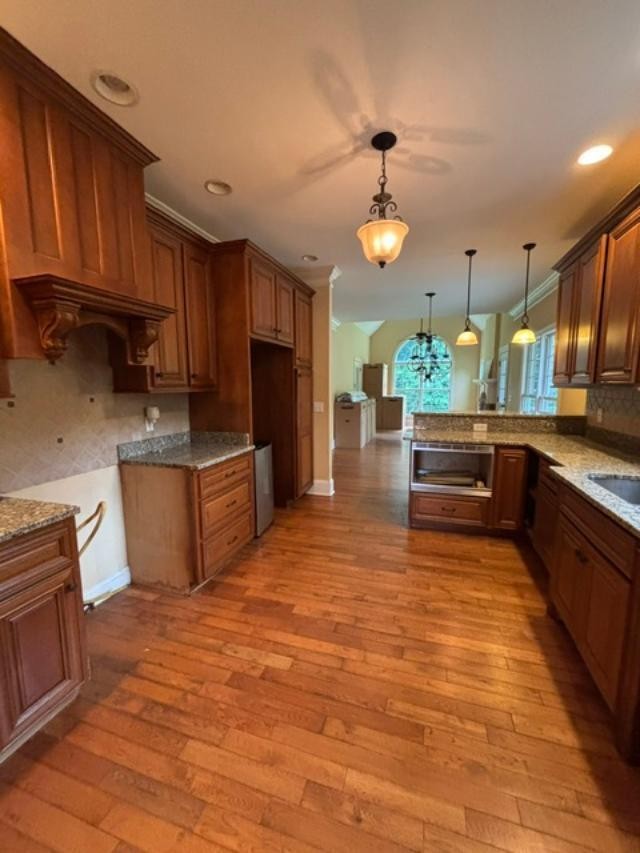
Exceptional Value with Incredible Potential! Unlock the opportunity to build instant equity with this spacious, custom-built home priced at just $156.83 per square foot, compared to a current neighborhood listing at $271.33 per square foot. Being offered to settle an estate, this property presents a rare chance to customize a quality home and make it your own. Priced below the current $835,000 tax appraisal. Offering over 4,000 square feet of finished living space, plus an additional 1,260 square feet of unfinished space ready for future expansion, this 1.5-story home provides exceptional flexibility for today's lifestyle. Step inside the impressive two-story foyer, where you'll find an elegant formal dining room featuring a distinctive barrel ceiling and classic wainscoting. The foyer also provides access to a convenient powder room and the main staircase, while a second staircase is located just off the oversized two-car garage for added convenience. The kitchen is appointed with granite countertops and opens to a warm and inviting keeping room complete with a vaulted ceiling and cozy fireplace. From here, enjoy access to both a covered side porch and a covered rear porch overlooking the private backyard. Designed for both comfortable family living and effortless entertaining, the main living room showcases a stunning stacked-stone fireplace flanked by custom built-in cabinetry and opens to the kitchen and keeping rooms. The main-level primary suite offers a peaceful retreat with vaulted ceilings, large windows overlooking the backyard, and private access to the covered rear porch. The ensuite bath includes a jetted soaking tub, tiled shower, double vanity, linen storage, and a generous walk-in closet. The toilet is tucked inside it's own alcove. The laundry room is also conveniently located on the main level. Upstairs, you'll find two additional bedrooms and a Jack-and-Jill bath.

$4,191/mo

Est. mortgage payment based on a $630,000 home price.

All estimates are provided by Luxury Presence for informational purposes only. Actual amounts may vary.

Additional information

MLS® ID
3304816

Interior Features

Bedrooms
3
Bathrooms
4
Fireplace
Yes
Cooling
Yes
Heating
Yes
Basement
Yes

Exterior Features

Lot Size
1.18 Acres

Other Property Details

Taxes
$2,527
Tax Frequency
Annually
Association Fee Frequency
Yearly
Garage
Yes
55+/Senior Community
No

Listings courtesy of Middle Tennessee Regional Multiple Listing Service as distributed by MLS GRID

All information deemed reliable but not guaranteed and should be independently verified. All properties are subject to prior sale, change or withdrawal. Neither listing broker(s) nor Glenda Ritchie & Traci Markum shall be responsible for any typographical errors, misinformation, misprints and shall be held totally harmless. Properties displayed may be listed or sold by various participants in the MLS.

Based on information submitted to the MLS GRID as of 3:15 AM UTC on 10/1/2026. All data is obtained from various sources and may not have been verified by broker or MLS GRID. Supplied Open House Information is subject to change without notice. All information should be independently reviewed and verified for accuracy. Properties may or may not be listed by the office/agent presenting the information.

©2026
Middle Tennessee Regional Multiple Listing Service . All rights reserved.

DMCA Notice


Powered by Luxury Presence