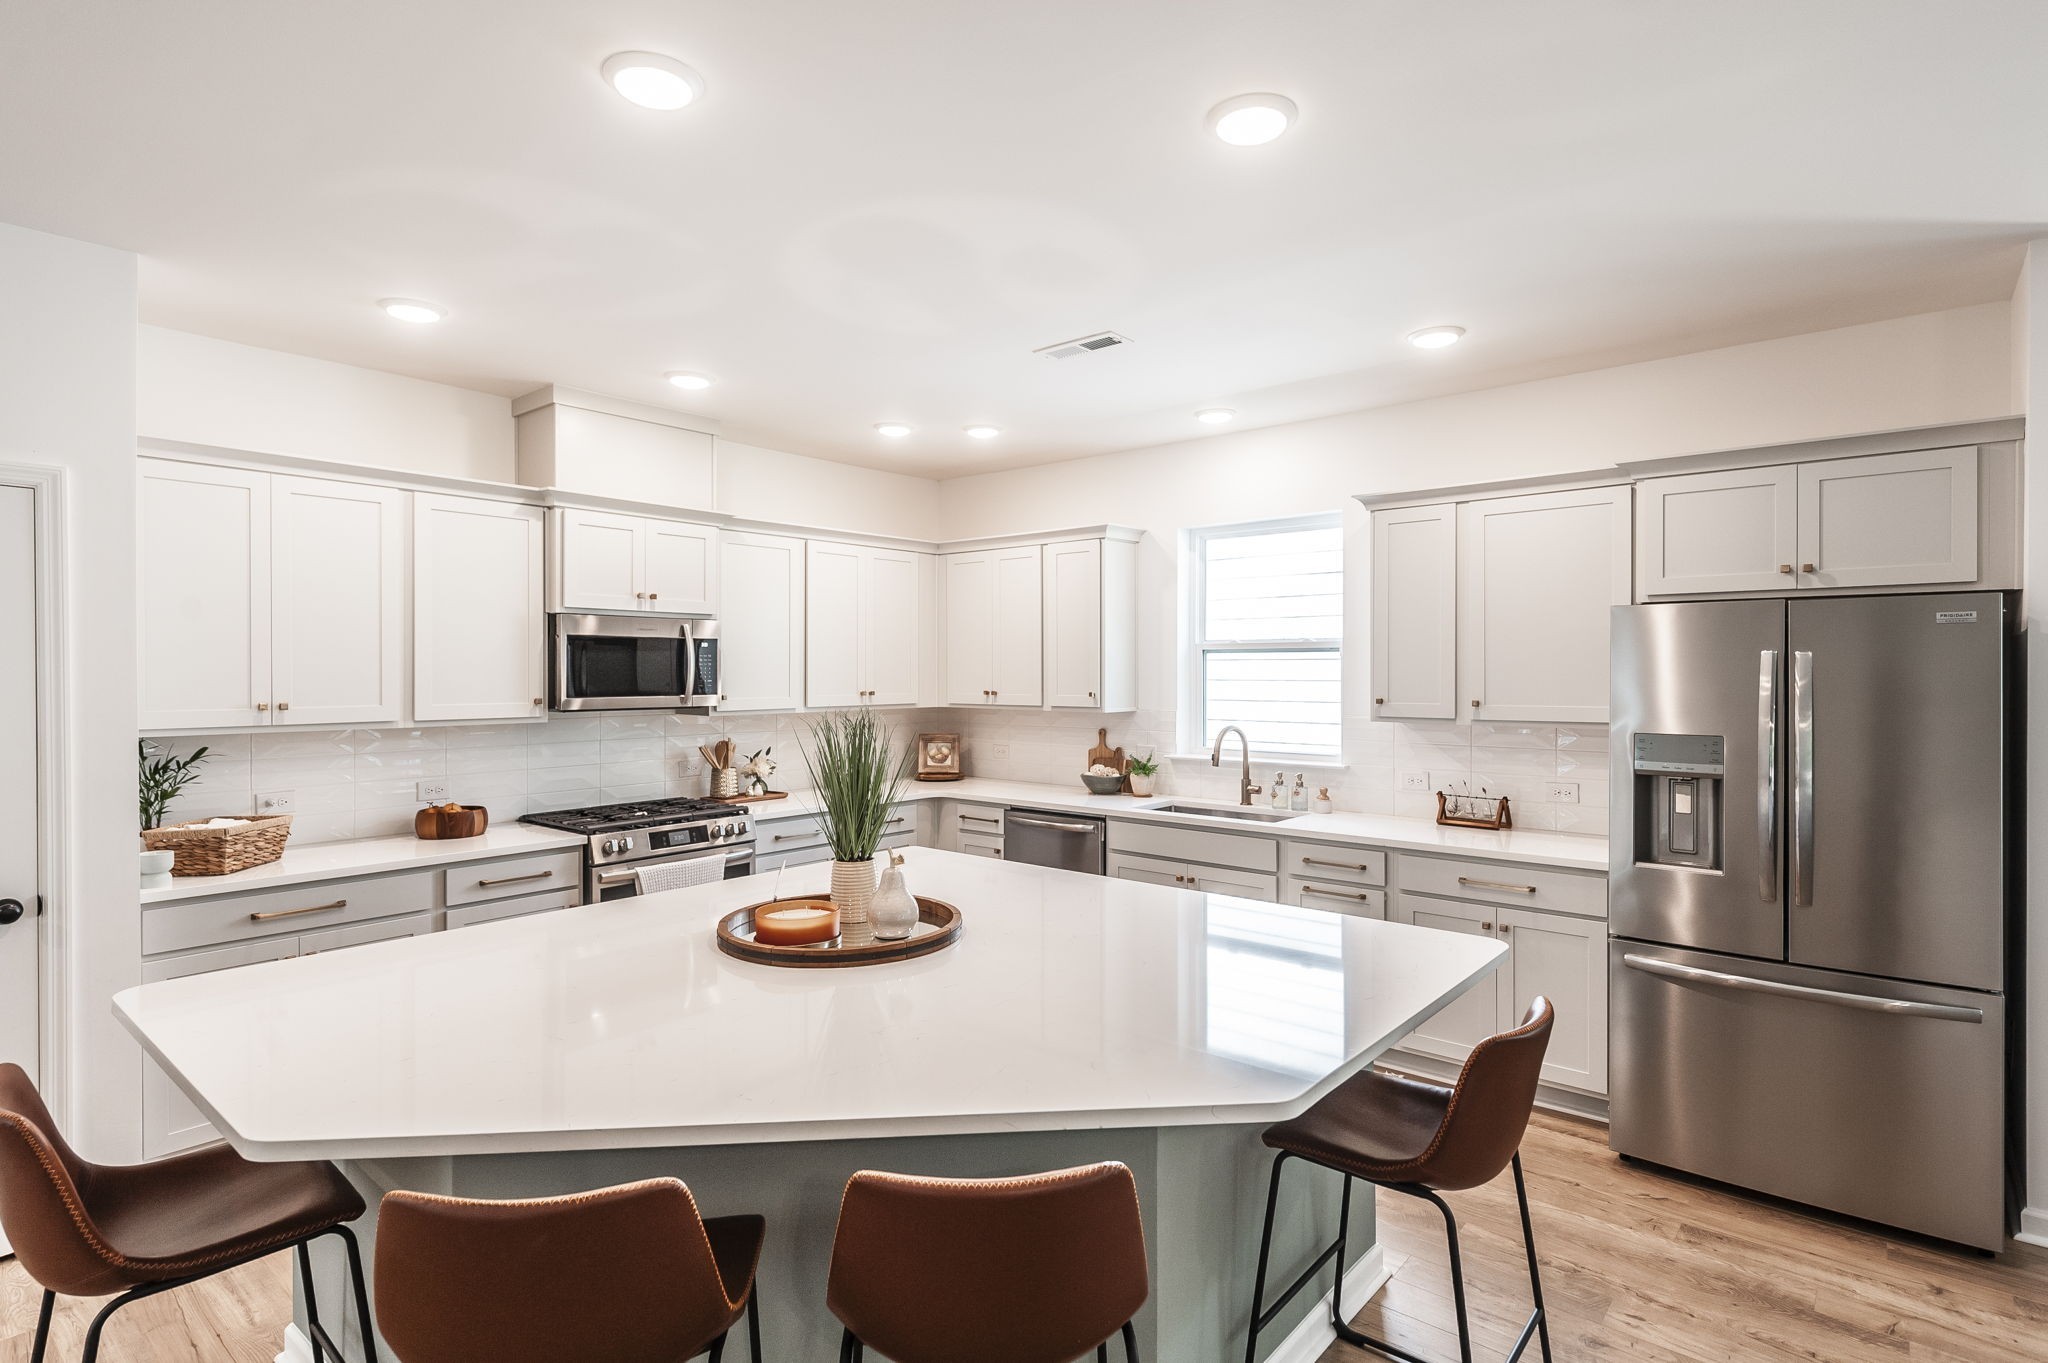
Property photo 1
Property photo 2
Property photo 3
Property photo 4
Property photo 5
3 Beds
2 Baths
2,129 sqft

$509,900

2128 Mackinac Bnd, Gallatin TN, 37066

Price per sqft$239.50
Built in2024
Property size2,129 sqft
Property typeResidential
Courtesy of Compass, Wendy Suttle "The Real Estate Chick" 2022 Sumner REALTOR of the Year, CRS, ABR, GRI Listing Contact: 6152181731

Overview

Active

Listed Oct 1, 2026

Updated 7 days ago

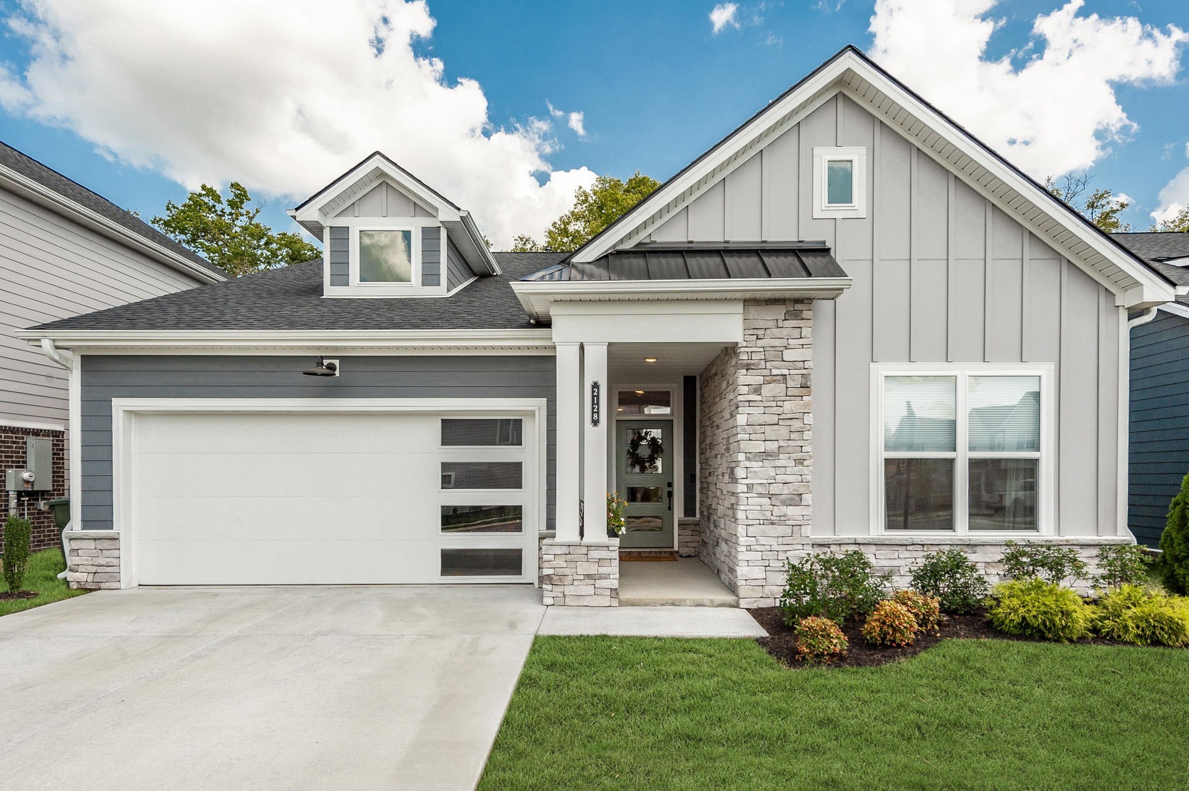
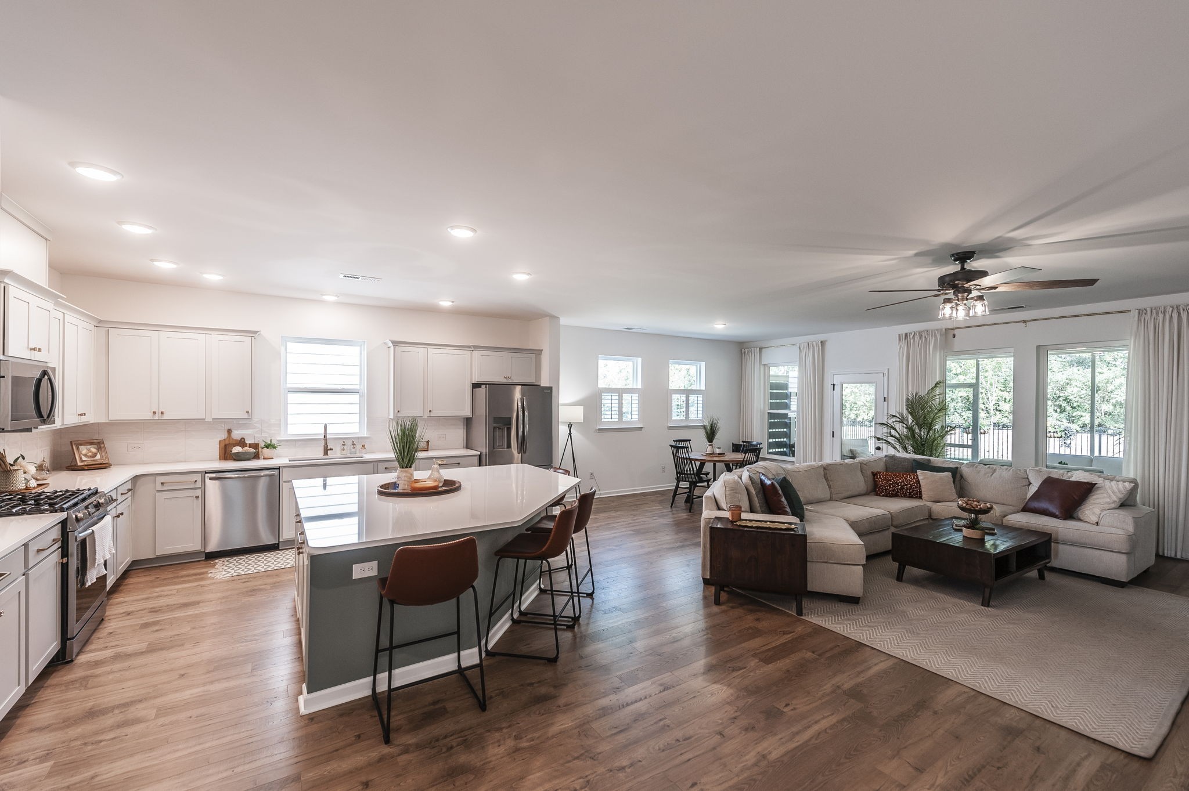
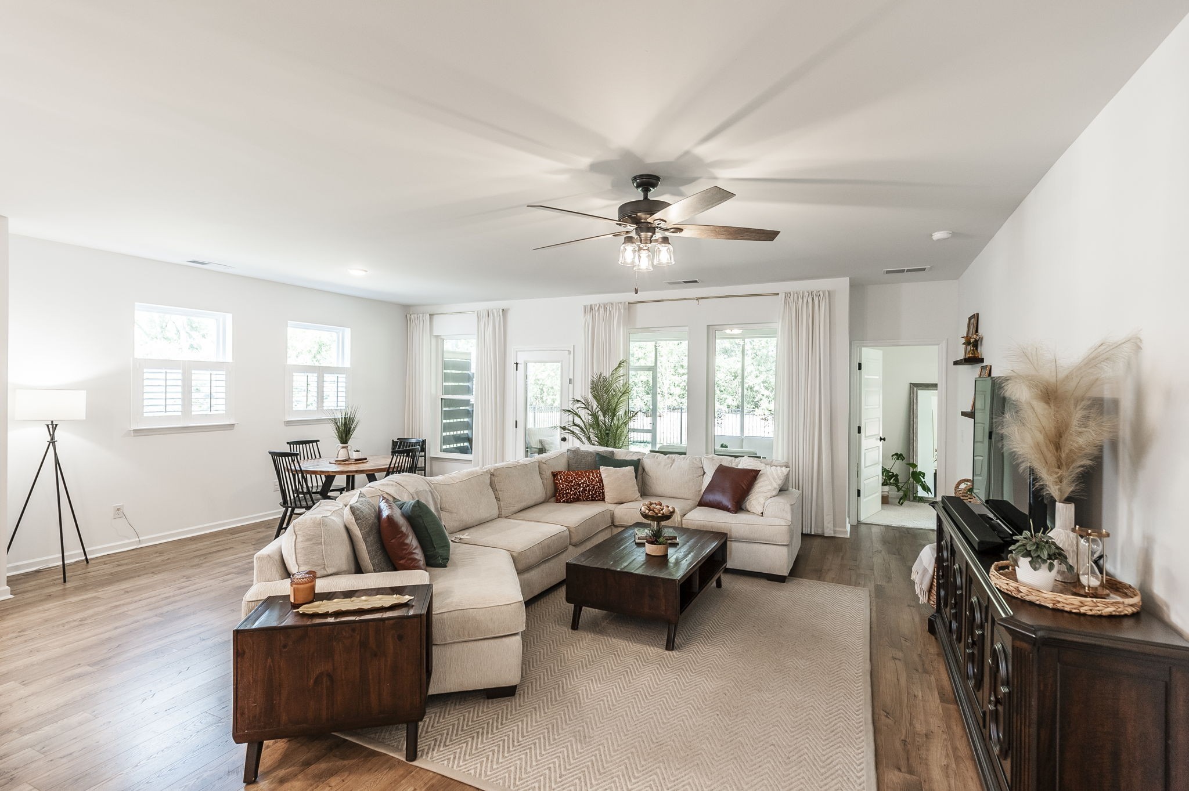
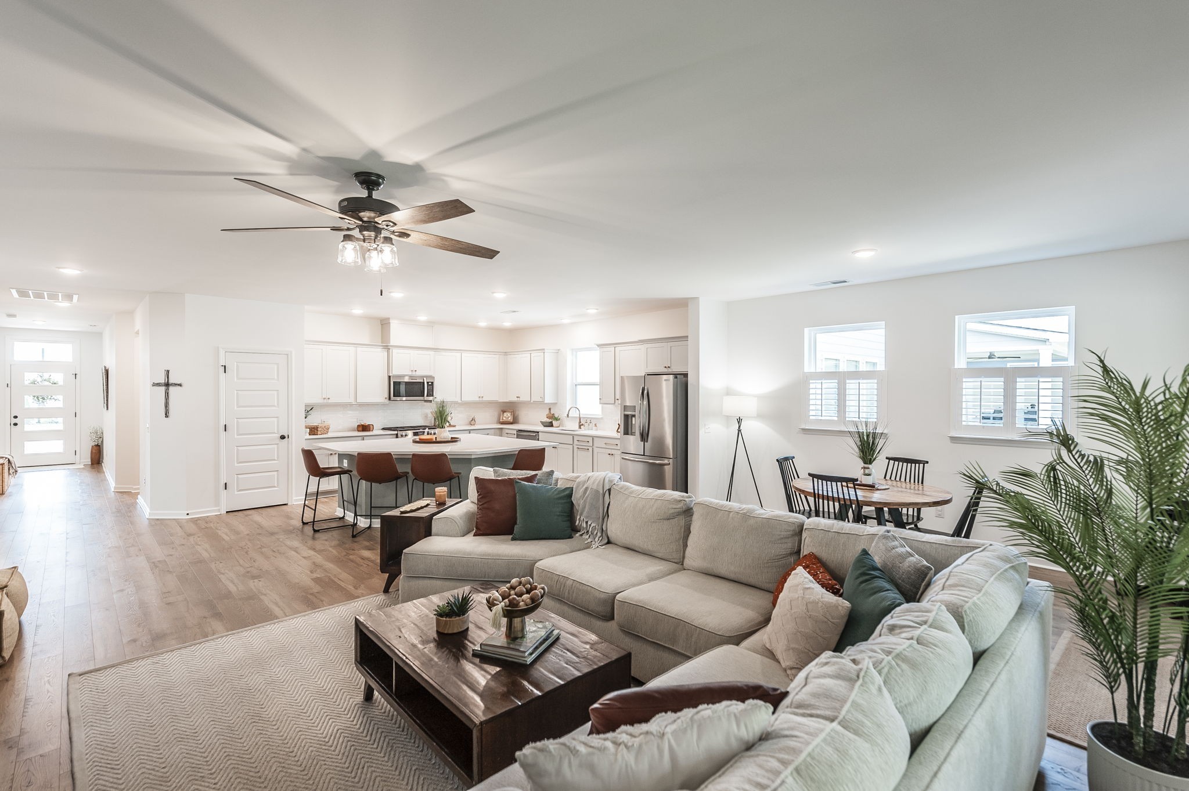
OPEN HOUSE OCT 3rd (12pm - 2pm) MOVE-IN READY + UP TO $10,000 TOWARD BUYER CLOSING COSTS! Why wait to add the finishing touches after closing when they’re already here? This beautifully upgraded, all-one-level David Weekley home offers 3 bedrooms, 2 baths, a dedicated office with French doors, 2-car garage and 2,129 sq ft of thoughtfully designed open living space. Move in and enjoy the upgrades already in place—including a screened-in porch with an added privacy screen, black aluminum fencing, plantation shutters and upgraded blinds, ceiling fans throughout, established landscaping and a tree-lined backyard that creates a peaceful natural backdrop. Even the refrigerator, washer and dryer and electric robotic mower remain! The open kitchen, dining and living areas are filled with natural light and designed for easy everyday living and entertaining. An oversized kitchen island offers plenty of room for meal prep, casual dining and gathering, while the walk-in pantry provides generous storage. Large windows across the back bring the outdoors in and overlook the tree-lined backyard. Step onto the screened-in porch—complete with a ceiling fan, added privacy screen, and TV setup—and enjoy an outdoor living space ready for morning coffee, game days, or quiet evenings at home. The black aluminum fence defines the backyard without taking away from the wooded view, while the electric robotic mower helps maintain the yard, making lawn care virtually maintenance-free. The primary bedroom enjoys peaceful views toward the back of the property. Neighborhood amenities include wooded walking trails, resort-style pool, community gathering space and playground. One level. 2,129 sq ft. Thoughtfully designed open living. Dedicated office. Screened-in porch with added privacy. Fenced, tree-lined backyard. Upgrades already in place. Move-in ready to start enjoying from day one.

$3,392/mo

Est. mortgage payment based on a $509,900 home price.

All estimates are provided by Luxury Presence for informational purposes only. Actual amounts may vary.

Additional information

MLS® ID
3603920

Interior Features

Bedrooms
3
Bathrooms
2
Cooling
Yes
Heating
Yes
Basement
No

Exterior Features

Lot Size
0.14 Acres

Other Property Details

Taxes
$2,136
Tax Frequency
Annually
Association Fee Frequency
Monthly
Secondary Association Fee
$300
Garage
Yes
View
Yes
Pets Allowed
Yes
55+/Senior Community
No

Listings courtesy of Middle Tennessee Regional Multiple Listing Service as distributed by MLS GRID

All information deemed reliable but not guaranteed and should be independently verified. All properties are subject to prior sale, change or withdrawal. Neither listing broker(s) nor Glenda Ritchie & Traci Markum shall be responsible for any typographical errors, misinformation, misprints and shall be held totally harmless. Properties displayed may be listed or sold by various participants in the MLS.

Based on information submitted to the MLS GRID as of 4:04 AM UTC on 10/4/2026. All data is obtained from various sources and may not have been verified by broker or MLS GRID. Supplied Open House Information is subject to change without notice. All information should be independently reviewed and verified for accuracy. Properties may or may not be listed by the office/agent presenting the information.

©2026
Middle Tennessee Regional Multiple Listing Service . All rights reserved.

DMCA Notice


Powered by Luxury Presence