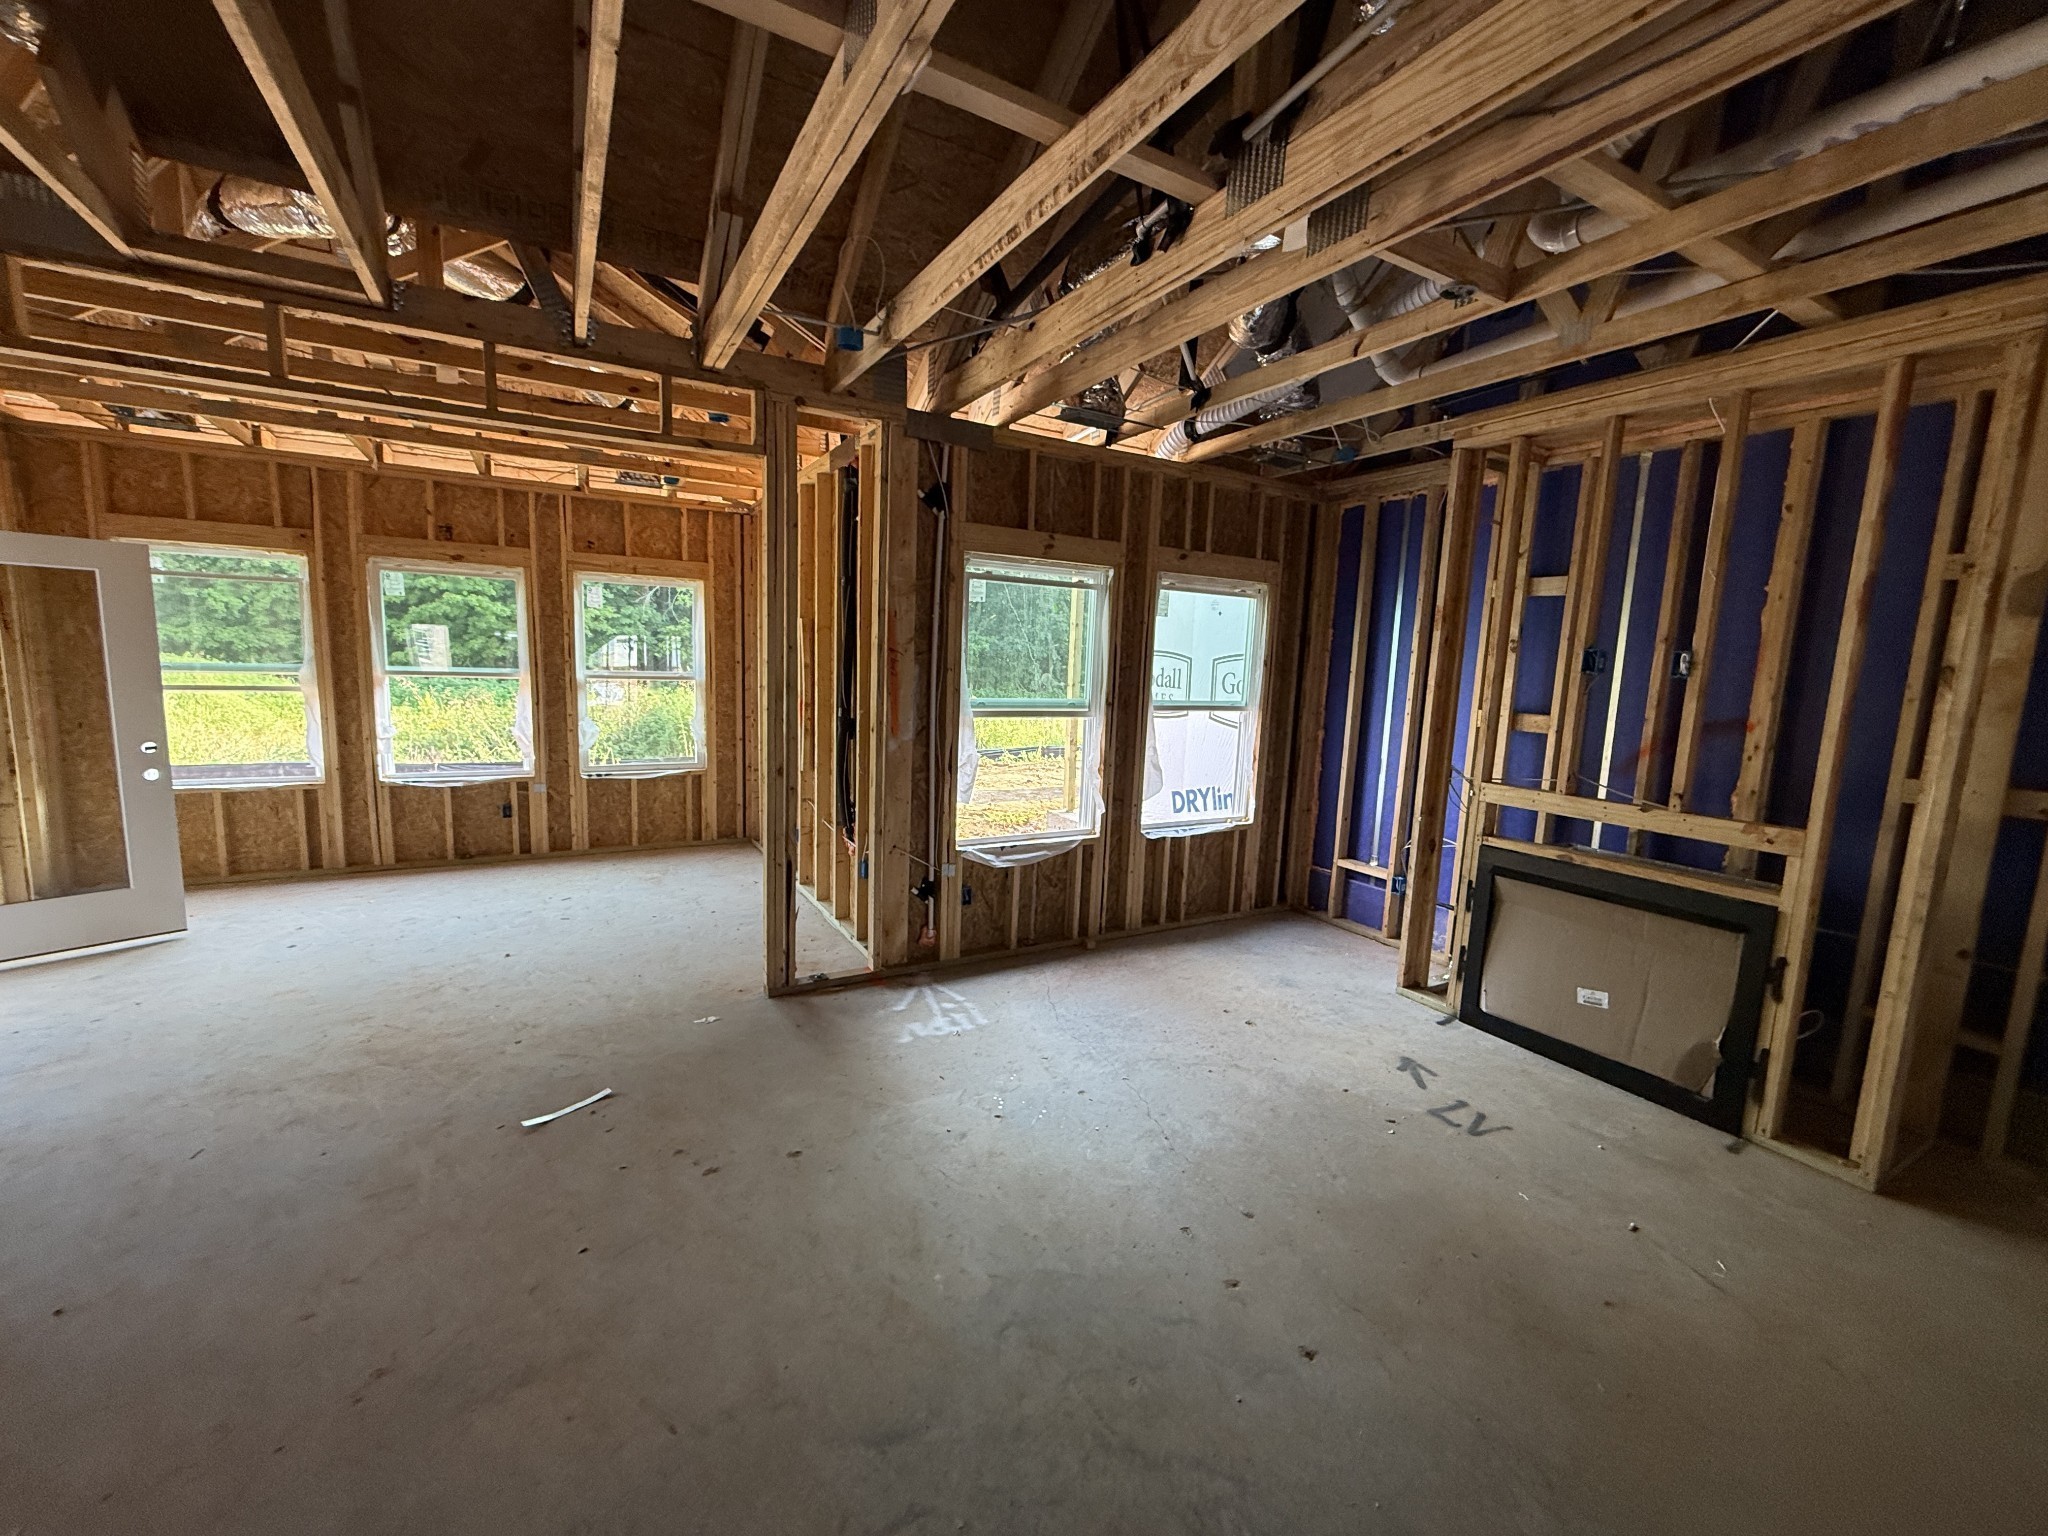
Property photo 1
Property photo 2
Property photo 3
Property photo 4
Property photo 5
3 Beds
3 Baths
2,345 sqft

$434,271

441 Charlie Place, White House TN, 37188

Price per sqft$185.19
Built in2026
Property size2,345 sqft
Property typeResidential
Courtesy of The New Home Group, LLC, Noah Strader Listing Contact: 2708361968

Overview

Active

Listed Oct 7, 2026

Updated 2 days ago

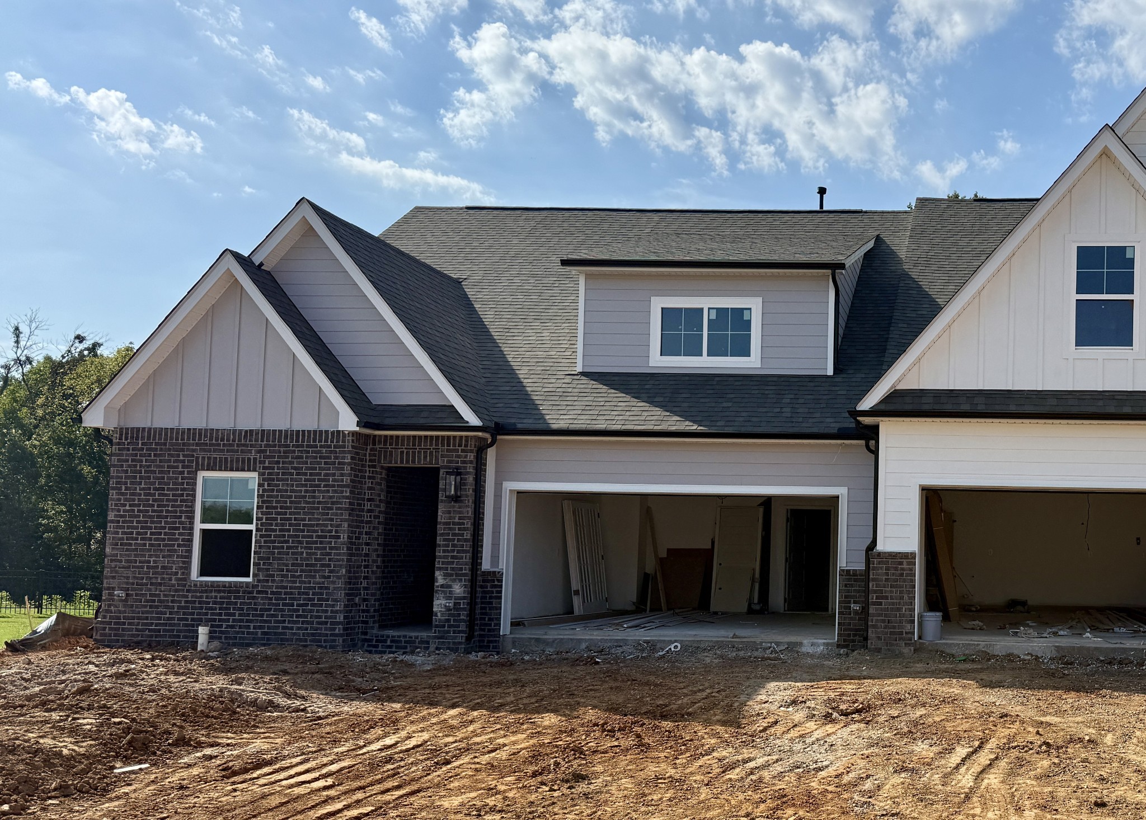
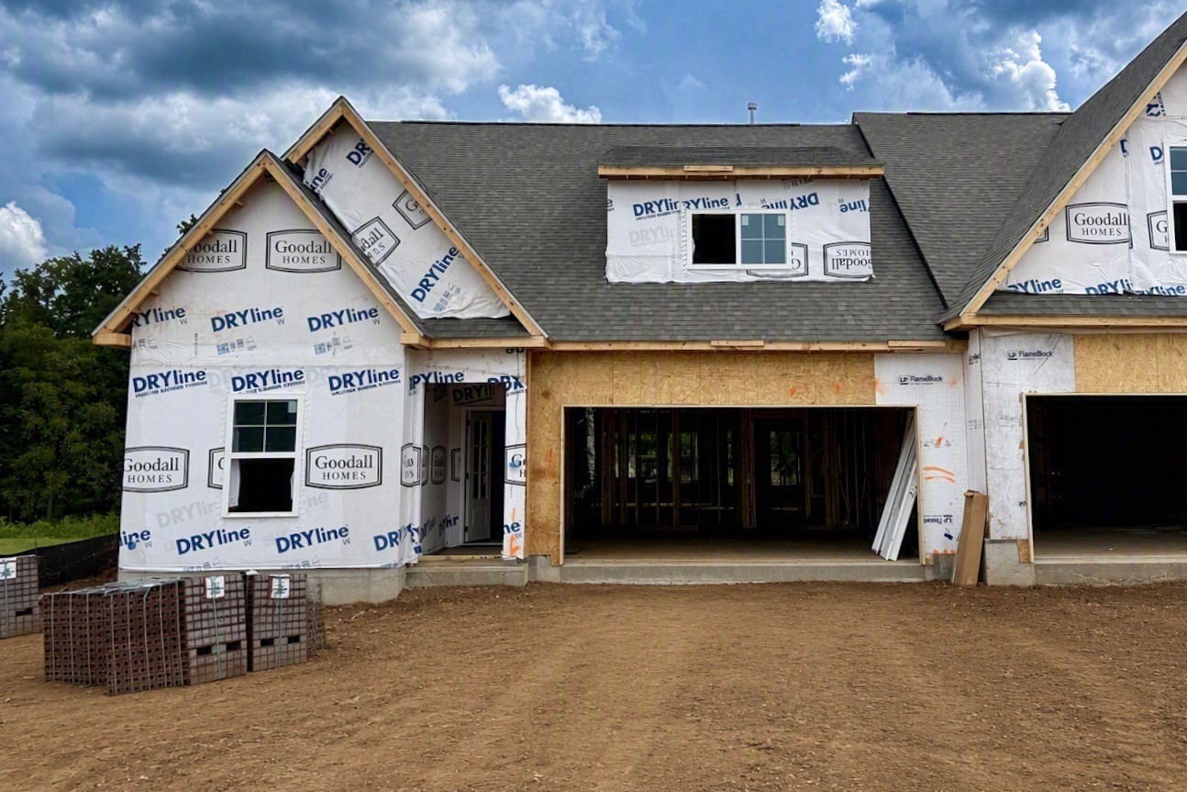
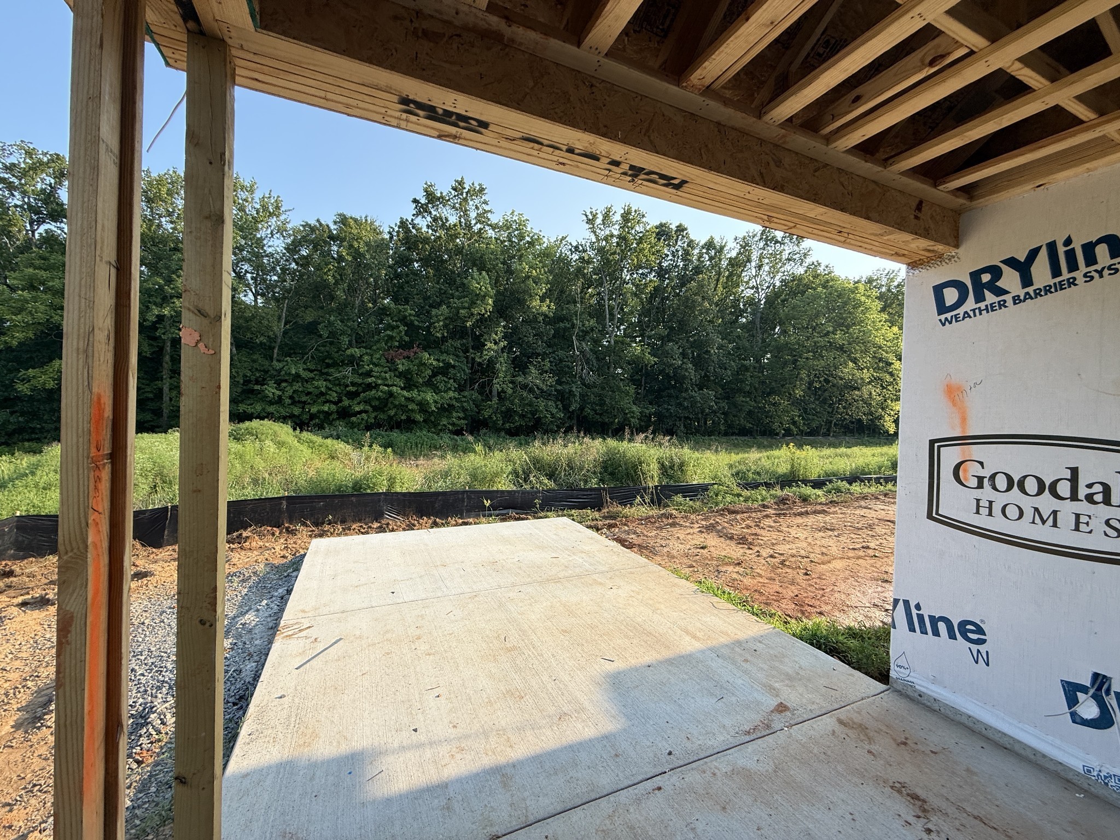
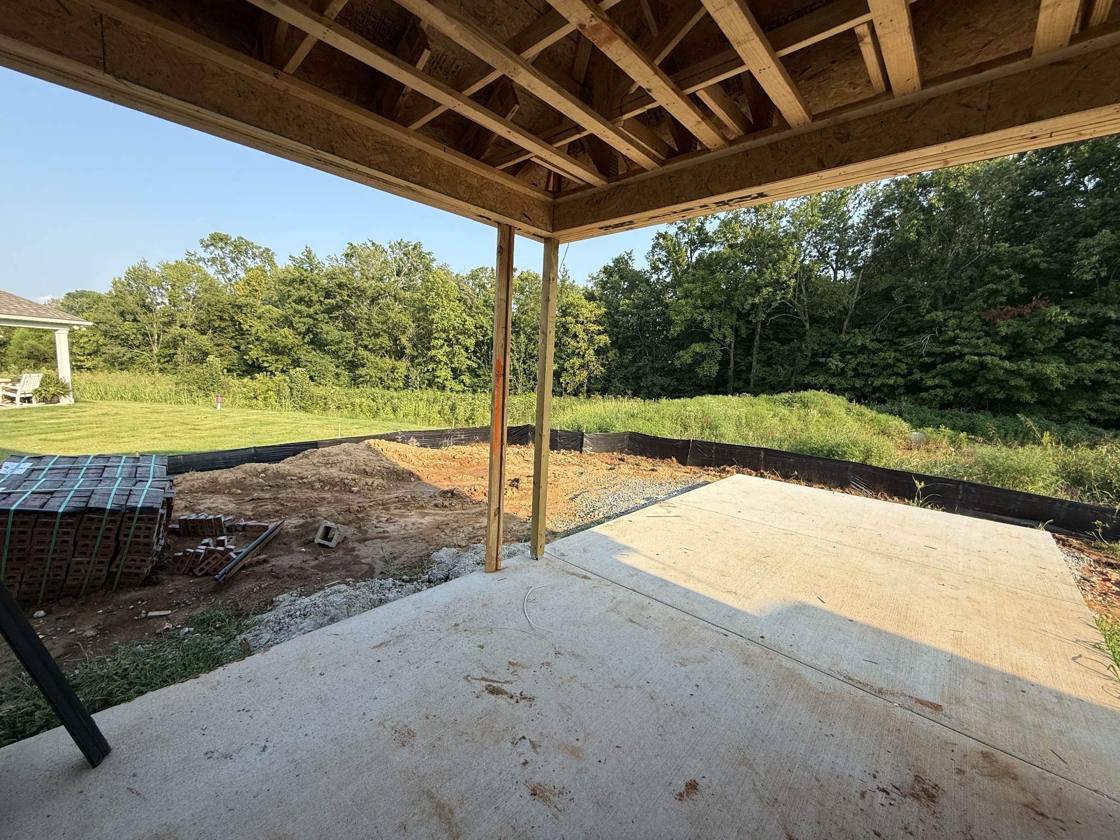
***TREELINE LOT***The Oxford Villa floorplan in our Dorris Farm community offers maintenance-free living! This is an UPGRADED beautifully designed home that features 3 bedrooms, 3 full baths, a sunroom, and an open-concept kitchen, dining, and great room that flows together effortlessly. The interior selections include a beautiful white kitchen with a Lawrence Blue island, and upgraded cabinets, countertops, a FARMHOUSE sink, black hardware, GALLERY series Frigidaire double oven and GAS cooktop, and a stylish blue tile backsplash that compliments the island. The Owner’s Bath features an upgraded tile shower with a FREAMLESS glass door, and quartz countertops. The main living areas on the first floor, ALL of the bedrooms, and the upstairs loft include gorgeous LUXURY vinyl plank flooring throughout. The guest bathroom downstairs will have an elevated tile surround above the tub, and the upstairs guest bath was upgraded to a walk-in shower with a frameless glass door. This is a homesite that is on a quiet treeline, and has an additional 200 sqft at the back of the home for a grill area or firepit. This Villa is located in Dorris Farm where you’ll enjoy quiet surroundings, villa-style maintenance free living, and easy access to I-65. Be sure to ask about our $10,000 closing cost incentive when using our preferred lender, Silverton Mortgage, and title company! (Seller has an accepted offer with a 48-hour right of first refusal contingency expiring on 10/22/26.)

$2,889/mo

Est. mortgage payment based on a $434,271 home price.

All estimates are provided by Luxury Presence for informational purposes only. Actual amounts may vary.

Additional information

MLS® ID
3612972
Available from
October 23, 2026

Interior Features

Bedrooms
3
Bathrooms
3
Cooling
Yes
Heating
Yes
Basement
No

Other Property Details

Taxes
$2,500
Tax Frequency
Annually
Association Fee Frequency
Monthly
Garage
Yes
Pets Allowed
Yes
New Construction
Yes
55+/Senior Community
No

Listings courtesy of Middle Tennessee Regional Multiple Listing Service as distributed by MLS GRID

All information deemed reliable but not guaranteed and should be independently verified. All properties are subject to prior sale, change or withdrawal. Neither listing broker(s) nor Glenda Ritchie & Traci Markum shall be responsible for any typographical errors, misinformation, misprints and shall be held totally harmless. Properties displayed may be listed or sold by various participants in the MLS.

Based on information submitted to the MLS GRID as of 4:22 AM UTC on 10/8/2026. All data is obtained from various sources and may not have been verified by broker or MLS GRID. Supplied Open House Information is subject to change without notice. All information should be independently reviewed and verified for accuracy. Properties may or may not be listed by the office/agent presenting the information.

©2026
Middle Tennessee Regional Multiple Listing Service . All rights reserved.

DMCA Notice


Powered by Luxury Presence