Property photo 1
Property photo 2
Property photo 3
Property photo 4
Property photo 5
3 Beds
2 Baths
2,212 sqft

$1,150,000

3745 Raulston Falls Road, Jasper TN, 37347

Price per sqft$519.89
Built in2023
Property size2,212 sqft
Property typeResidential
Courtesy of Greater Downtown Realty dba Keller Williams Realty, Asher Black Listing Contact: 4232084943

Overview

Active

Listed Aug 20, 2026

Updated 12 days ago

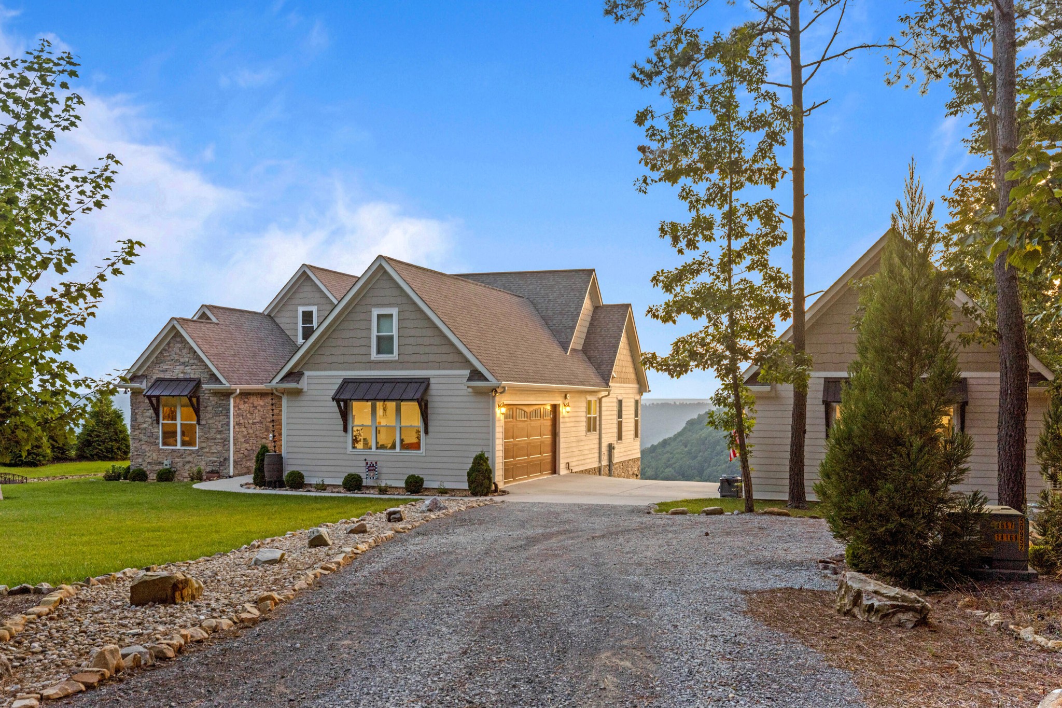
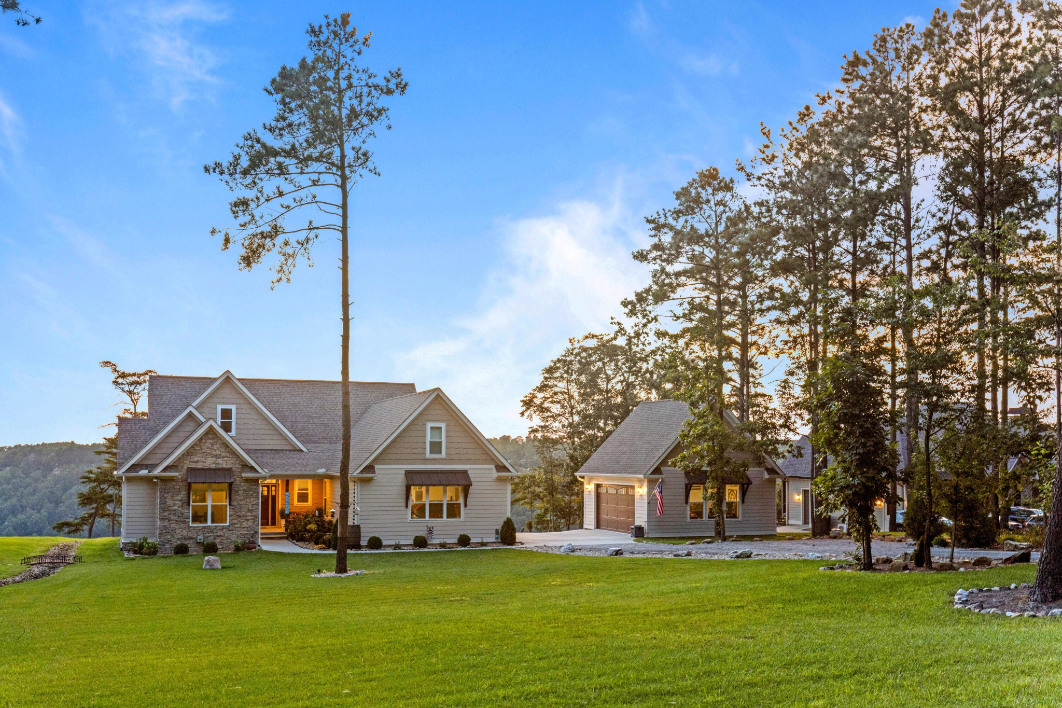
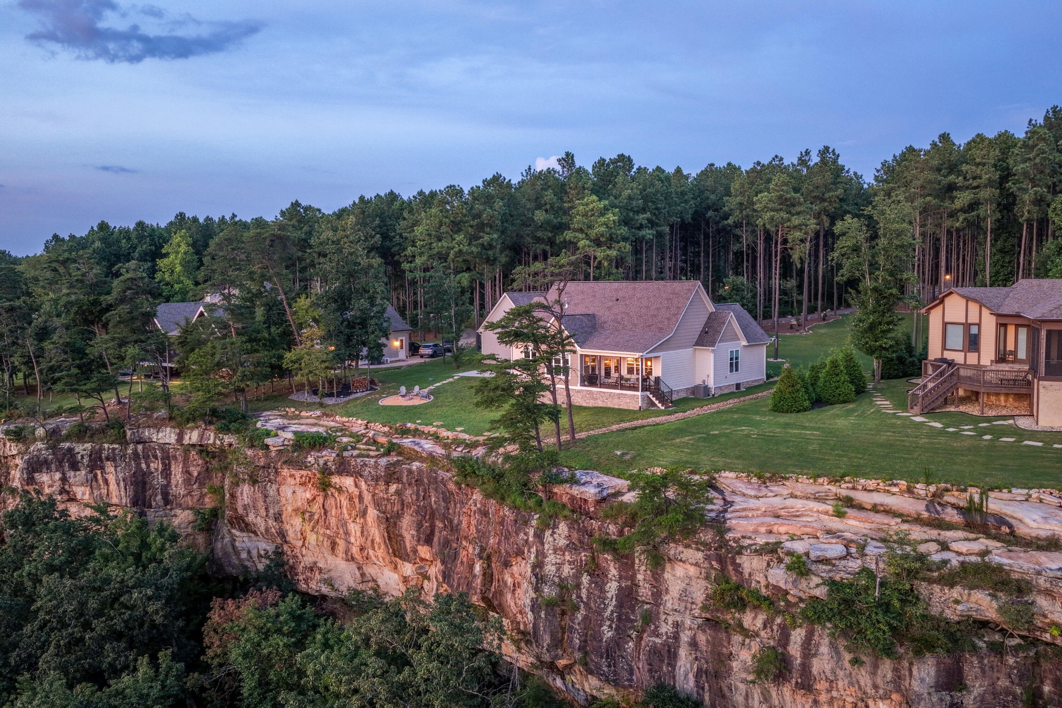
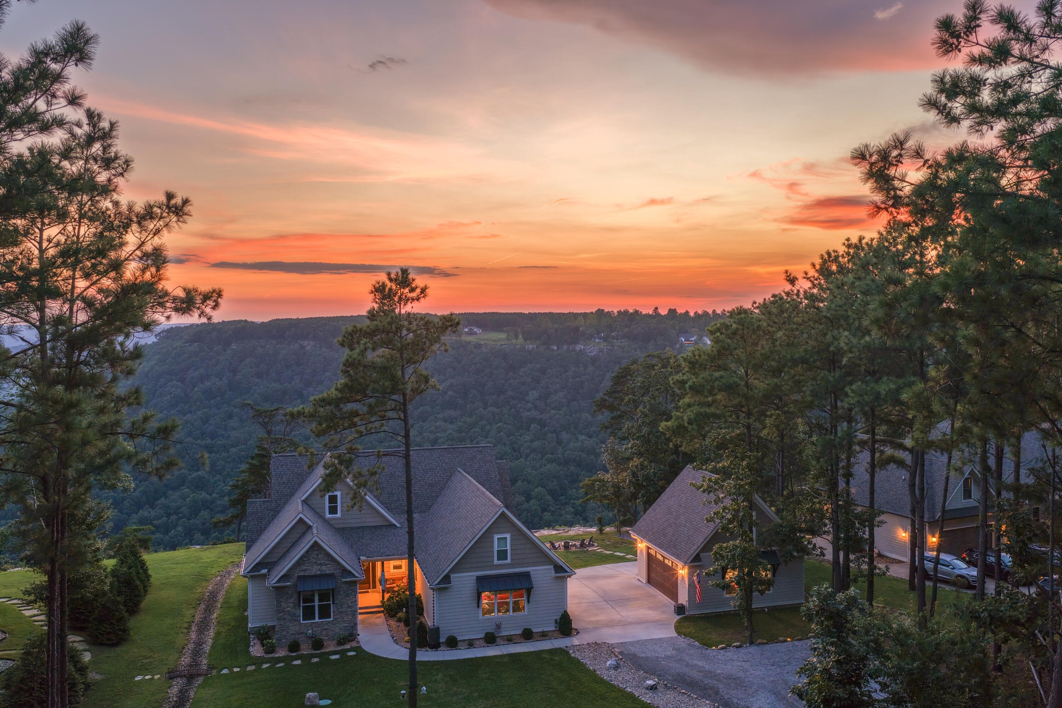
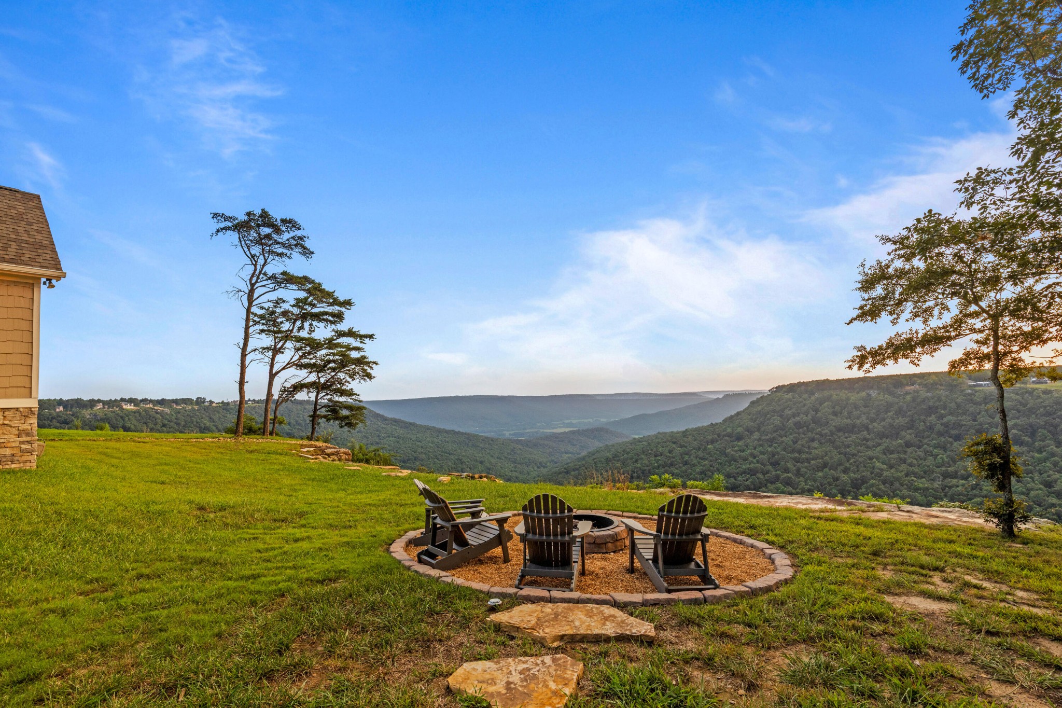
Welcome to 3745 Raulston Falls Road, a stunning craftsman-style home in the gated Jasper Highlands community, offering breathtaking bluff, mountain, and panoramic valley views from nearly 1.25 private acres. Built in 2023, this beautifully designed 3-bedroom, 2.5-bath home offers more than 2,200 square feet of spacious one-level living, combining modern luxury, thoughtful upgrades, and the natural beauty of the Tennessee mountains. The open-concept floor plan creates an inviting flow between the living room, dining area, and gourmet kitchen, making this home ideal for everyday living and entertaining. The spacious great room features soaring vaulted ceilings with exposed wood beams, a dramatic floor-to-ceiling stacked-stone fireplace, and expansive windows that frame spectacular bluff and valley views. The chef's kitchen is equipped with premium Monogram appliances, granite countertops, a designer tile backsplash, a large center island, sunny breakfast nook, and a separate formal dining room. Enjoy indoor-outdoor living from the covered rear porch, featuring a tongue-and-groove wood ceiling and incredible panoramic mountain and valley views. A covered front porch welcomes guests, while the stone fire pit patio with Adirondack seating provides the perfect setting for outdoor entertaining, relaxing at sunset, or enjoying evenings under the stars. The spacious primary bedroom serves as a private retreat with stunning views and a luxurious en suite bathroom featuring a freestanding soaking tub and large walk-in shower with dual shower heads. Two additional bedrooms offer flexible space for family, guests, or a home office. A stylish mudroom with custom built-in lockers provides convenient storage and functionality. The property also offers exceptional garage and storage space. The attached two-car garage includes attic access for potential future expansion, while the separate detached two-car garage is heated and cooled and features a dedicated dog wash stat

$7,651/mo

Est. mortgage payment based on a $1,150,000 home price.

All estimates are provided by Luxury Presence for informational purposes only. Actual amounts may vary.

Additional information

MLS® ID
3514106

Interior Features

Bedrooms
3
Bathrooms
2
Fireplace
Yes
Cooling
Yes
Heating
Yes
Basement
No

Exterior Features

Lot Size
1.22 Acres

Other Property Details

Taxes
$2,993
Tax Frequency
Annually
Association Fee Frequency
Yearly
Garage
Yes
View
Yes
55+/Senior Community
No

Listings courtesy of Middle Tennessee Regional Multiple Listing Service as distributed by MLS GRID

All information deemed reliable but not guaranteed and should be independently verified. All properties are subject to prior sale, change or withdrawal. Neither listing broker(s) nor Glenda Ritchie & Traci Markum shall be responsible for any typographical errors, misinformation, misprints and shall be held totally harmless. Properties displayed may be listed or sold by various participants in the MLS.

Based on information submitted to the MLS GRID as of 3:09 AM UTC on 9/29/2026. All data is obtained from various sources and may not have been verified by broker or MLS GRID. Supplied Open House Information is subject to change without notice. All information should be independently reviewed and verified for accuracy. Properties may or may not be listed by the office/agent presenting the information.

©2026
Middle Tennessee Regional Multiple Listing Service . All rights reserved.

DMCA Notice


Powered by Luxury Presence