Property photo 1
Property photo 2
Property photo 3
Property photo 4
Property photo 5
3 Beds
2 Baths
1,713 sqft

$469,900

1846 Pheasant Crossing Drive, Dandridge TN, 37725

Price per sqft$274.31
Built in2005
Property size1,713 sqft
Property typeResidential
Courtesy of Franklin Realty Inc, Melinda Hale Listing Contact: 4237657569

Overview

Active

Listed Sep 23, 2026

Updated 3 days ago

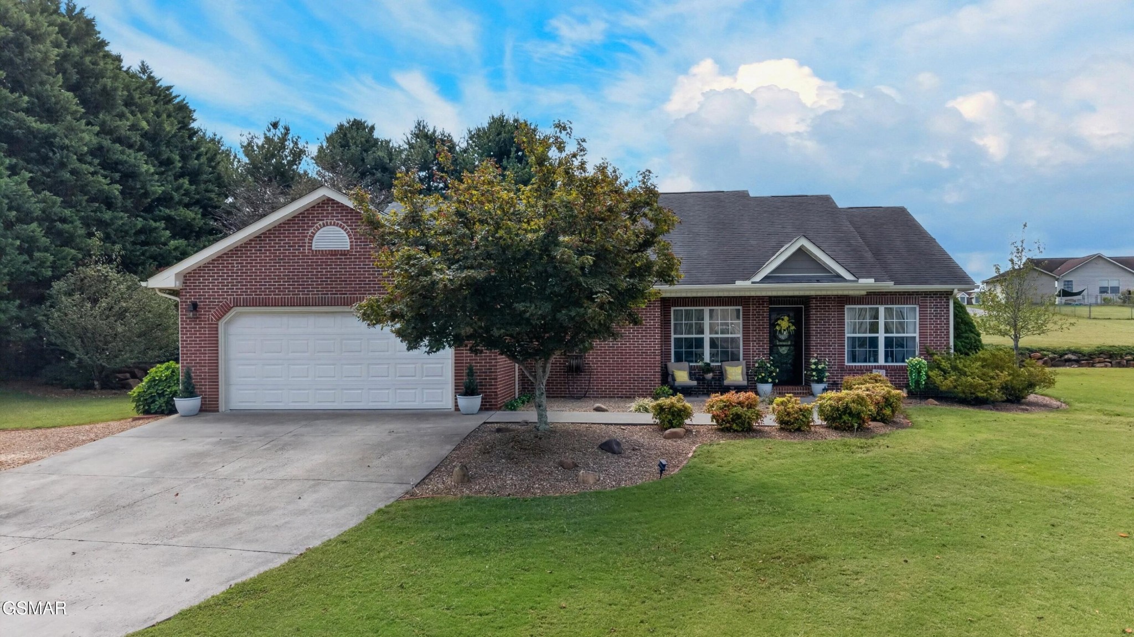
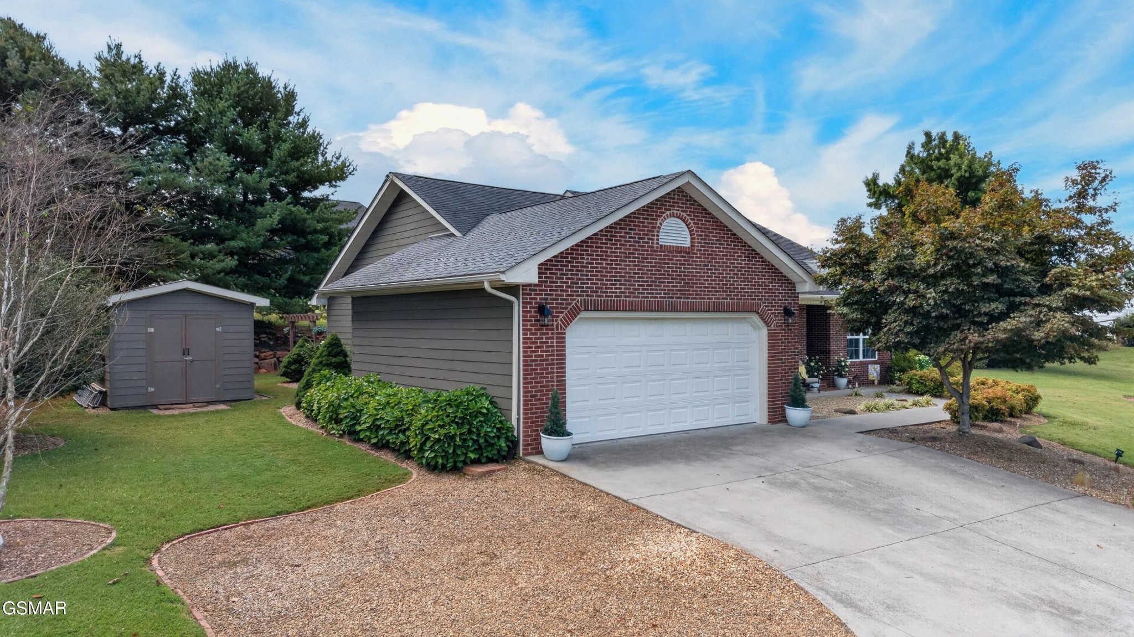
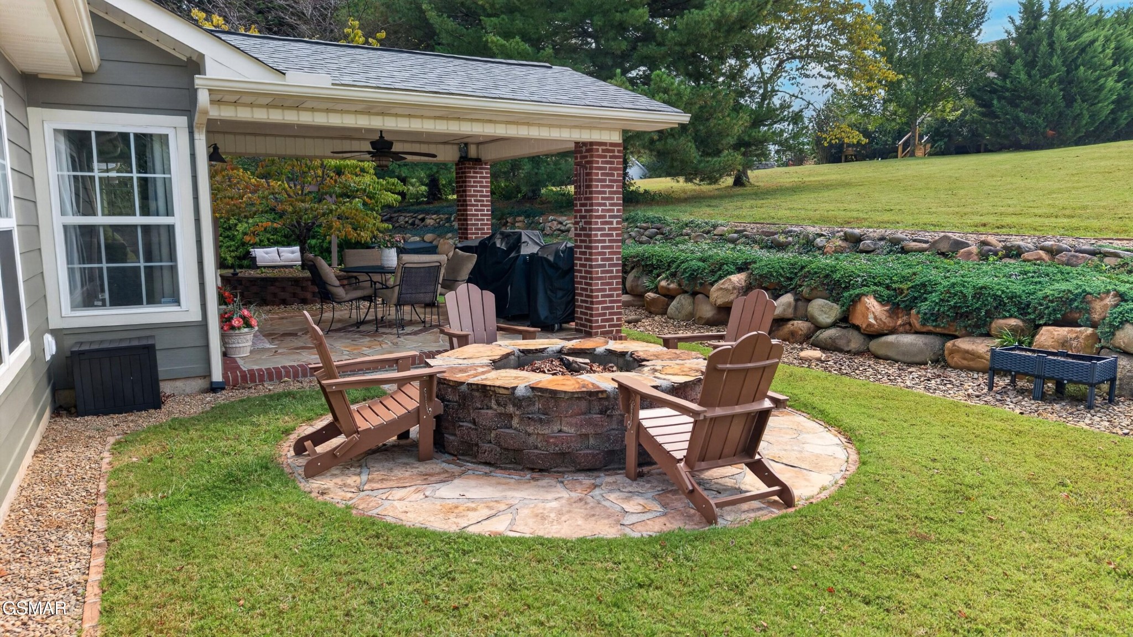
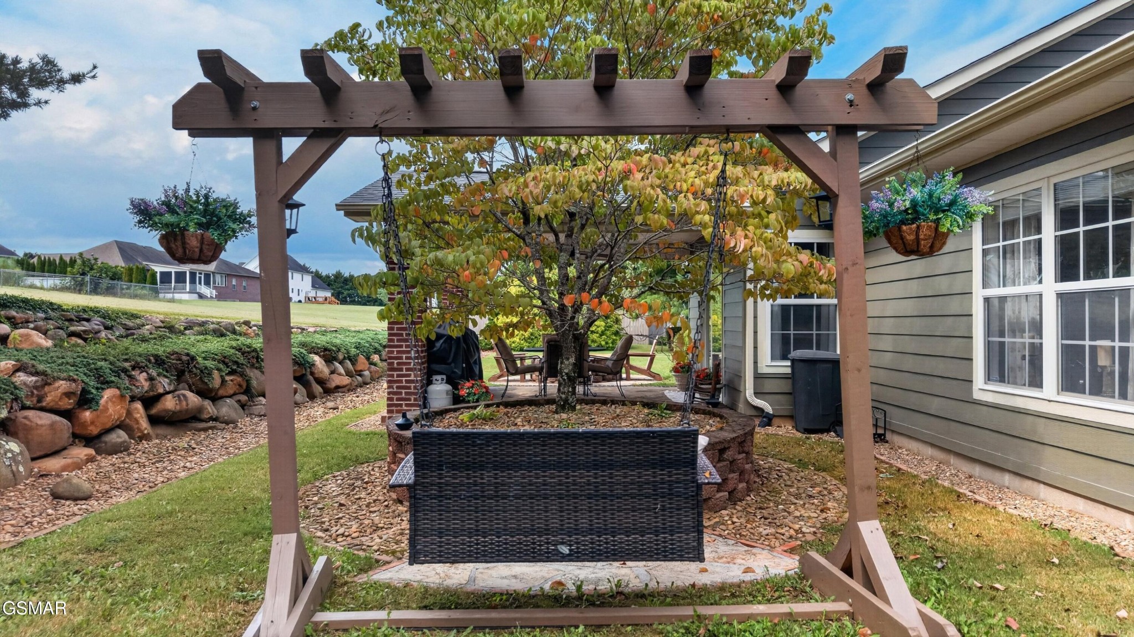
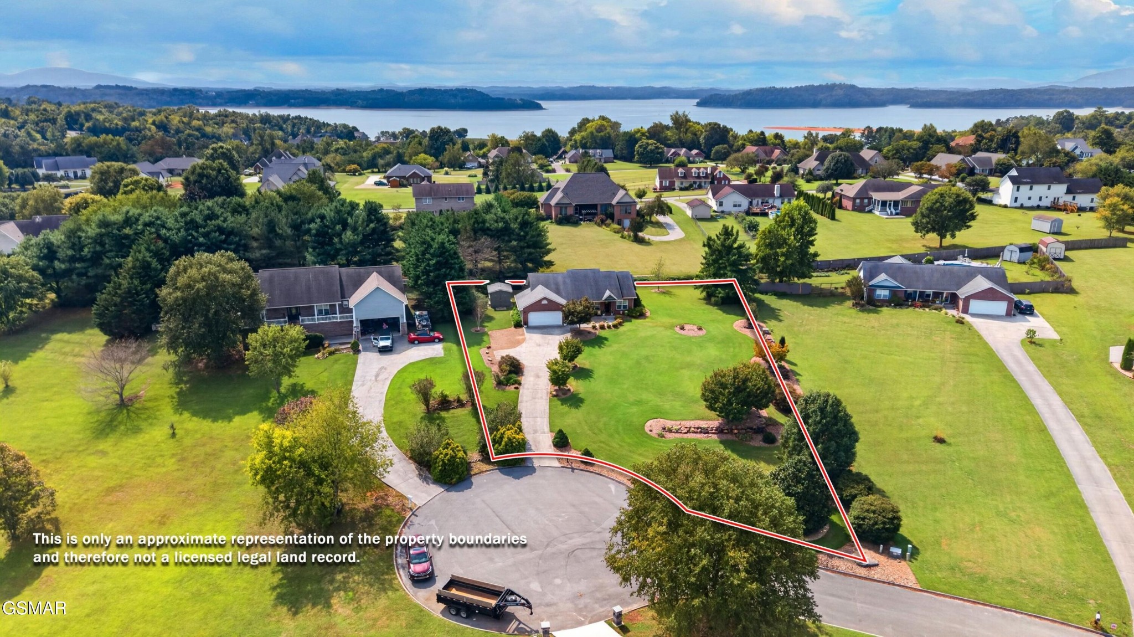
Welcome home to this beautifully maintained brick and fiber cement-sided home, tucked away in a desirable cul-de-sac and set on more than half an acre of manicured lawn. From the moment you arrive, the pride of ownership is evident--from the attractive landscaping and newer exterior color on the rear plank siding to the inviting covered rock patio with a portion uncovered, perfect for relaxing, grilling, or entertaining. There is plenty of parking, along with a spacious two-car garage featuring abundant built-in storage. For those who enjoy lake recreation, you'll love the convenience of having a public boat ramp less than a mile away, located just across from the subdivision entrance. Whether you enjoy boating, fishing, or simply spending time near the water, recreation is close at hand. Inside, the home welcomes you with beautiful ceramic tile flooring and an impressive hand-laid tile medallion at the entry. Just off the foyer is a versatile room that can easily serve as a home office, music room, hobby space, reading room, or quiet retreat. The well-appointed kitchen features a farmhouse sink, stainless steel appliances including a double oven, pantry, and easy-care laminate countertops, with convenient access to the garage for bringing groceries inside. Warm hardwood floors flow throughout the main living areas, including the inviting living room with its soaring cathedral ceiling and access to the covered back patio. The spacious primary suite offers two walk-in closets and a private ensuite bath with a tiled walk-in shower and double vanity. Two additional bedrooms provide comfortable space for family or guests, with one featuring a walk-in closet. A well-appointed guest bath with tub/shower combination serves the additional bedrooms. Additional highlights include a heat pump and water softener installed in 2021.

$3,126/mo

Est. mortgage payment based on a $469,900 home price.

All estimates are provided by Luxury Presence for informational purposes only. Actual amounts may vary.

Additional information

MLS® ID
3597994

Interior Features

Bedrooms
3
Bathrooms
2
Cooling
Yes
Heating
Yes
Basement
No

Exterior Features

Lot Size
0.68 Acres

Other Property Details

Taxes
$1,408
Tax Frequency
Annually
Association Fee Frequency
Yearly
Garage
Yes
55+/Senior Community
No

Listings courtesy of Middle Tennessee Regional Multiple Listing Service as distributed by MLS GRID

All information deemed reliable but not guaranteed and should be independently verified. All properties are subject to prior sale, change or withdrawal. Neither listing broker(s) nor Glenda Ritchie & Traci Markum shall be responsible for any typographical errors, misinformation, misprints and shall be held totally harmless. Properties displayed may be listed or sold by various participants in the MLS.

Based on information submitted to the MLS GRID as of 2:41 AM UTC on 10/7/2026. All data is obtained from various sources and may not have been verified by broker or MLS GRID. Supplied Open House Information is subject to change without notice. All information should be independently reviewed and verified for accuracy. Properties may or may not be listed by the office/agent presenting the information.

©2026
Middle Tennessee Regional Multiple Listing Service . All rights reserved.

DMCA Notice


Powered by Luxury Presence