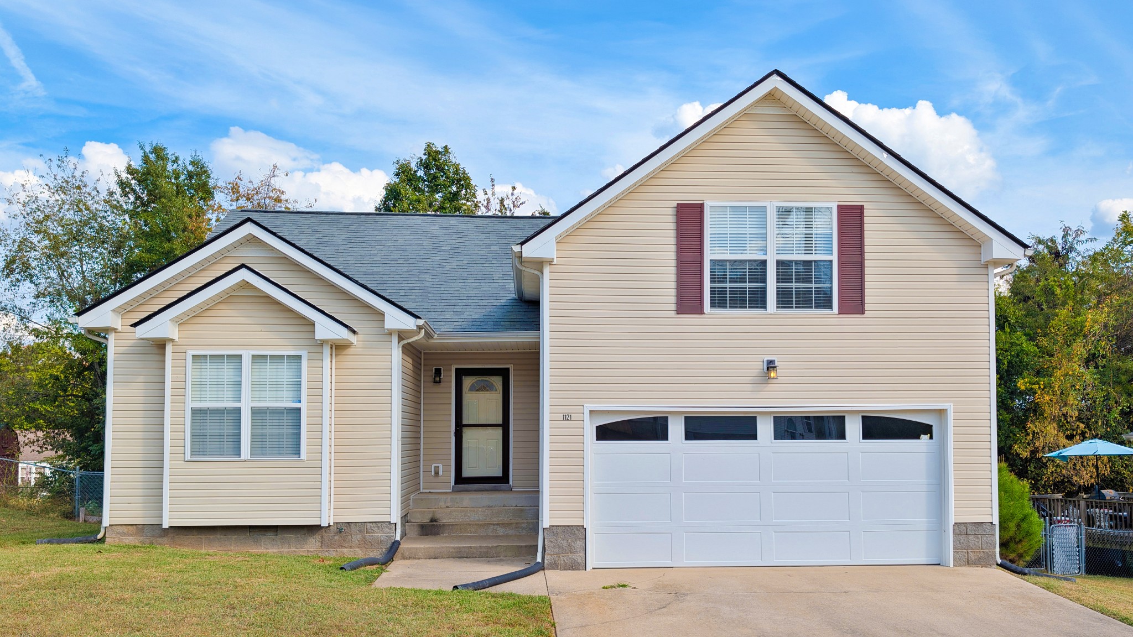
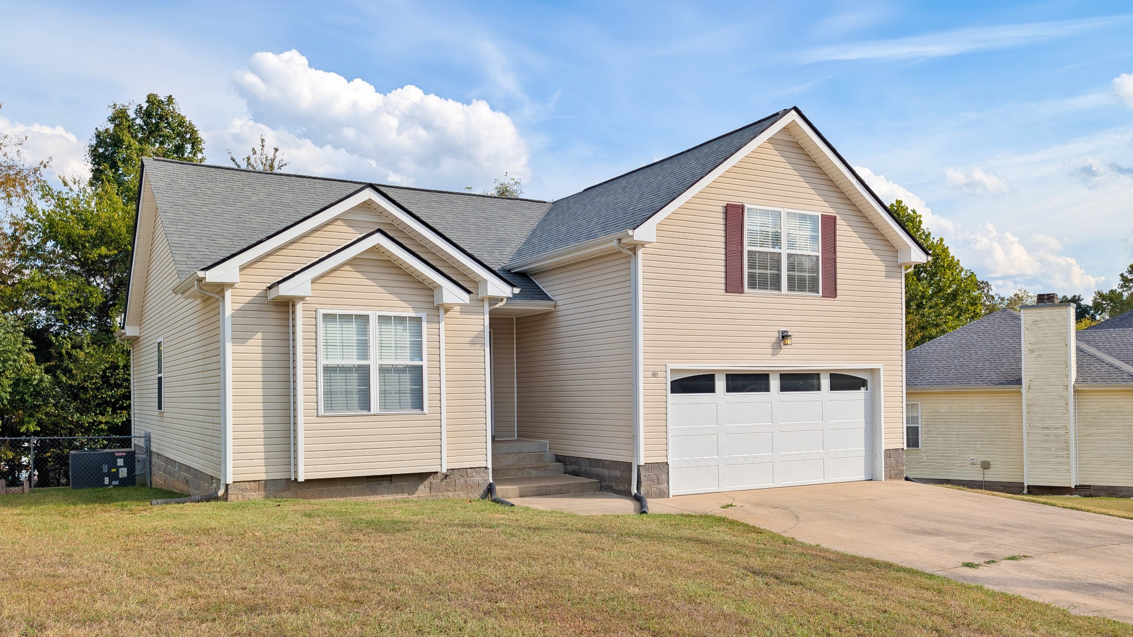
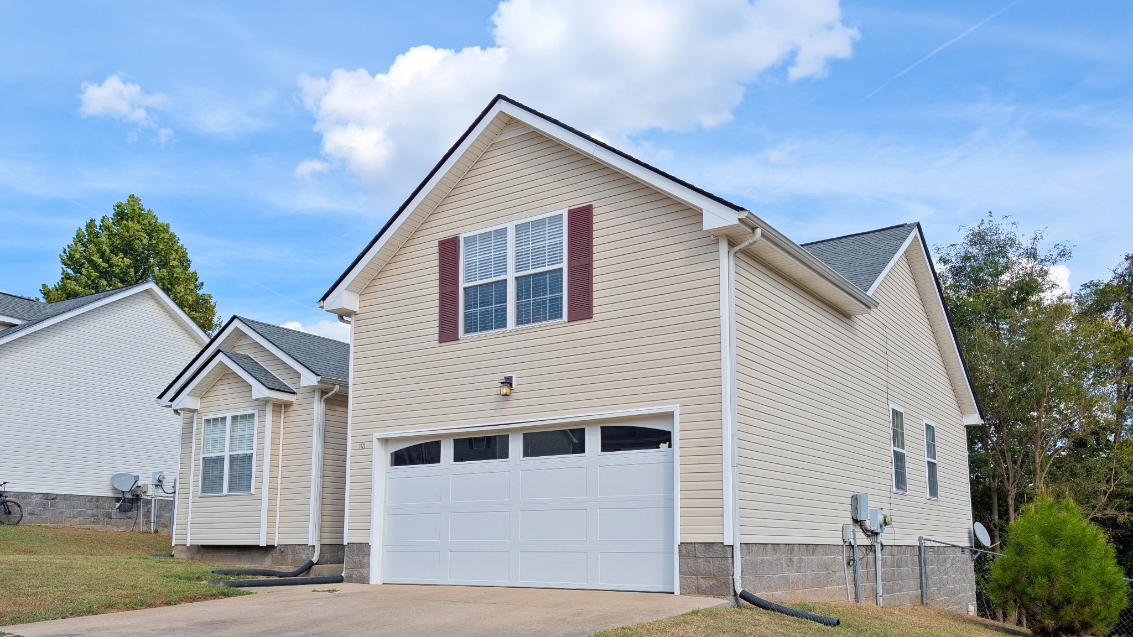
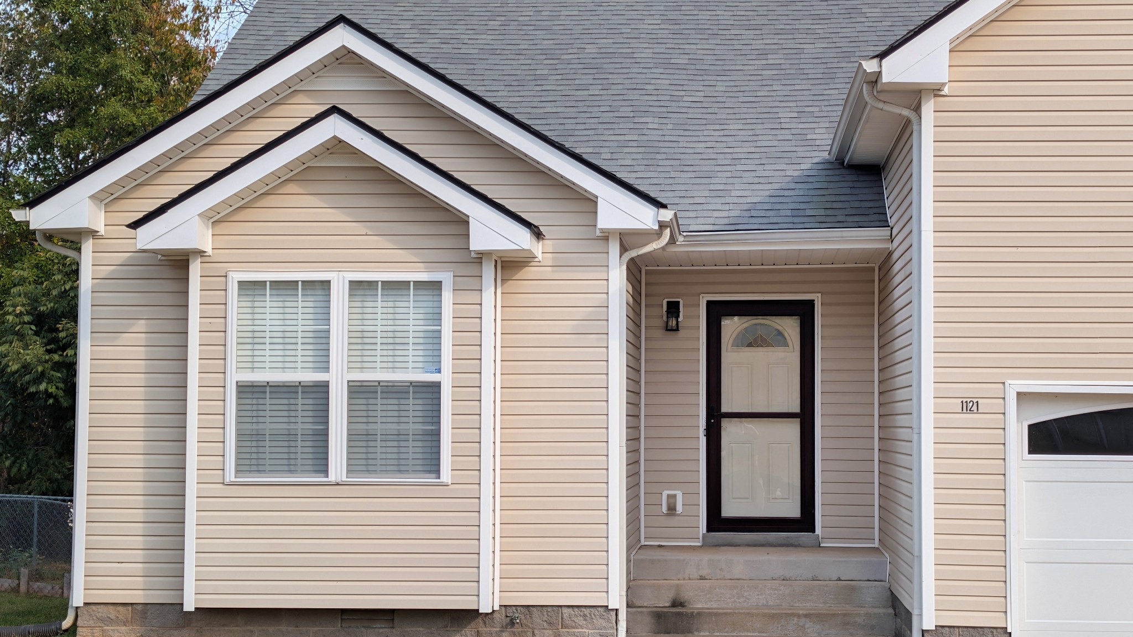
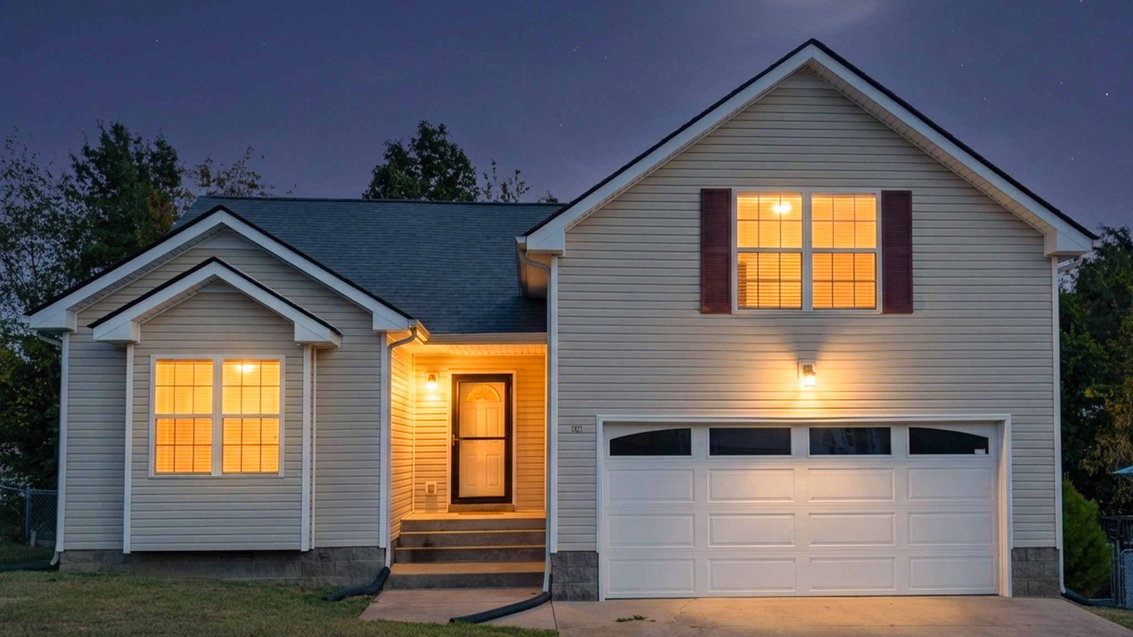
Property photo 1
Property photo 2
Property photo 3
Property photo 4
Property photo 5
3 Beds
2 Baths
1,652 sqft

$1,700/month

1121 Gunpoint Dr, Clarksville TN, 37042

Price per sqft$1.03
Built in2006
Property size1,652 sqft
Property typeResidential
Courtesy of PMI Clarksville, Larry Krieg Listing Contact: 9313786803

Overview

Active

Listed Oct 5, 2026

Updated 4 days ago

25% Discount on your first full month's rent with an approved application! Pioneering a new chapter of comfort and convenience, this charming residence at 1121 Gunpoint Drive in Clarksville, TN, perfectly blends modern living with timeless appeal. Spanning 1,652 square feet, this inviting home offers three spacious bedrooms and two full baths, providing ample space for relaxation and rejuvenation. The open floor plan is designed to maximize natural light and create a seamless flow between living spaces, perfect for both entertaining and everyday living. Each room is thoughtfully crafted and invites you to unwind and recharge. The well-appointed kitchen serves as the heart of the home, ready to inspire culinary adventures and family gatherings. Enjoy the added benefit of a vibrant community and the convenience of nearby amenities, ensuring that everything you need is within reach. Experience the serene ambiance of this delightful property, where every corner reflects warmth and style. Whether you're sipping morning coffee on the porch or hosting an evening dinner, this home promises moments of pure joy and cherished memories. Tenant is responsible for all utilities to include electric, water, sewer, gas, trash, etc. This home is zoned for West Creek Elementary School and Kenwood Middle & High School. All household pets are subject to approval. PMI Clarksville works with PetScreening to verify and approve all requests for reasonable accommodations from applicants with Emotional Support and/or Service Animals. REALTORS - IF YOU WOULD LIKE TO SCHEDULE AN AGENT-LED SELF-SHOWING FOR YOUR CLIENT, PLEASE CHECK THE REALTOR REMARKS ON OUR MLS LISTING.

Additional information

MLS® ID
3611778
Available from
October 12, 2026

Interior Features

Bedrooms
3
Bathrooms
2
Fireplace
Yes
Cooling
Yes
Heating
Yes
Basement
No

Other Property Details

Garage
Yes
55+/Senior Community
No

Listings courtesy of Middle Tennessee Regional Multiple Listing Service as distributed by MLS GRID

All information deemed reliable but not guaranteed and should be independently verified. All properties are subject to prior sale, change or withdrawal. Neither listing broker(s) nor Glenda Ritchie & Traci Markum shall be responsible for any typographical errors, misinformation, misprints and shall be held totally harmless. Properties displayed may be listed or sold by various participants in the MLS.

Based on information submitted to the MLS GRID as of 3:36 AM UTC on 10/6/2026. All data is obtained from various sources and may not have been verified by broker or MLS GRID. Supplied Open House Information is subject to change without notice. All information should be independently reviewed and verified for accuracy. Properties may or may not be listed by the office/agent presenting the information.

©2026
Middle Tennessee Regional Multiple Listing Service . All rights reserved.

DMCA Notice


Powered by Luxury Presence