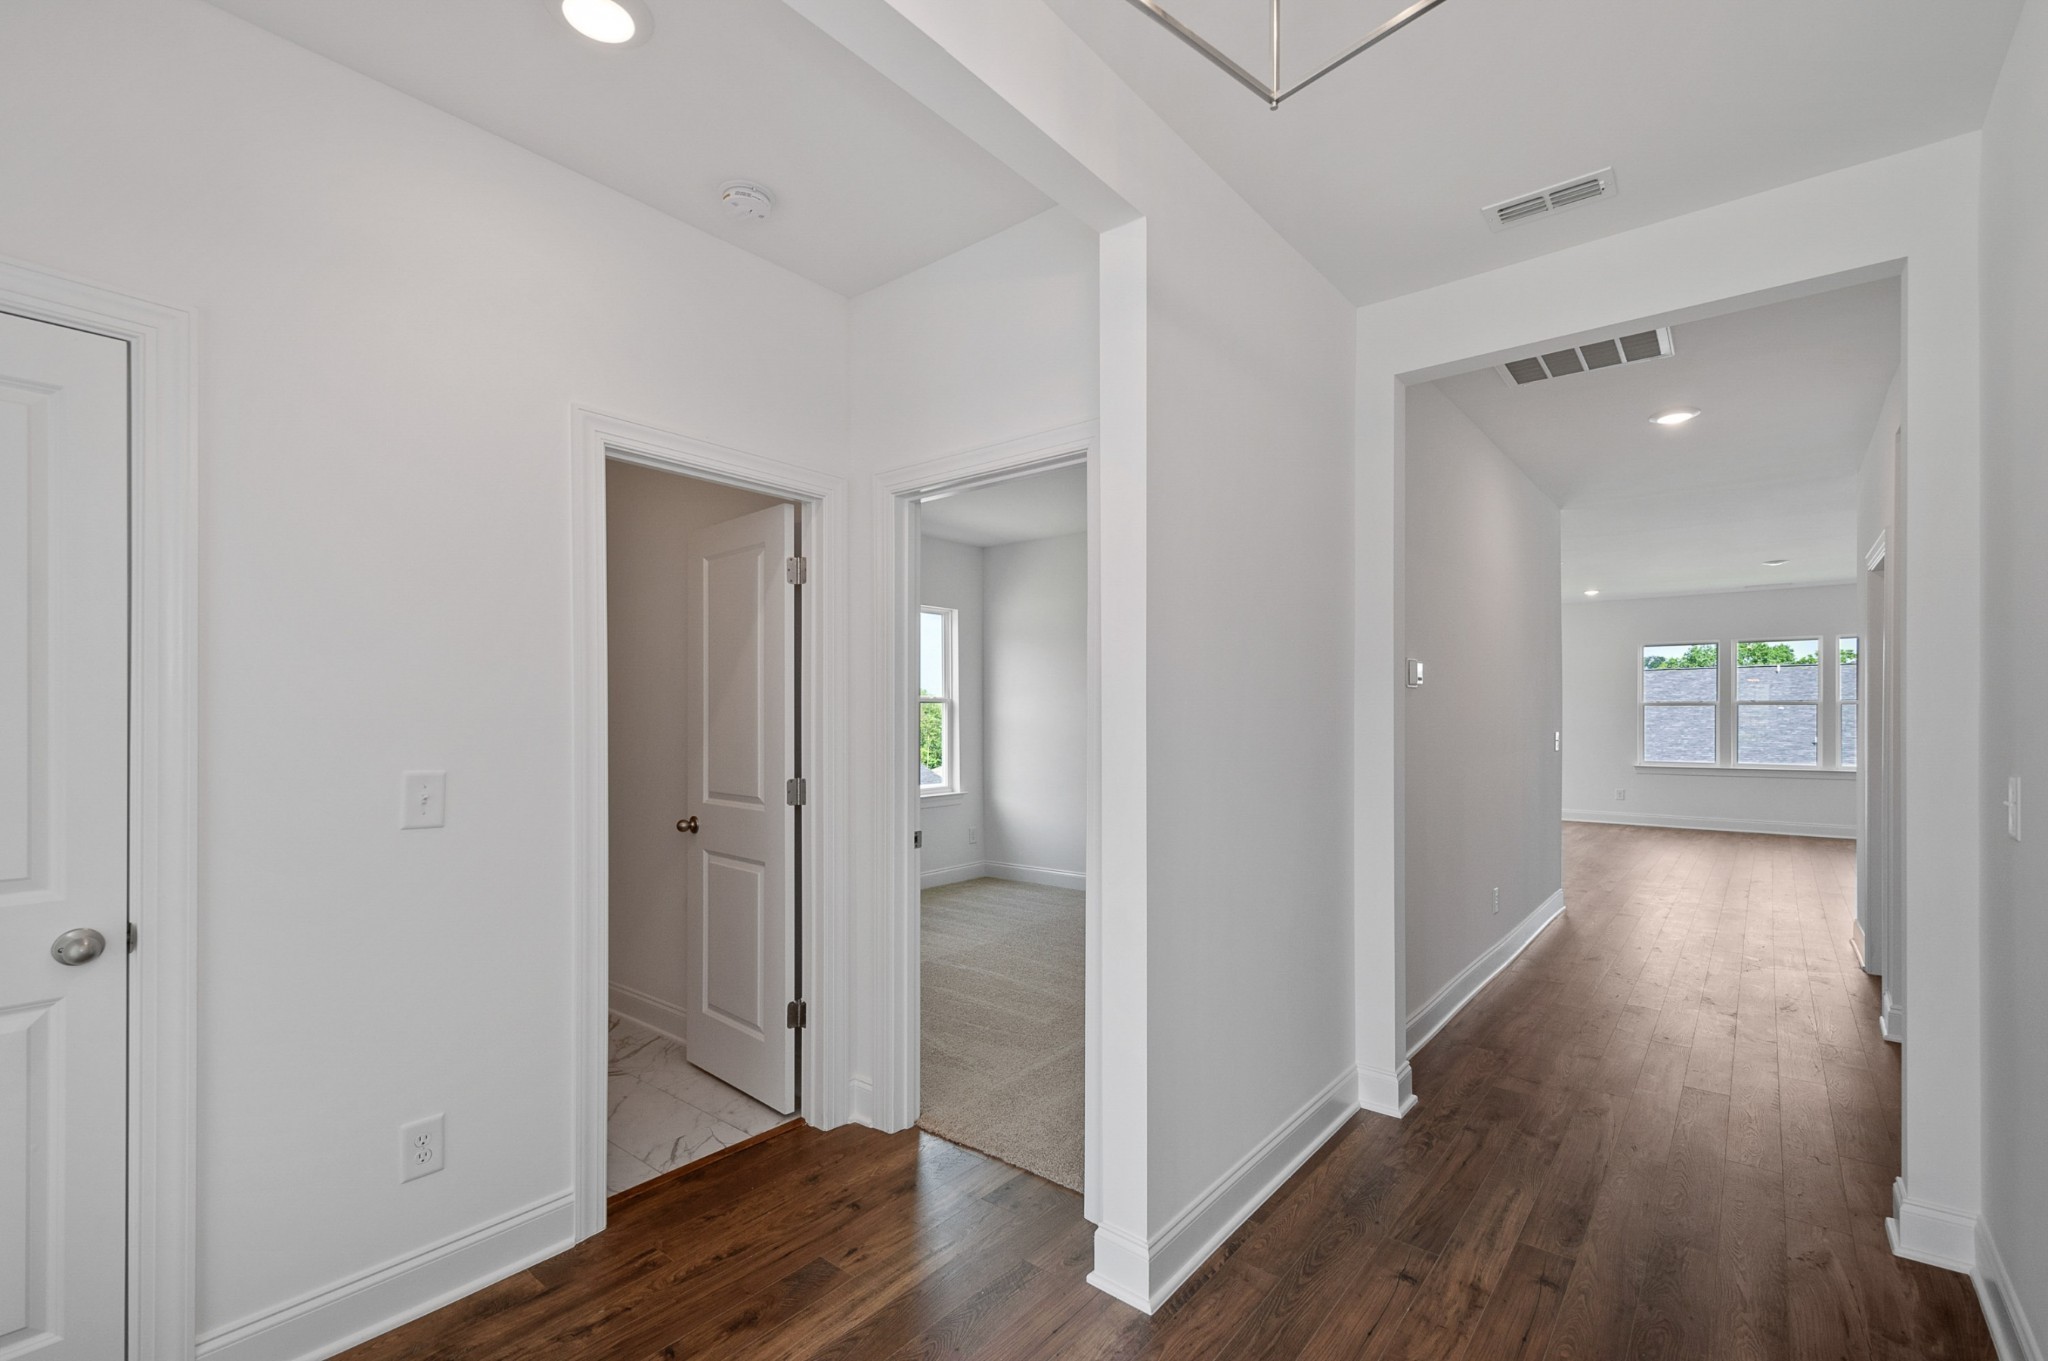
Property photo 1
Property photo 2
Property photo 3
Property photo 4
Property photo 5
3 Beds
2 Baths
1,860 sqft

$499,990

101 Riverview Run, Madison TN, 37115

Price per sqft$268.81
Built in2026
Property size1,860 sqft
Property typeResidential
Courtesy of Patterson Company, LLC, Jazzlyn J Heath Listing Contact: 6157235705

Overview

Active

Listed Sep 20, 2026

Updated 16h ago

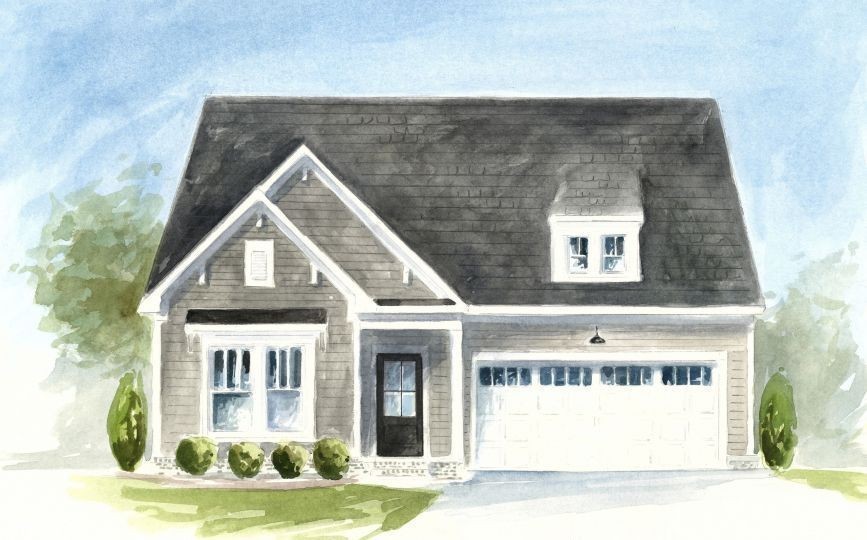
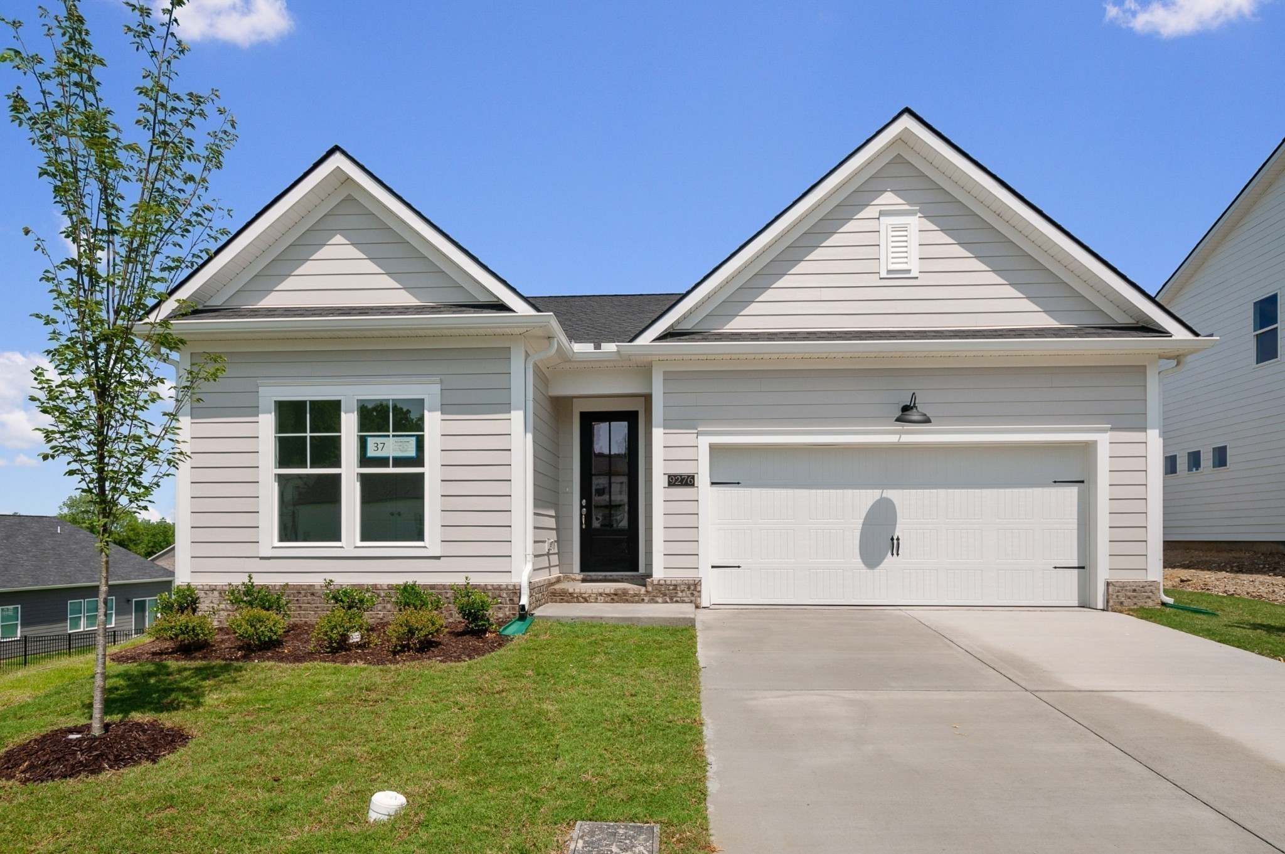
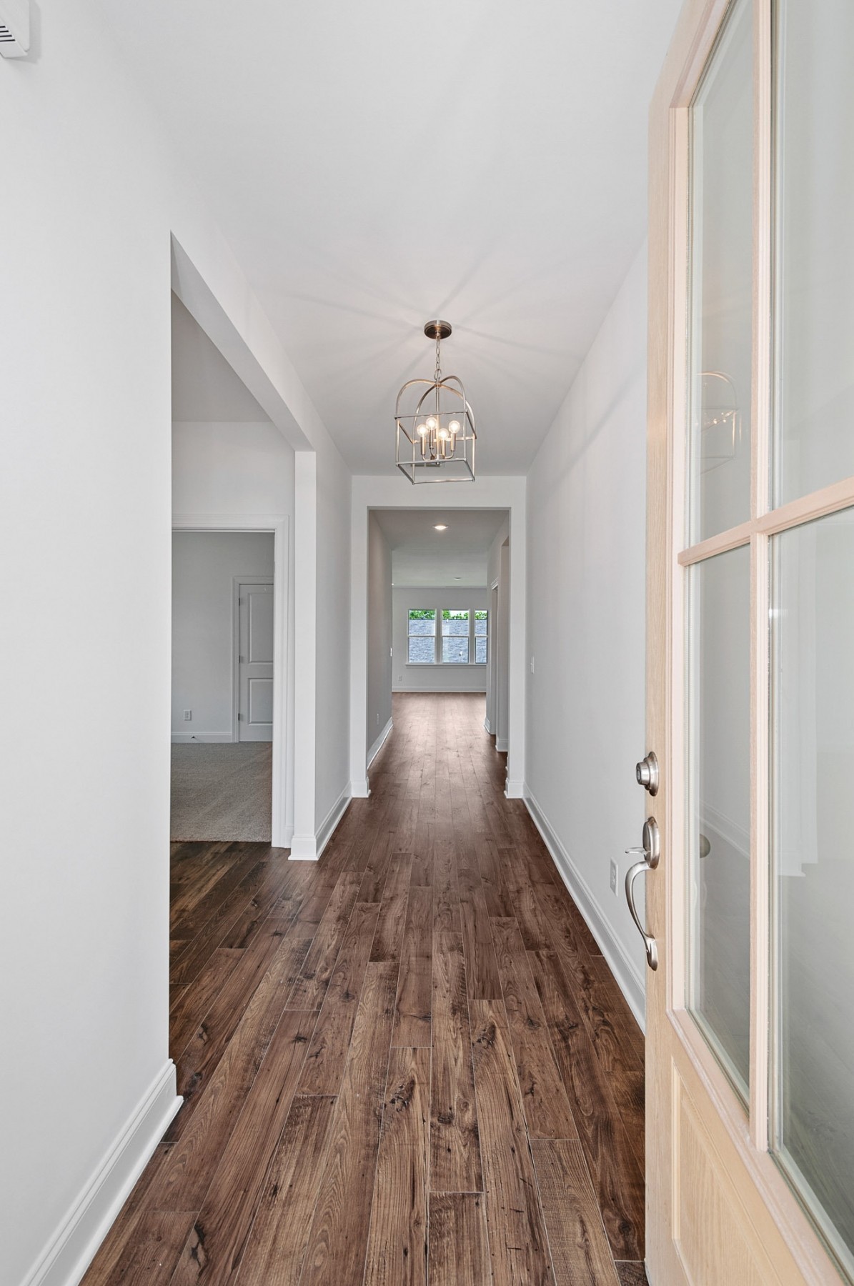
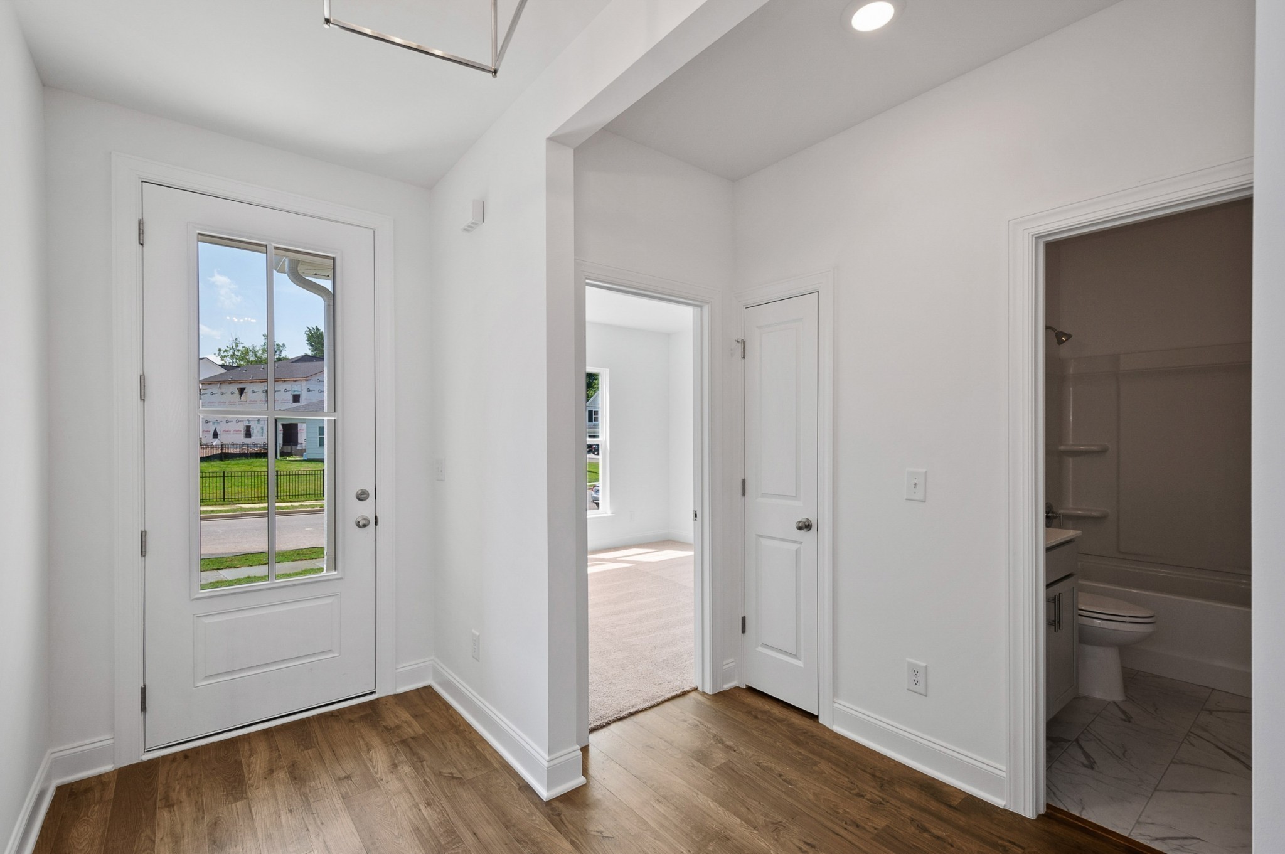
FALL SAVINGS EVENT – $10,000 IN FLEX CASH ON ALL PRESALES WITH USE OF PREFERRED LENDER FOR A LIMITED TIME! Build your Ocoee from the ground up in Riverview and enjoy the ease of single-level living in a home designed around your lifestyle! This thoughtfully designed Patterson Company plan offers a desirable split-bedroom layout, creating privacy for guests, family, or a dedicated work-from-home retreat. At the heart of the home, a 10' ceiling great room flows seamlessly into the open kitchen and dining area, filling the space with natural light and making everyday living feel easy and connected. A flexible front room offers endless possibilities, including a home office, hobby space, reading lounge, or stylish bar. The private owner's suite sits quietly at the rear and includes a generous walk-in closet and well-appointed bath for a true retreat. Step outside to a peaceful rear patio, perfect for morning coffee or unwinding under Tennessee skies. With a presale, you have the opportunity to personalize available finishes and explore options like a rear covered patio, drop zone, or third-car garage to suit your lifestyle. Nestled along the Cumberland River, Riverview offers a tranquil, tucked-away setting with modern curb appeal and thoughtfully designed homes. Enjoy sidewalks, a walking path, playground, and the convenience of being minutes from city amenities. Explore available homesites, discover your personalization options, and start planning your Ocoee at Riverview today!

$3,326/mo

Est. mortgage payment based on a $499,990 home price.

All estimates are provided by Luxury Presence for informational purposes only. Actual amounts may vary.

Additional information

MLS® ID
3520183

Interior Features

Bedrooms
3
Bathrooms
2
Cooling
Yes
Heating
Yes
Basement
No

Other Property Details

Taxes
$3,900
Tax Frequency
Annually
Association Fee Frequency
Monthly
Secondary Association Fee
$400
Garage
Yes
Pets Allowed
Yes
New Construction
Yes
55+/Senior Community
No

Listings courtesy of Middle Tennessee Regional Multiple Listing Service as distributed by MLS GRID

All information deemed reliable but not guaranteed and should be independently verified. All properties are subject to prior sale, change or withdrawal. Neither listing broker(s) nor Glenda Ritchie & Traci Markum shall be responsible for any typographical errors, misinformation, misprints and shall be held totally harmless. Properties displayed may be listed or sold by various participants in the MLS.

Based on information submitted to the MLS GRID as of 9:06 PM UTC on 10/10/2026. All data is obtained from various sources and may not have been verified by broker or MLS GRID. Supplied Open House Information is subject to change without notice. All information should be independently reviewed and verified for accuracy. Properties may or may not be listed by the office/agent presenting the information.

©2026
Middle Tennessee Regional Multiple Listing Service . All rights reserved.

DMCA Notice


Powered by Luxury Presence