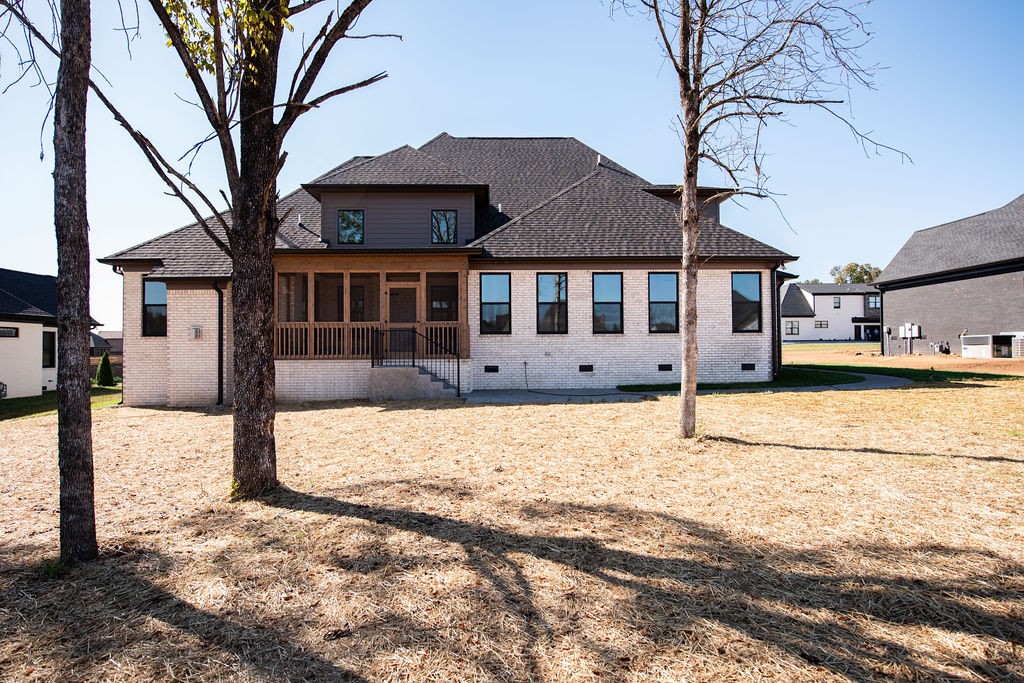
Property photo 1
Property photo 2
Property photo 3
Property photo 4
Property photo 5
4 Beds
5 Baths
4,024 sqft

$1,432,000

884 Harrisburg Ln, Mount Juliet TN, 37122

Price per sqft$355.86
Built in2026
Property size4,024 sqft
Property typeResidential
Courtesy of R. Earheart Jr. Real Estate, Linda Osborne Listing Contact: 6156362451

Overview

Active

Listed Oct 8, 2026

Updated 41h ago

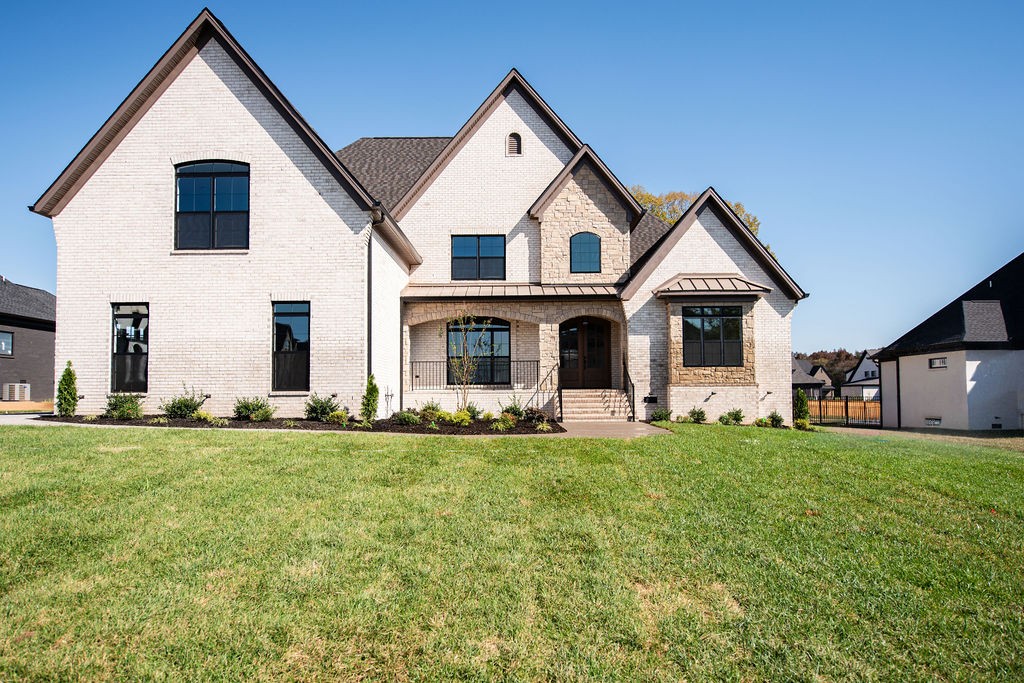
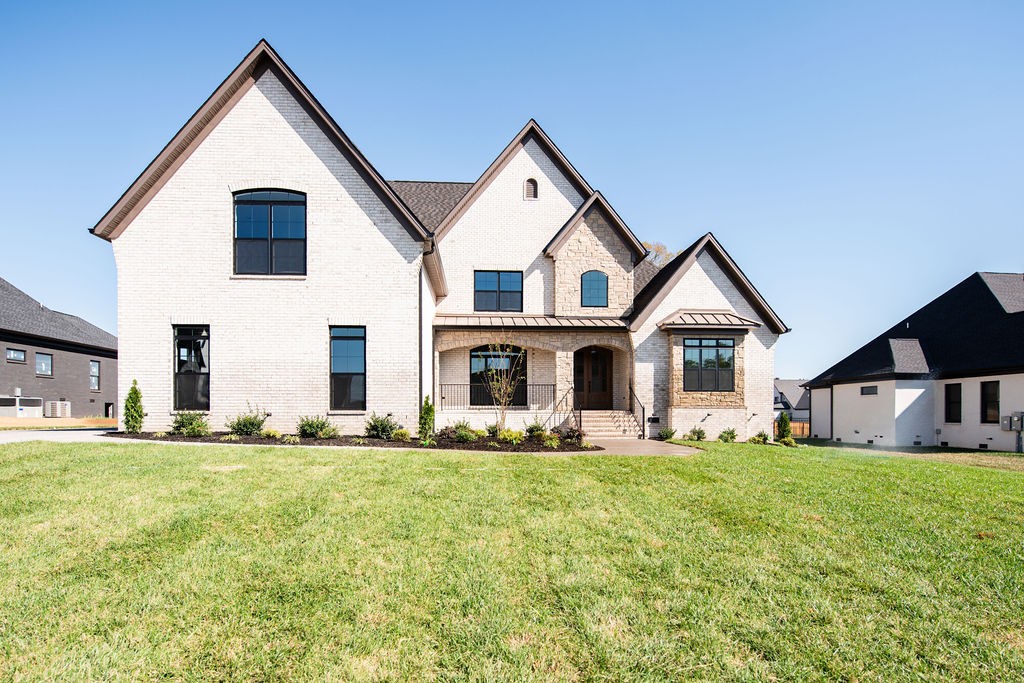
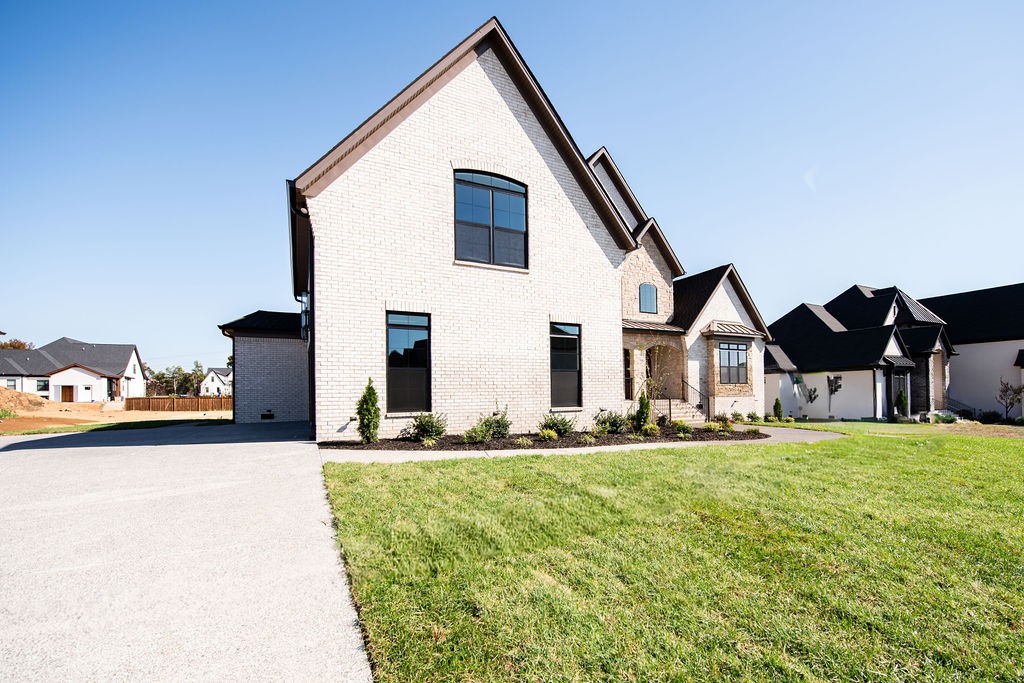
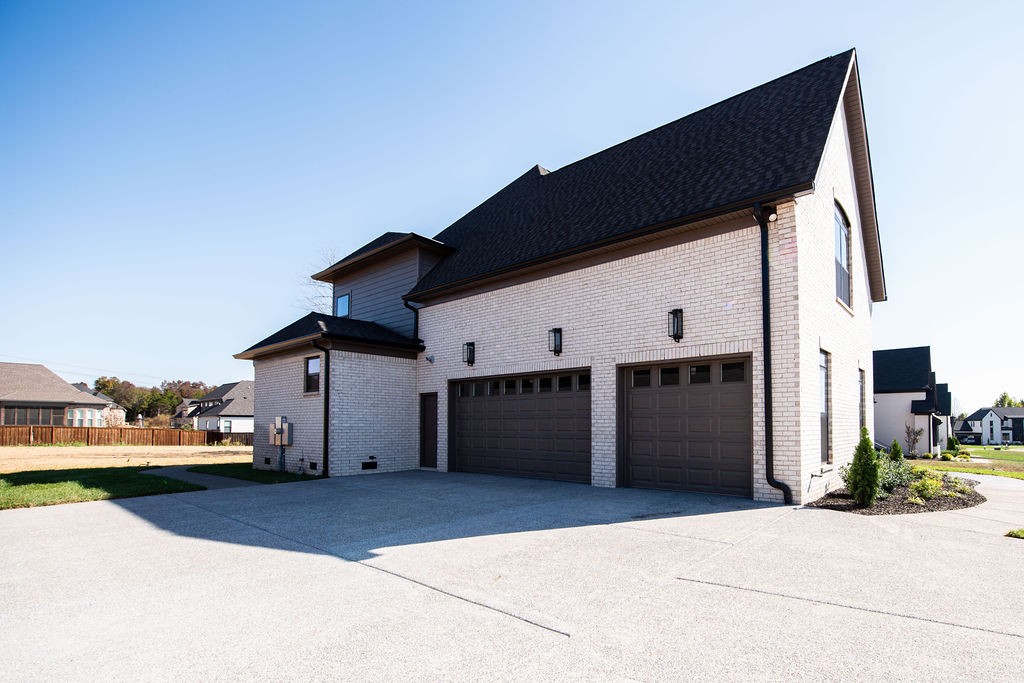
Universal Builders Custom Spec Home in Wright Farms – Plan #2954T11! One of the FINAL FIVE new-construction homes ever to be built in Wright Farms! These homes complete the community’s final phase, creating a rare opportunity to own a brand-new home in this established neighborhood. This stunning home offers 4 bedrooms and 4.5 baths with high-end finishes throughout. The main level features a luxurious primary suite with sitting area and gas fireplace, a second bedroom with ensuite bath and walk-in closet, and a private study with custom built-ins and glass French doors. The vaulted great room showcases a dramatic floor-to-ceiling stone gas fireplace. The upgraded kitchen features quartz countertops, full-height quartz backsplash, custom real-wood cabinetry, Thermador appliances including refrigerator, double-oven gas range, and pot filler. The spa-inspired primary bath offers a shower with rain can, dual shower heads, body sprays and handheld wand, double vanities, and freestanding soaking tub. The oversized primary closet includes custom built-ins. Upstairs features two additional bedrooms with walk-in closets, including one with an ensuite bath, a second office or hobby room, and a spacious bonus room over the 3-car garage with wet bar, sink, and under-cabinet beverage cooler. Additional highlights include a tankless water heater, epoxied garage floors, screened-in covered porch, and sod in the front and side yards. Enjoy luxury, functionality, and timeless design in desirable Wright Farms. With only five new-construction homes remaining in the final phase and no future phases planned, this is a limited opportunity to own new construction in this sought-after community!

$9,527/mo

Est. mortgage payment based on a $1,432,000 home price.

All estimates are provided by Luxury Presence for informational purposes only. Actual amounts may vary.

Additional information

MLS® ID
3615336
Available since
October 8, 2026

Interior Features

Bedrooms
4
Bathrooms
5
Cooling
Yes
Heating
Yes
Basement
No

Exterior Features

Lot Size
0.57 Acres

Other Property Details

Taxes
$483
Tax Frequency
Annually
Association Fee Frequency
Yearly
Garage
Yes
New Construction
Yes
55+/Senior Community
No

Listings courtesy of Middle Tennessee Regional Multiple Listing Service as distributed by MLS GRID

All information deemed reliable but not guaranteed and should be independently verified. All properties are subject to prior sale, change or withdrawal. Neither listing broker(s) nor Glenda Ritchie & Traci Markum shall be responsible for any typographical errors, misinformation, misprints and shall be held totally harmless. Properties displayed may be listed or sold by various participants in the MLS.

Based on information submitted to the MLS GRID as of 4:29 AM UTC on 10/9/2026. All data is obtained from various sources and may not have been verified by broker or MLS GRID. Supplied Open House Information is subject to change without notice. All information should be independently reviewed and verified for accuracy. Properties may or may not be listed by the office/agent presenting the information.

©2026
Middle Tennessee Regional Multiple Listing Service . All rights reserved.

DMCA Notice


Powered by Luxury Presence