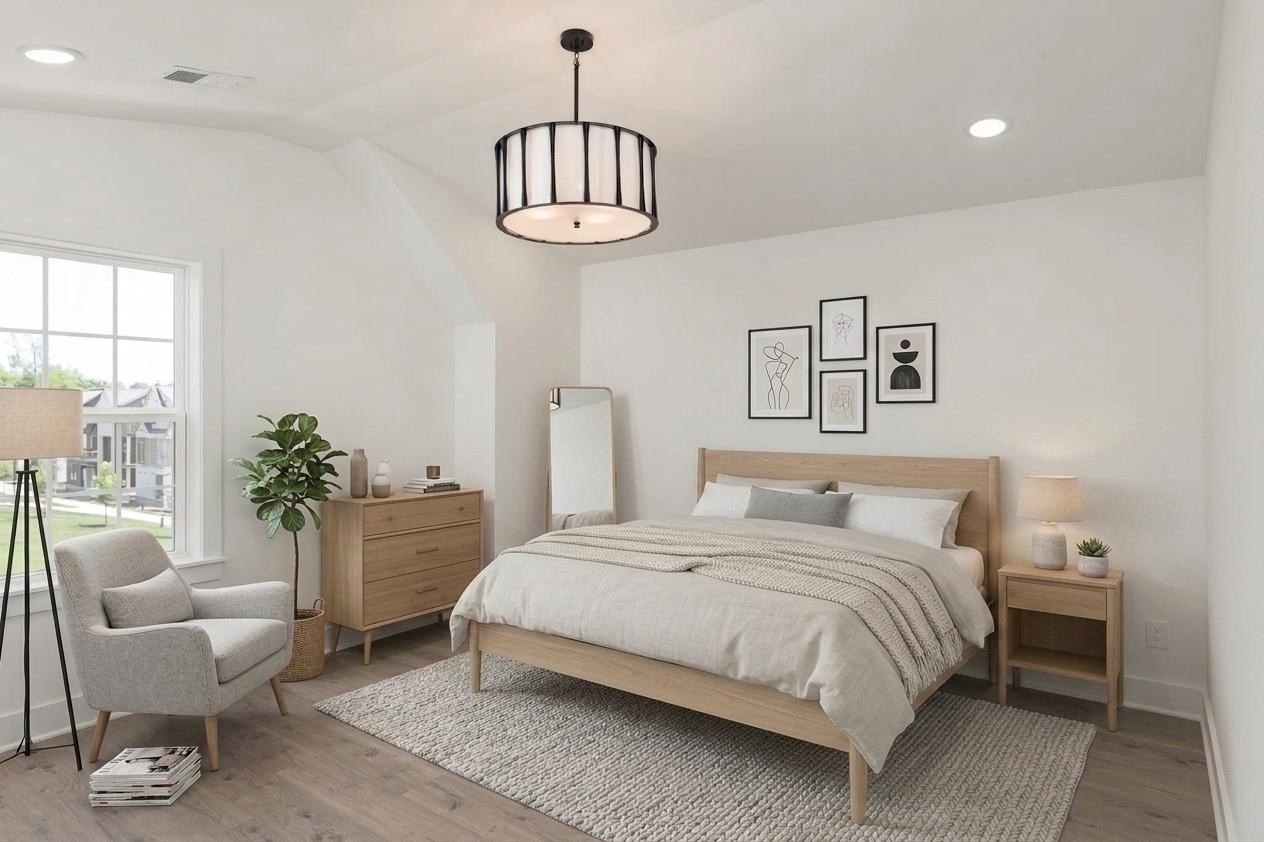
Property photo 1
Property photo 2
Property photo 3
Property photo 4
Property photo 5
3 Beds
4 Baths
1,828 sqft

$588,750

504 Edwin St, Nashville TN, 37207

Price per sqft$322.07
Built in2026
Property size1,828 sqft
Property typeResidential
Courtesy of Legacy South Brokerage, Jennifer Chapman Listing Contact: 6155514505

Overview

Active

Listed Oct 9, 2026

Updated 2 days ago

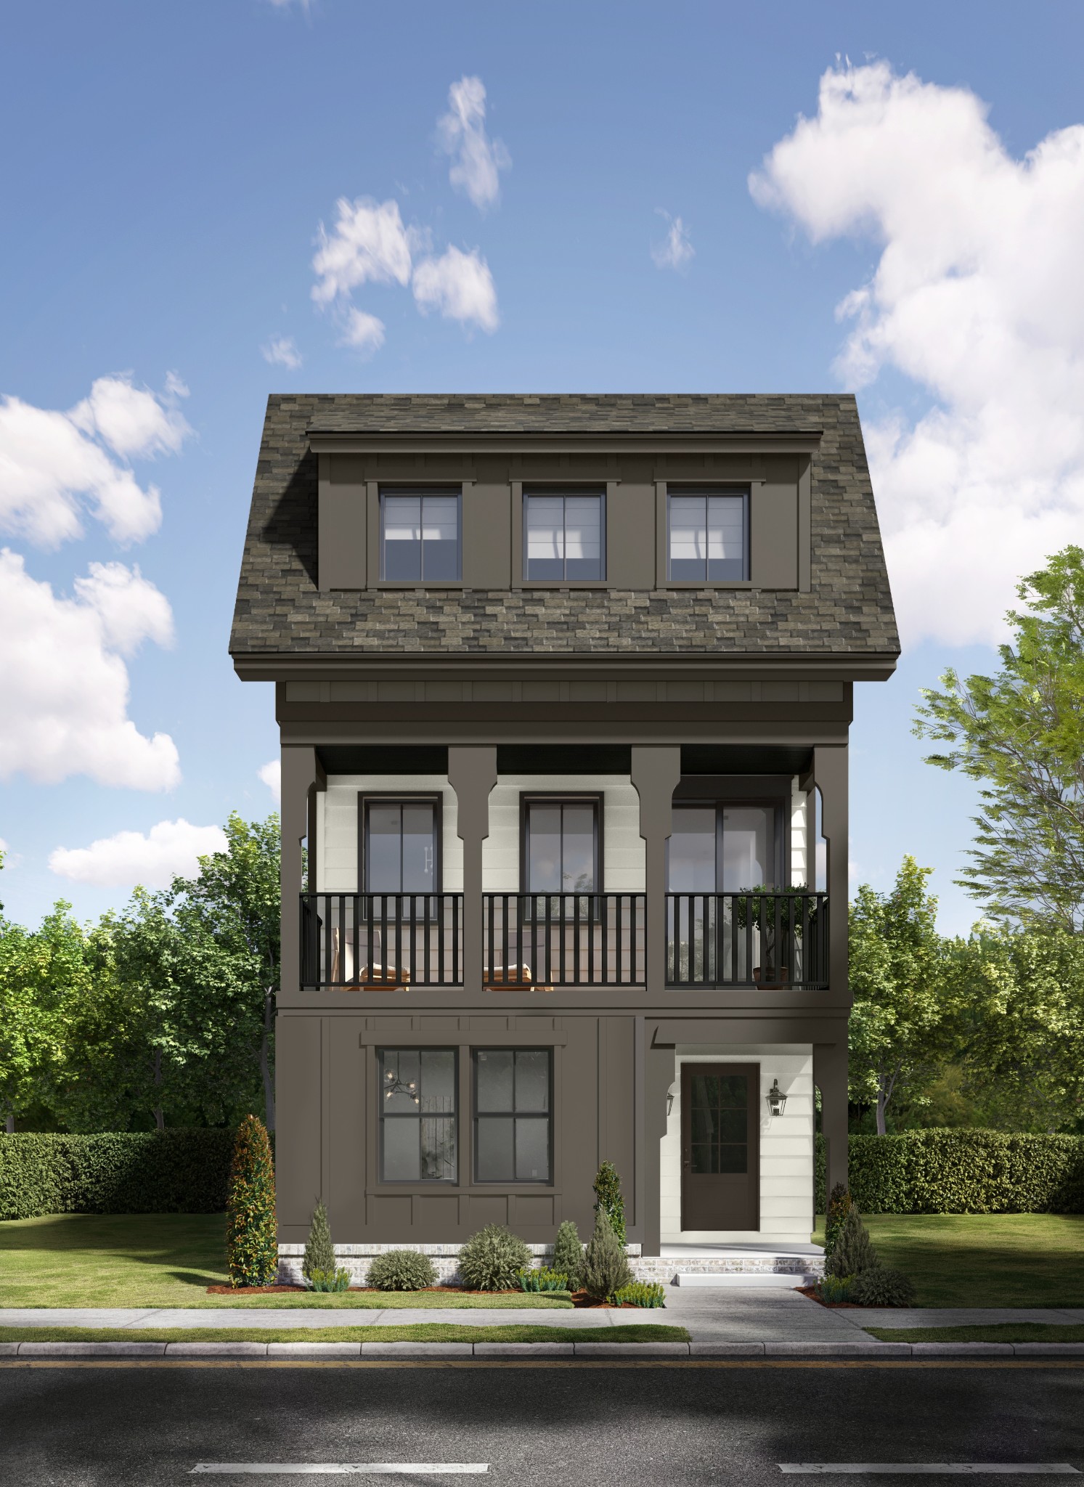
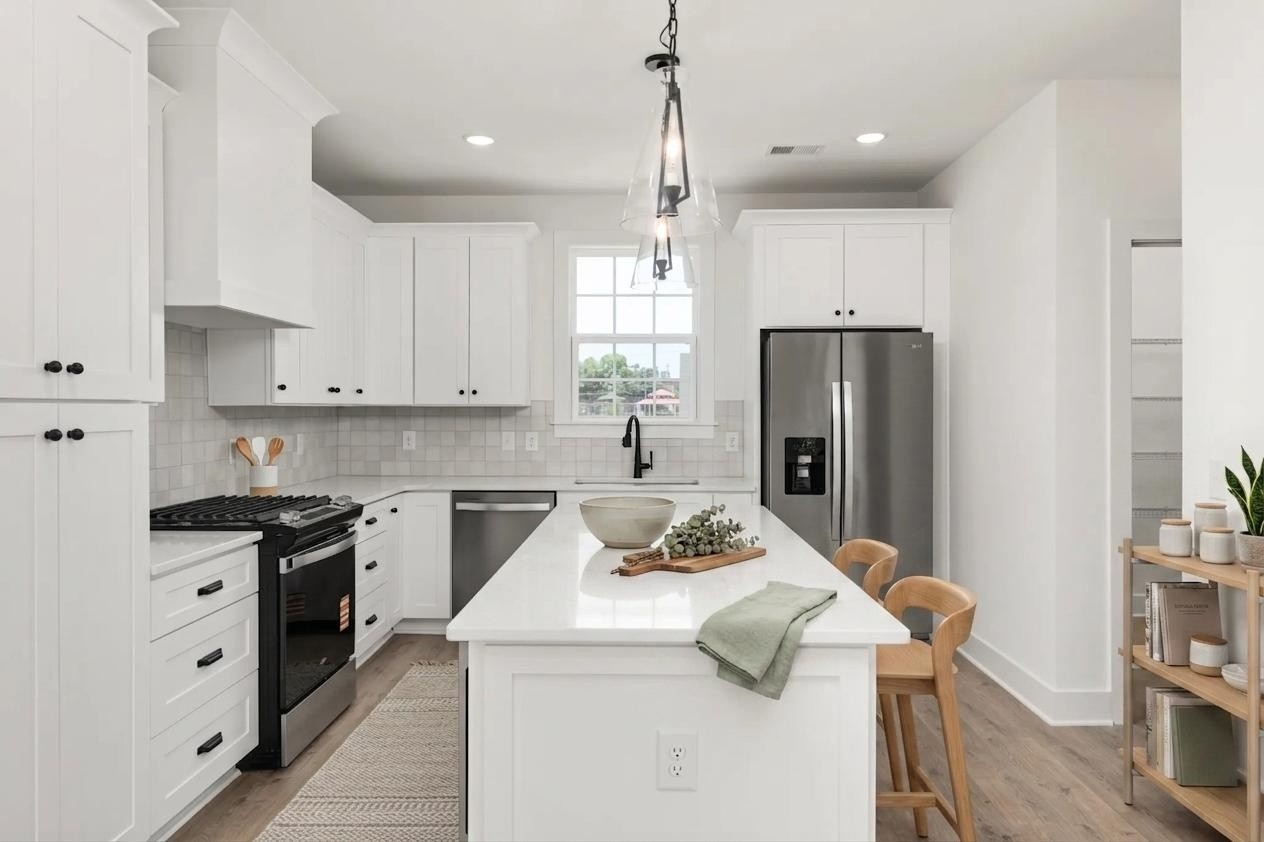
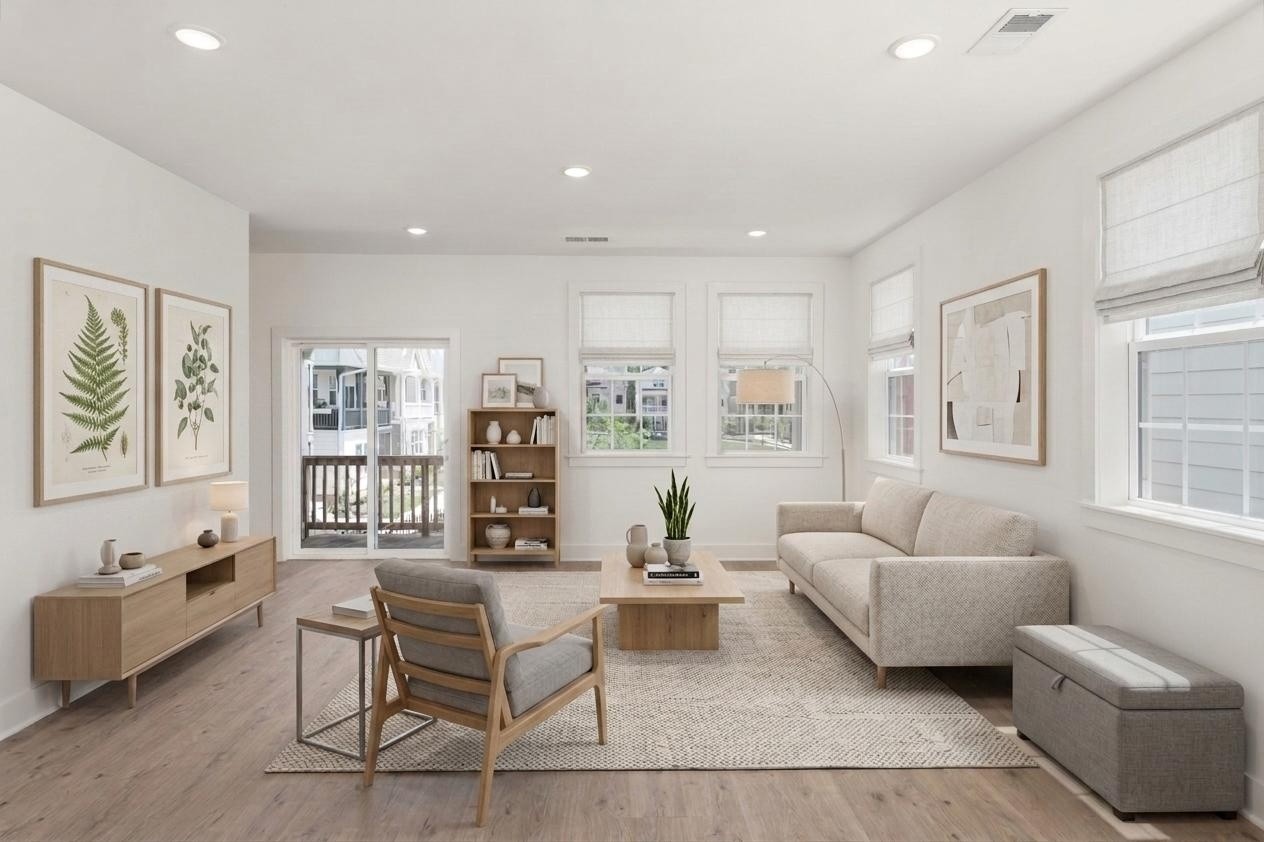
COMPLETION DECEMBER 2026!! Discover The Camden at Highland Gardens, a three-story home that pairs modern design with flexible living spaces and the energy of East Nashville. With 3 bedrooms, 3.5 bathrooms, and a two-car garage, The Camden gives every level a purpose. The heart of the home is the expansive second-floor living level, anchored by a kitchen designed for real entertaining, with generous prep space and seamless flow into the dining and living areas. Covered outdoor living extends the space outside, creating an easy spot for morning coffee or evening gatherings. Upstairs, the third floor offers private bedroom retreats, including a primary suite with a double vanity and walk-in shower, giving you comfort and separation at the end of the day. The first floor adds a private bedroom with a full bath that adapts easily for guests, a home office, or everyday flex space. Located in Highland Gardens, a gated community in East Nashville, The Camden offers a neighborhood setting just minutes from downtown Nashville. Enjoy easy access to East Nashville's restaurants, entertainment, nightlife, parks, and local favorites. Community amenities include a dog park and fire pit, creating additional spaces to connect, relax, and enjoy the neighborhood. The Camden is a home designed around the way you live, work, entertain, and unwind. Experience modern three-story living in one of Nashville's most exciting neighborhoods.

$3,917/mo

Est. mortgage payment based on a $588,750 home price.

All estimates are provided by Luxury Presence for informational purposes only. Actual amounts may vary.

Additional information

MLS® ID
3615659
Available from
December 7, 2026

Interior Features

Bedrooms
3
Bathrooms
4
Cooling
Yes
Heating
Yes
Basement
No

Other Property Details

Taxes
$1
Tax Frequency
Annually
Association Fee Frequency
Monthly
Secondary Association Fee
$300
Garage
Yes
Pets Allowed
Yes
New Construction
Yes
55+/Senior Community
No

Listings courtesy of Middle Tennessee Regional Multiple Listing Service as distributed by MLS GRID

All information deemed reliable but not guaranteed and should be independently verified. All properties are subject to prior sale, change or withdrawal. Neither listing broker(s) nor Glenda Ritchie & Traci Markum shall be responsible for any typographical errors, misinformation, misprints and shall be held totally harmless. Properties displayed may be listed or sold by various participants in the MLS.

Based on information submitted to the MLS GRID as of 4:11 PM UTC on 10/9/2026. All data is obtained from various sources and may not have been verified by broker or MLS GRID. Supplied Open House Information is subject to change without notice. All information should be independently reviewed and verified for accuracy. Properties may or may not be listed by the office/agent presenting the information.

©2026
Middle Tennessee Regional Multiple Listing Service . All rights reserved.

DMCA Notice


Powered by Luxury Presence