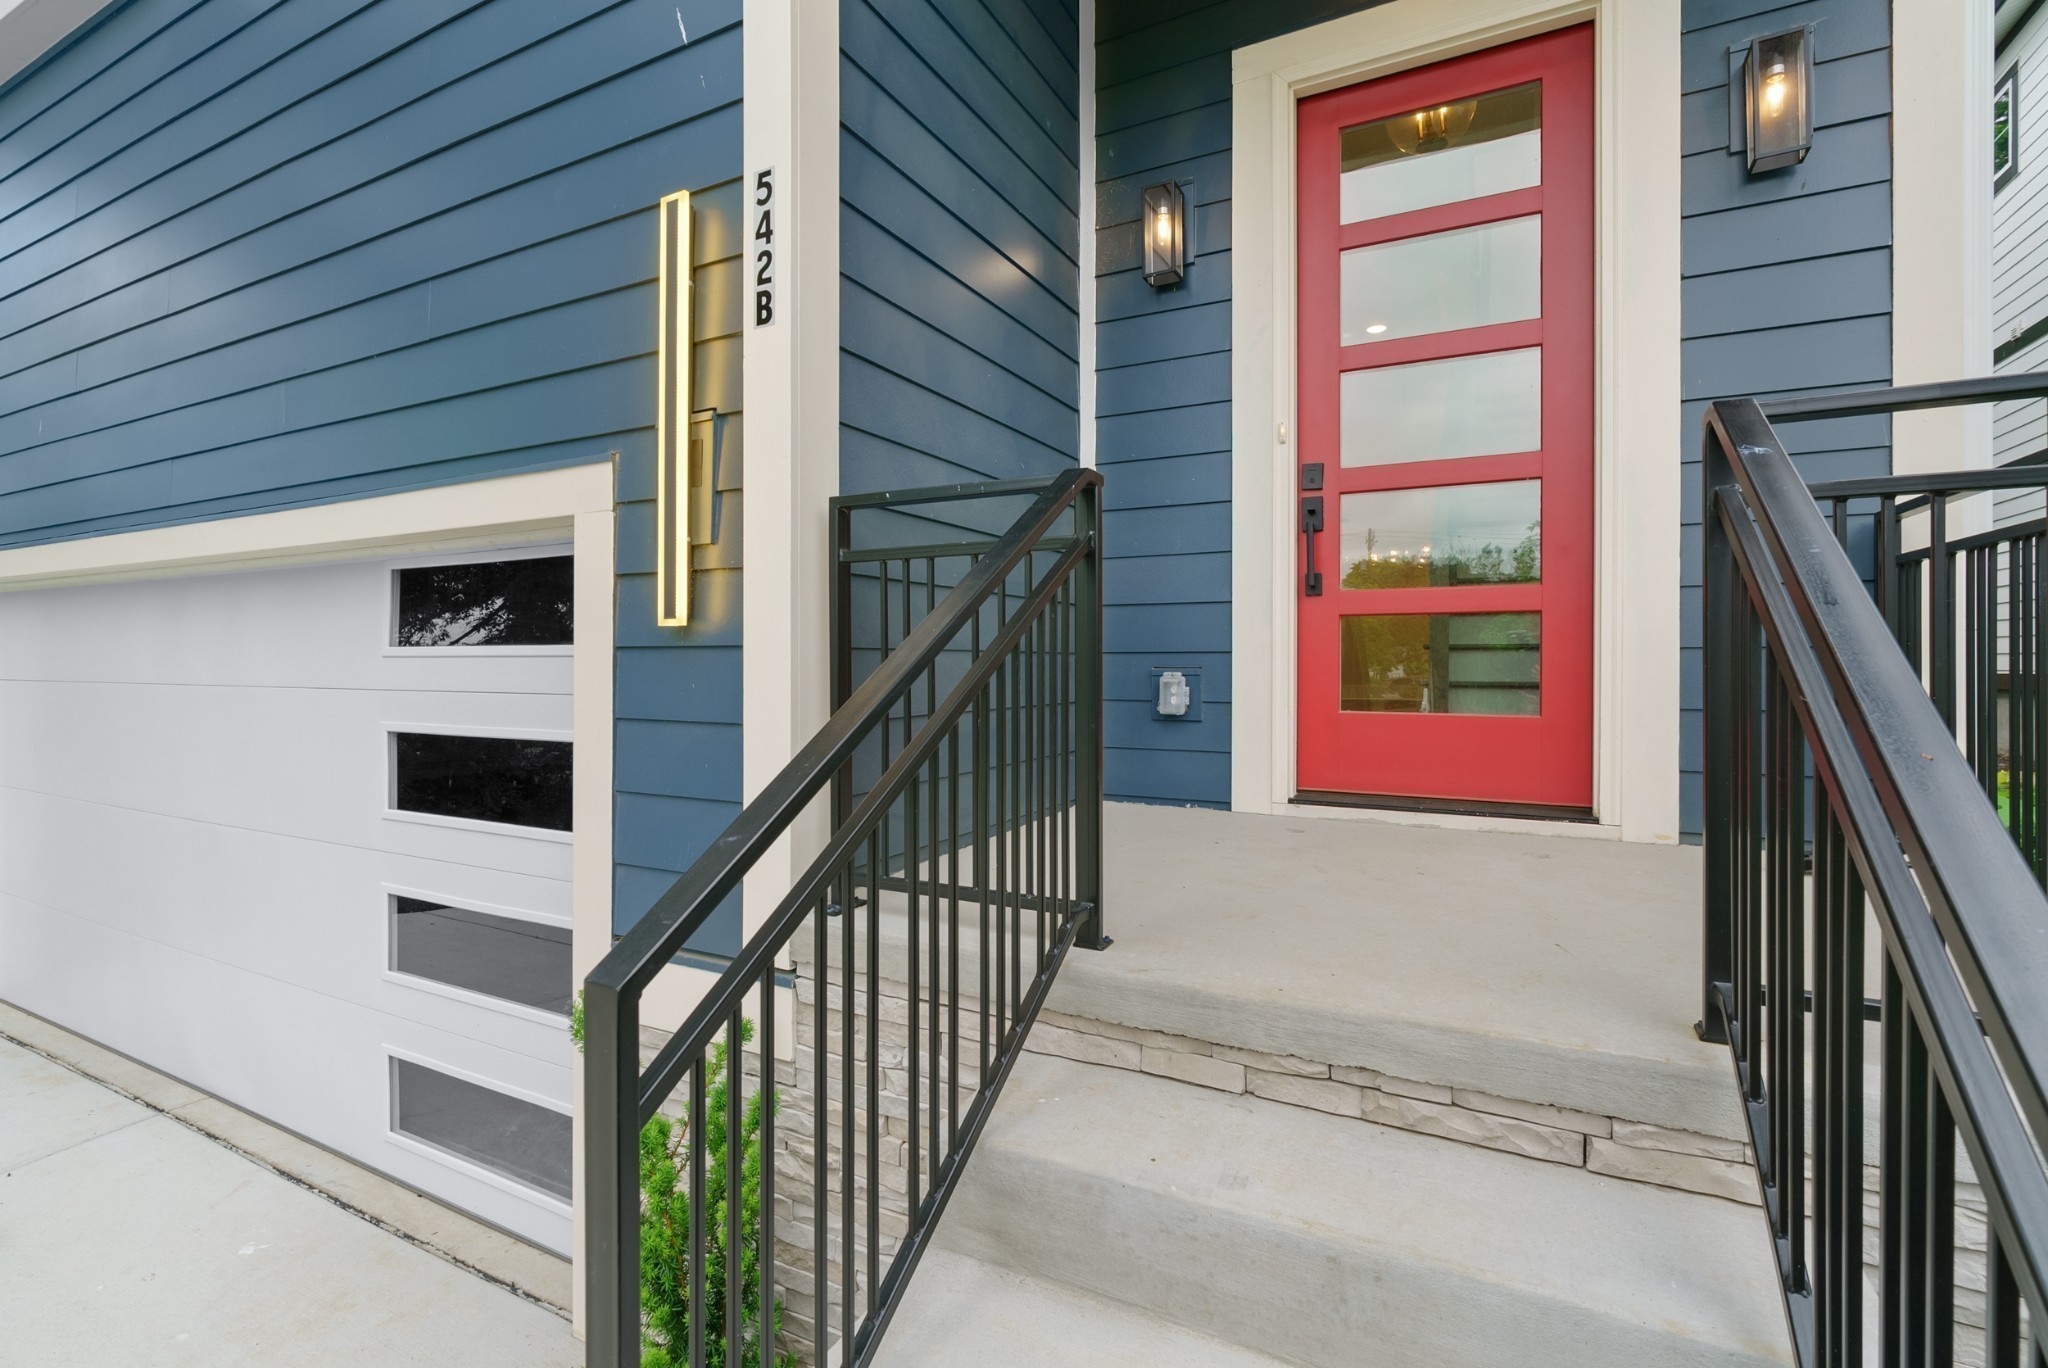
Property photo 1
Property photo 2
Property photo 3
Property photo 4
Property photo 5
4 Beds
3 Baths
2,560 sqft

$699,900

542B Starliner Dr, Nashville TN, 37209

Price per sqft$273.40
Built in2025
Property size2,560 sqft
Property typeResidential
Courtesy of simpliHOM, David West Listing Contact: 6153370285

Overview

Active

Listed Oct 1, 2026

Updated 8 days ago

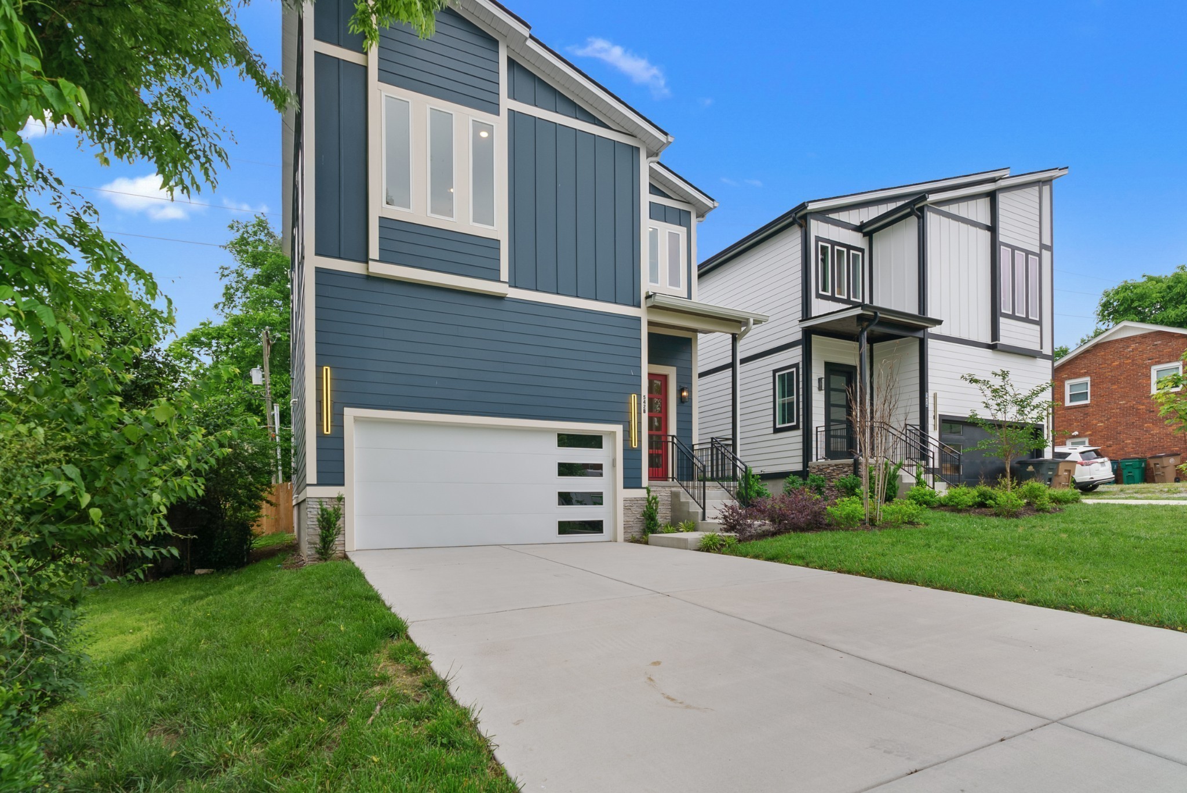
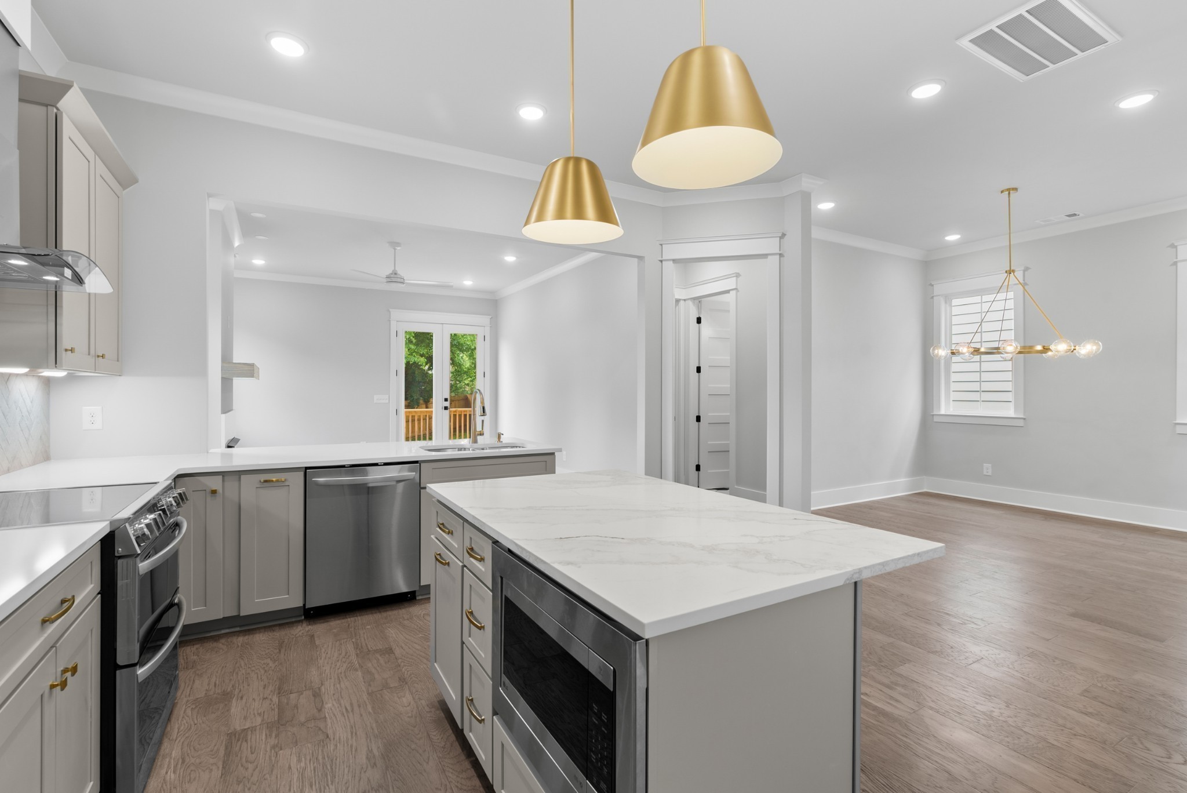
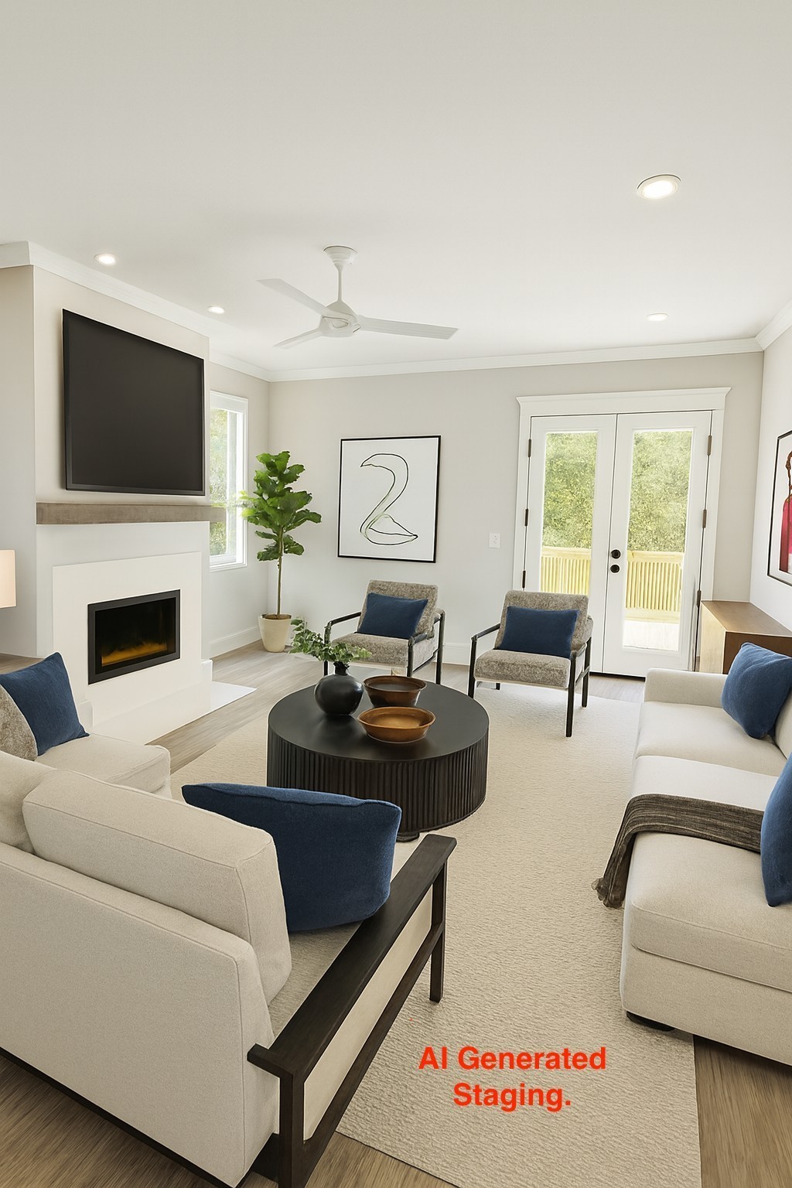
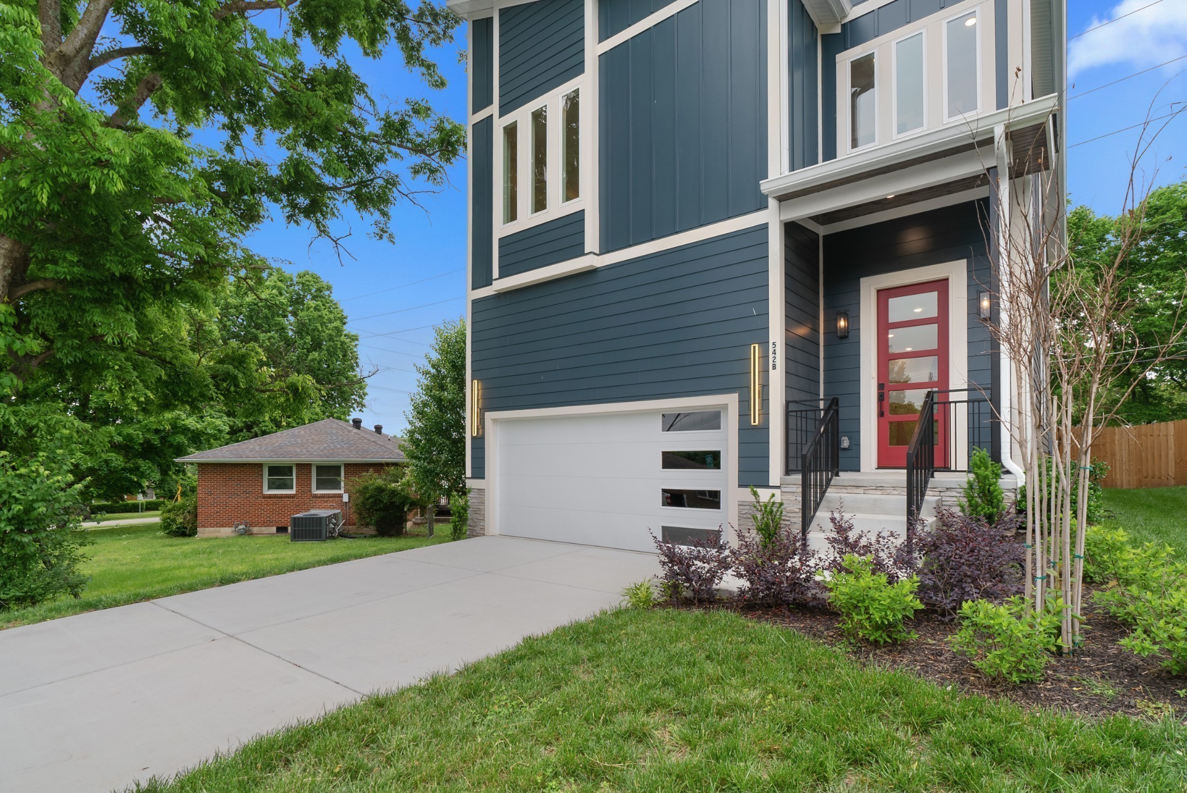
NEW LOW PRICE!!!!! Check out this beautiful home!! The preferred lender is offering up to 1% of loan toward closing costs when using him for your loan. 542B Starliner Drive | Nashville, TN where modern elegance meets everyday functionality in this newly constructed 4-bedroom, 3-bath home nestled in the heart of Charlotte Park—one of Nashville’s most dynamic and rapidly evolving neighborhoods. Designed with intention and built with precision, this residence offers a refined living experience that blends contemporary aesthetics with smart innovation. Step inside to discover a spacious, light-filled layout where upgraded wood shelving in every closet adds both luxury and organization. The chef’s kitchen is a showpiece, featuring quartz countertops, dual pantries, and a sleek touch-free hood vent—perfect for effortless entertaining. The open-concept living area is warmed by a striking gas fireplace, creating a cozy focal point for gatherings or quiet nights in. Outside, a generously sized deck with integrated lighting invites al fresco dining and relaxation, while the fully fenced backyard offers privacy and room to play or garden. A private driveway—an uncommon perk in this area—adds convenience and distinction. Located just minutes from Nashville West Shopping Center, with easy access to I-40 and walkable proximity to Rock Harbor Marina, which is undergoing a transformative city-approved revitalization, this home is positioned for both lifestyle and long-term value. Whether you’re seeking a stylish sanctuary or a smart investment, 542B Starliner Drive delivers on every front. Schedule your showing today and experience the future of Charlotte Park living.

$4,656/mo

Est. mortgage payment based on a $699,900 home price.

All estimates are provided by Luxury Presence for informational purposes only. Actual amounts may vary.

Additional information

MLS® ID
3609835

Interior Features

Bedrooms
4
Bathrooms
3
Fireplace
Yes
Cooling
Yes
Heating
Yes
Basement
No

Other Property Details

Taxes
$2,062
Tax Frequency
Annually
Garage
Yes
55+/Senior Community
No

Listings courtesy of Middle Tennessee Regional Multiple Listing Service as distributed by MLS GRID

All information deemed reliable but not guaranteed and should be independently verified. All properties are subject to prior sale, change or withdrawal. Neither listing broker(s) nor Glenda Ritchie & Traci Markum shall be responsible for any typographical errors, misinformation, misprints and shall be held totally harmless. Properties displayed may be listed or sold by various participants in the MLS.

Based on information submitted to the MLS GRID as of 4:46 AM UTC on 10/2/2026. All data is obtained from various sources and may not have been verified by broker or MLS GRID. Supplied Open House Information is subject to change without notice. All information should be independently reviewed and verified for accuracy. Properties may or may not be listed by the office/agent presenting the information.

©2026
Middle Tennessee Regional Multiple Listing Service . All rights reserved.

DMCA Notice


Powered by Luxury Presence