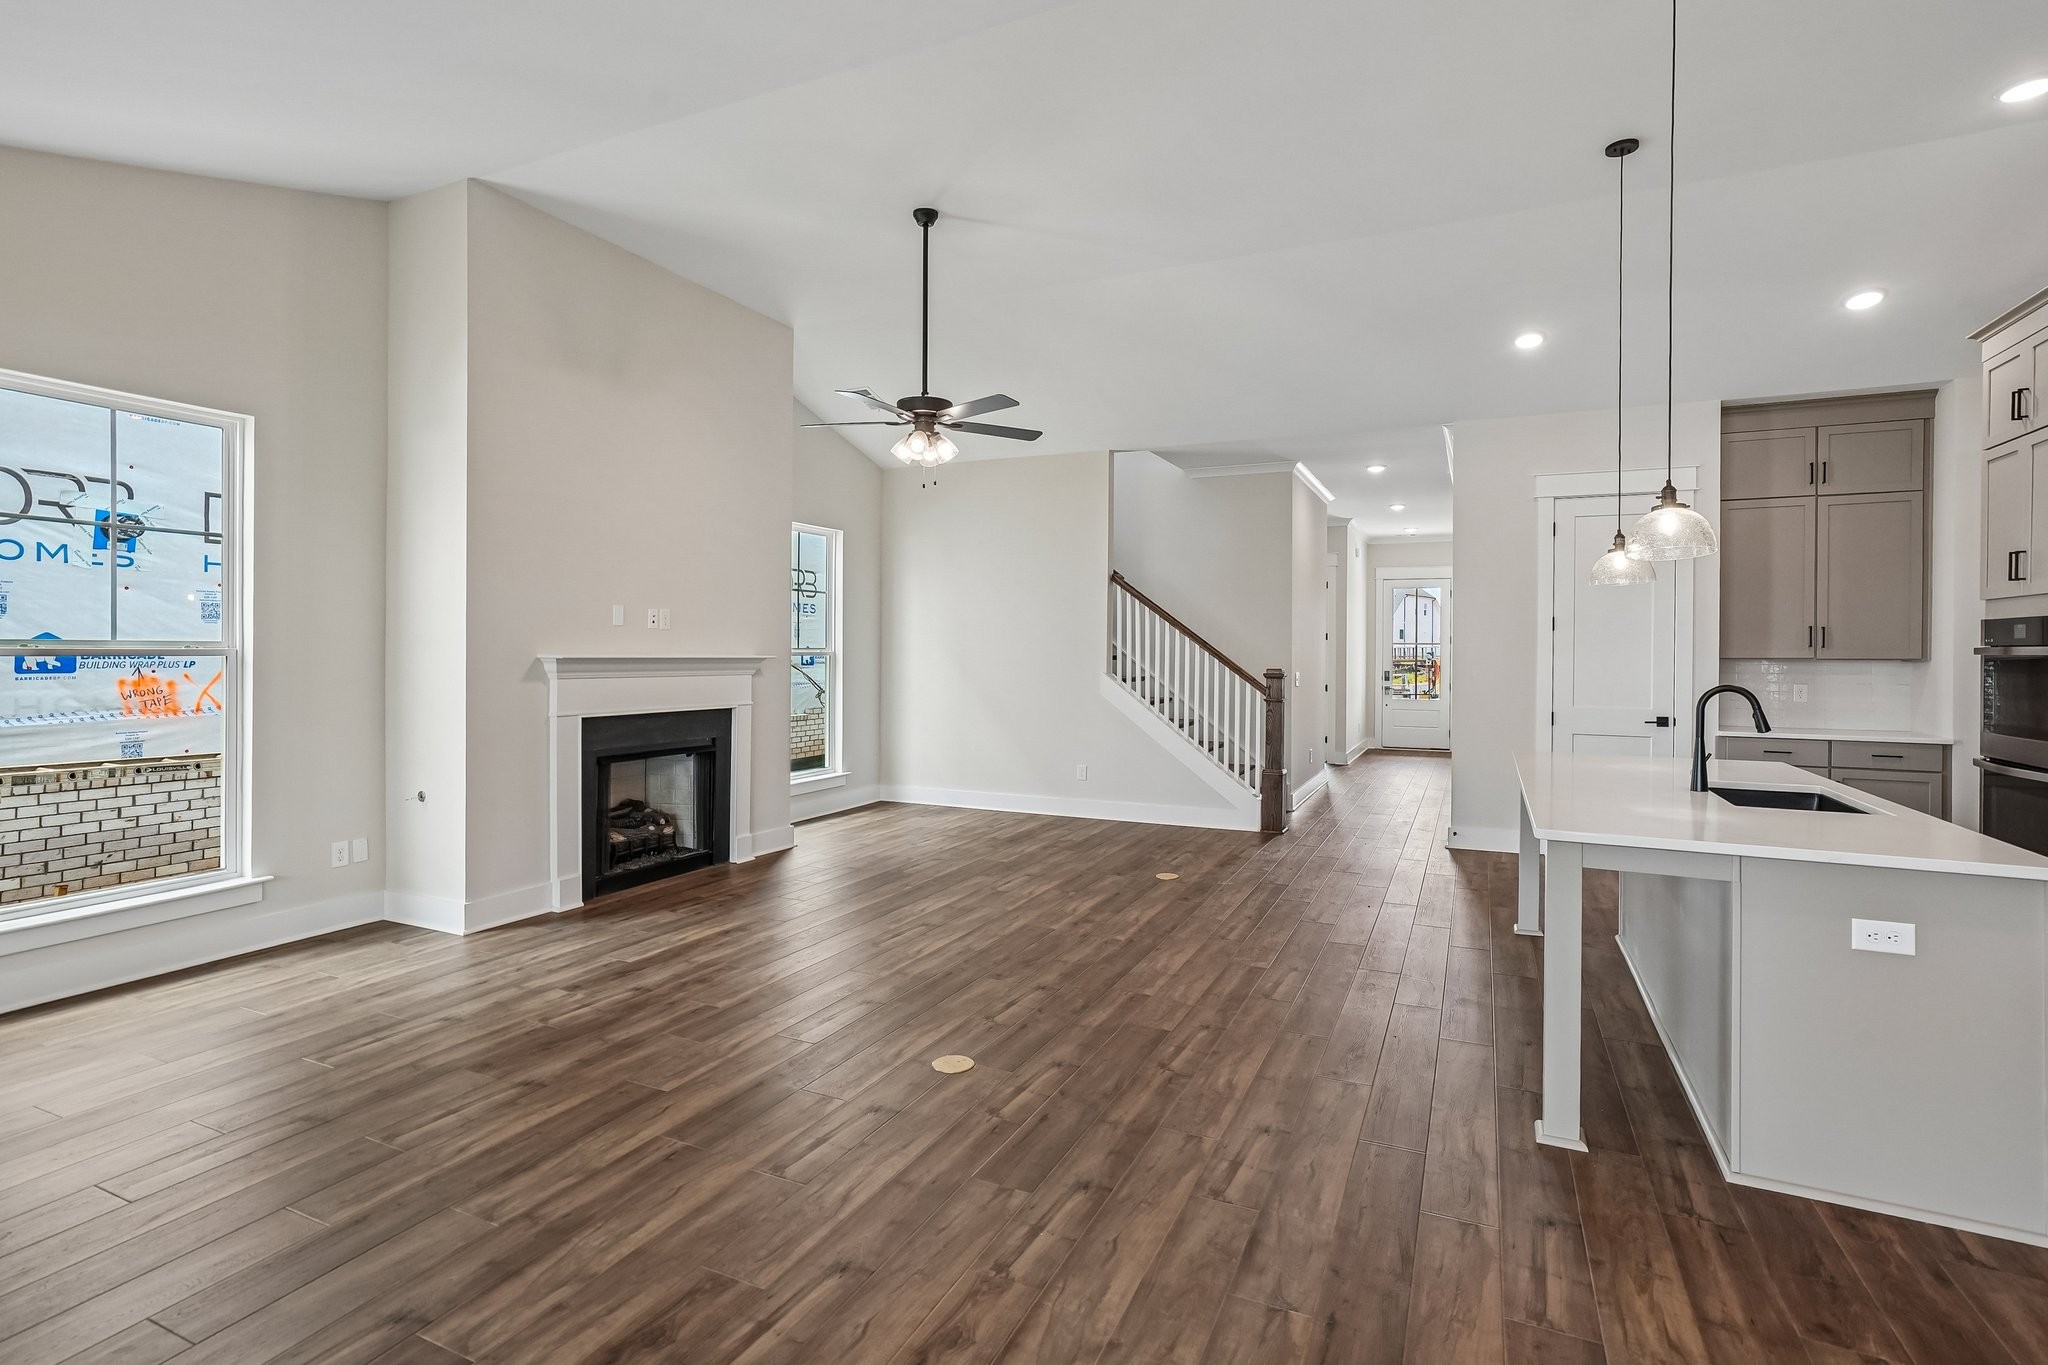
Property photo 1
Property photo 2
Property photo 3
Property photo 4
Property photo 5
5 Beds
5 Baths
3,181 sqft

$774,990

5726 Sagebrush Drive, Murfreesboro TN, 37129

Price per sqft$243.63
Built in2026
Property size3,181 sqft
Property typeResidential
Courtesy of Onward Real Estate, Colton Banville Listing Contact: 6157199248

Overview

Active

Listed Sep 18, 2026

Updated 5 days ago

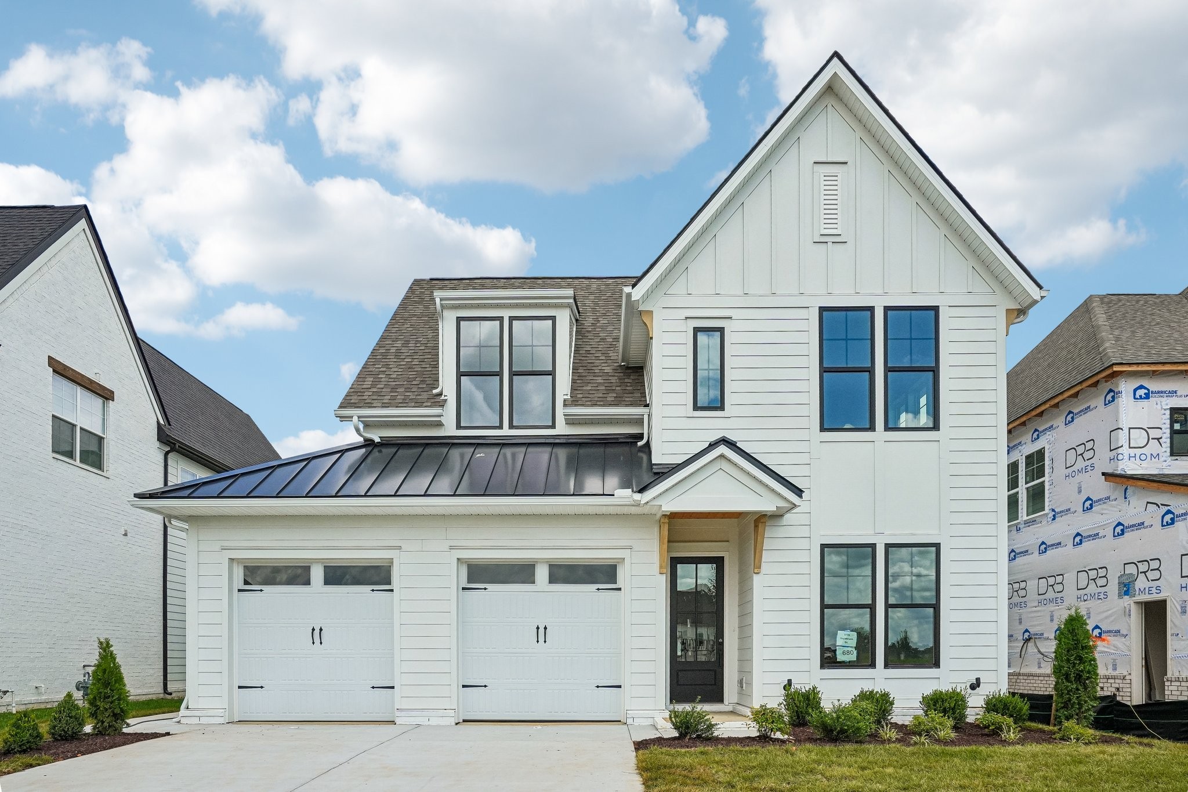
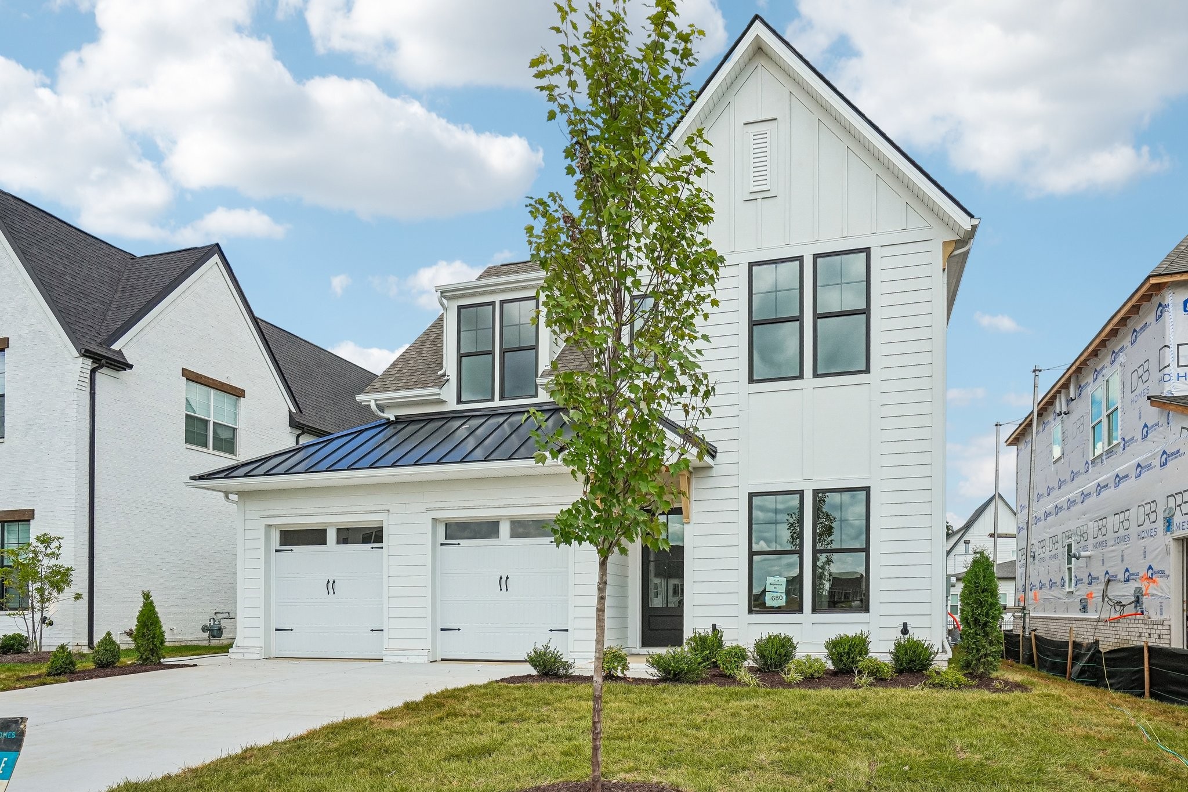
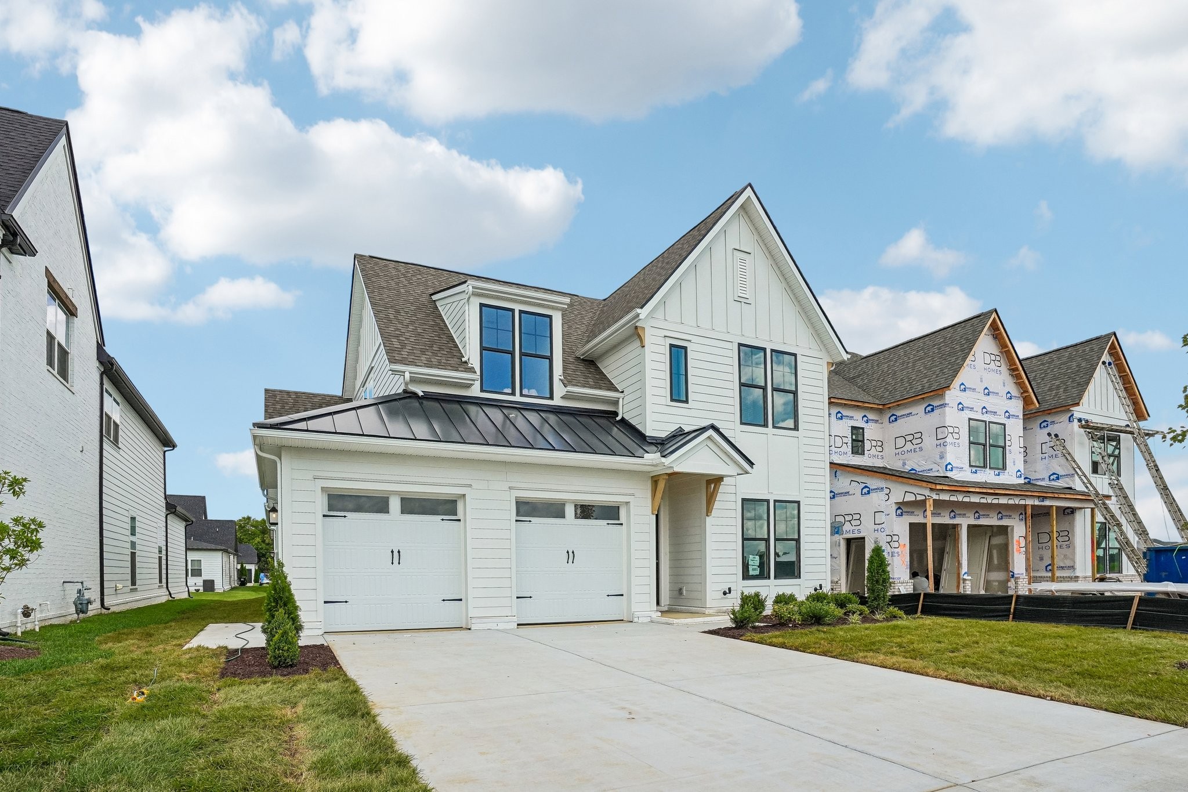
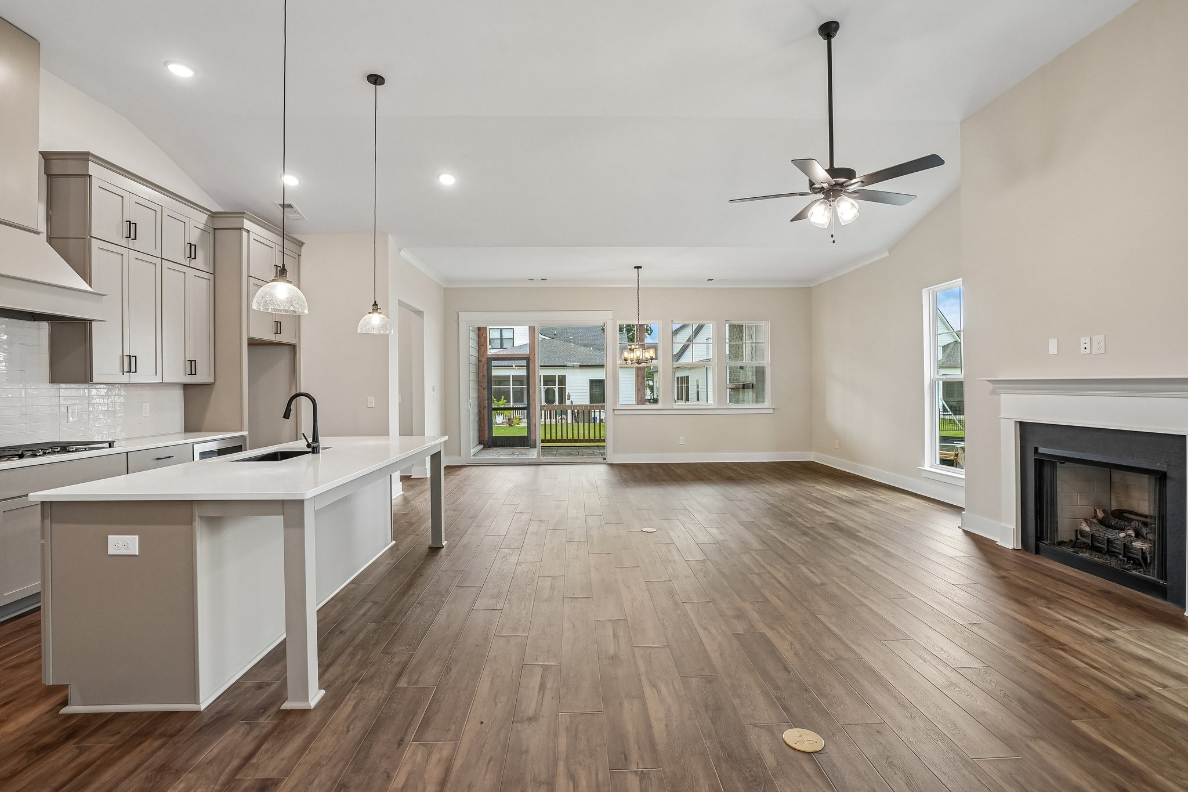
Welcome to Shelton Square! This 5-bedroom home is newly completed and move-in ready! This stunning Piper plan home features a main-level primary suite, complete with a large shower, freestanding soaking tub, and walk-in closet with built-in shelving. Also on the first floor is the luxurious kitchen with walk-in pantry, gas cooktop, and taller cabinetry. Enjoy a dedicated laundry room and a built-in drop zone bench with cubbies near the garage entry. The first floor also features a guest suite with a private bathroom and large walk-in closet. On the second floor you'll find an additional guest suite with a private bathroom and walk-in closet, two additional bedrooms with a shared bathroom, and some shared common space at the top of the stair landing. Enjoy elevated features like 10’ ceilings, a living room fireplace centered on the dramatic 12’ vaulted ceiling, a large dining area, built-in shelving and storage, plus 8’ doors for a grand feel throughout. All of our homes at Shelton Square are built with covered and screened-in rear porches, an outdoor fireplace, and large glass sliding doors. Outdoor living has never been easier, allowing you to enjoy meals or even just a private retreat with fresh air. Shelton Square Community Highlights: Premium built homes with screened in porches, vaulted ceilings, upgraded kitchens, and white brick exteriors featuring black and cedar accents. Prime Murfreesboro location, close to everything that matters to your lifestyle. Luxurious community amenities: Large pool, modern fitness center, clubhouse, dog park, and more! HOA includes lawn care. Sidewalks connect you to walking trails, clubhouse, pool, and the fitness center. Minutes to Publix, shopping, and dining on Veterans Pkwy! Homesites are limited at Shelton Square, so don't wait to schedule your visit and lock down your new home!

$5,156/mo

Est. mortgage payment based on a $774,990 home price.

All estimates are provided by Luxury Presence for informational purposes only. Actual amounts may vary.

Additional information

MLS® ID
3595973
Available since
September 1, 2026

Interior Features

Bedrooms
5
Bathrooms
5
Fireplace
Yes
Cooling
Yes
Heating
Yes
Basement
No

Other Property Details

Taxes
$1
Tax Frequency
Annually
Association Fee Frequency
Monthly
Secondary Association Fee
$250
Garage
Yes
New Construction
Yes
55+/Senior Community
No

Listings courtesy of Middle Tennessee Regional Multiple Listing Service as distributed by MLS GRID

All information deemed reliable but not guaranteed and should be independently verified. All properties are subject to prior sale, change or withdrawal. Neither listing broker(s) nor Glenda Ritchie & Traci Markum shall be responsible for any typographical errors, misinformation, misprints and shall be held totally harmless. Properties displayed may be listed or sold by various participants in the MLS.

Based on information submitted to the MLS GRID as of 2:58 AM UTC on 10/5/2026. All data is obtained from various sources and may not have been verified by broker or MLS GRID. Supplied Open House Information is subject to change without notice. All information should be independently reviewed and verified for accuracy. Properties may or may not be listed by the office/agent presenting the information.

©2026
Middle Tennessee Regional Multiple Listing Service . All rights reserved.

DMCA Notice


Powered by Luxury Presence