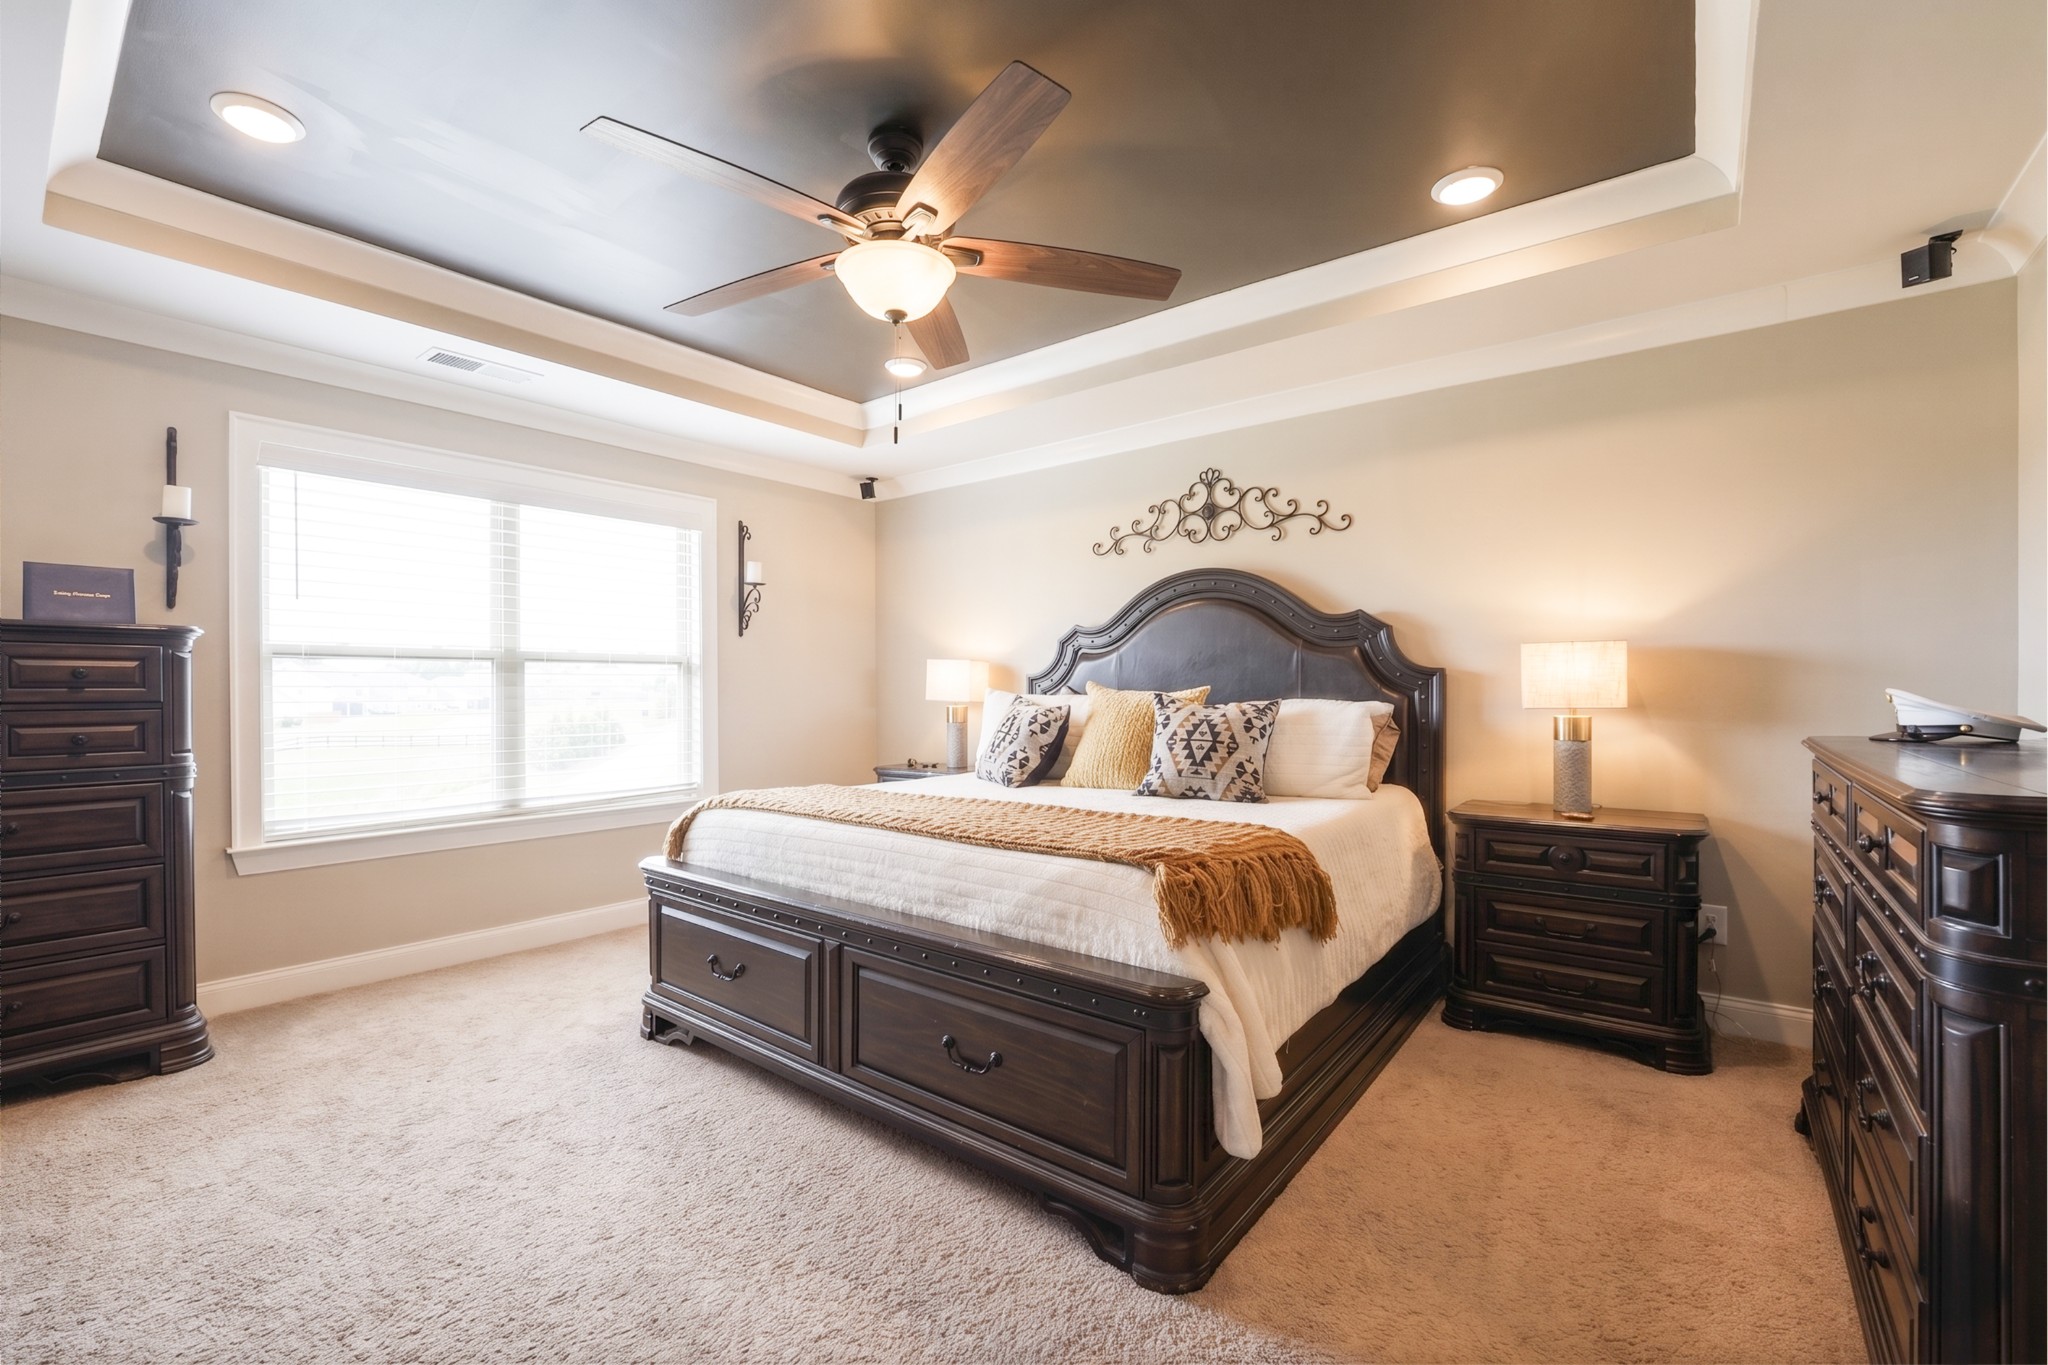
Property photo 1
Property photo 2
Property photo 3
Property photo 4
Property photo 5
5 Beds
4 Baths
3,536 sqft

$755,000

806 Chalkstone Ln, Mount Juliet TN, 37122

Price per sqft$213.52
Built in2021
Property size3,536 sqft
Property typeResidential
Courtesy of Onward Real Estate, Tony Meyers Listing Contact: 9312526772

Overview

Active

Listed Oct 2, 2026

Updated 8 days ago

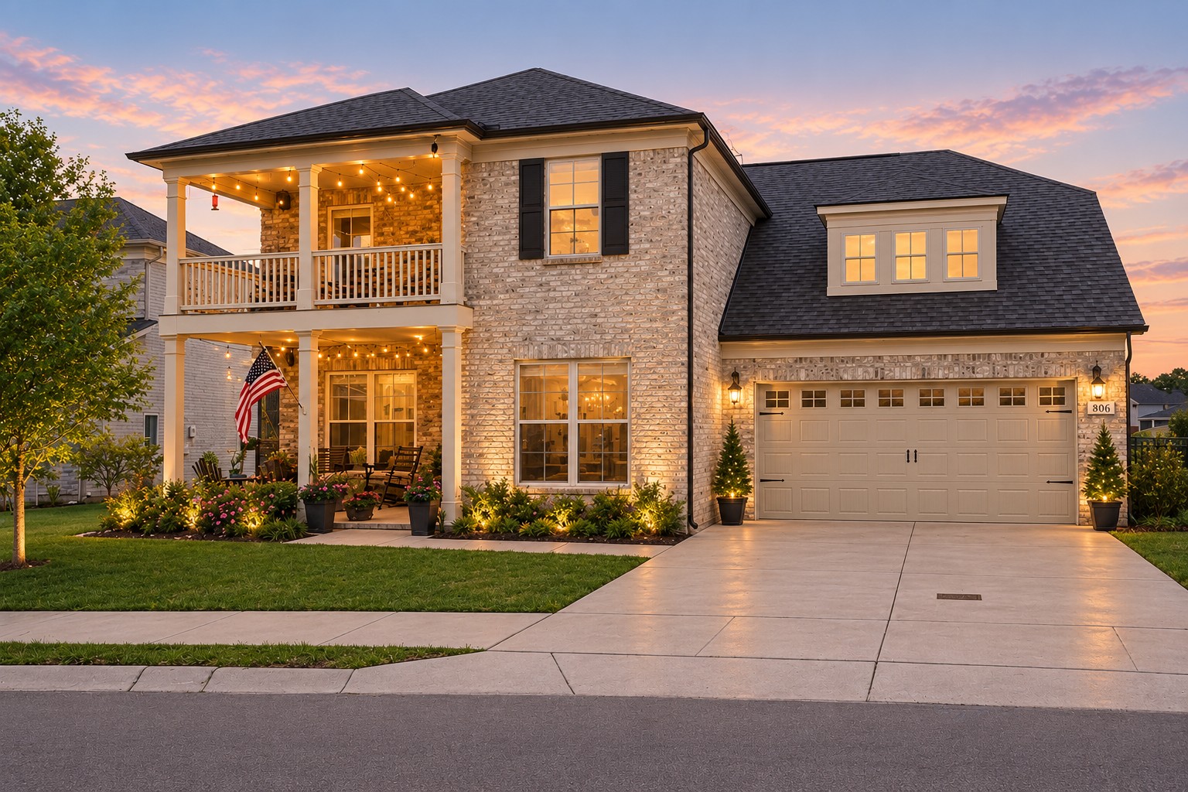
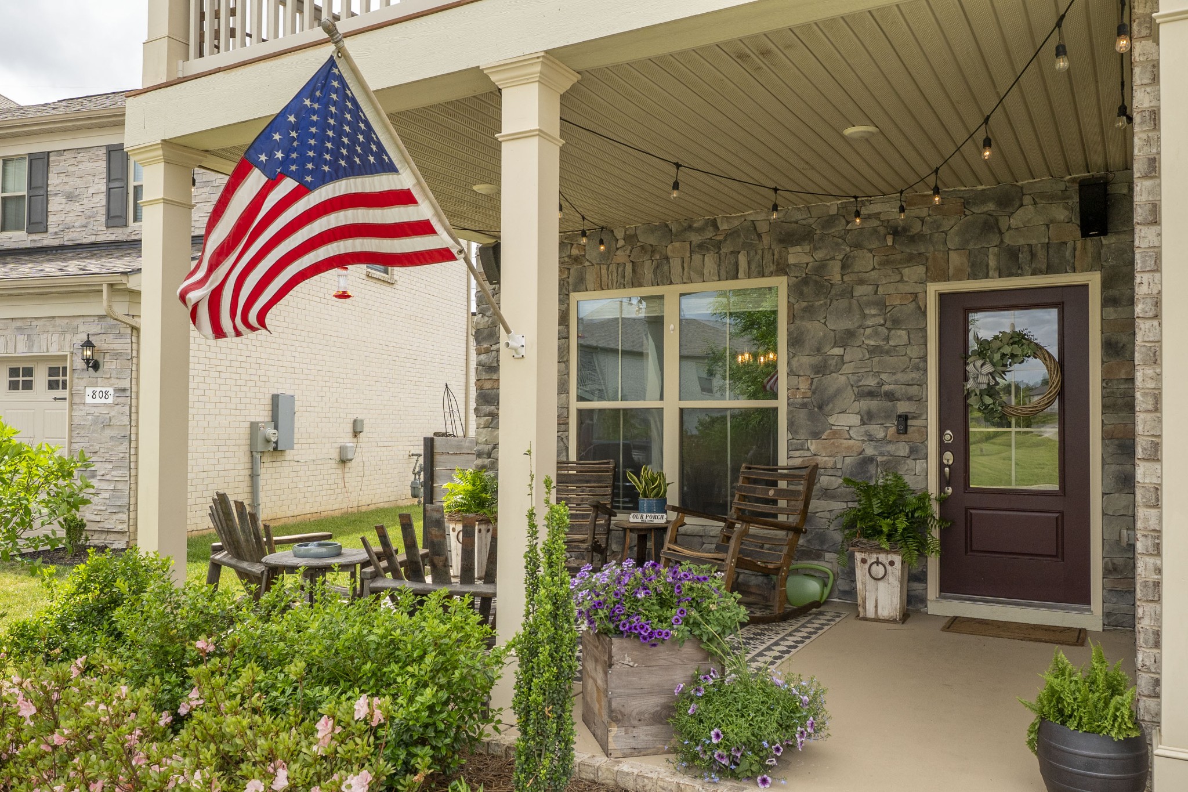
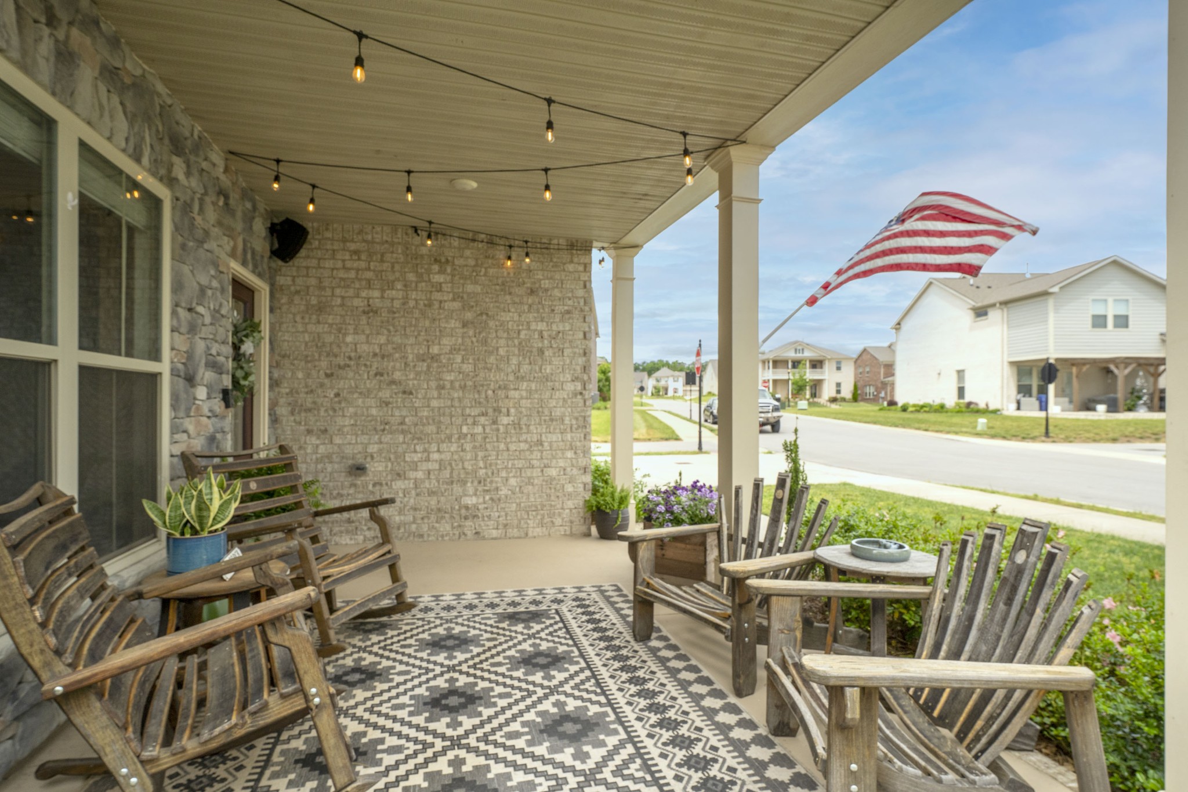
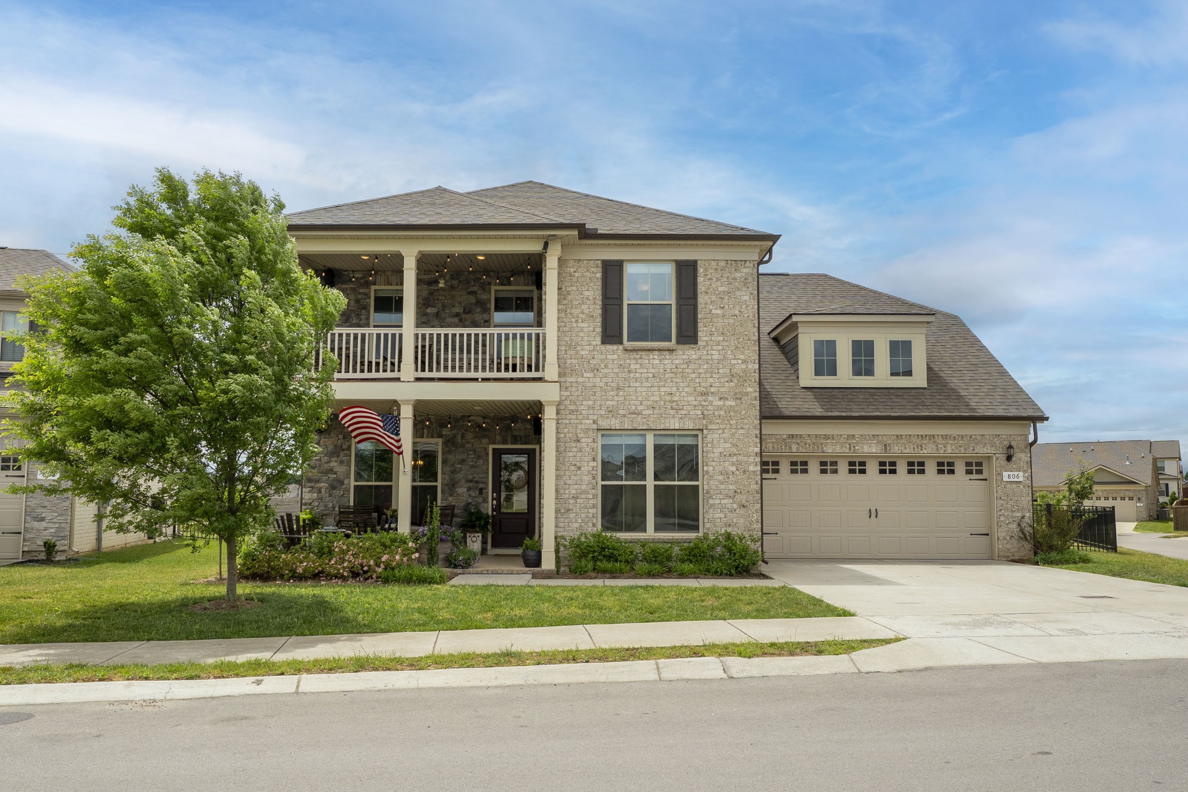
This is the one that just feels right the second you pull up. From the double front porches to the clean curb appeal, this home makes a statement before you even walk in. Step inside and you’re welcomed by rich hardwoods, a dedicated dining space, and a layout designed the way you want to live—open, functional, and built for connection. The kitchen is the centerpiece here—and it delivers. Oversized granite island, double ovens, gas cooktop, custom cabinetry, walk-in pantry, and a coffee/bar setup that just makes sense. It opens seamlessly into the living room with a floor-to-ceiling stone fireplace, creating the kind of space where people naturally gather. Out back, you’ve got a true entertaining setup with an extended patio and a custom covered pergola. Whether it’s game day, grilling out, or just winding down after a long day, this space hits.The primary suite gives you the retreat you’re looking for—spacious, private, with a beautifully finished bathroom featuring a large tiled walk-in shower and a walk-in closet that actually keeps up with real life. Secondary bedrooms are generously sized, and storage isn’t an afterthought here—you’ve got plenty of it, including a large floored attic space. And then the details that make everyday living better: Mudroom with built-ins. Whole house water filtration system. Clean, epoxy-coated garage. Covered front porch and second-story balcony for morning coffee or evening hangs. Conveniently located 4 mins to Providence, 12 mins to the airport, and 23 mins to downtown. Bottom line—this isn’t just a good house. It’s a well-thought-out home that makes life easier, more comfortable, and a whole lot more enjoyable. ASSUMABLE VA mortgage available. $650,000 at 3.85%

$5,023/mo

Est. mortgage payment based on a $755,000 home price.

All estimates are provided by Luxury Presence for informational purposes only. Actual amounts may vary.

Additional information

MLS® ID
3186854

Interior Features

Bedrooms
5
Bathrooms
4
Fireplace
Yes
Cooling
Yes
Heating
Yes
Basement
No

Exterior Features

Lot Size
0.23 Acres

Other Property Details

Taxes
$2,341
Tax Frequency
Annually
Association Fee Frequency
Monthly
Garage
Yes
55+/Senior Community
No

Listings courtesy of Middle Tennessee Regional Multiple Listing Service as distributed by MLS GRID

All information deemed reliable but not guaranteed and should be independently verified. All properties are subject to prior sale, change or withdrawal. Neither listing broker(s) nor Glenda Ritchie & Traci Markum shall be responsible for any typographical errors, misinformation, misprints and shall be held totally harmless. Properties displayed may be listed or sold by various participants in the MLS.

Based on information submitted to the MLS GRID as of 5:27 AM UTC on 10/3/2026. All data is obtained from various sources and may not have been verified by broker or MLS GRID. Supplied Open House Information is subject to change without notice. All information should be independently reviewed and verified for accuracy. Properties may or may not be listed by the office/agent presenting the information.

©2026
Middle Tennessee Regional Multiple Listing Service . All rights reserved.

DMCA Notice


Powered by Luxury Presence