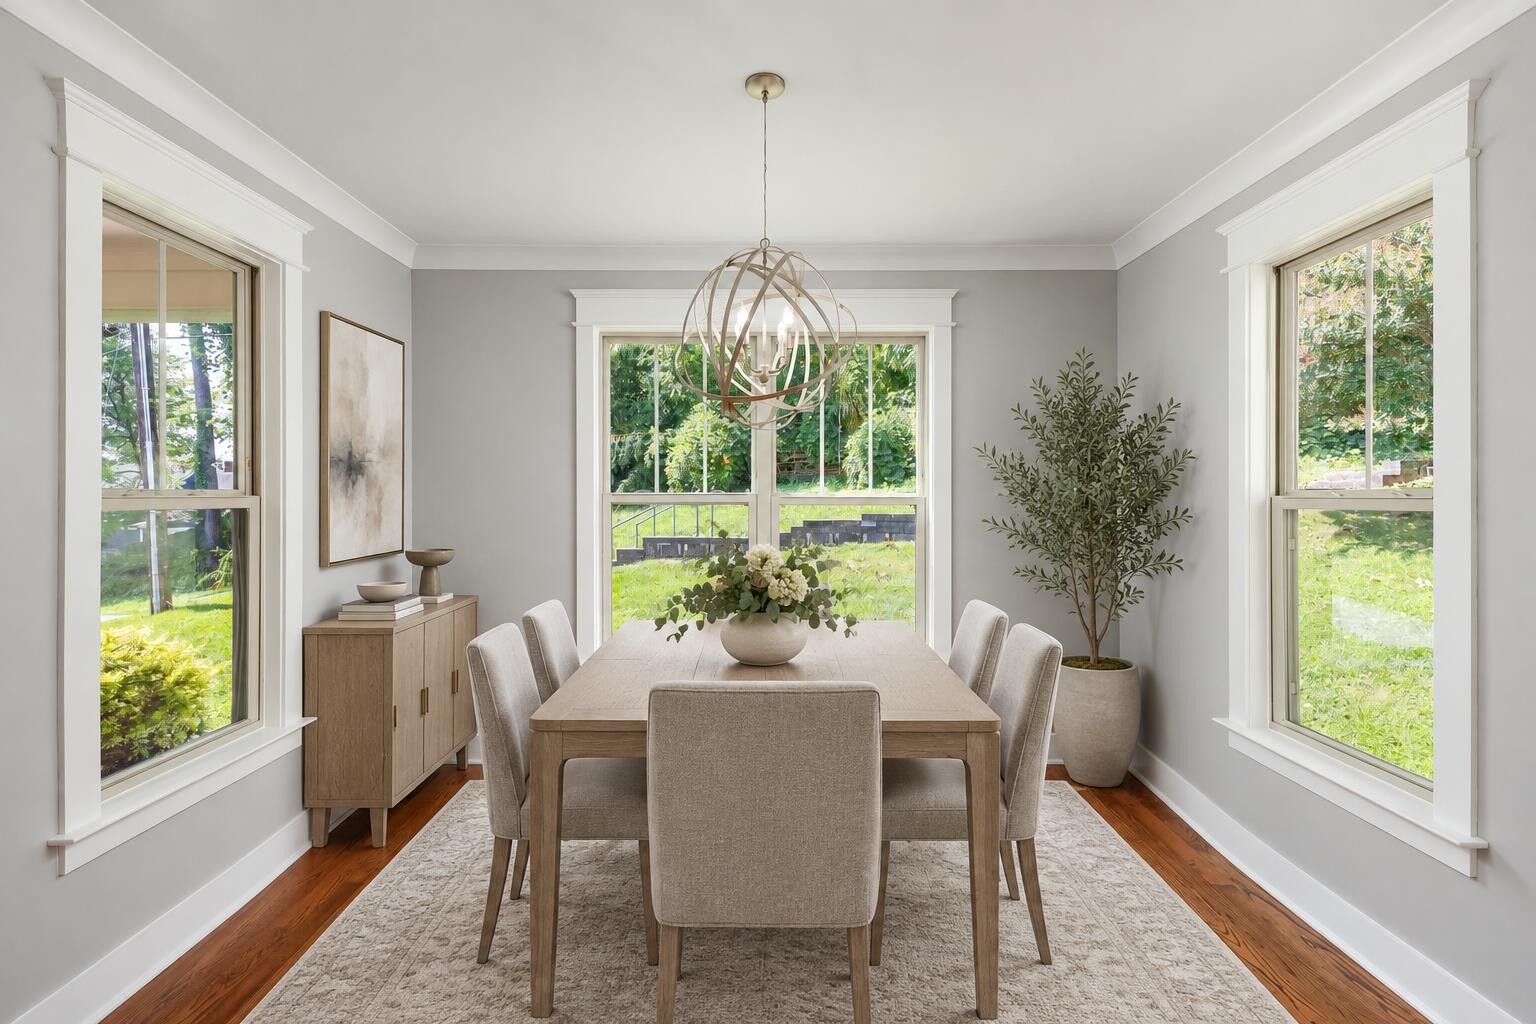
Property photo 1
Property photo 2
Property photo 3
Property photo 4
Property photo 5
4 Beds
3 Baths
2,482 sqft

$710,000

611 Alyse Way, Chattanooga TN, 37405

Price per sqft$286.06
Built in2016
Property size2,482 sqft
Property typeResidential
Courtesy of Real Broker, Matthew Macaulay Listing Contact: 8445917325

Overview

Active

Listed Aug 24, 2026

Updated 7h ago

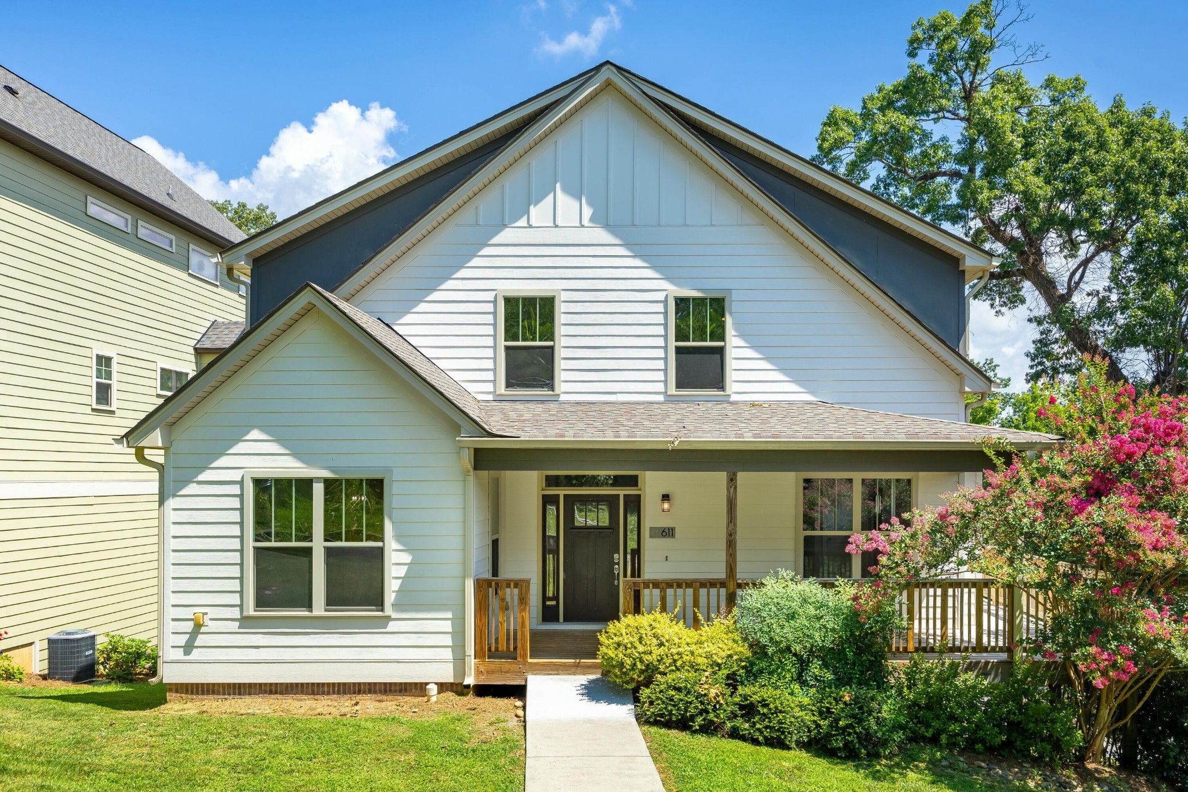
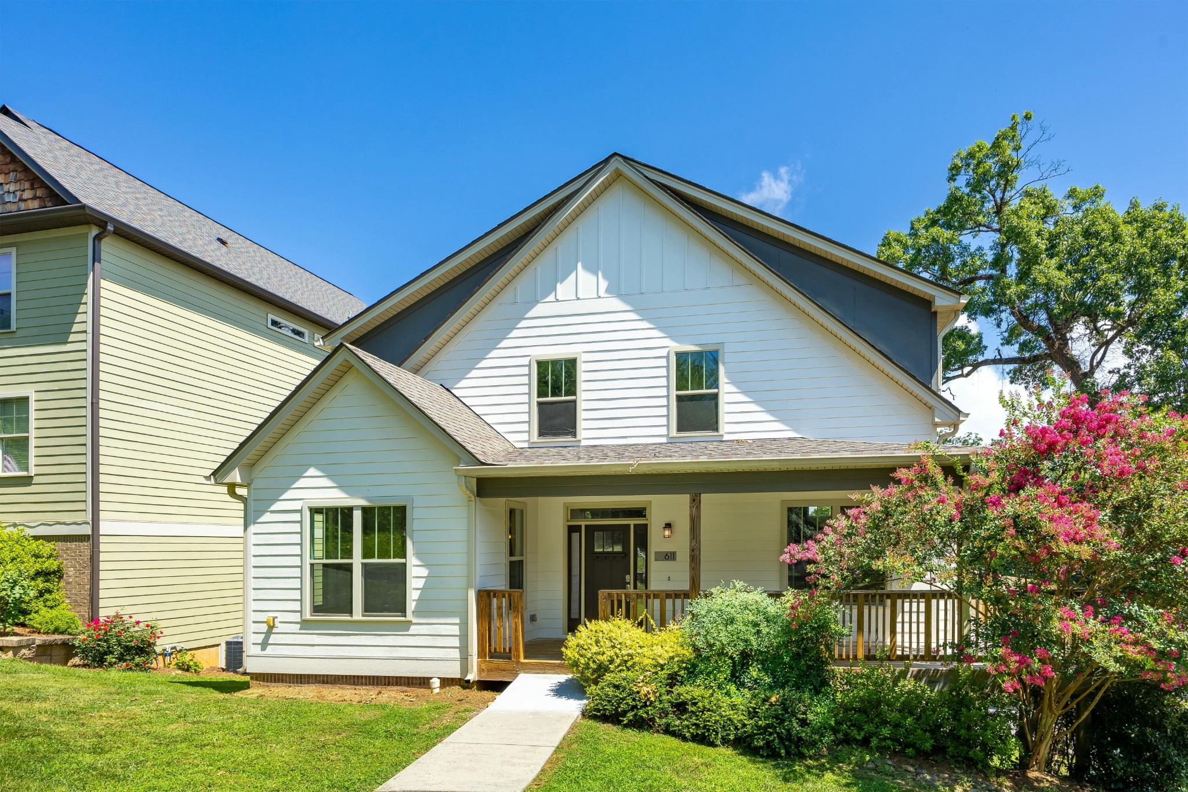
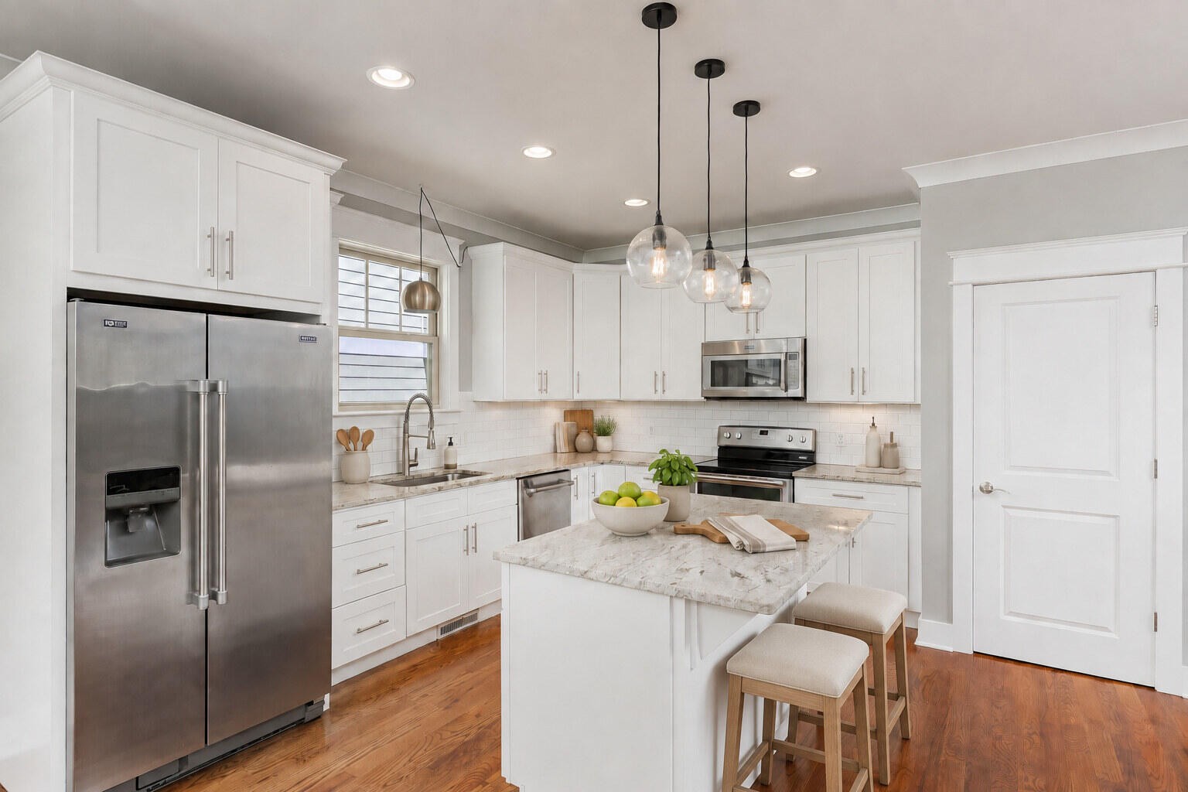
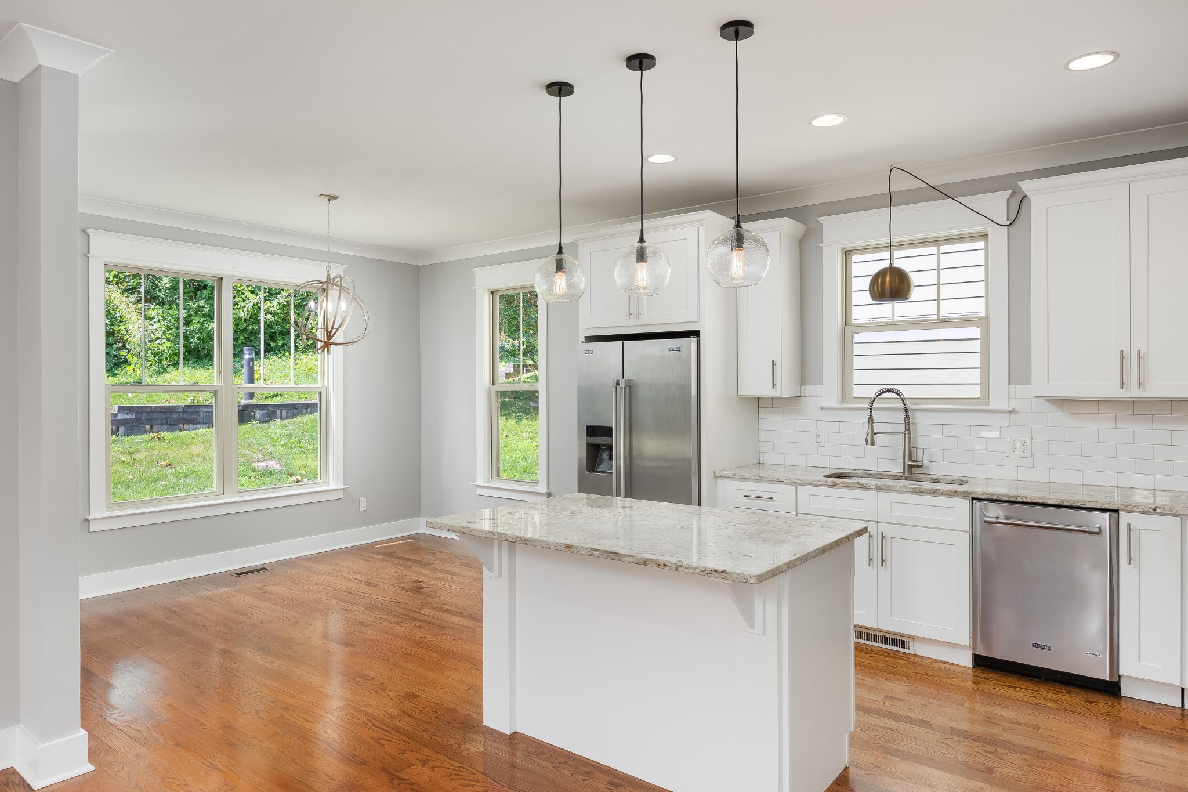
$15,000 from the sellers towards your closing costs, putting a 2-1 rate buydown well within reach. Your rate starts 2% lower in the first year and 1% lower in the second, easing you into homeownership with noticeably smaller payments from day one. Add a modern home in a prime Chattanooga location, and this is an opportunity worth a closer look. Subject to lender approval. Welcome to 611 Alyse Way, where modern comfort meets one of Chattanooga's most desirable locations. Built in 2016, this beautifully designed four bedroom, two and a half bath home offers the perfect balance of style, convenience, and everyday functionality, all just a three minute walk from Normal Park Upper School. Step inside to an inviting open-concept layout designed for both entertaining and everyday living. The kitchen features granite countertops and stainless steel appliances, and flows seamlessly into the living and dining areas, creating an ideal space for hosting or simply relaxing at home. The main level primary suite offers a peaceful retreat with a spacious en suite bathroom featuring a double vanity with granite countertops. Upstairs, you'll find three additional bedrooms, a beautifully appointed full bathroom with a double granite vanity and a tiled tub surround, along with a generously sized laundry room complete with a folding counter for added convenience. Outdoor living is just as impressive. Enjoy peaceful mornings from the covered front porch, or unwind in the evenings with the hot tub on the expansive wraparound rear deck, a perfect spot to relax under the stars after a long day. There's plenty of space to dine, entertain, or simply enjoy the outdoors, whatever the occasion calls for. Completing the home is an expansive unfinished basement, offering a blank canvas for a fitness studio, executive home office, workshop, or extensive storage, along with an attached two car garage that adds both functionality and convenience.

$4,724/mo

Est. mortgage payment based on a $710,000 home price.

All estimates are provided by Luxury Presence for informational purposes only. Actual amounts may vary.

Additional information

MLS® ID
3515487

Interior Features

Bedrooms
4
Bathrooms
3
Fireplace
Yes
Cooling
Yes
Heating
Yes
Basement
Yes

Exterior Features

Lot Size
0.18 Acres

Other Property Details

Taxes
$8,030
Tax Frequency
Annually
Garage
Yes
55+/Senior Community
No

Listings courtesy of Middle Tennessee Regional Multiple Listing Service as distributed by MLS GRID

All information deemed reliable but not guaranteed and should be independently verified. All properties are subject to prior sale, change or withdrawal. Neither listing broker(s) nor Glenda Ritchie & Traci Markum shall be responsible for any typographical errors, misinformation, misprints and shall be held totally harmless. Properties displayed may be listed or sold by various participants in the MLS.

Based on information submitted to the MLS GRID as of 6:41 AM UTC on 10/11/2026. All data is obtained from various sources and may not have been verified by broker or MLS GRID. Supplied Open House Information is subject to change without notice. All information should be independently reviewed and verified for accuracy. Properties may or may not be listed by the office/agent presenting the information.

©2026
Middle Tennessee Regional Multiple Listing Service . All rights reserved.

DMCA Notice


Powered by Luxury Presence