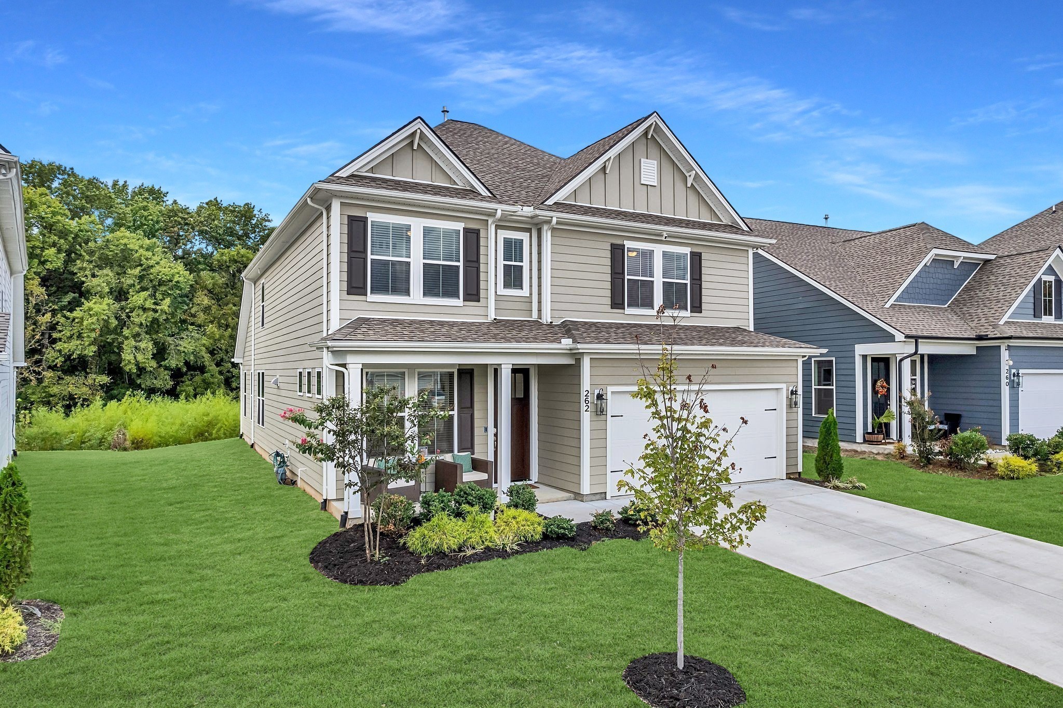
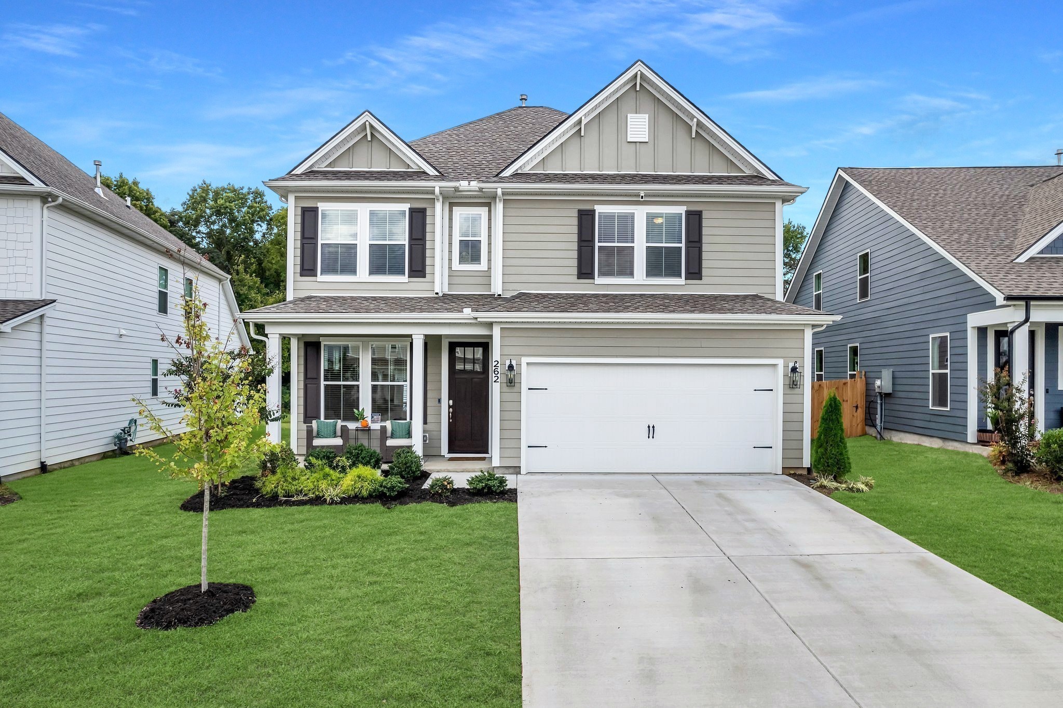
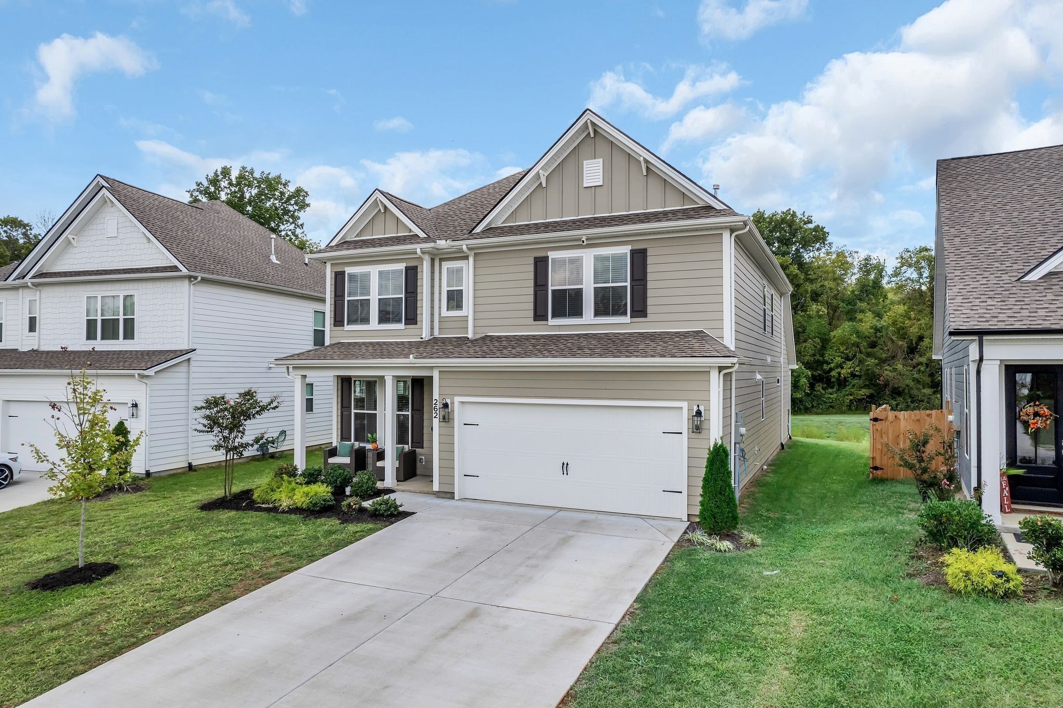
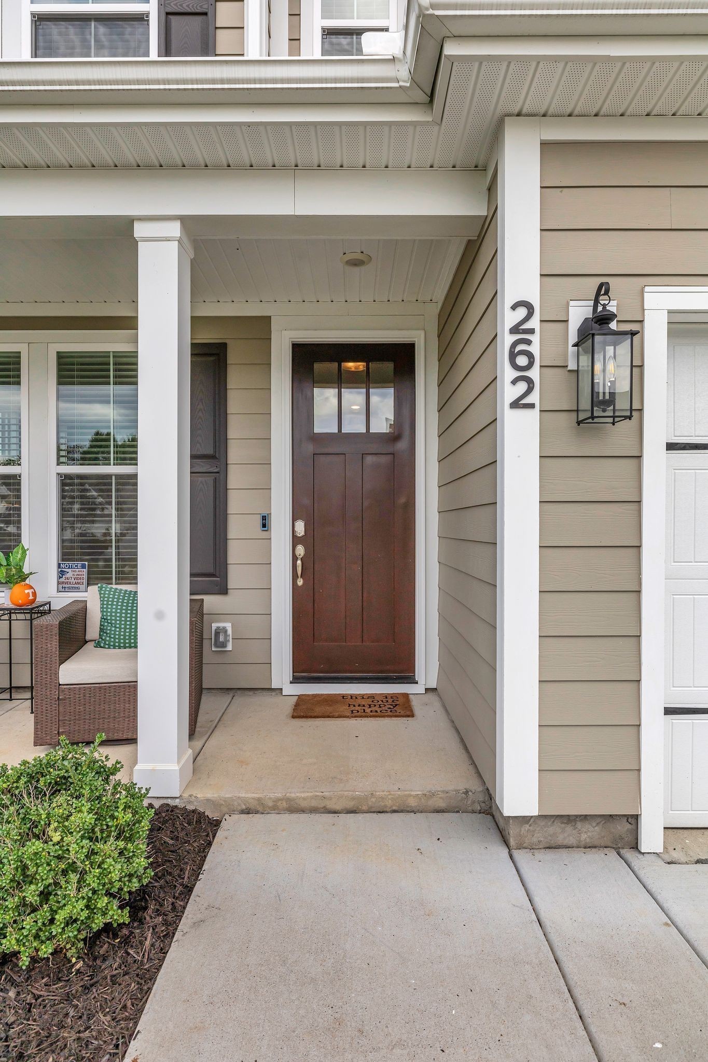
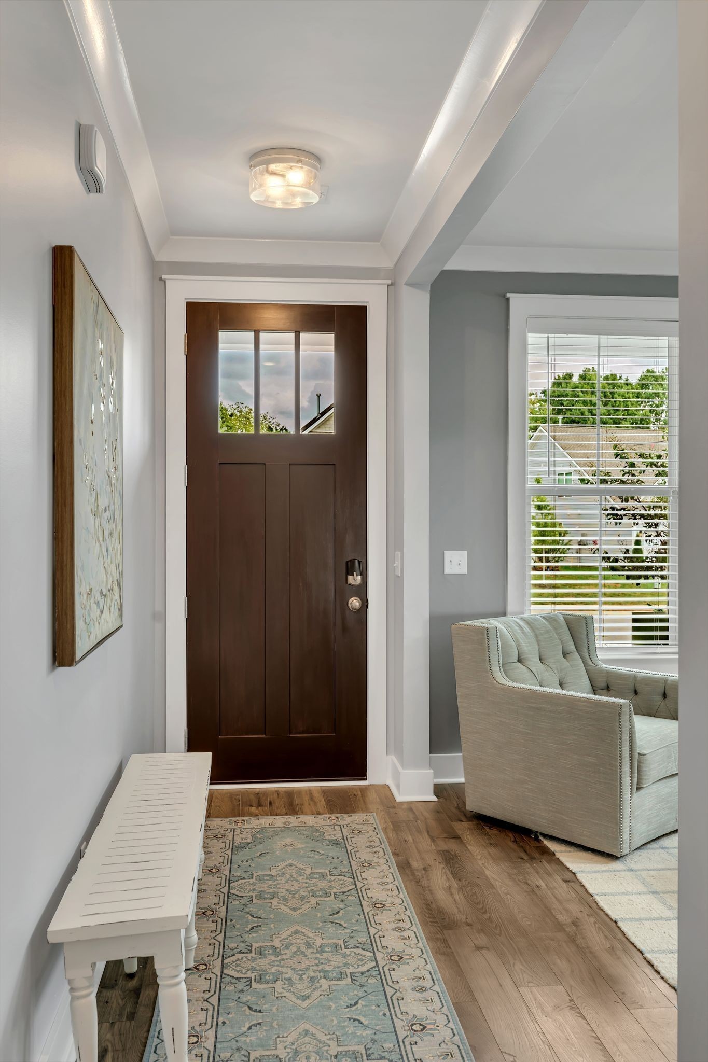
Property photo 1
Property photo 2
Property photo 3
Property photo 4
Property photo 5
4 Beds
4 Baths
3,145 sqft

$549,900

262 Cornice Dr, La Vergne TN, 37086

Price per sqft$174.85
Built in2022
Property size3,145 sqft
Property typeResidential
Courtesy of Onward Real Estate, Christy Bashlor Listing Contact: 6154964576

Overview

Active

Listed Jul 24, 2026

Updated Jul 25

Don’t miss your opportunity to own a home that looks just like the model in one of the area’s most sought-after communities—conveniently located minutes from shopping, dining, I-24, and more. This stunning Winchester floor plan by Crescent Homes offers 4 bedrooms, 3.5 baths, and a thoughtfully designed open-concept layout that seamlessly blends style, space, and functionality. Situated on a premium lot overlooking peaceful green space, this home is ideal for both everyday living and effortless entertaining. From the moment you step inside, you’ll be captivated by the soaring 15-foot vaulted ceilings in the main living area, filling the home with natural light and creating a warm, welcoming atmosphere. A versatile den or formal dining room at the front of the home provides flexible space to fit your lifestyle. The chef’s kitchen is a true showstopper, featuring 42" soft-close cabinetry, quartz countertops, a tile backsplash, upgraded appliances, a custom walk-in pantry, built-in beverage center, and a whole-home water filtration system—all finished to model-home standards. The main-level primary suite is a private retreat, complete with custom wood shelving, a built-in dresser, and a mirrored hanging closet, offering a boutique-style experience. Upstairs, you’ll find three spacious bedrooms, each with walk-in closets, two full bathrooms, and a large bonus room perfect for a media room, home office, or play space. With designer finishes, exceptional storage, and premium upgrades throughout, this home delivers elevated living in a prime location—just 2 minutes to I-24 and 5 minutes to major shopping, making commutes to Nashville or Murfreesboro quick and convenient.

$3,658/mo

Est. mortgage payment based on a $549,900 home price.

All estimates are provided by Luxury Presence for informational purposes only. Actual amounts may vary.

Additional information

MLS® ID
3305434

Interior Features

Bedrooms
4
Bathrooms
4
Fireplace
Yes
Cooling
Yes
Heating
Yes
Basement
No

Exterior Features

Lot Size
0.16 Acres

Other Property Details

Taxes
$2,615
Tax Frequency
Annually
Association Fee Frequency
Monthly
Garage
Yes
Pets Allowed
Yes
55+/Senior Community
No

Listings courtesy of Middle Tennessee Regional Multiple Listing Service as distributed by MLS GRID

All information deemed reliable but not guaranteed and should be independently verified. All properties are subject to prior sale, change or withdrawal. Neither listing broker(s) nor Glenda Ritchie & Traci Markum shall be responsible for any typographical errors, misinformation, misprints and shall be held totally harmless. Properties displayed may be listed or sold by various participants in the MLS.

Based on information submitted to the MLS GRID as of 3:03 AM UTC on 7/25/2026. All data is obtained from various sources and may not have been verified by broker or MLS GRID. Supplied Open House Information is subject to change without notice. All information should be independently reviewed and verified for accuracy. Properties may or may not be listed by the office/agent presenting the information.

©2026
Middle Tennessee Regional Multiple Listing Service . All rights reserved.

DMCA Notice


Powered by Luxury Presence