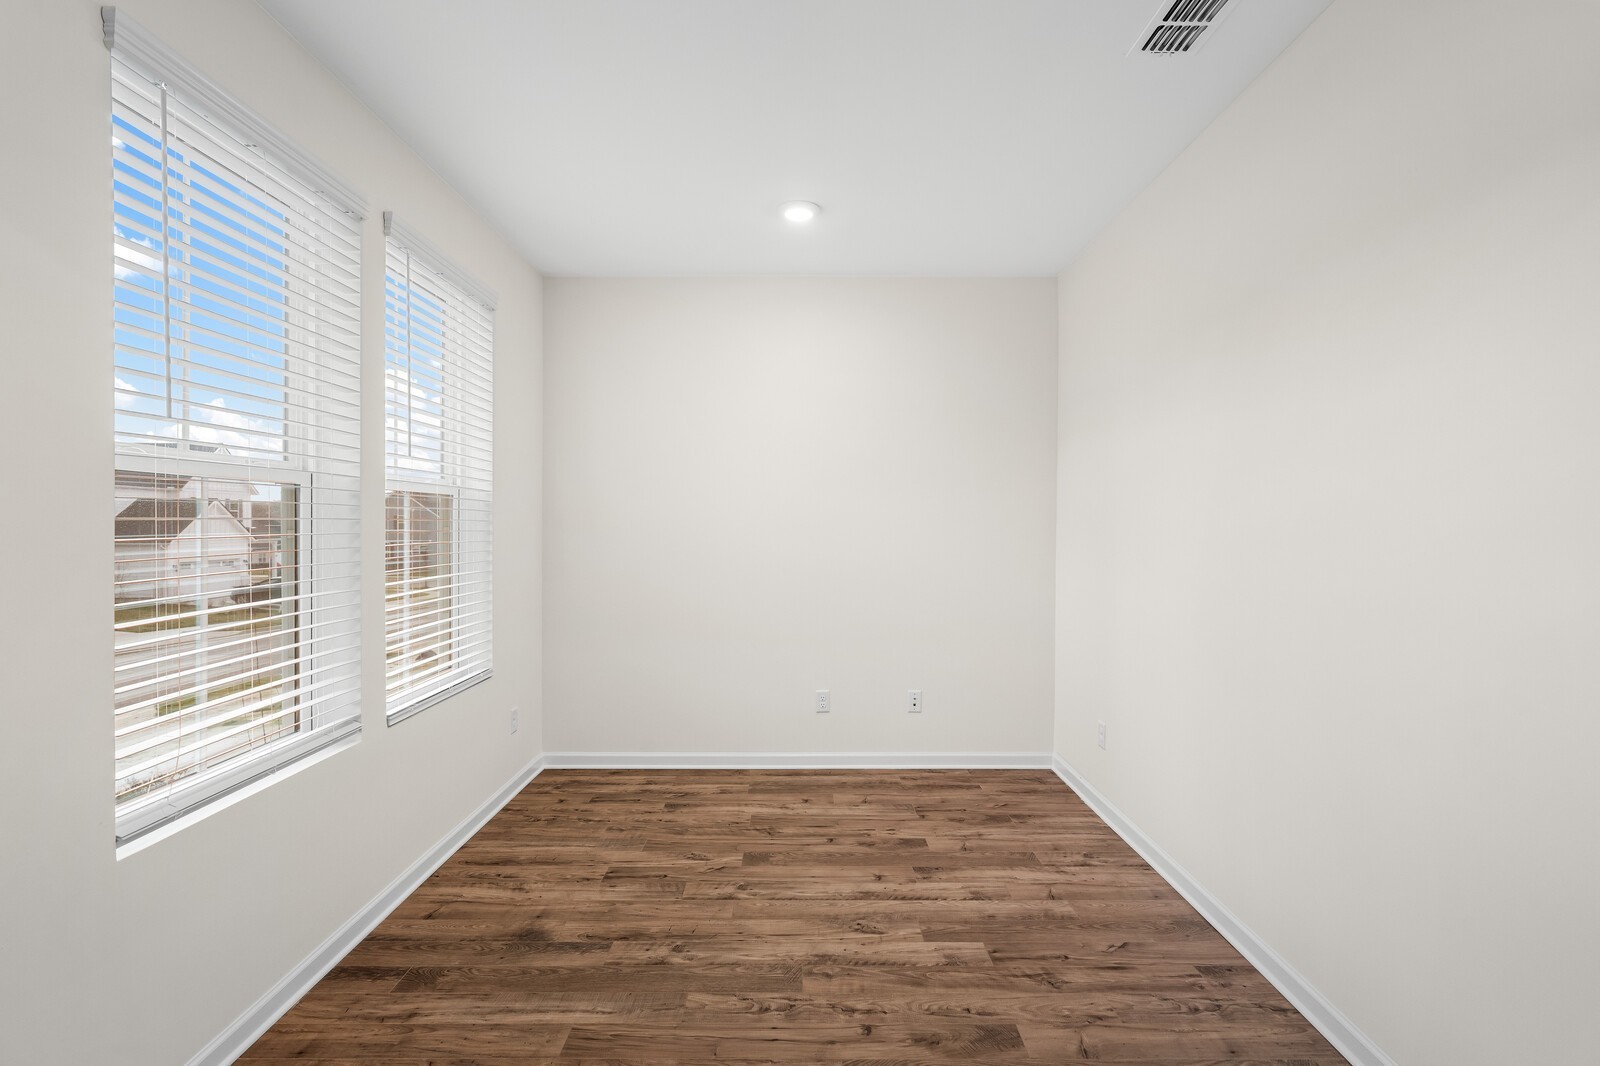
Property photo 1
Property photo 2
Property photo 3
Property photo 4
Property photo 5
4 Beds
3 Baths
2,437 sqft

$569,000

1016 Lionheart Dr, Hermitage TN, 37076

Price per sqft$233.48
Built in2025
Property size2,437 sqft
Property typeResidential
Courtesy of Crye-Leike Music City, Michele Mazzu Listing Contact: 6159831075

Overview

Active

Listed Sep 3, 2026

Updated 3 days ago

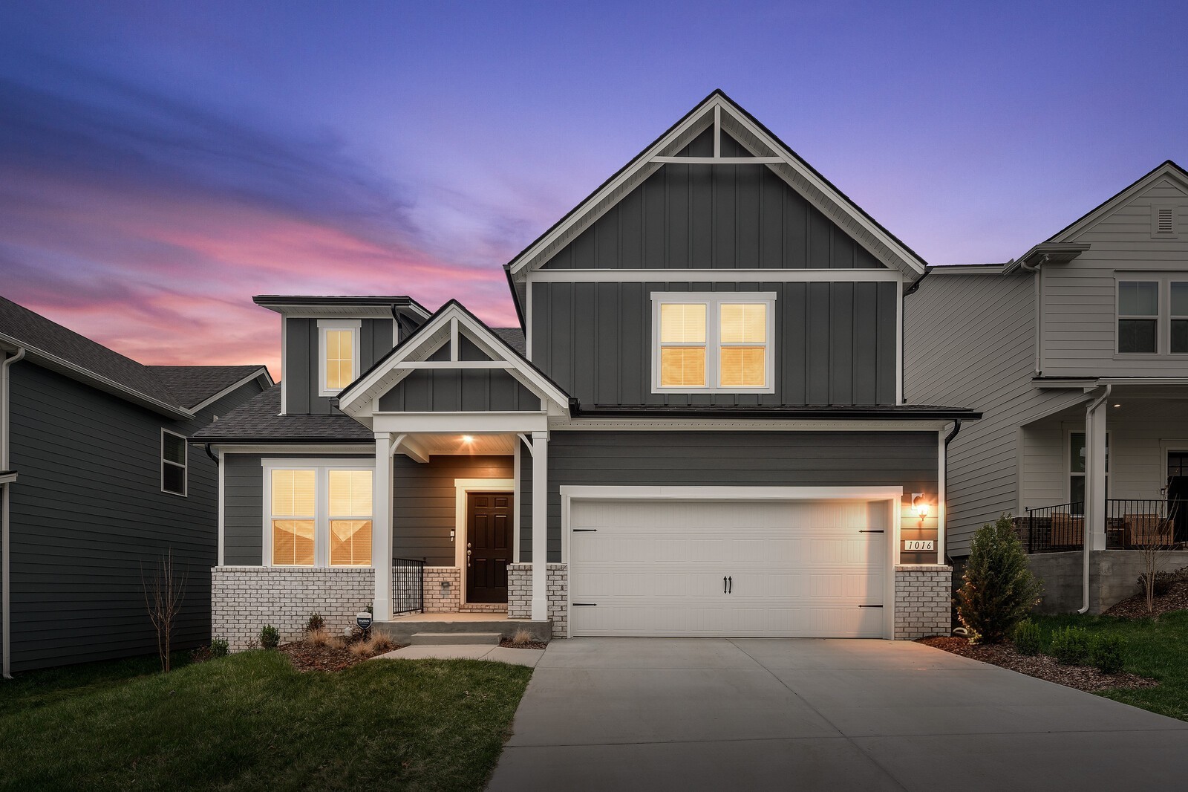
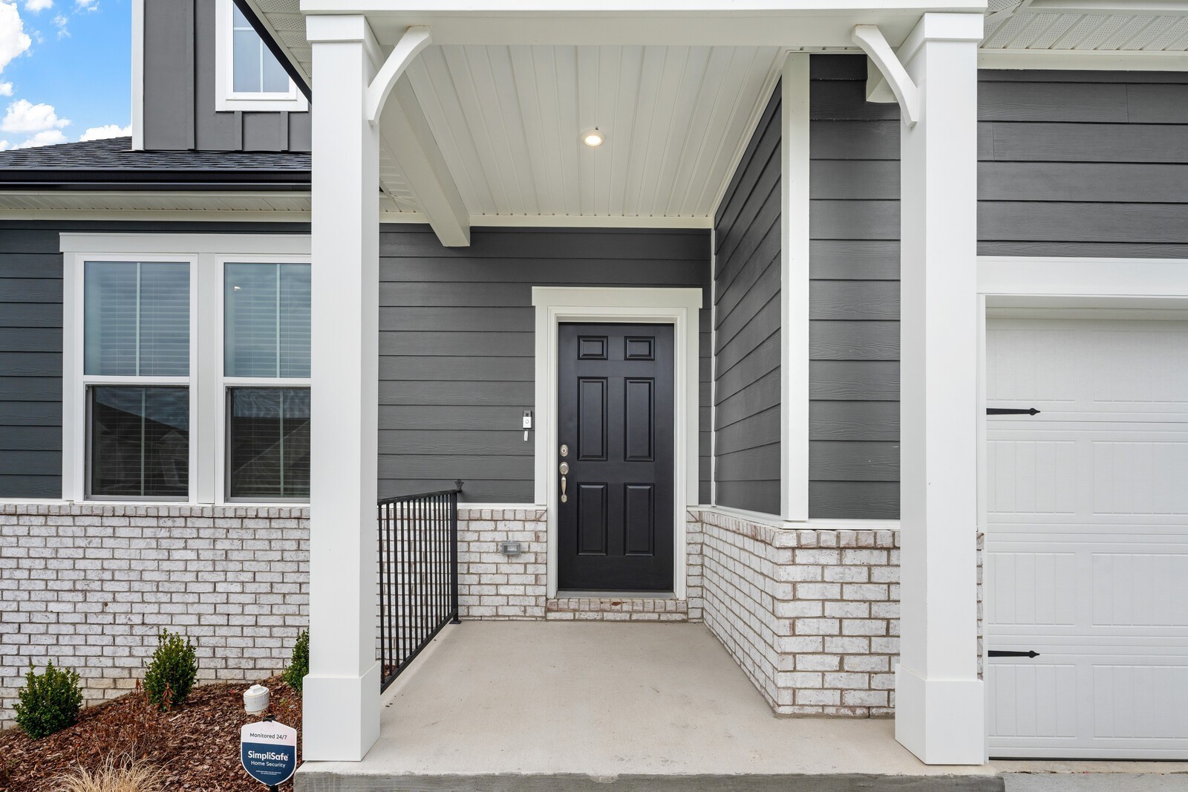
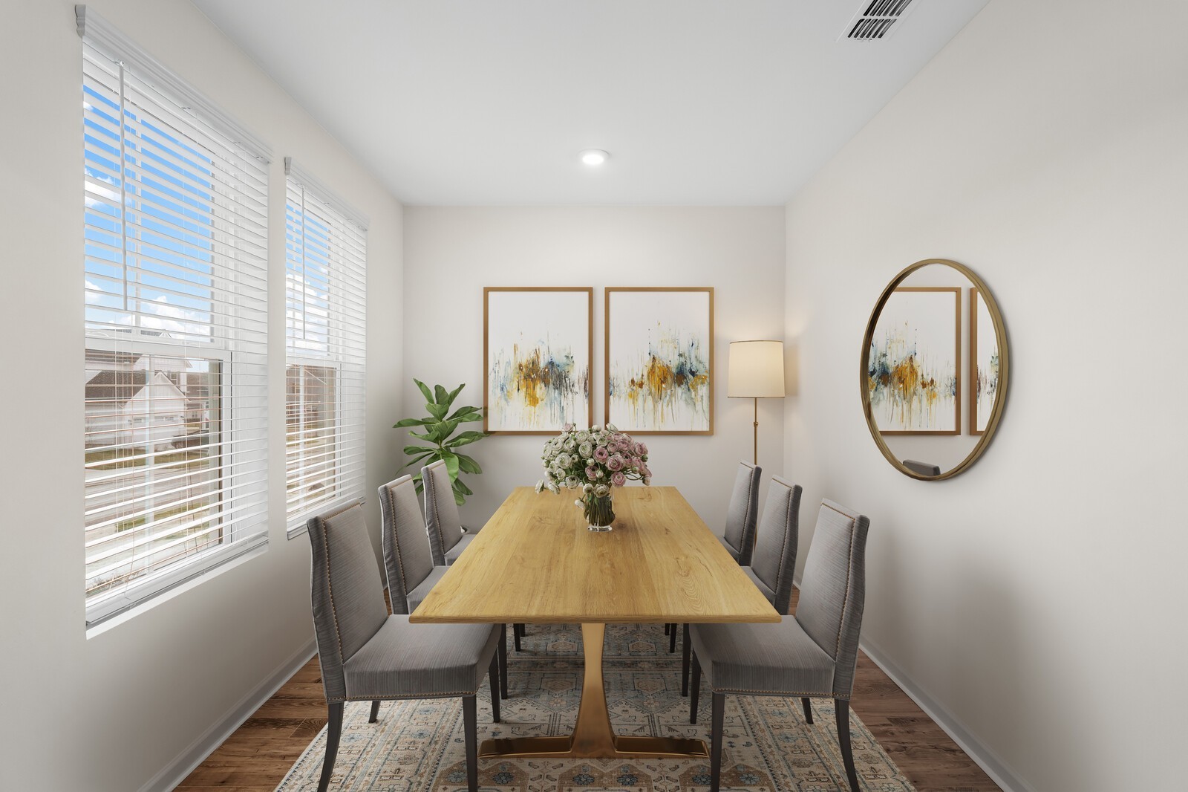
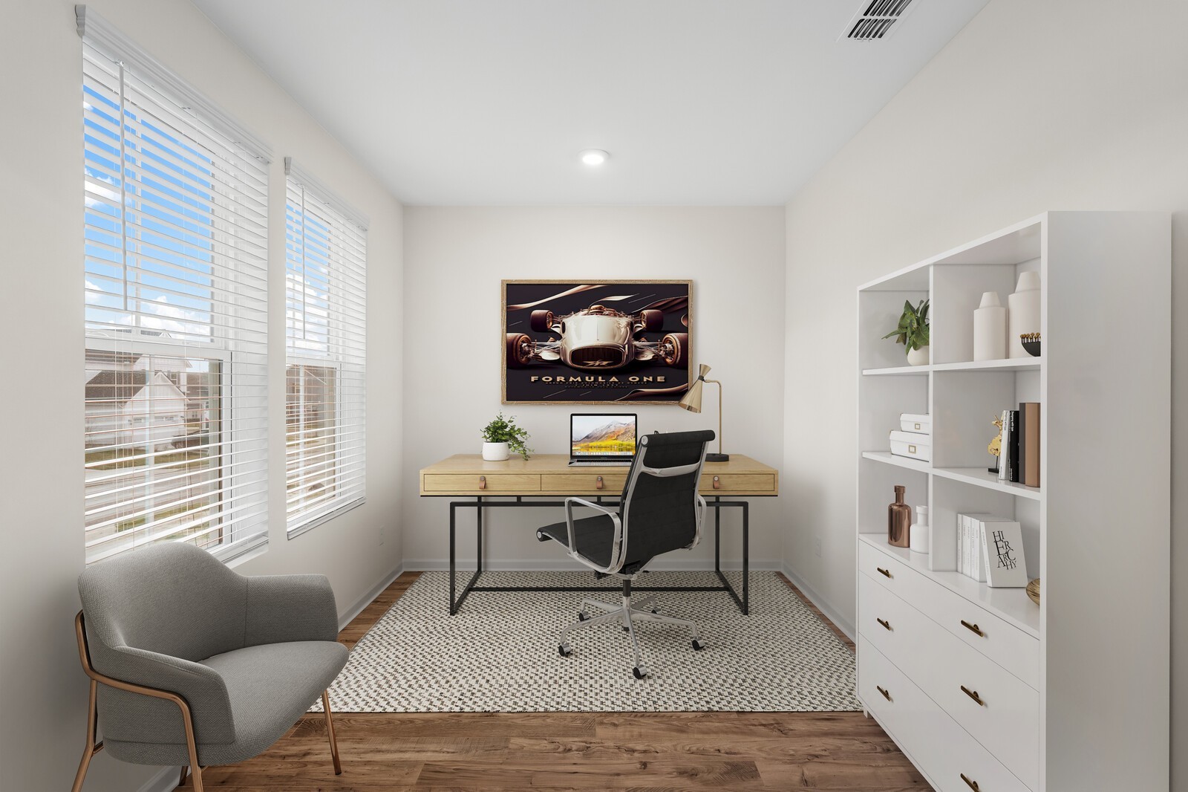
Beautifully finished and ready now in The Overlook at Aarons Cress, this Charleston plan offers a smart, flexible layout with spaces that work for the way people actually live. A dedicated main-level study provides a true work-from-home space, while the upstairs loft creates a second living area perfect for movie nights, gaming, hobbies or guests. The open main living area is filled with natural light and anchored by a spacious kitchen with quartz countertops, a large island, stainless appliances and generous cabinetry. The kitchen flows easily into the dining and living areas, creating one connected space for everyday life and entertaining. Hardwood flooring through the main living areas and thoughtfully selected finishes give the home a clean, polished feel. The main-level primary suite adds everyday convenience with a large walk-in closet, double vanity and tiled shower with frameless glass. Upstairs bedrooms offer additional flexibility without sacrificing the separate loft living space. Built in 2024 as part of Beazer's READY Energy Series, the home is DOE Zero Energy Ready Home certified and ENERGY STAR certified, with energy-efficient windows, insulation, water heater and low-flow fixtures designed for greater comfort and efficiency. Outside, enjoy a patio for grilling, relaxing or entertaining, plus an attached two-car garage. The Overlook at Aarons Cress offers a community pool and easy access to I-40, Percy Priest Lake and Greenway, Providence-area shopping, dining, Nashville International Airport and downtown Nashville. Skip the construction timeline and enjoy the benefits of a nearly new home that's already complete, upgraded and ready for its next owner.

$3,786/mo

Est. mortgage payment based on a $569,000 home price.

All estimates are provided by Luxury Presence for informational purposes only. Actual amounts may vary.

Additional information

MLS® ID
3531013

Interior Features

Bedrooms
4
Bathrooms
3
Fireplace
Yes
Cooling
Yes
Heating
Yes
Basement
No

Other Property Details

Association Fee Frequency
Monthly
Garage
Yes
55+/Senior Community
No

Listings courtesy of Middle Tennessee Regional Multiple Listing Service as distributed by MLS GRID

All information deemed reliable but not guaranteed and should be independently verified. All properties are subject to prior sale, change or withdrawal. Neither listing broker(s) nor Glenda Ritchie & Traci Markum shall be responsible for any typographical errors, misinformation, misprints and shall be held totally harmless. Properties displayed may be listed or sold by various participants in the MLS.

Based on information submitted to the MLS GRID as of 2:41 AM UTC on 10/7/2026. All data is obtained from various sources and may not have been verified by broker or MLS GRID. Supplied Open House Information is subject to change without notice. All information should be independently reviewed and verified for accuracy. Properties may or may not be listed by the office/agent presenting the information.

©2026
Middle Tennessee Regional Multiple Listing Service . All rights reserved.

DMCA Notice


Powered by Luxury Presence