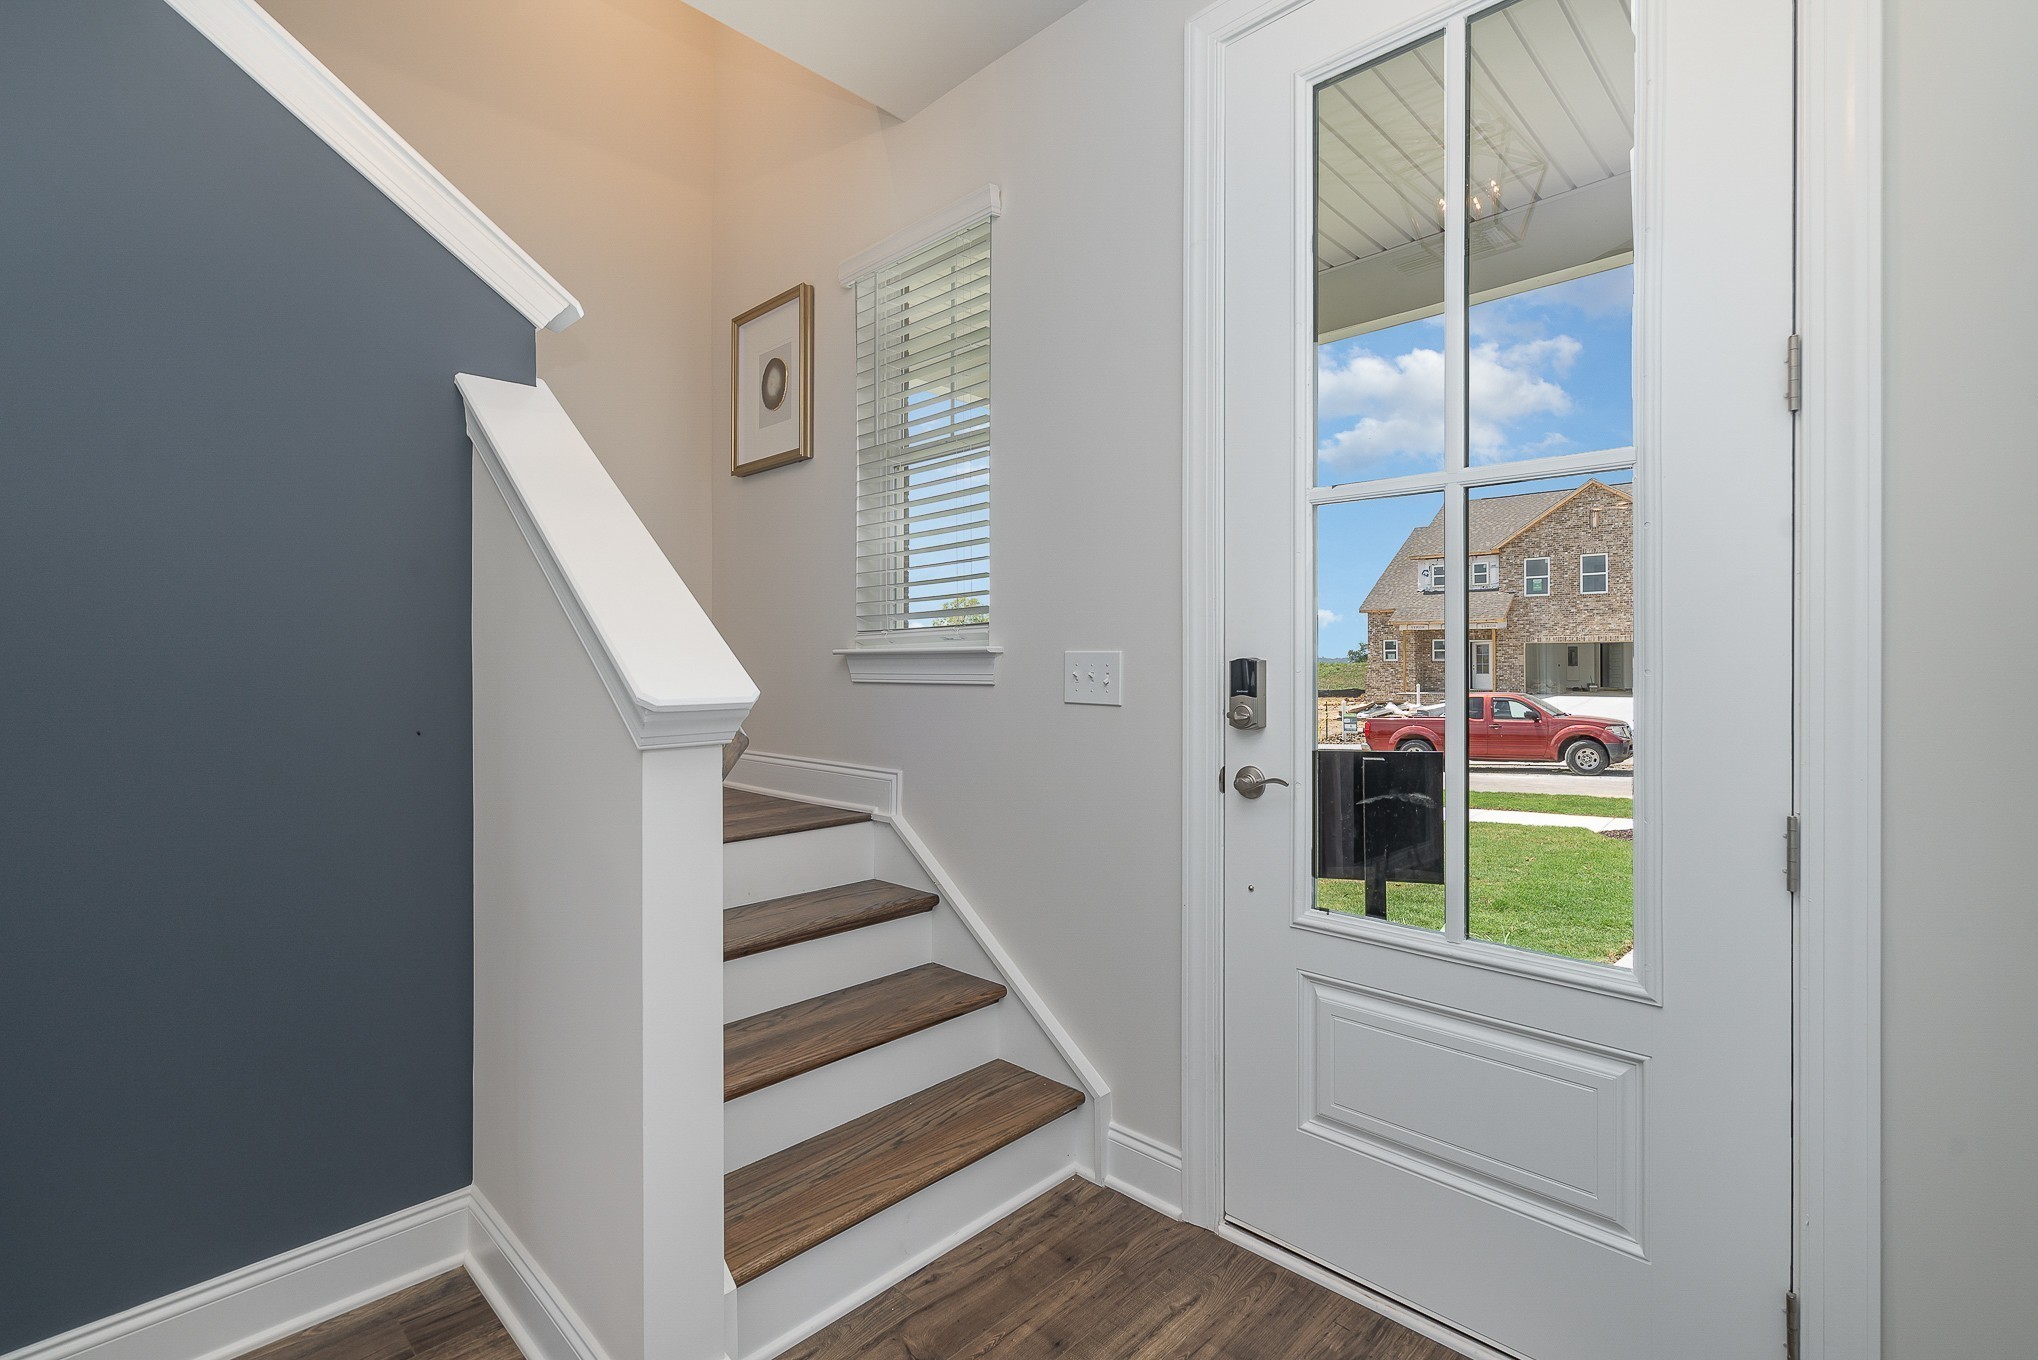
Property photo 1
Property photo 2
Property photo 3
Property photo 4
Property photo 5
3 Beds
3 Baths
2,265 sqft

$492,499

3140 Arbor Valley Rd, Spring Hill TN, 37174

Price per sqft$217.44
Built in2026
Property size2,265 sqft
Property typeTownhomes
Courtesy of Patterson Company, LLC, Christy McAfee Listing Contact: 6155046963

Overview

Active

Listed Jul 27, 2026

Updated 12h ago

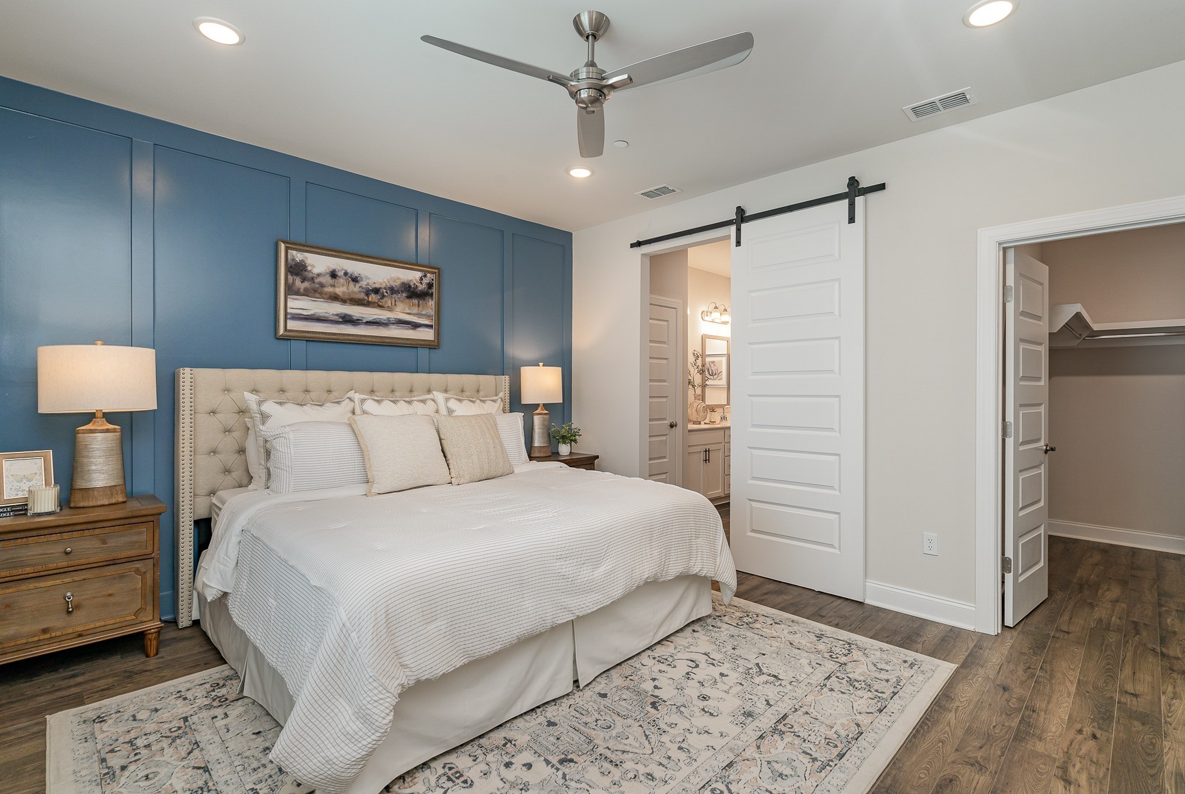
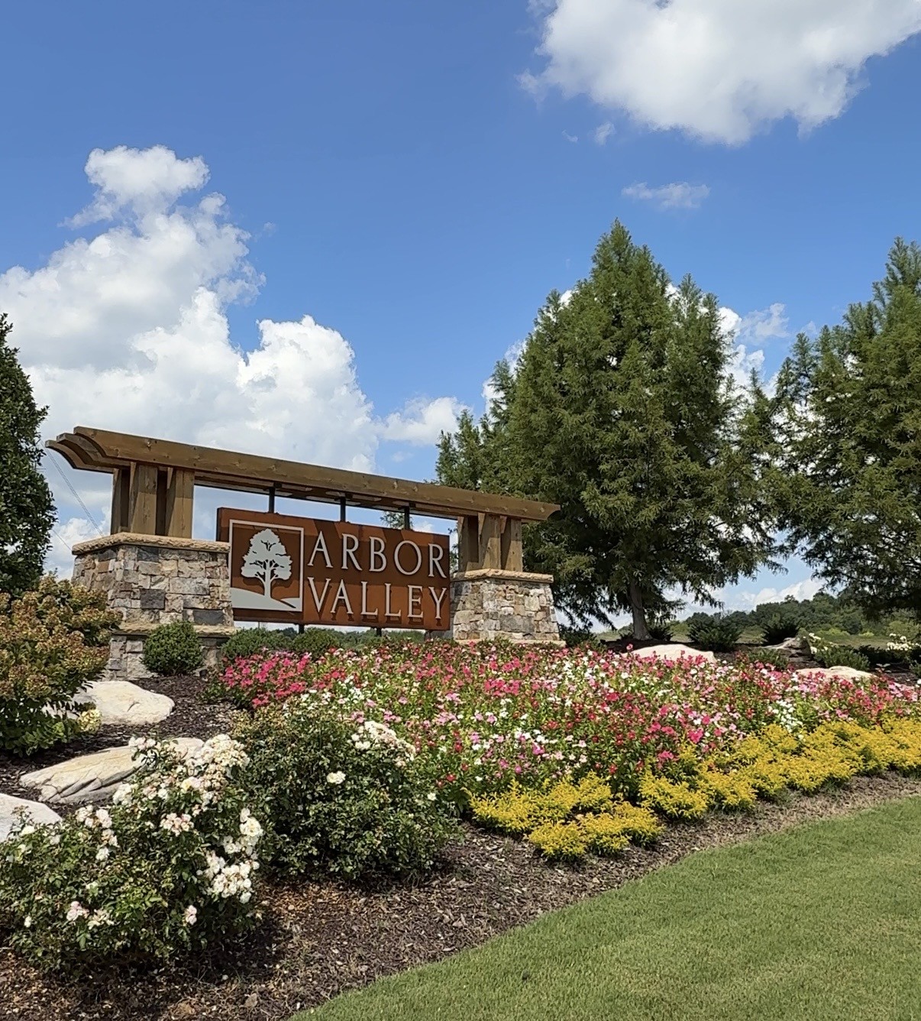
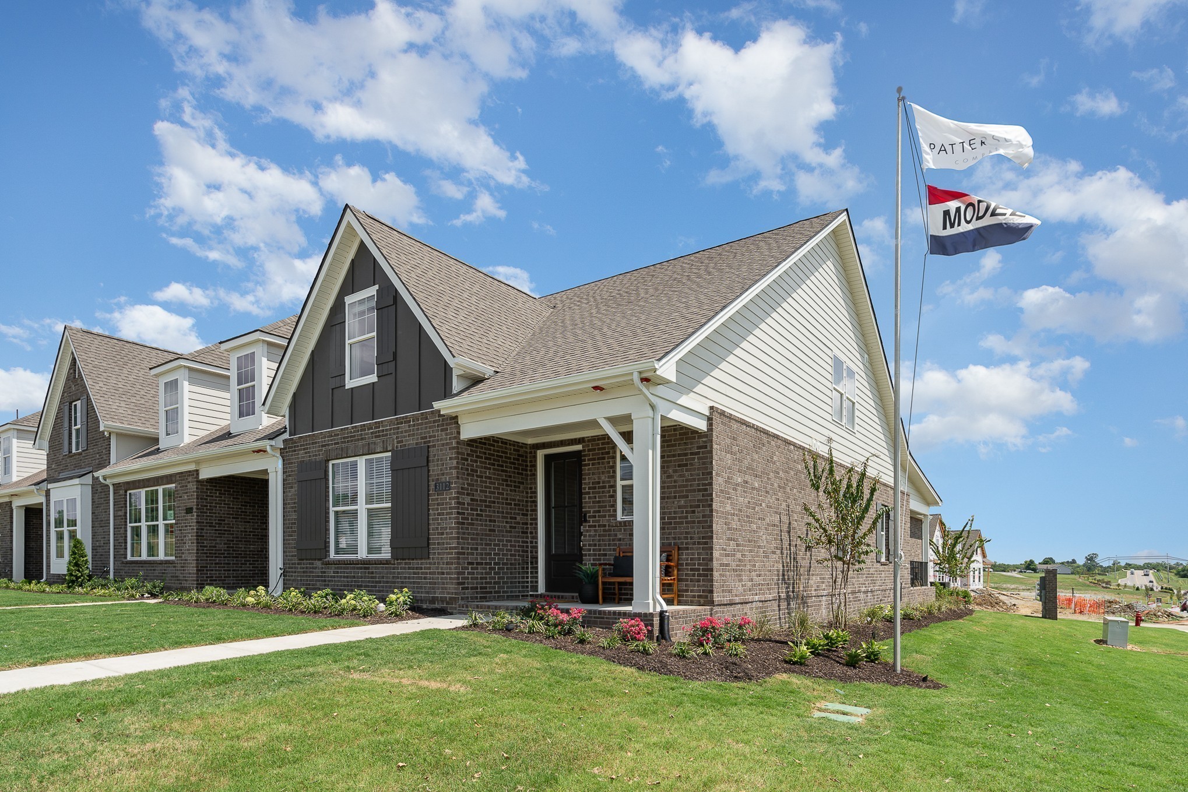
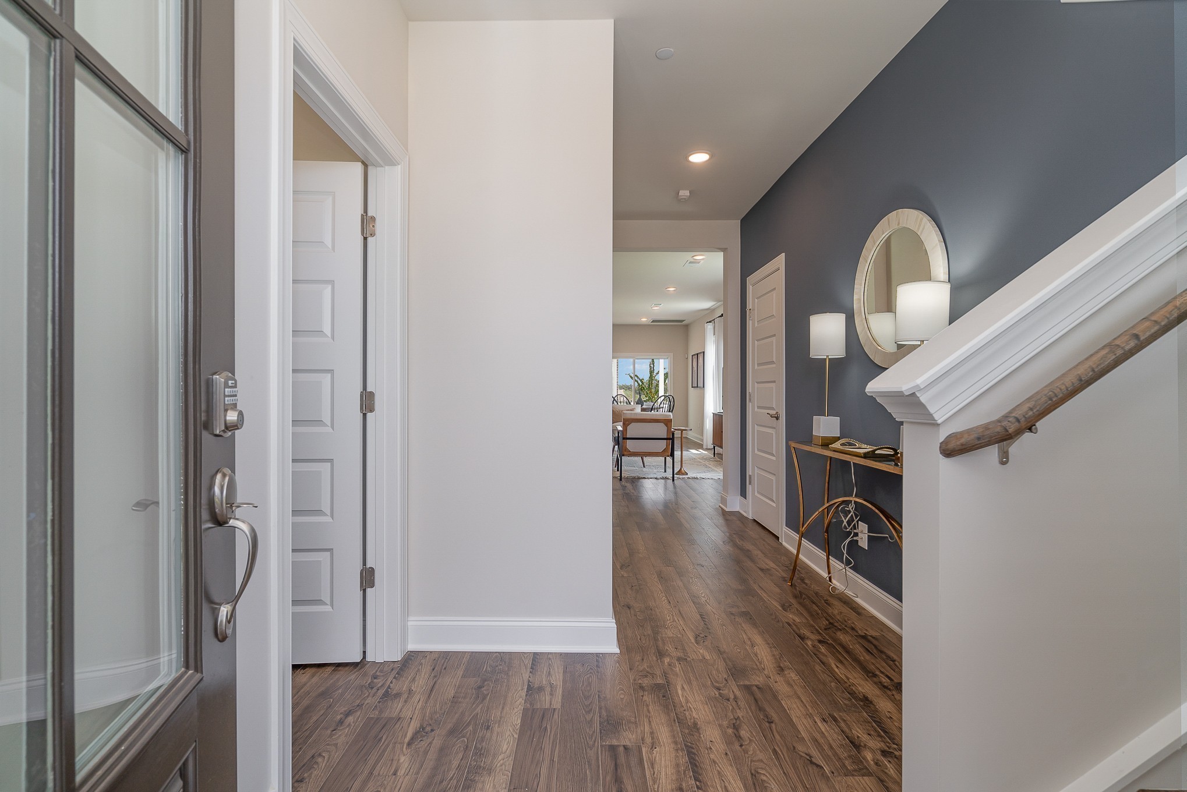
** LIMITED-TIME: Rates as low as 4.75%* using $20,000 in Patterson FLEX CASH with our preferred lender! Terms and conditions apply.** Right-sizing doesn't mean giving anything up — and this Patterson Company Hanover townhome at Arbor Valley proves it. With two bedrooms on the main level, three full baths, and a thoughtfully designed open floor plan, this interior unit delivers the ease of low-maintenance living paired with finishes that feel anything but ordinary. Move-in ready! The kitchen is the heart of the home, anchored by quartz countertops, a shaker-style "Sugar" cabinetry perimeter with a "Drift" island, upgraded Whirlpool stainless canopy hood package, a matte black MOEN faucet, single-bowl sink, and aged brass pendant lights that add a warm, curated touch. A 4"x12" tile backsplash in bright white ties it all together. The main-floor primary suite offers a true retreat — RevWood hard surface flooring continues into both the primary bedroom and walk-in closet, while the spa-style bath features a semi-frameless brushed nickel shower door, tile shower surround, "Carrara" tile floors, and a comfort-height toilet. A convenient door connects the primary bath directly to the laundry room — a detail buyers will appreciate immediately. RevWood flooring flows through all main living areas, complemented by oak stair treads, lever-style brushed nickel hardware, and a bold matte black foyer light fixture that makes a statement from the moment you walk in. Outside, a covered patio, alley-entry two-car garage, and included front and side yard irrigation round out a home designed for living well with less upkeep. Arbor Valley's amenities with expected completion Fall 2026 — pool, amenity center, walking trails, and green space — make this community as appealing outside your front door as it is within it.

$3,277/mo

Est. mortgage payment based on a $492,499 home price.

All estimates are provided by Luxury Presence for informational purposes only. Actual amounts may vary.

Additional information

MLS® ID
3216517
Available since
August 28, 2026

Interior Features

Bedrooms
3
Bathrooms
3
Cooling
Yes
Heating
Yes
Basement
No

Other Property Details

Taxes
$2,672
Tax Frequency
Annually
Association Fee Frequency
Monthly
Secondary Association Fee
$350
Garage
Yes
Pets Allowed
Yes
New Construction
Yes
55+/Senior Community
No

Listings courtesy of Middle Tennessee Regional Multiple Listing Service as distributed by MLS GRID

All information deemed reliable but not guaranteed and should be independently verified. All properties are subject to prior sale, change or withdrawal. Neither listing broker(s) nor Glenda Ritchie & Traci Markum shall be responsible for any typographical errors, misinformation, misprints and shall be held totally harmless. Properties displayed may be listed or sold by various participants in the MLS.

Based on information submitted to the MLS GRID as of 9:06 PM UTC on 10/10/2026. All data is obtained from various sources and may not have been verified by broker or MLS GRID. Supplied Open House Information is subject to change without notice. All information should be independently reviewed and verified for accuracy. Properties may or may not be listed by the office/agent presenting the information.

©2026
Middle Tennessee Regional Multiple Listing Service . All rights reserved.

DMCA Notice


Powered by Luxury Presence