Property photo 1
Property photo 2
Property photo 3
Property photo 4
Property photo 5
2 Beds
3 Baths
1,475 sqft

$349,900

3219 Tasker Dr, Antioch TN, 37013

Price per sqft$237.22
Built in2025
Property size1,475 sqft
Property typeTownhomes
Courtesy of Regent Realty, Bethany K. Nelson Listing Contact: 6158217248

Overview

Active

Listed Sep 14, 2026

Updated 43h ago

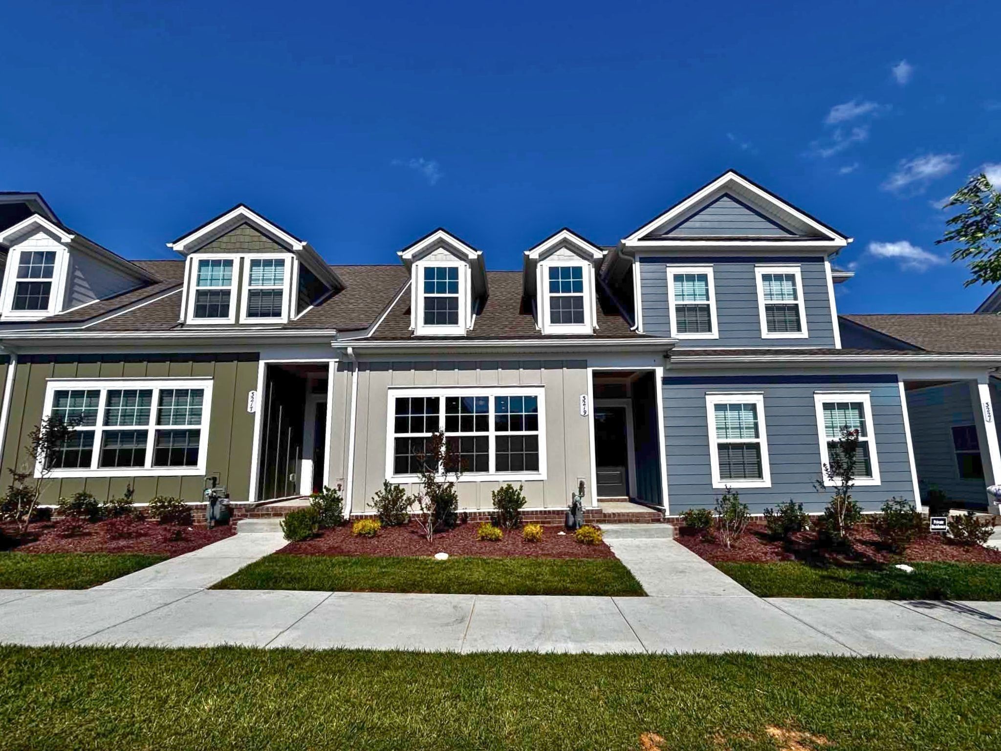
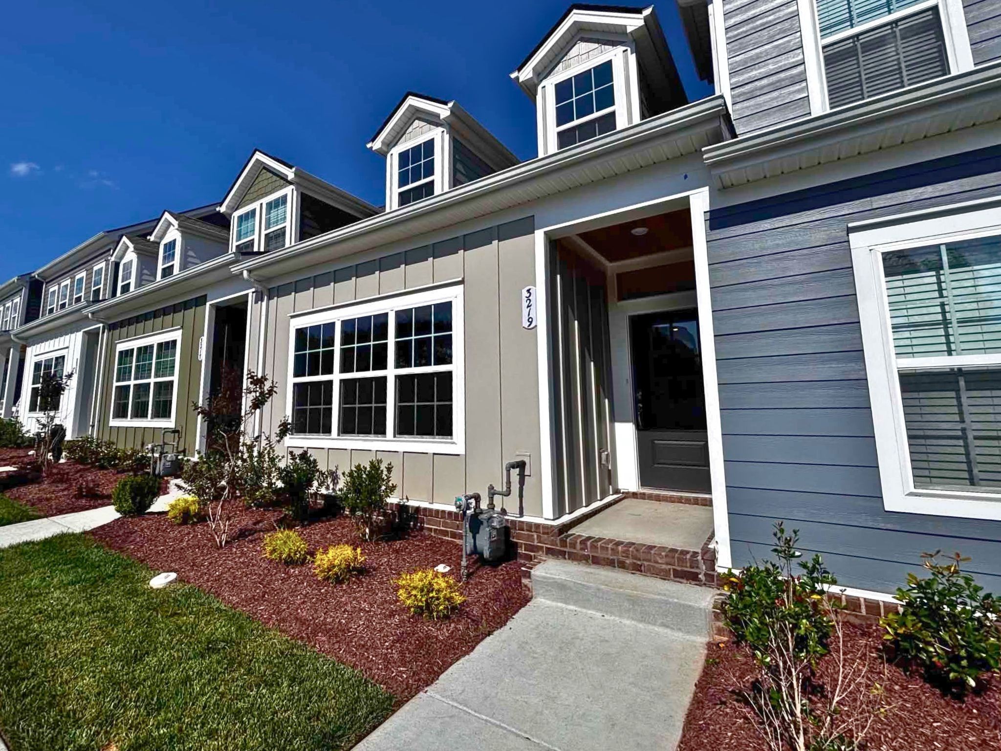
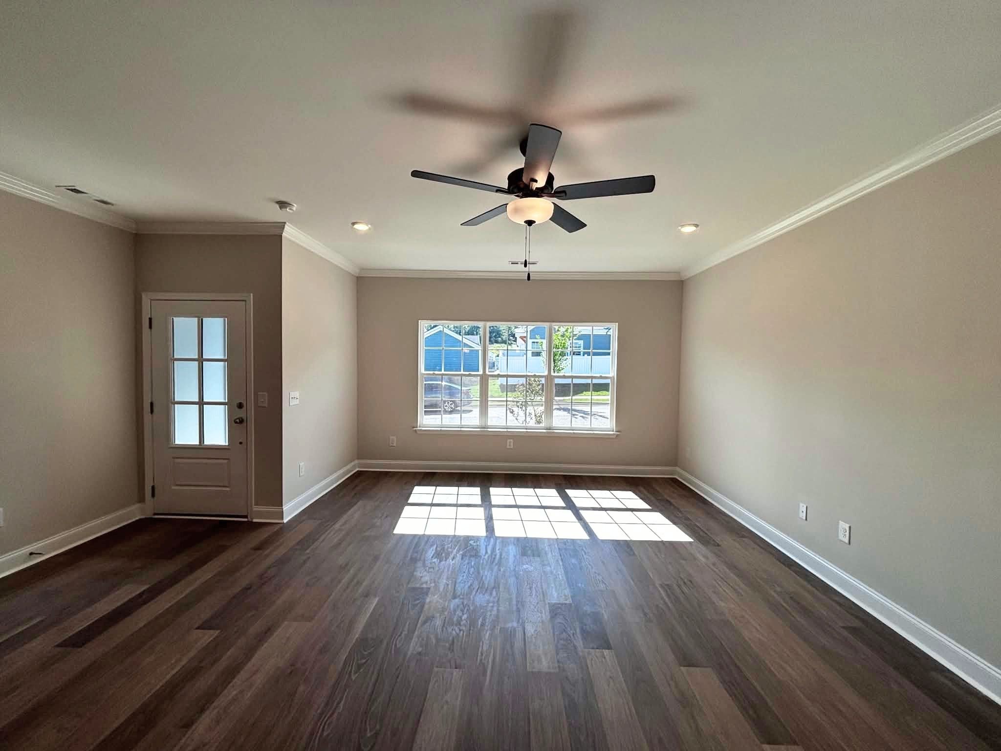
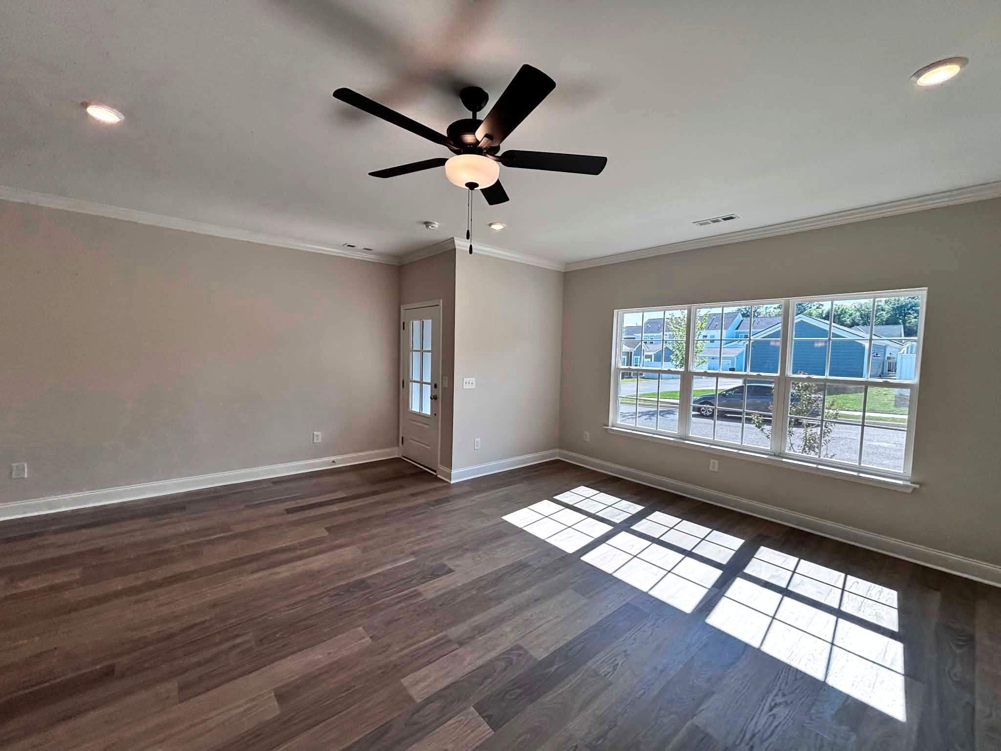
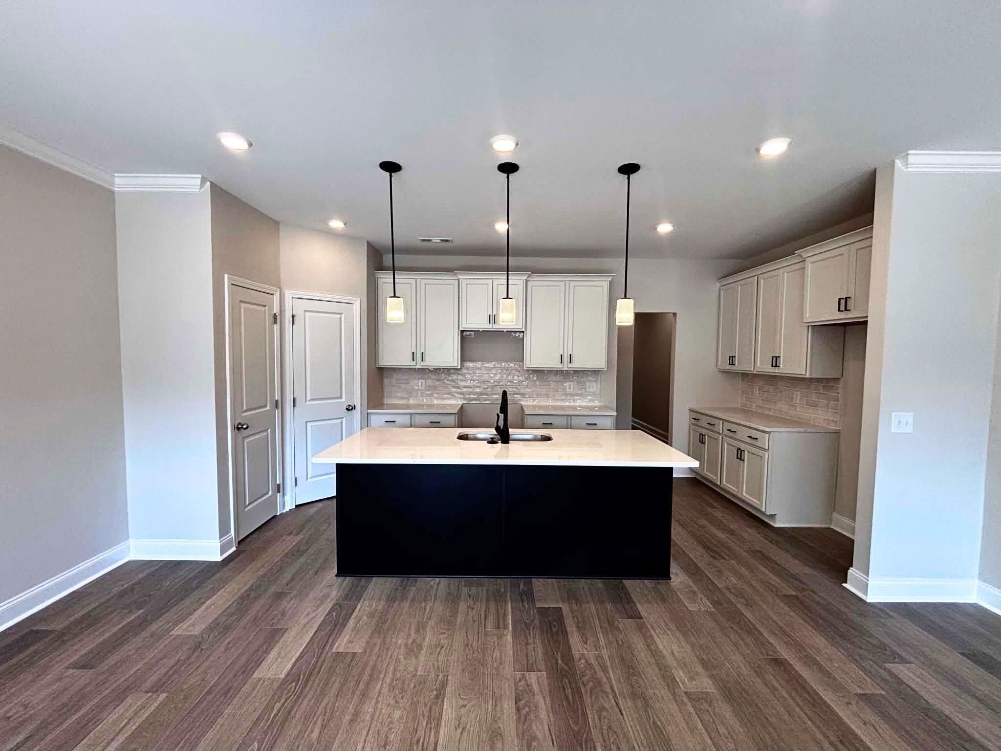
Experience stylish, low-maintenance living in this beautifully designed townhome in the sought-after Burkitt Ridge community. Offering approximately 1,400 square feet of thoughtfully designed living space, this home combines modern finishes with a functional layout perfect for everyday living. The open-concept main level seamlessly connects the kitchen, dining area, and great room, creating an inviting space for relaxing or entertaining. The upgraded kitchen features soft-close cabinetry, quartz countertops, stainless steel appliances, a single-bowl sink, and a stunning multi-toned white tile backsplash. The main-level primary suite offers comfort and convenience with a spacious walk-in closet and a well-appointed en-suite bath featuring tiled shower walls and ample vanity space. Upstairs, the generously sized second bedroom includes its own private full bath, making it ideal for guests, a home office, fitness room, or flex space to fit your lifestyle. Easy-access walk-in attic storage provides additional space without the hassle of a pull-down ladder. Step outside to enjoy a private patio enclosed by a 6-foot privacy fence—perfect for morning coffee or evening relaxation. The home also includes two covered carport spaces plus two additional driveway parking spots. Located in the vibrant Burkitt Ridge community, you'll enjoy a walkable neighborhood with convenient access to shopping, dining, parks, and major commuter routes. Thoughtfully upgraded and move-in ready, this home offers the perfect blend of comfort, style, and convenience. Schedule your private showing today!

$2,328/mo

Est. mortgage payment based on a $349,900 home price.

All estimates are provided by Luxury Presence for informational purposes only. Actual amounts may vary.

Additional information

MLS® ID
3591905

Interior Features

Bedrooms
2
Bathrooms
3
Cooling
Yes
Heating
Yes
Basement
No

Exterior Features

Lot Size
0.05 Acres

Other Property Details

Taxes
$2,702
Tax Frequency
Annually
Association Fee Frequency
Monthly
Secondary Association Fee
$550
Pets Allowed
Yes
New Construction
Yes
55+/Senior Community
No

Listings courtesy of Middle Tennessee Regional Multiple Listing Service as distributed by MLS GRID

All information deemed reliable but not guaranteed and should be independently verified. All properties are subject to prior sale, change or withdrawal. Neither listing broker(s) nor Glenda Ritchie & Traci Markum shall be responsible for any typographical errors, misinformation, misprints and shall be held totally harmless. Properties displayed may be listed or sold by various participants in the MLS.

Based on information submitted to the MLS GRID as of 4:07 PM UTC on 10/9/2026. All data is obtained from various sources and may not have been verified by broker or MLS GRID. Supplied Open House Information is subject to change without notice. All information should be independently reviewed and verified for accuracy. Properties may or may not be listed by the office/agent presenting the information.

©2026
Middle Tennessee Regional Multiple Listing Service . All rights reserved.

DMCA Notice


Powered by Luxury Presence