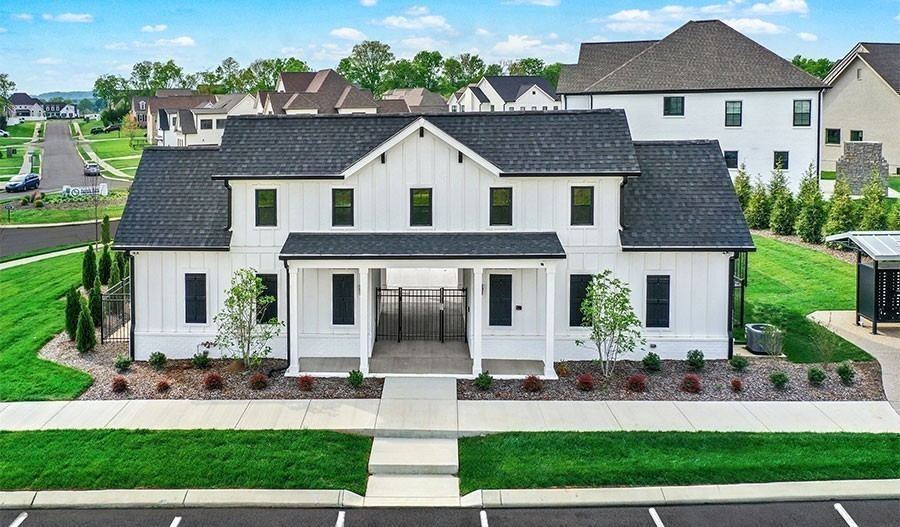
Property photo 1
Property photo 2
Property photo 3
Property photo 4
Property photo 5
4 Beds
4 Baths
3,887 sqft

$994,990

1930 Harmony Rd, Spring Hill TN, 37174

Price per sqft$255.98
Built in2026
Property size3,887 sqft
Property typeResidential
Courtesy of Sekisui House Communities TN, INC, Shelley Jeffries Listing Contact: 6293338446

Overview

Active

Listed Oct 3, 2026

Updated 5 days ago

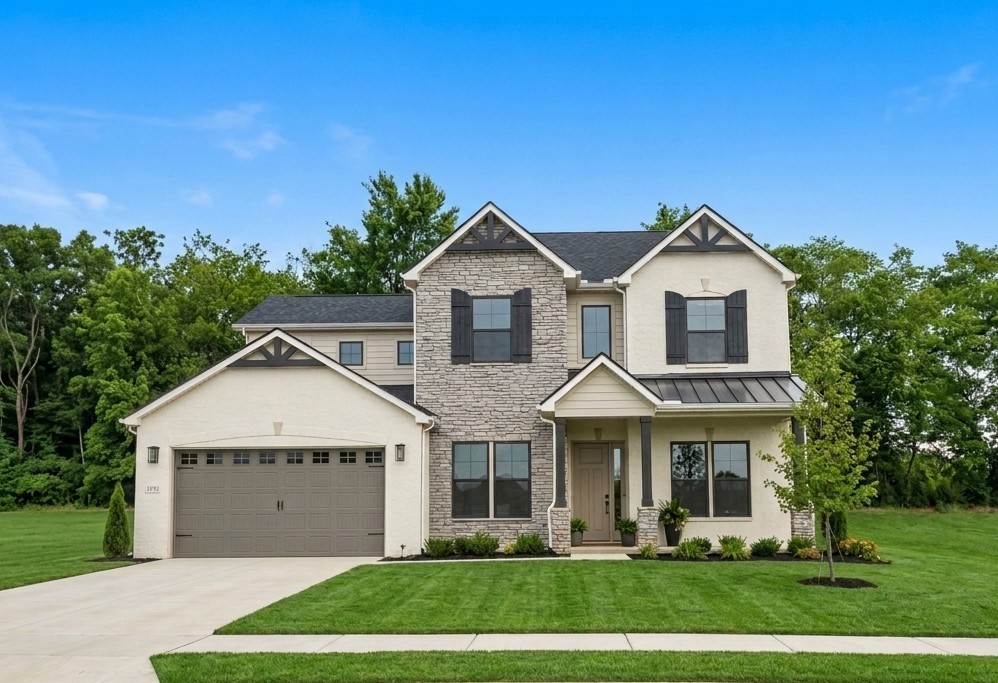
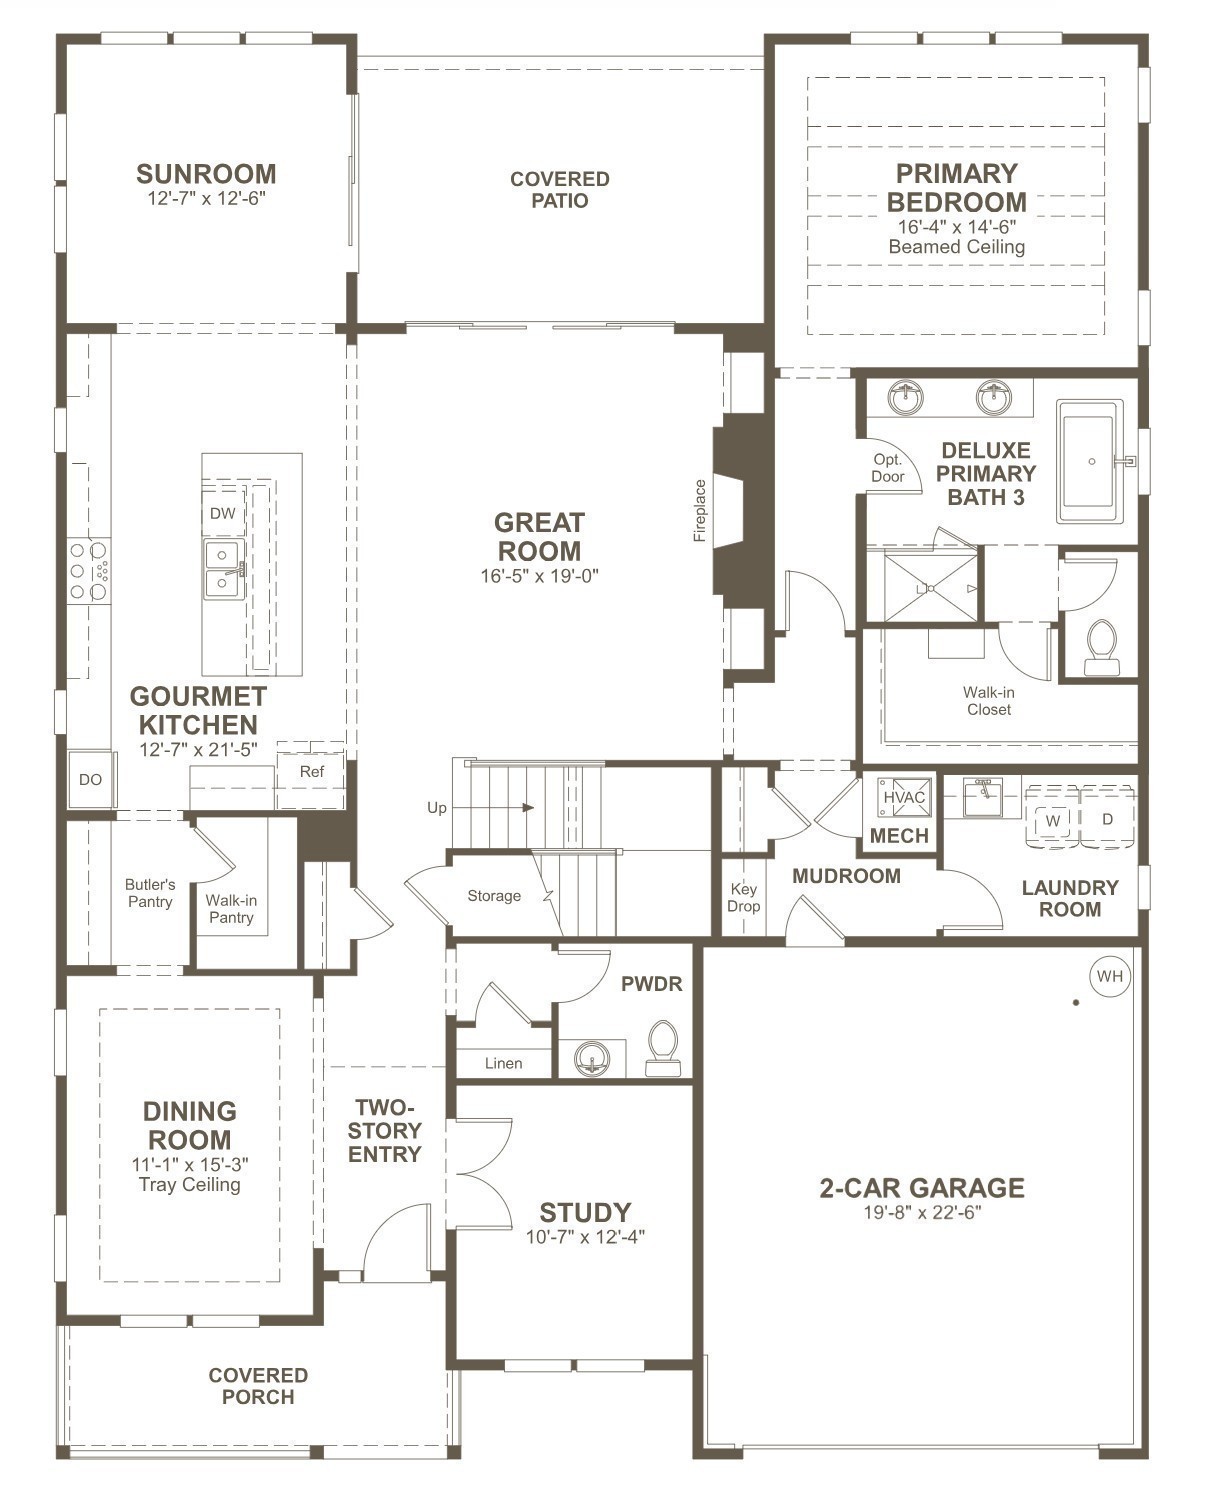
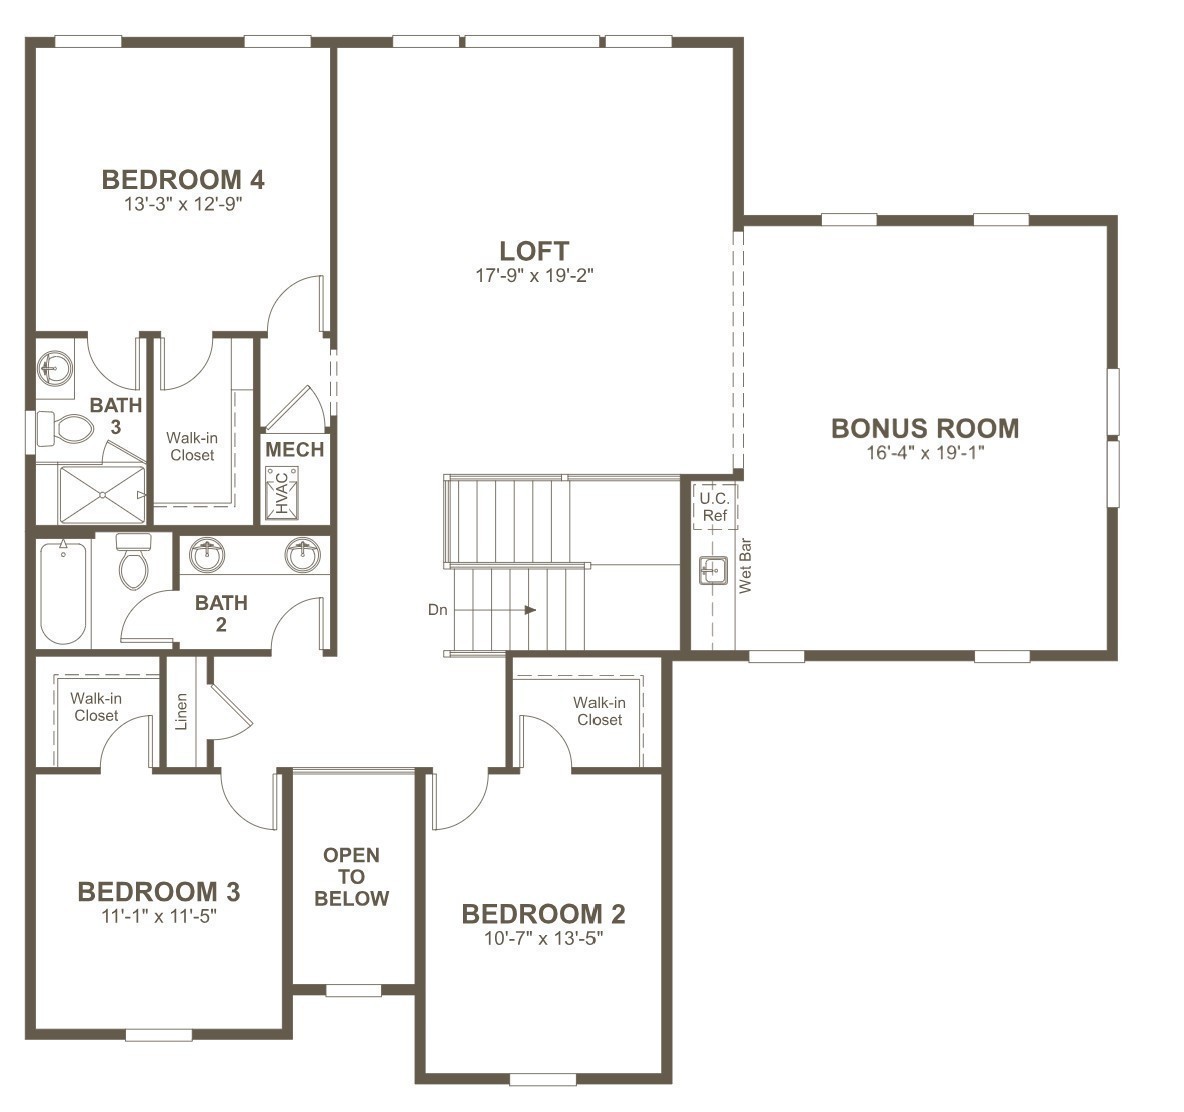
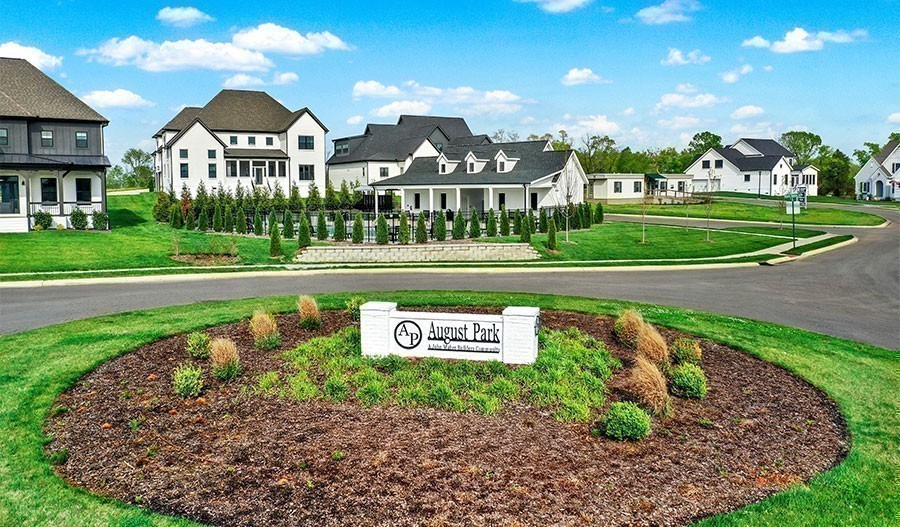
⏳ AVAILABLE NOW for a holiday move-in! // ✨ THE PASCAL AT AUGUST PARK | HOMESITE 254 offers elevated transitional design with soaring 8' DOORS and LUXURY VINYL PLANK FLOORING flowing seamlessly across the first floor. // 🌅 SOPHISTICATED FRONT: Step onto the DEEP COVERED PORCH to watch the sunset before entering a STRIKING TWO-STORY FOYER. The main level features a PRIVATE STUDY and a TRAY-CEILING DINING ROOM establishing European-inspired elegance. // 🍷 ENTERTAINING: Between the dining room and kitchen, a BUTLER’S PANTRY ensures seamless hosting with GLASS DOOR CABINETS and a BEVERAGE FRIDGE. // 🍳 GOURMET KITCHEN: Boasts QUARTZ COUNTERTOPS, STAINLESS GE CAFE APPLIANCES, TWO OVENS, an OVERSIZED ISLAND, plus a completely separate WALK-IN PANTRY with PAINTED WOOD SHELVES. // 🔥 LIVING SPACE: The kitchen flows into a SOARING GREAT ROOM showcasing CUSTOM BUILT-INS and a COZY FIREPLACE. LARGE GLASS SLIDING DOORS blur the line between indoors and out, leading to a DEEP COVERED BACK PATIO backing up to private, tree-lined views. // 🛏️ PRIMARY RETREAT: The QUIET MAIN-FLOOR SUITE is framed by architectural beams and features a SPA-INSPIRED EN SUITE with a LARGE SOAKER TUB, DUAL SINK VANITY, and OVERSIZED TILE SHOWER, plus a SPRAWLING CLOSET with WOOD SHELVES. // 🪜 UPPER LEVEL: HARDWOOD STAIRS with an OPEN HANDRAIL AND IRON SPINDLES lead to a MASSIVE LOFT spanning TWO OPEN AREAS, ideal for a media room complete with a WET BAR. A PRIVATE GUEST SUITE with its own EN SUITE, plus extra bedrooms with WALK-IN CLOSETS, give everyone dedicated space. // 🏊‍♂️ AUGUST PARK LIFESTYLE: Walk to the COMMUNITY POOL and sun shelf. PRIME LOCATION just minutes from Publix, Kroger, the Rec Center, and a quick 5-minute drive to I-65.

$6,620/mo

Est. mortgage payment based on a $994,990 home price.

All estimates are provided by Luxury Presence for informational purposes only. Actual amounts may vary.

Additional information

MLS® ID
3611130
Available since
August 14, 2026

Interior Features

Bedrooms
4
Bathrooms
4
Fireplace
Yes
Cooling
Yes
Heating
Yes
Basement
No

Other Property Details

Taxes
$5,133
Tax Frequency
Annually
Association Fee Frequency
Quarterly
Secondary Association Fee
$400
Garage
Yes
View
Yes
Pets Allowed
Yes
New Construction
Yes
55+/Senior Community
No

Listings courtesy of Middle Tennessee Regional Multiple Listing Service as distributed by MLS GRID

All information deemed reliable but not guaranteed and should be independently verified. All properties are subject to prior sale, change or withdrawal. Neither listing broker(s) nor Glenda Ritchie & Traci Markum shall be responsible for any typographical errors, misinformation, misprints and shall be held totally harmless. Properties displayed may be listed or sold by various participants in the MLS.

Based on information submitted to the MLS GRID as of 2:58 AM UTC on 10/5/2026. All data is obtained from various sources and may not have been verified by broker or MLS GRID. Supplied Open House Information is subject to change without notice. All information should be independently reviewed and verified for accuracy. Properties may or may not be listed by the office/agent presenting the information.

©2026
Middle Tennessee Regional Multiple Listing Service . All rights reserved.

DMCA Notice


Powered by Luxury Presence