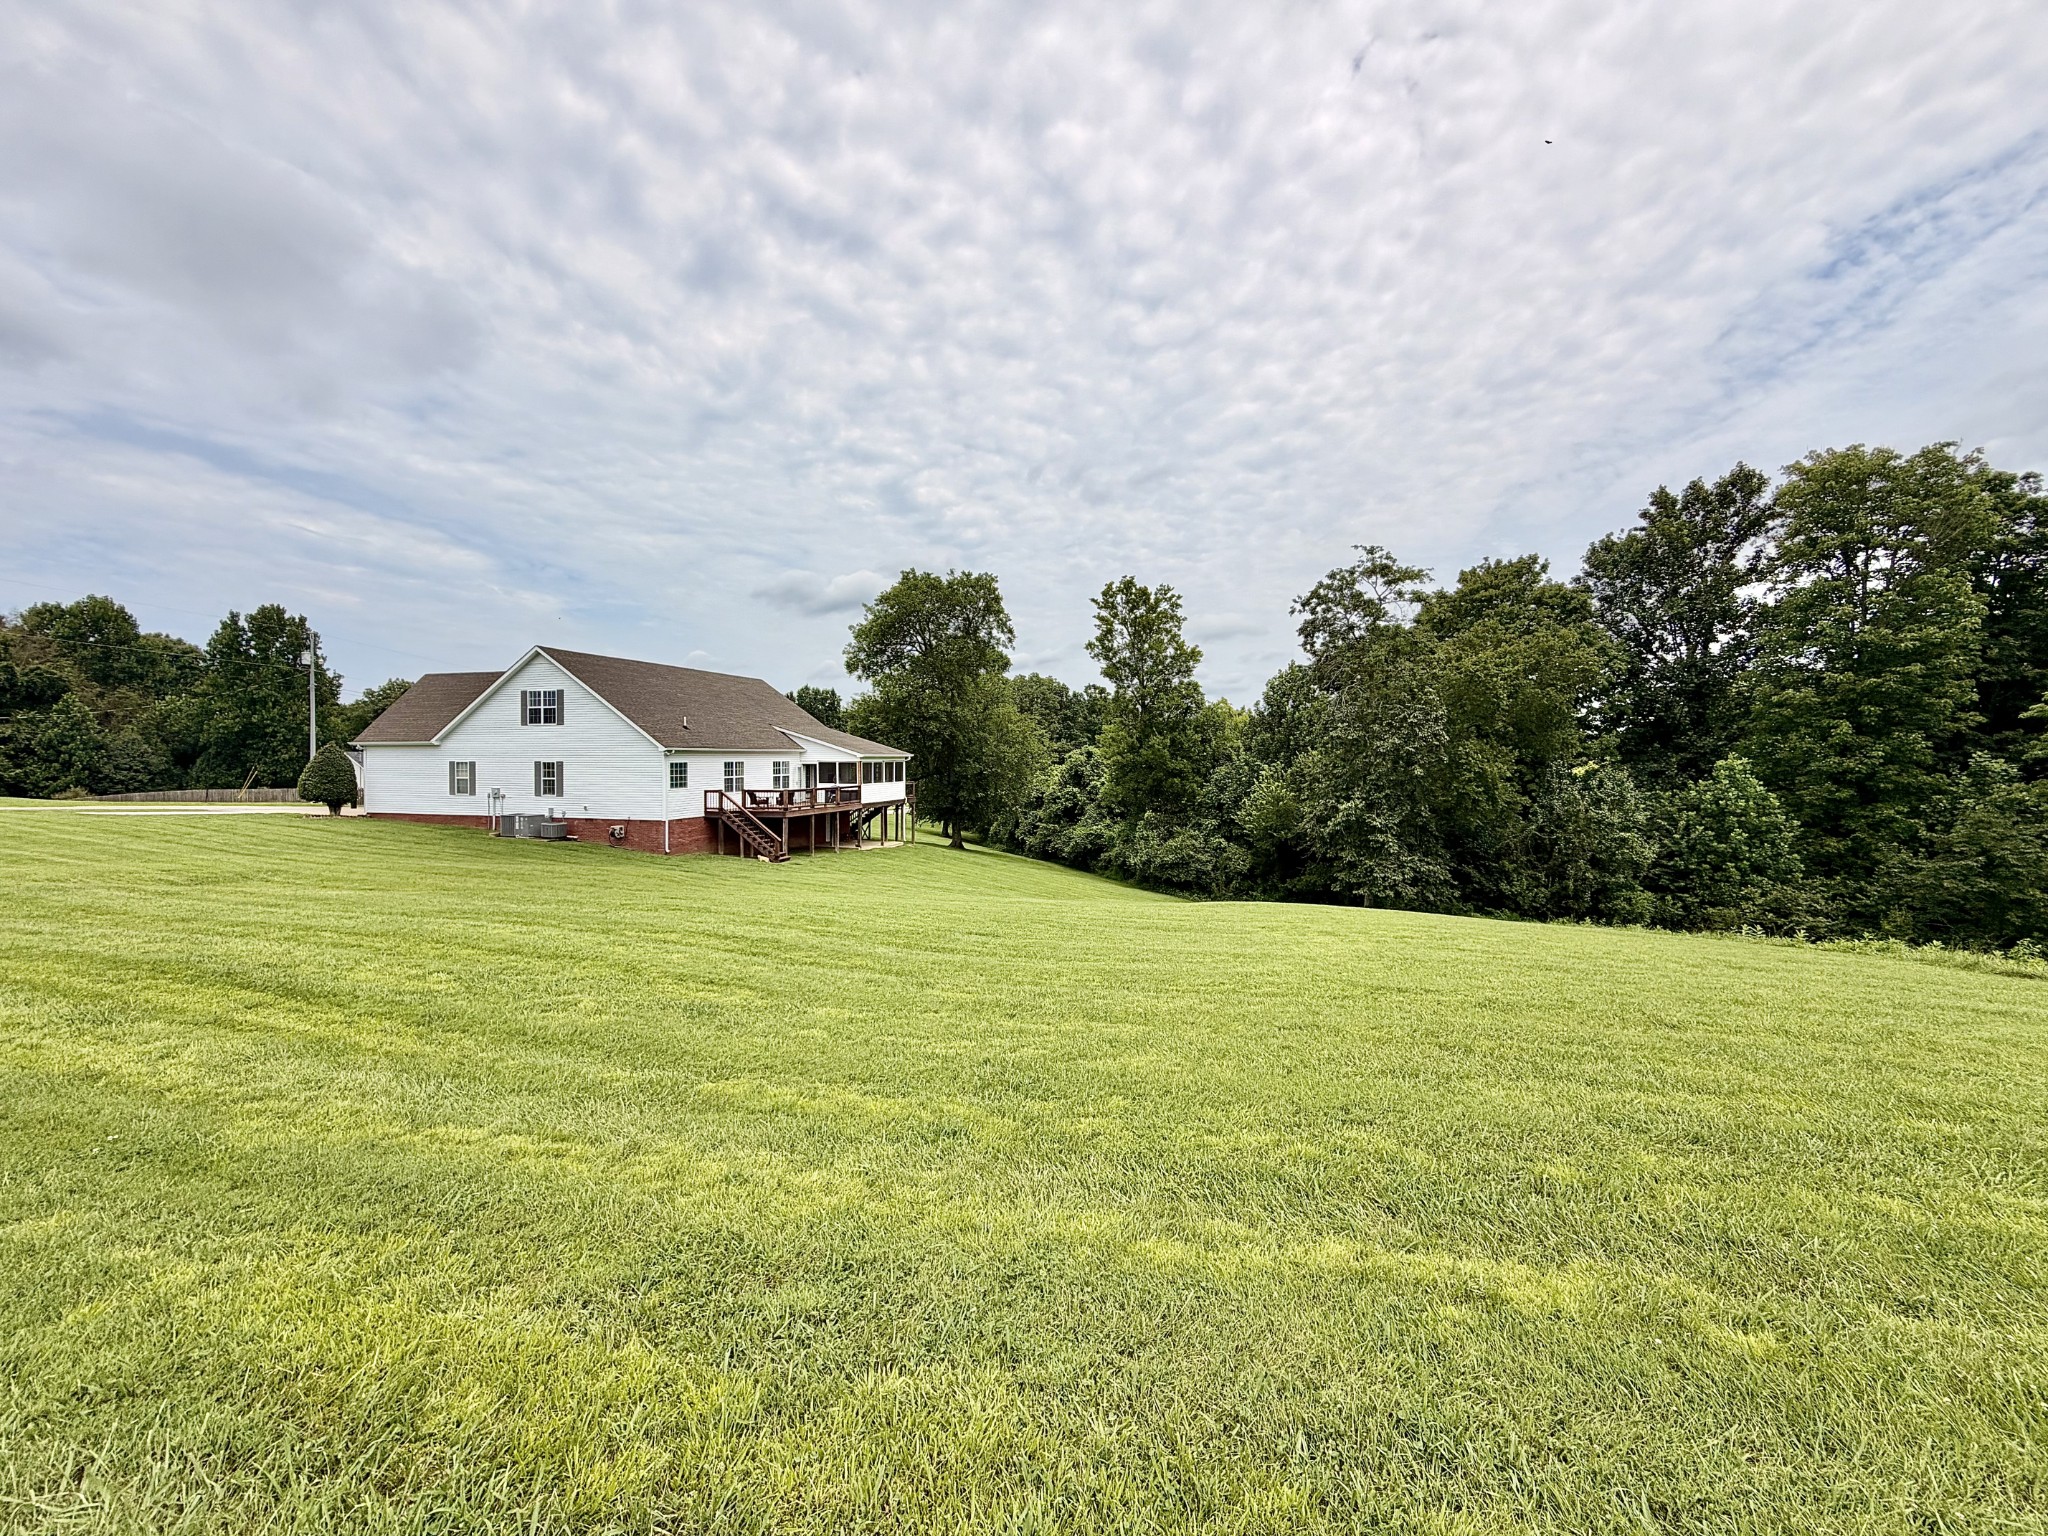
Property photo 1
Property photo 2
Property photo 3
Property photo 4
Property photo 5
4 Beds
3 Baths
2,497 sqft

$454,500

711 Milky Way Dr, Pulaski TN, 38478

Price per sqft$182.02
Built in2004
Property size2,497 sqft
Property typeResidential
Courtesy of MILK AND HONEY REALTY LLC, Ashley Oman Chapman Listing Contact: 9318086809

Overview

Active

Listed Jul 25, 2026

Updated 7h ago

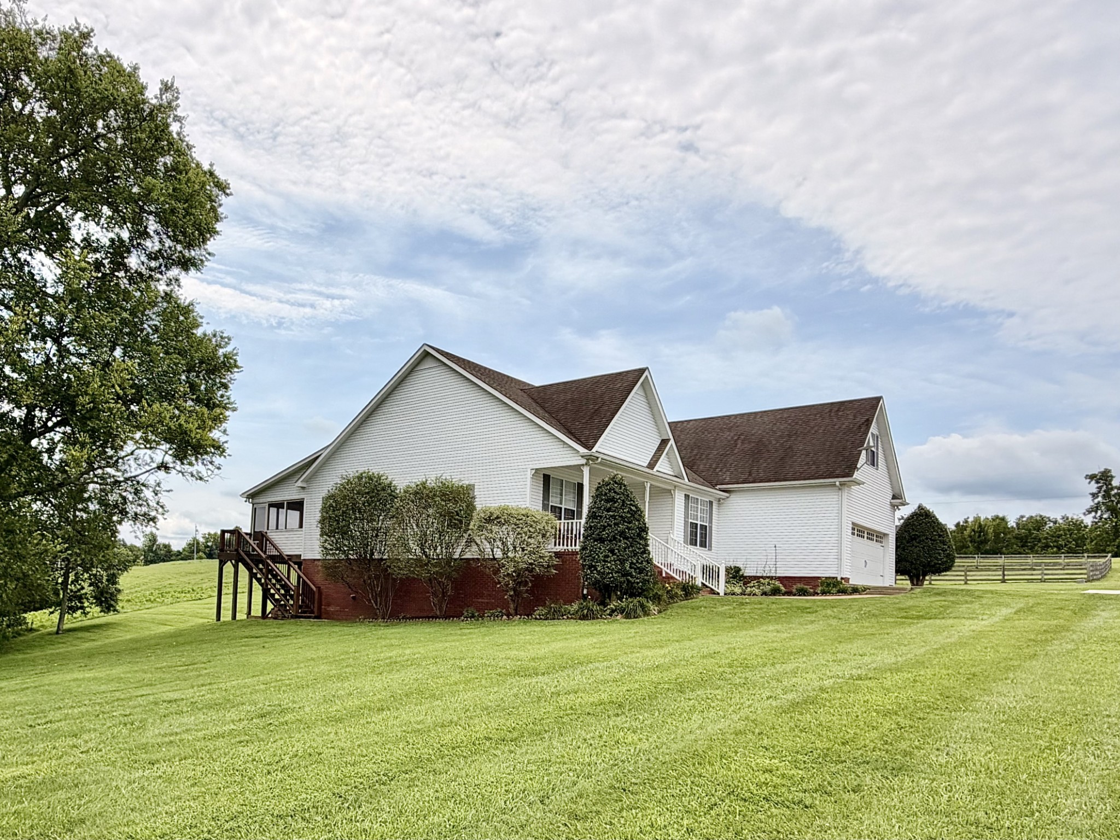
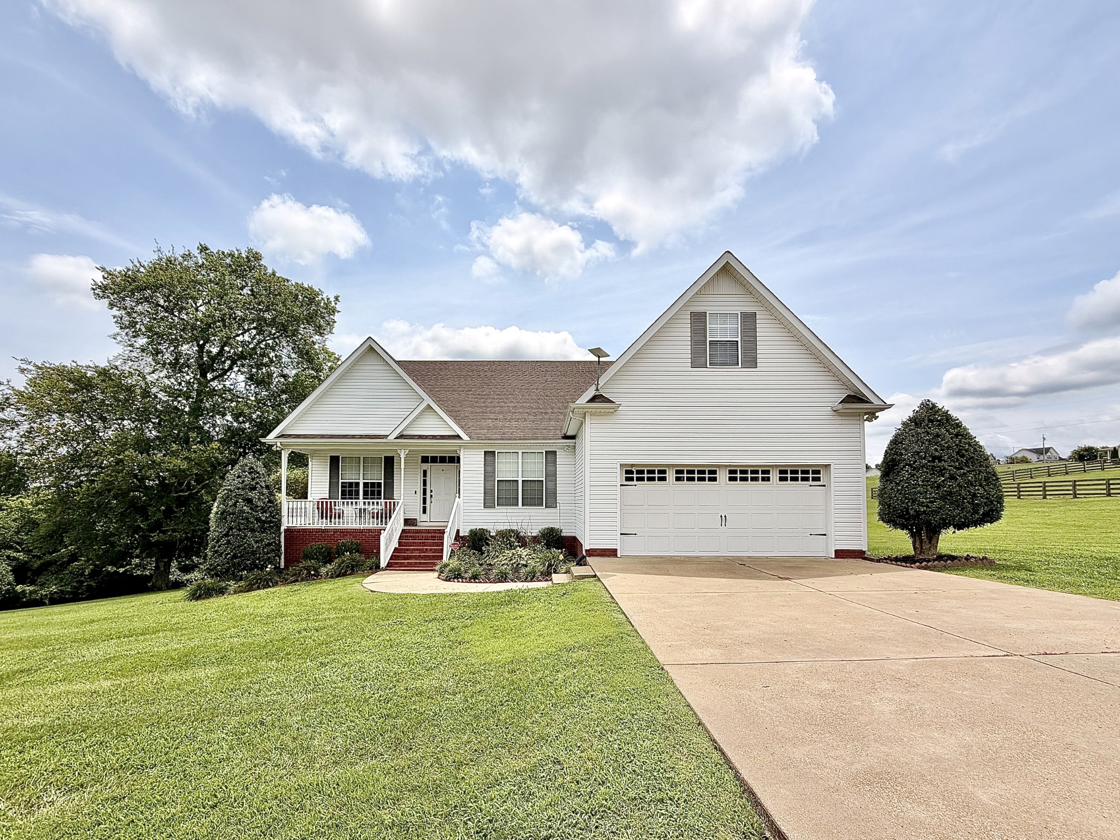
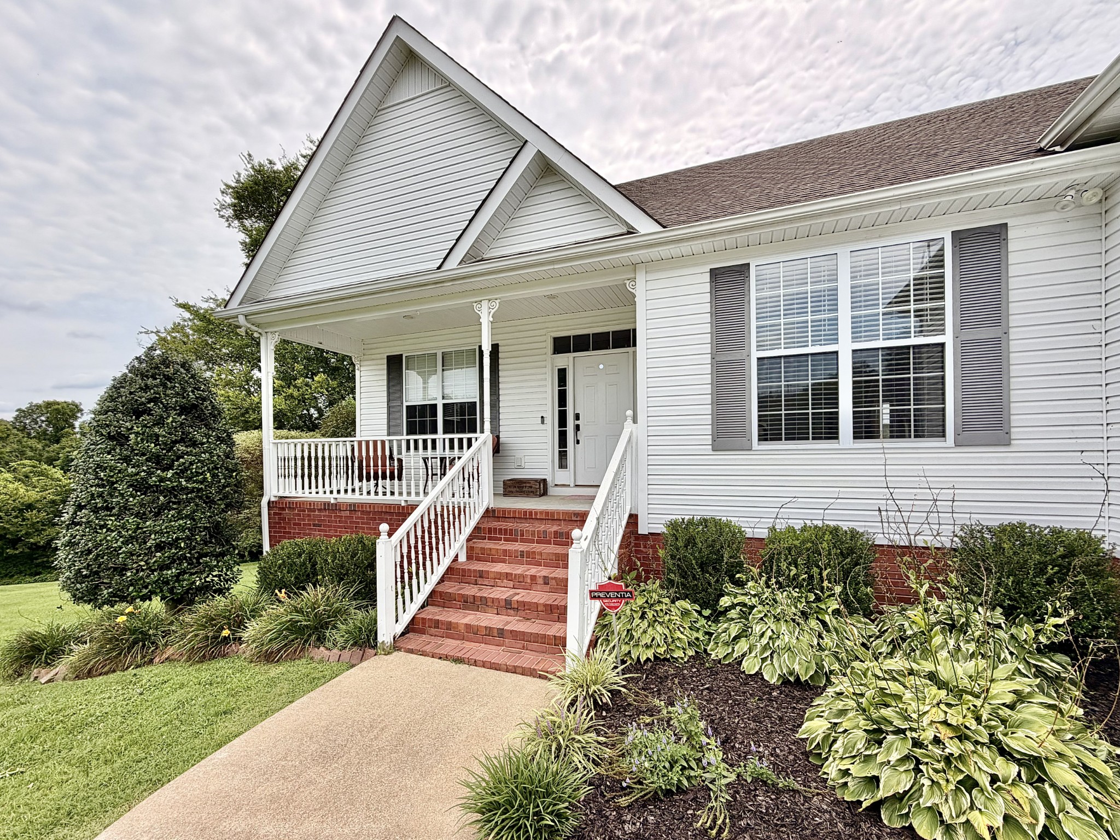
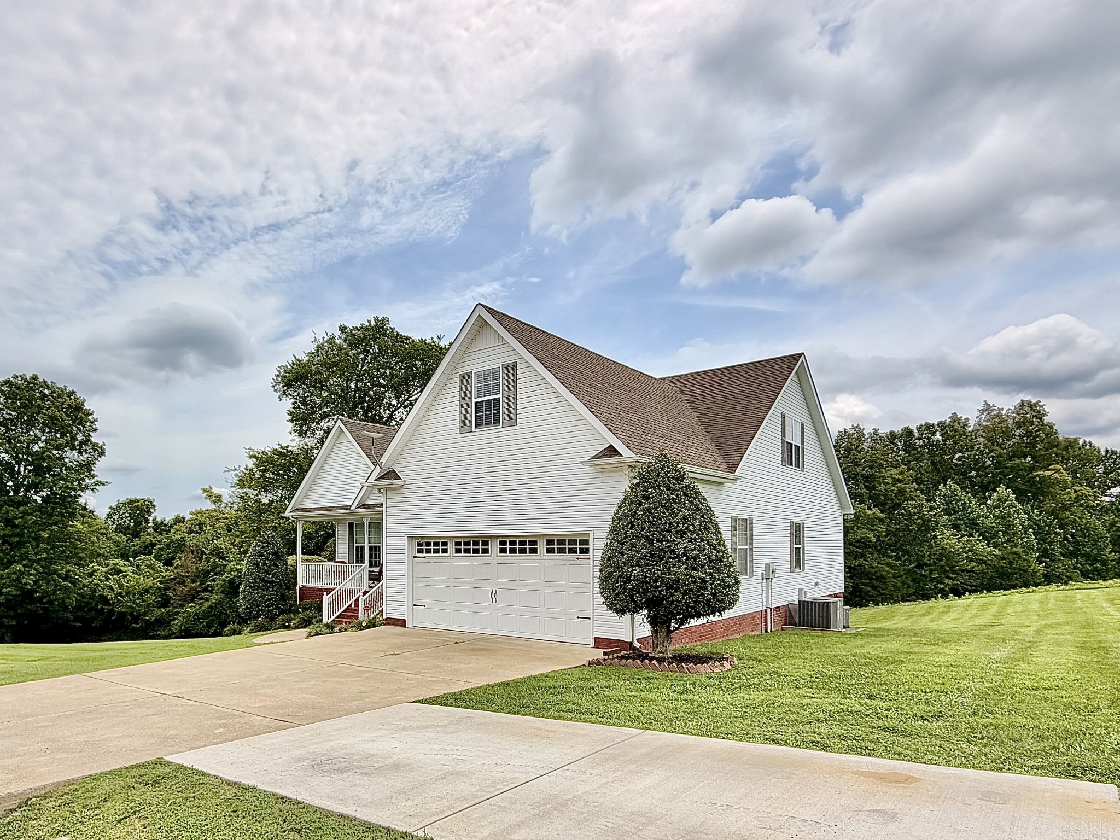
MOVE-IN READY | 1.06 ACRES | TWO LIVING AREAS | $10,000 SELLER ASSISTANCE! Tucked into the established Eagles Pointe community of Milky Way Farms, this beautifully maintained 4BR/3BA home offers nearly 2,500 sq ft, a thoughtfully designed floor plan and room to enjoy inside and out. From the mature landscaping and welcoming covered front porch to the spacious interiors, there's so much to love! A bright foyer opens to inviting living spaces with plenty of natural light. The kitchen features granite countertops, stainless steel appliances, generous prep space, abundant cabinetry, pantry and breakfast bar, with a cheerful breakfast nook overlooking the backyard. Step outside to a screened porch that feels like an extension of the living room, plus an updated deck overlooking a beautifully kept backyard framed by mature trees and views. Back inside, through the oversized living room, check out the main-level primary suite that includes a walk-in closet, garden tub and separate shower, while two additional bedrooms with roomy closets share a full bath. UPSTAIRS IS A STANDOUT! An oversized fourth bedroom, full bath, walk-in closet and SECOND living area create a space of their own. Think guest retreat, teen hangout, home office, hobby room or comfortable space for extended family. It's flexibility you don't find often! The 1.06-acre lot offers room to relax, entertain and enjoy the outdoors. Additional highlights include a two-car attached garage, extended concrete parking pad, walk-out basement storage and storm shelter. RECENT UPDATES: Water heater replaced and back deck updated in 2025; garage door opener replaced in 2026. PES Fiber available; Fairview water service. All stainless kitchen appliances, refrigerator, washer/dryer and outdoor cameras convey, making move-in even easier! Seller offering up to $10,000 toward allowable buyer closing costs or an interest rate buydown with preferred lender, subject to lender approval. Schedule your private showing!

$3,024/mo

Est. mortgage payment based on a $454,500 home price.

All estimates are provided by Luxury Presence for informational purposes only. Actual amounts may vary.

Additional information

MLS® ID
3306211

Interior Features

Bedrooms
4
Bathrooms
3
Cooling
Yes
Heating
Yes
Basement
Yes

Exterior Features

Lot Size
1.06 Acres

Other Property Details

Taxes
$1,625
Tax Frequency
Annually
Garage
Yes
View
Yes
55+/Senior Community
No

Listings courtesy of Middle Tennessee Regional Multiple Listing Service as distributed by MLS GRID

All information deemed reliable but not guaranteed and should be independently verified. All properties are subject to prior sale, change or withdrawal. Neither listing broker(s) nor Glenda Ritchie & Traci Markum shall be responsible for any typographical errors, misinformation, misprints and shall be held totally harmless. Properties displayed may be listed or sold by various participants in the MLS.

Based on information submitted to the MLS GRID as of 3:44 PM UTC on 10/10/2026. All data is obtained from various sources and may not have been verified by broker or MLS GRID. Supplied Open House Information is subject to change without notice. All information should be independently reviewed and verified for accuracy. Properties may or may not be listed by the office/agent presenting the information.

©2026
Middle Tennessee Regional Multiple Listing Service . All rights reserved.

DMCA Notice


Powered by Luxury Presence